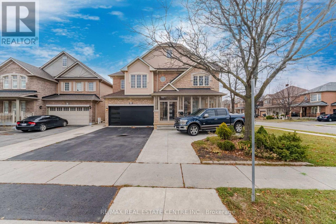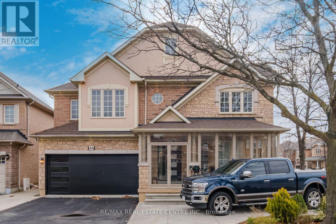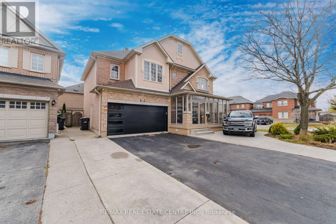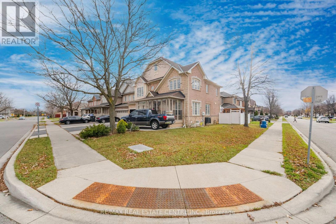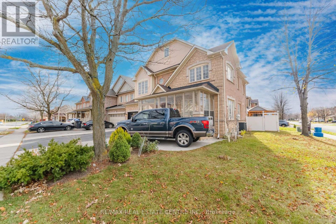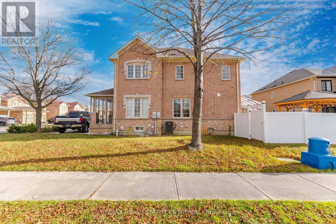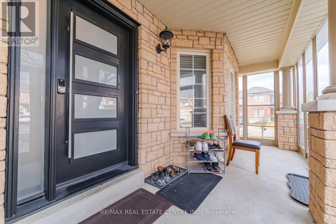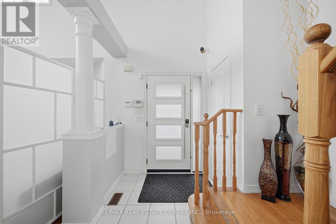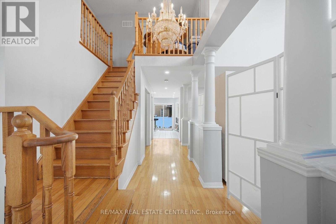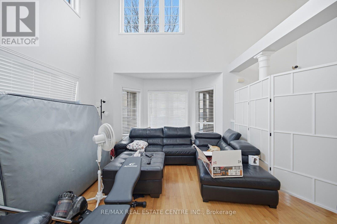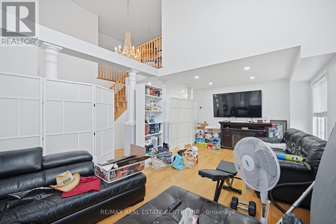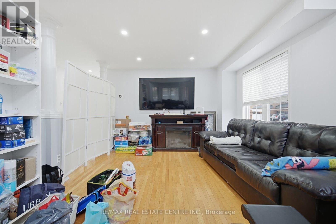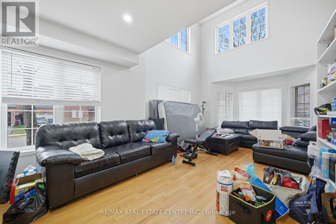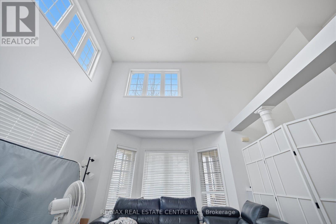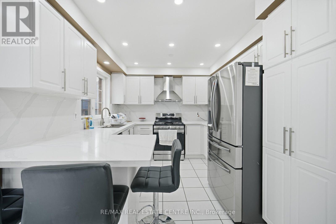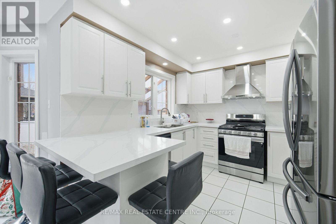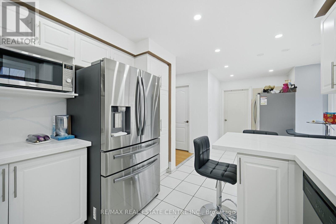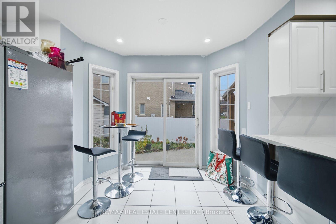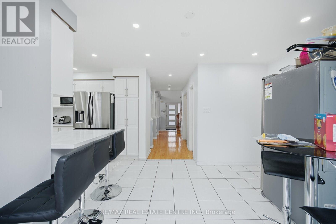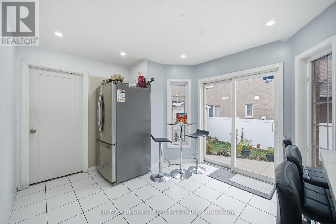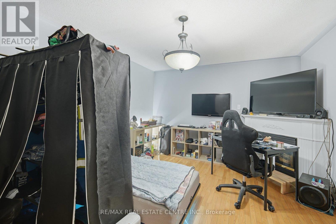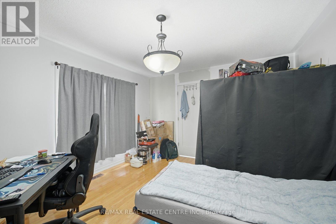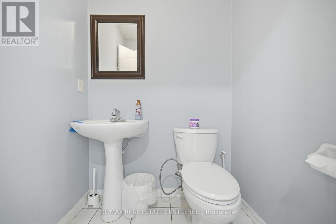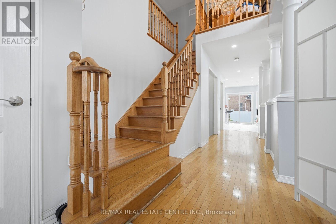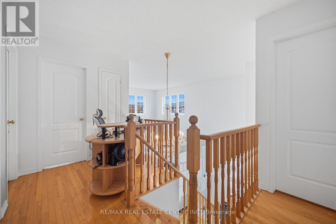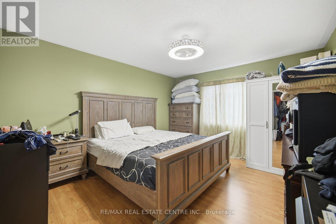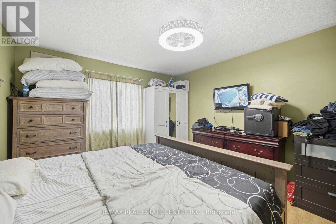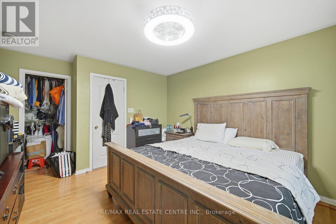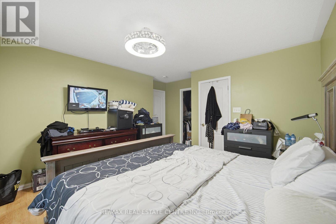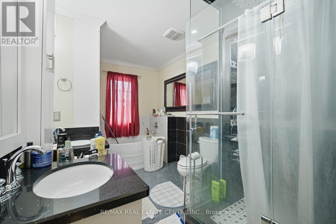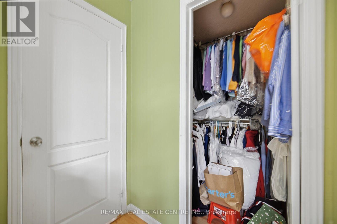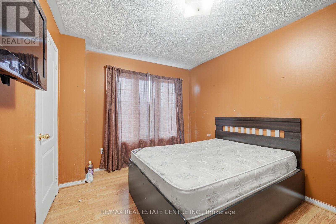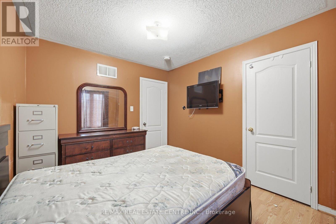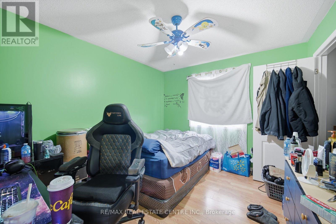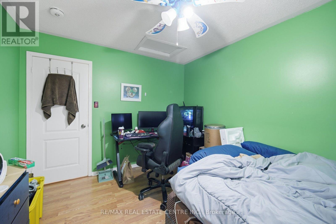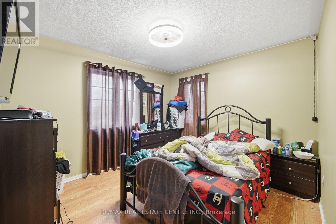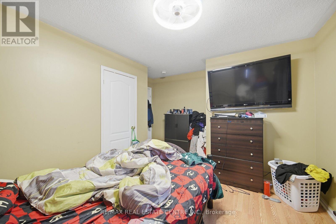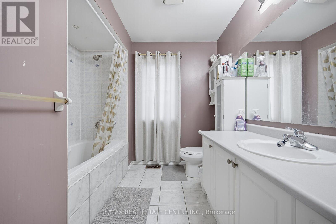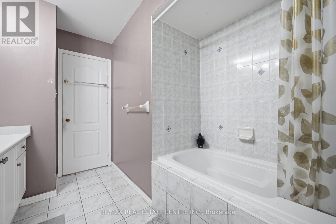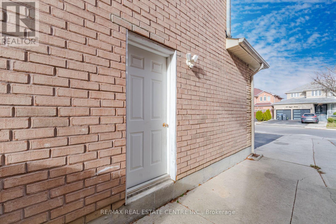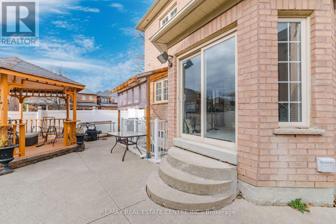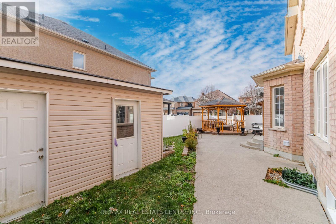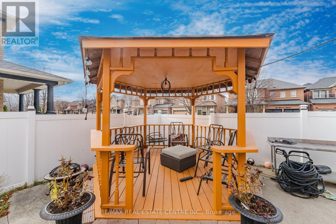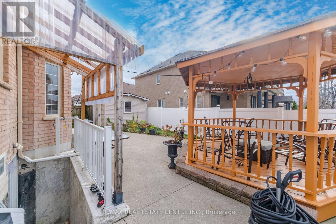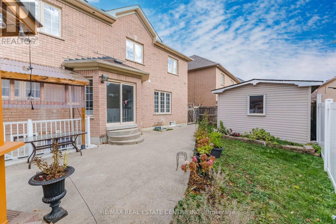
Beautiful Detached Home Offers 2,375 Sq. Ft., Featuring A Fully Finished LEGAL BASEMENT With Separate Entrance Situated On An Oversized 65.88 Ft Corner Lot In The Desirable Sandringham-Wellington Community Of Brampton! This Freshly Painted Home Features 4+2 Bedrooms And 4 Bathrooms! The Main Floor Features An Open-To-Above Living Room, Separate Dining Room, Cozy Family Room With Gas Fireplace, And Pot Lights Throughout. Brand New 2026 White Modern Kitchen Featuring Stainless Steel Appliances, Quartz Countertops, Backsplash And A Bright Eat-In Breakfast Area that Leads to The Backyard! Upstairs, You Will Find 4 Generously Sized Bedrooms And Two Full Bathrooms (5-Piece And 4-Piece). The Generous Primary Bedroom Features A 5-Piece Ensuite, Double Sinks And Walk-In Closet. The Other 3 Bedrooms Are Decent in Size and Filled with Lots of Daylight. The Fully Finished Legal Basement Features its Own Separate Entrance, 2 Additional Bedrooms, Kitchen, a Living Room and a 4Pc Bathroom. Ideal For Extended Family Or Rental Income! Double Attached Garage And A 6-Car Driveway For A Total Of 8 Parking Spaces! Exterior Pot Lights At The Front And Back Of The Home! Conveniently Located Close To Parks, Schools, Library, Hospital, Shopping Plazas And Hwy 410! (id:60120)
| MLS® Number | W14192304 |
| Property Type | Single Family |
| Community Name | Sandringham-Wellington |
| Equipment Type | Water Heater |
| Parking Space Total | 8 |
| Rental Equipment Type | Water Heater |
| Bathroom Total | 4 |
| Bedrooms Above Ground | 4 |
| Bedrooms Below Ground | 2 |
| Bedrooms Total | 6 |
| Age | 16 To 30 Years |
| Appliances | Dishwasher, Dryer, Two Stoves, Washer, Two Refrigerators |
| Basement Development | Finished |
| Basement Features | Separate Entrance, Apartment In Basement |
| Basement Type | N/a, N/a (finished), N/a |
| Construction Style Attachment | Detached |
| Cooling Type | Central Air Conditioning |
| Exterior Finish | Brick, Stone |
| Fireplace Present | Yes |
| Flooring Type | Hardwood, Ceramic, Laminate |
| Foundation Type | Brick |
| Half Bath Total | 1 |
| Heating Fuel | Natural Gas |
| Heating Type | Forced Air |
| Stories Total | 2 |
| Size Interior | 2,000 - 2,500 Sqft |
| Type | House |
| Utility Water | Municipal Water |
| Attached Garage | |
| Garage |
| Acreage | No |
| Sewer | Sanitary Sewer |
| Size Depth | 79 Ft ,7 In |
| Size Frontage | 65 Ft ,10 In |
| Size Irregular | 65.9 X 79.6 Ft |
| Size Total Text | 65.9 X 79.6 Ft |
| Zoning Description | R1c-865 |
| Level | Type | Length | Width | Dimensions |
|---|---|---|---|---|
| Second Level | Primary Bedroom | 4.27 m | 3.66 m | 4.27 m x 3.66 m |
| Second Level | Bedroom 2 | 3.74 m | 3.05 m | 3.74 m x 3.05 m |
| Second Level | Bedroom 3 | 3.51 m | 3.21 m | 3.51 m x 3.21 m |
| Second Level | Bedroom 4 | 3.05 m | 3.05 m | 3.05 m x 3.05 m |
| Basement | Bedroom | 0.01 m | 0.01 m | 0.01 m x 0.01 m |
| Basement | Bedroom 2 | 0.01 m | 0.01 m | 0.01 m x 0.01 m |
| Basement | Kitchen | 0.01 m | 0.01 m x Measurements not available | |
| Basement | Bathroom | 0.01 m | 0.01 m x Measurements not available | |
| Basement | Living Room | 0.01 m | 0.01 m | 0.01 m x 0.01 m |
| Main Level | Living Room | 4.27 m | 3.66 m | 4.27 m x 3.66 m |
| Main Level | Dining Room | 3.66 m | 3.05 m | 3.66 m x 3.05 m |
| Main Level | Kitchen | 3.21 m | 3.05 m | 3.21 m x 3.05 m |
| Main Level | Eating Area | 3.28 m | 2.75 m | 3.28 m x 2.75 m |
| Main Level | Family Room | 4.58 m | 3.66 m | 4.58 m x 3.66 m |
| Cable | Installed |
| Electricity | Installed |
| Sewer | Installed |
Contact us for more information

Harjit Singh Saini
Broker
(905) 333-3500
(905) 333-3616

Harvey Singh
Broker
(905) 333-3500
(905) 333-3616

The trademarks REALTOR®, REALTORS®, and the REALTOR® logo are controlled by The Canadian Real Estate Association (CREA) and identify real estate professionals who are members of CREA. The trademarks MLS®, Multiple Listing Service® and the associated logos are owned by The Canadian Real Estate Association (CREA) and identify the quality of services provided by real estate professionals who are members of CREA. The trademark DDF® is owned by The Canadian Real Estate Association (CREA) and identifies CREA's Data Distribution Facility (DDF®)