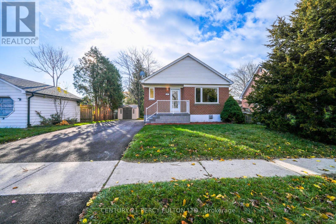
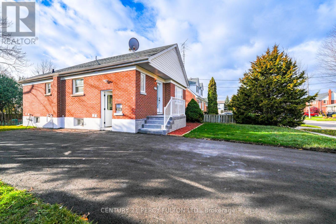
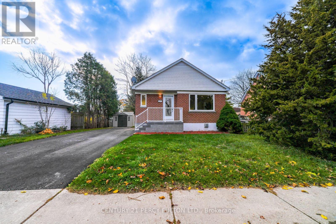
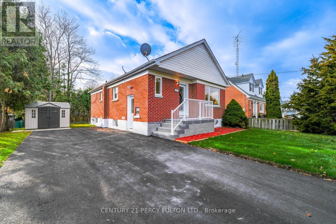
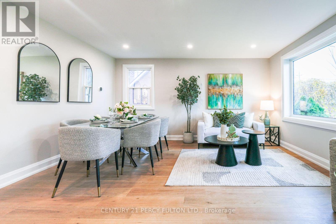
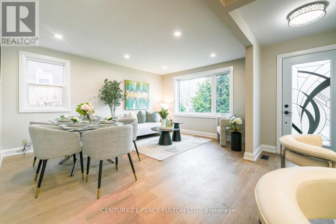
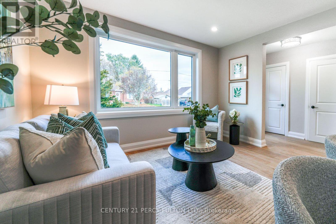
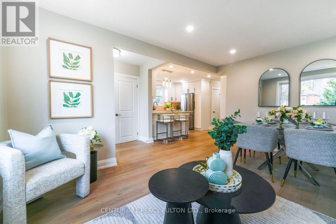
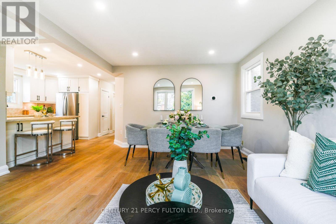
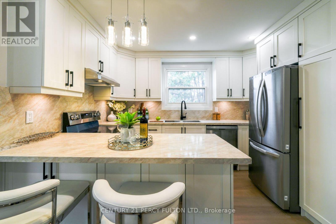
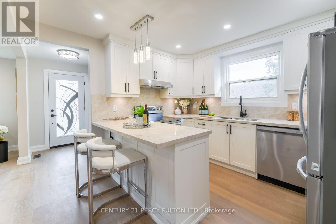
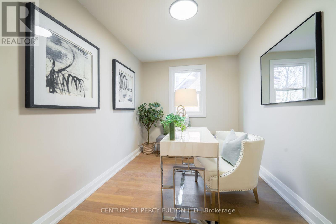
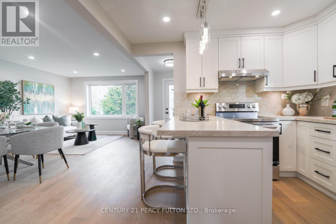
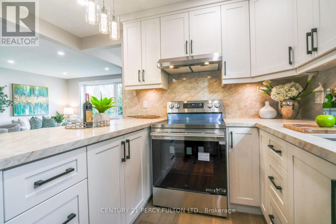
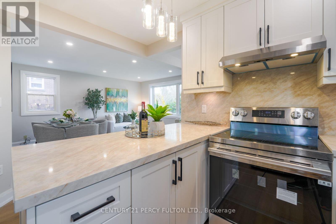
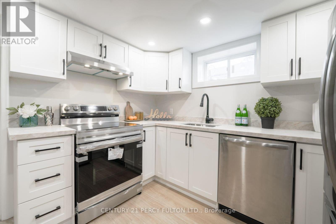
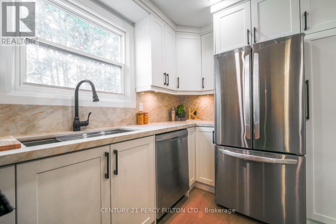
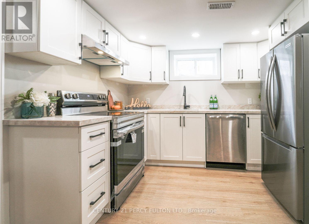
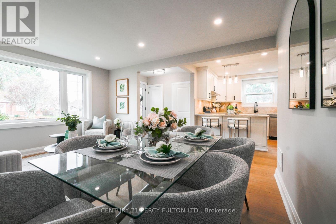
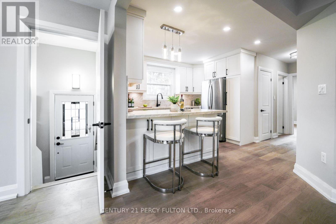
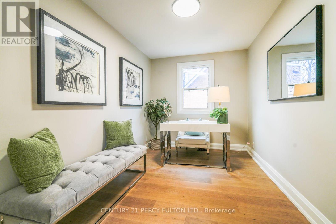
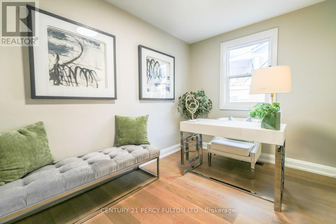
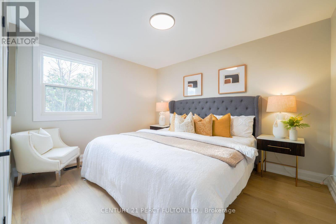
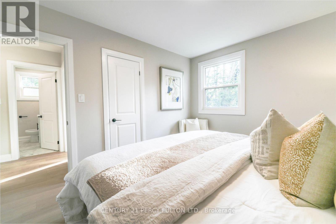
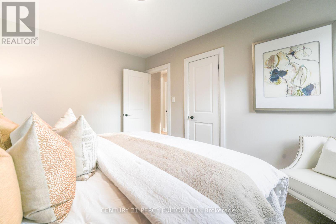
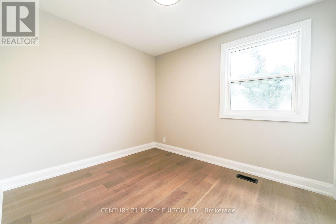
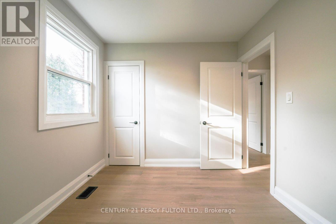
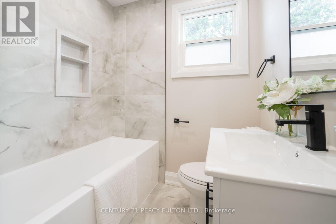
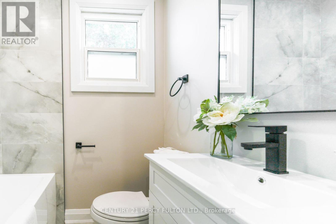
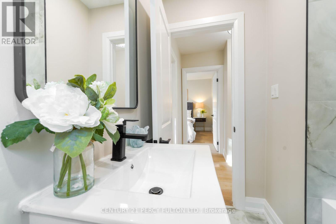
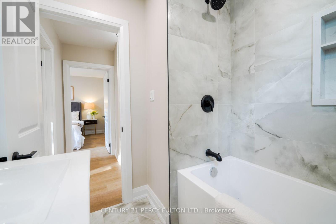
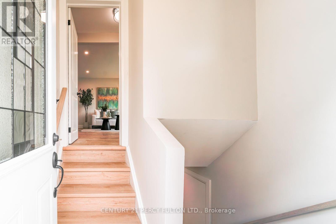
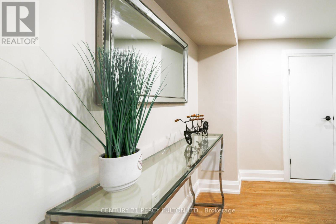
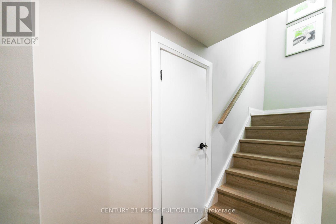
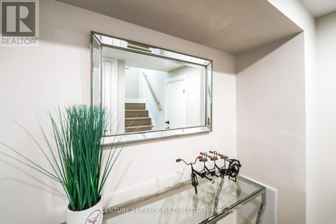
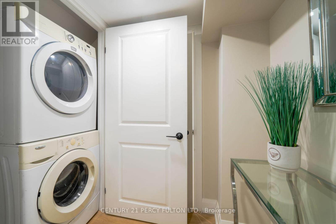
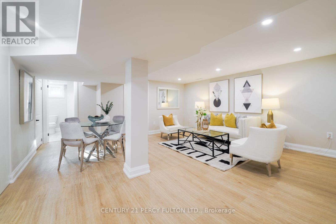
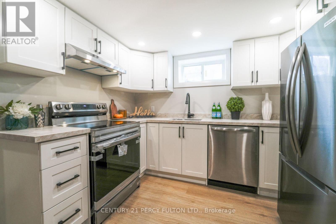
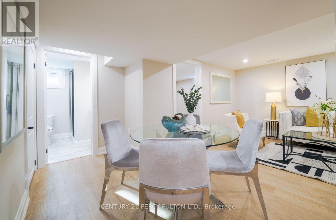
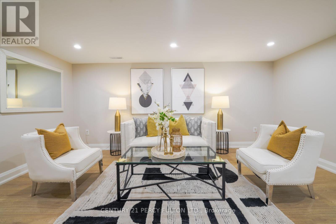
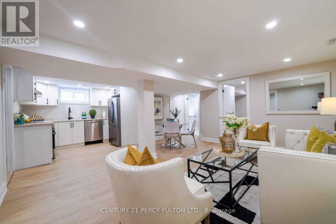
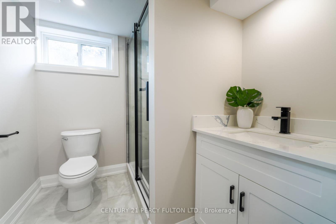
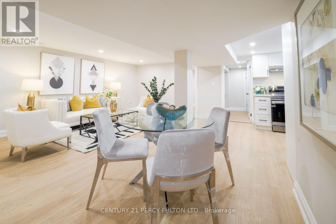
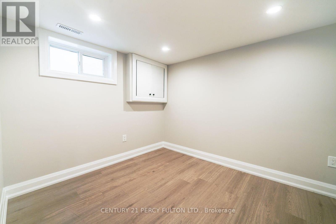
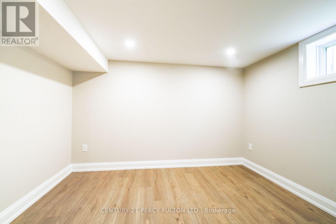
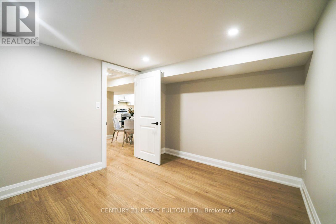
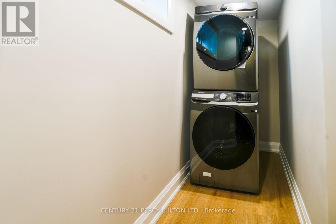
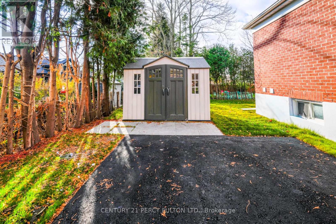
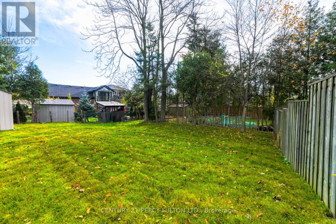
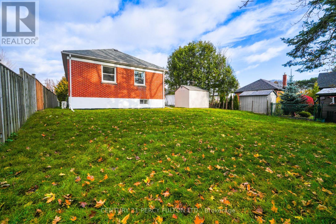
Completely Renovated From Top To Bottom - A Must-see Opportunity! Welcome To This Beautifully Transformed Bungalow, Where Everything Is Brand New! Extensively Renovated From A To Z, This Exceptional Home Offers Modern Finishes, Quality Upgrades, And A Truly Move-in-ready Experience. The Main Floor Features 3 Spacious Bedrooms, A Stunning Brand-new Kitchen, And A Beautifully Updated Bathroom. The Fully Renovated Basement, With Its Own Separate Entrance, Offers 2 Additional Bedrooms, A Brand-new Kitchen, And A Brand-new Bathroom, Making It An Excellent Opportunity For Additional Rental Income Or Extended Family Living. Enjoy The Convenience Of Two Separate Laundry Areas, One For Each Level. Major Upgrades Include Brand-new Electrical, Furnace, Air Conditioning, Windows, Doors, And Much More. All-new Appliances Throughout Complete This Impressive Package. Whether You're A First-time Buyer, Growing Family, Or Investor Looking For An Excellent Income-generating Opportunity, This Property Checks All The Boxes. Enjoy The Comfort And Peace Of Mind Of A Fully Renovated Home Without The Expense Or Hassle Of Renovations. Simply Move In And Enjoy! A Rare Opportunity You Don't Want To Miss. Come See It For Yourself! (id:60120)
3:00 pm
Ends at:5:00 pm
2:00 pm
Ends at:4:00 pm
3:00 pm
Ends at:5:00 pm
| MLS® Number | E14170684 |
| Property Type | Single Family |
| Community Name | O'Neill |
| Equipment Type | Water Heater, Water Heater - Tankless |
| Parking Space Total | 1 |
| Rental Equipment Type | Water Heater, Water Heater - Tankless |
| Bathroom Total | 2 |
| Bedrooms Above Ground | 3 |
| Bedrooms Below Ground | 2 |
| Bedrooms Total | 5 |
| Appliances | Dishwasher, Dryer, Stove, Two Washers, Refrigerator |
| Architectural Style | Bungalow |
| Basement Development | Unfinished |
| Basement Type | N/a (unfinished) |
| Construction Style Attachment | Detached |
| Cooling Type | None |
| Exterior Finish | Brick |
| Flooring Type | Hardwood |
| Foundation Type | Block |
| Heating Fuel | Natural Gas |
| Heating Type | Forced Air |
| Stories Total | 1 |
| Size Interior | 700 - 1,100 Sqft |
| Type | House |
| Utility Water | Municipal Water |
| No Garage |
| Acreage | No |
| Sewer | Sanitary Sewer |
| Size Depth | 107 Ft ,3 In |
| Size Frontage | 50 Ft ,8 In |
| Size Irregular | 50.7 X 107.3 Ft |
| Size Total Text | 50.7 X 107.3 Ft |
| Level | Type | Length | Width | Dimensions |
|---|---|---|---|---|
| Basement | Living Room | 5.82 m | 5.59 m | 5.82 m x 5.59 m |
| Basement | Kitchen | 3.66 m | 2.49 m | 3.66 m x 2.49 m |
| Basement | Bedroom | 3.51 m | 4.01 m | 3.51 m x 4.01 m |
| Basement | Bedroom | 3.66 m | 2.49 m | 3.66 m x 2.49 m |
| Main Level | Living Room | 5.51 m | 4.6 m | 5.51 m x 4.6 m |
| Main Level | Kitchen | 5.51 m | 4.6 m | 5.51 m x 4.6 m |
| Main Level | Dining Room | 4.11 m | 2.92 m | 4.11 m x 2.92 m |
| Main Level | Bedroom | 4.39 m | 3.73 m | 4.39 m x 3.73 m |
| Main Level | Bedroom 2 | 4.27 m | 2.84 m | 4.27 m x 2.84 m |
| Main Level | Bathroom | 3.68 m | 3.07 m | 3.68 m x 3.07 m |
| Electricity | Installed |
https://www.realtor.ca/real-estate/30502951/469-colborne-street-e-oshawa-oneill-oneill
Contact us for more information

Hamed Fardad
Salesperson
(416) 298-8200
(416) 298-6602
www.c21percyfulton.com/

The trademarks REALTOR®, REALTORS®, and the REALTOR® logo are controlled by The Canadian Real Estate Association (CREA) and identify real estate professionals who are members of CREA. The trademarks MLS®, Multiple Listing Service® and the associated logos are owned by The Canadian Real Estate Association (CREA) and identify the quality of services provided by real estate professionals who are members of CREA. The trademark DDF® is owned by The Canadian Real Estate Association (CREA) and identifies CREA's Data Distribution Facility (DDF®)