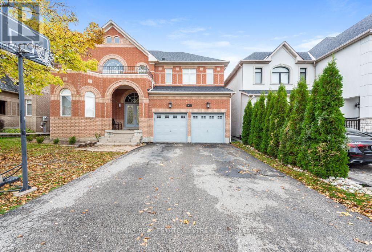
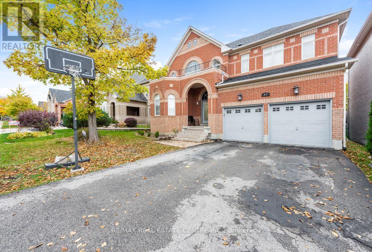
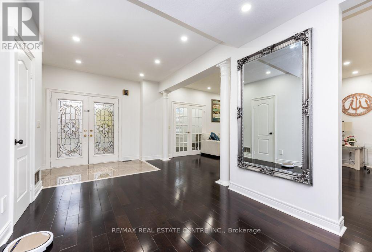
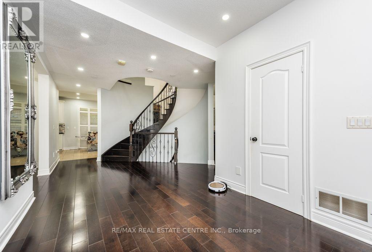
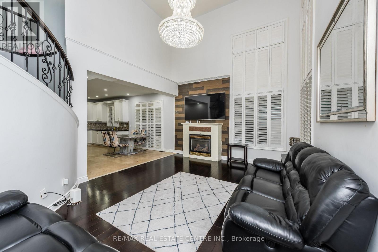
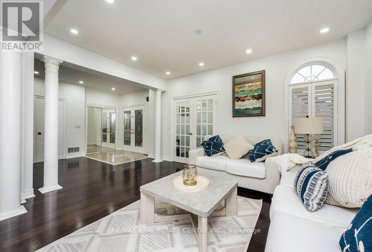
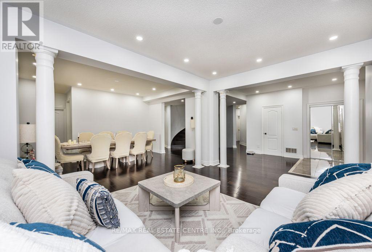
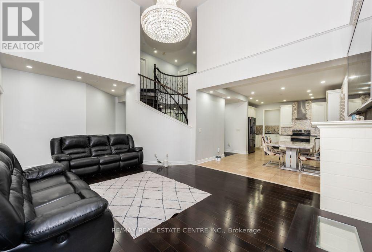
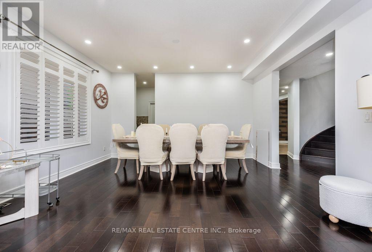
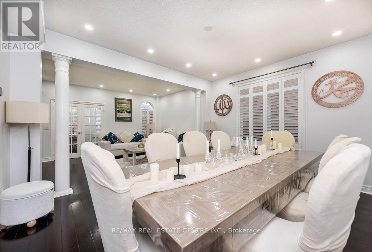
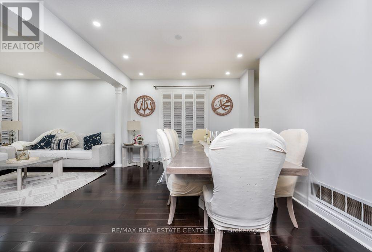
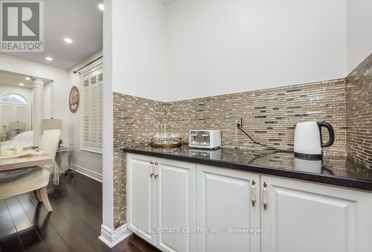
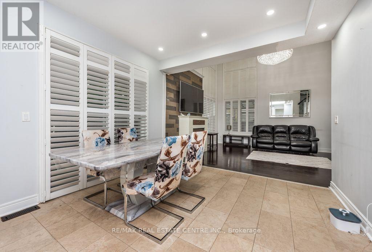
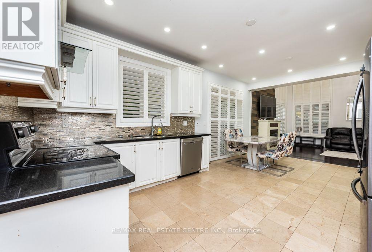
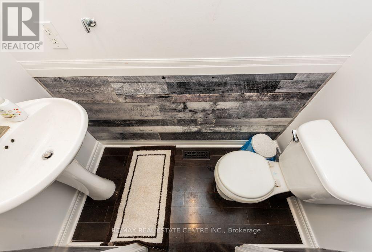
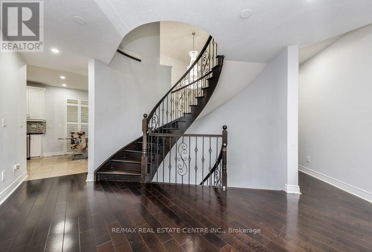
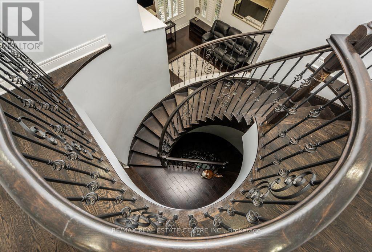
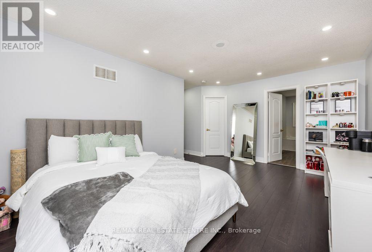
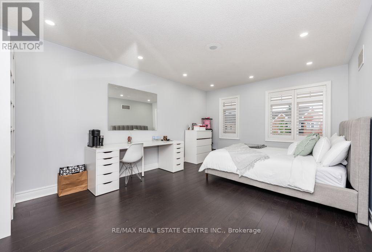
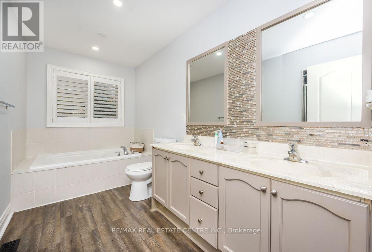
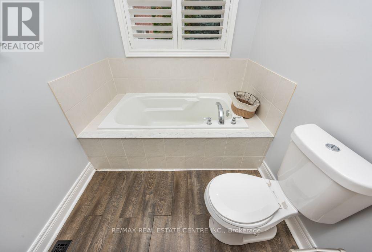
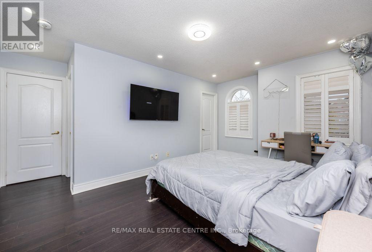
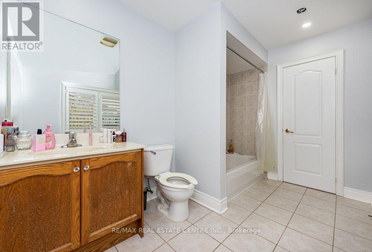
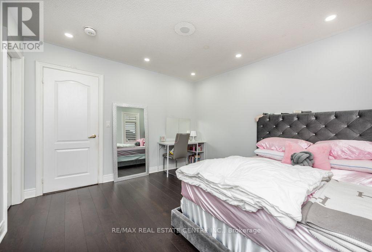
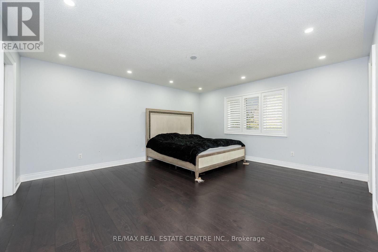
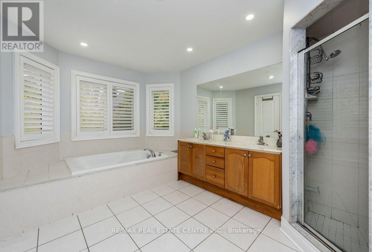
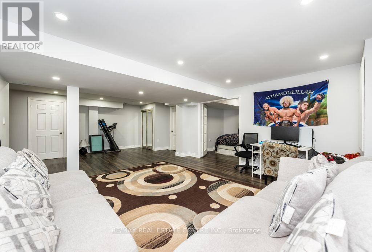
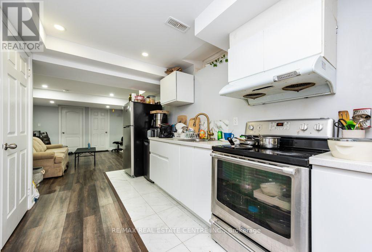
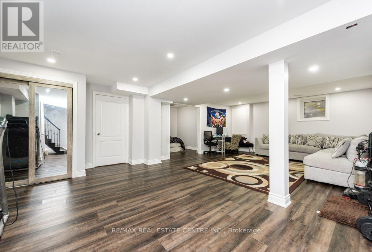
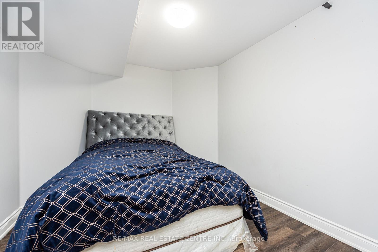
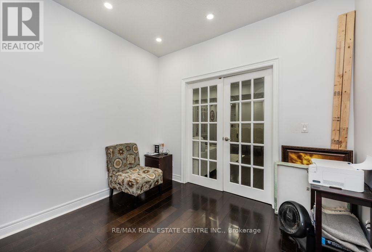
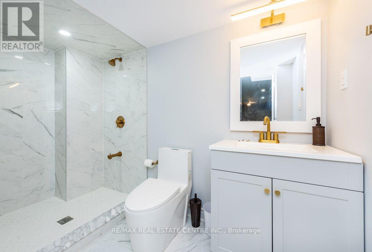
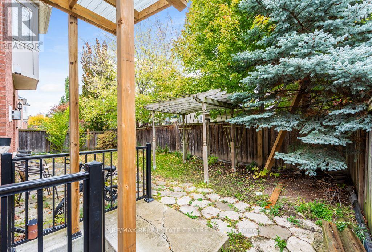
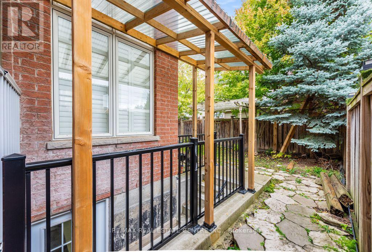
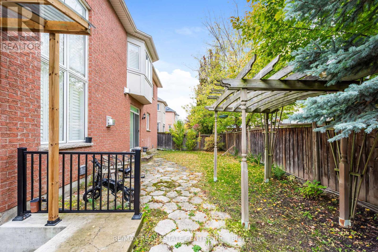
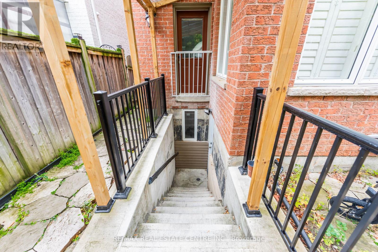
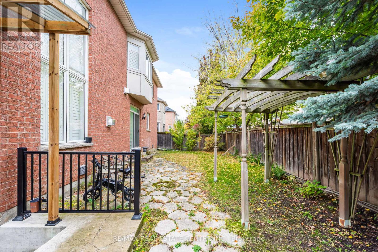
Welcome to this stunning, exceptionally bright and spacious 4-bedroom + home, featuring **2 luxurious primary bedrooms**, located in one of Brampton's most prestigious neighbourhoods, right on the border of Mississauga\\! Offering over **3,500 sq. ft. of beautifully finished living space**, this impressive home is loaded with upgrades and elegant finishes throughout.Enjoy hardwood flooring on the main floor and hallway, a gorgeous oak staircase, granite and marble countertops, elegant designer light fixtures, and California shutters throughout. The spacious family room features soaring high ceilings, an open-to-above design, and a cozy fireplace, creating the perfect space for entertaining and family gatherings. Generously sized bedrooms offer comfort and convenience, with two primary bedrooms featuring private ensuites.**Additional Features:** Legal separate-entry walk up basement, double-car garage with convenient interior access, main-floor laundry, and a main-floor den. Includes all existing electrical light fixtures, refrigerator, stove, dishwasher, washer, dryer, and central air conditioning.Ideally located close to Highways 407 and 401, shopping malls, parks, and top-rated schools. A perfect combination of luxury, space, upgrades, and location. THIS BEAUTIFUL HOME IS A MUST-SEE! (id:60120)
2:00 pm
Ends at:4:00 pm
| MLS® Number | W14164618 |
| Property Type | Single Family |
| Community Name | Brampton West |
| Features | Carpet Free |
| Parking Space Total | 6 |
| Bathroom Total | 5 |
| Bedrooms Above Ground | 4 |
| Bedrooms Below Ground | 1 |
| Bedrooms Total | 5 |
| Appliances | Dishwasher, Dryer, Stove, Washer, Refrigerator |
| Basement Development | Finished |
| Basement Features | Separate Entrance, Walk-up |
| Basement Type | N/a (finished), N/a, N/a |
| Construction Style Attachment | Detached |
| Cooling Type | Central Air Conditioning |
| Exterior Finish | Brick |
| Fireplace Present | Yes |
| Flooring Type | Hardwood, Ceramic, Carpeted |
| Foundation Type | Brick |
| Half Bath Total | 1 |
| Heating Fuel | Natural Gas |
| Heating Type | Forced Air |
| Stories Total | 2 |
| Size Interior | 2,500 - 3,000 Sqft |
| Type | House |
| Utility Water | Municipal Water |
| Garage |
| Acreage | No |
| Sewer | Sanitary Sewer |
| Size Depth | 86 Ft ,10 In |
| Size Frontage | 55 Ft |
| Size Irregular | 55 X 86.9 Ft |
| Size Total Text | 55 X 86.9 Ft |
| Zoning Description | Residential |
| Level | Type | Length | Width | Dimensions |
|---|---|---|---|---|
| Second Level | Primary Bedroom | 5.05 m | 4.58 m | 5.05 m x 4.58 m |
| Second Level | Bedroom 2 | 4.95 m | 3.66 m | 4.95 m x 3.66 m |
| Second Level | Bedroom 3 | 4.42 m | 3.36 m | 4.42 m x 3.36 m |
| Second Level | Bedroom 4 | 3.36 m | 3.36 m | 3.36 m x 3.36 m |
| Main Level | Den | 3.05 m | 3.05 m | 3.05 m x 3.05 m |
| Main Level | Living Room | 4.58 m | 3.36 m | 4.58 m x 3.36 m |
| Main Level | Dining Room | 4.58 m | 3.66 m | 4.58 m x 3.66 m |
| Main Level | Kitchen | 4.01 m | 3.05 m | 4.01 m x 3.05 m |
| Main Level | Eating Area | 3.51 m | 2.9 m | 3.51 m x 2.9 m |
| Main Level | Family Room | 5.19 m | 4.42 m | 5.19 m x 4.42 m |
https://www.realtor.ca/real-estate/30496331/47-grouse-lane-brampton-brampton-west-brampton-west
Contact us for more information

Zeeshan Kiani
Broker
(905) 270-2000
(905) 270-0047

The trademarks REALTOR®, REALTORS®, and the REALTOR® logo are controlled by The Canadian Real Estate Association (CREA) and identify real estate professionals who are members of CREA. The trademarks MLS®, Multiple Listing Service® and the associated logos are owned by The Canadian Real Estate Association (CREA) and identify the quality of services provided by real estate professionals who are members of CREA. The trademark DDF® is owned by The Canadian Real Estate Association (CREA) and identifies CREA's Data Distribution Facility (DDF®)