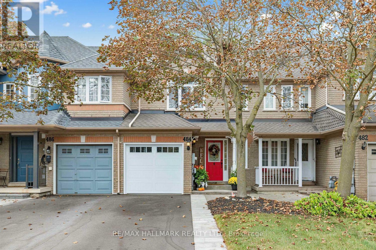
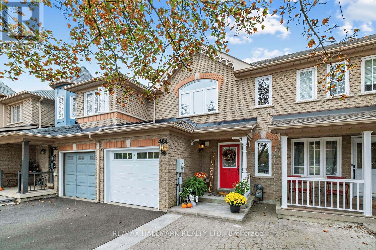
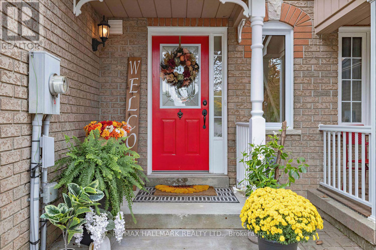
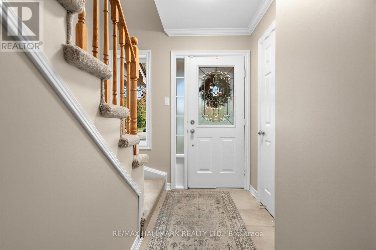
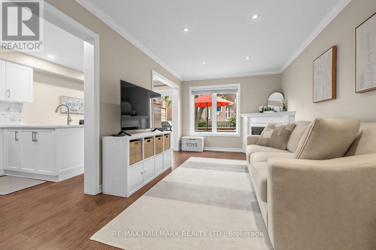
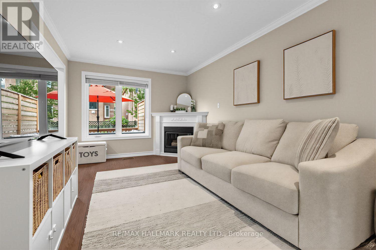
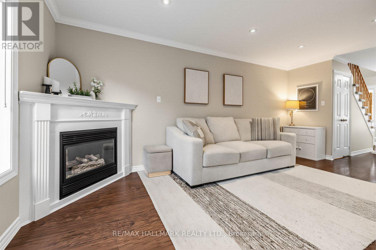
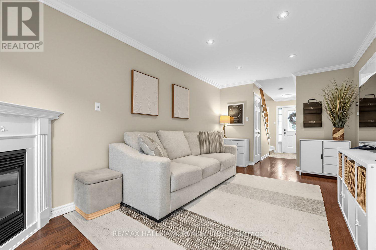
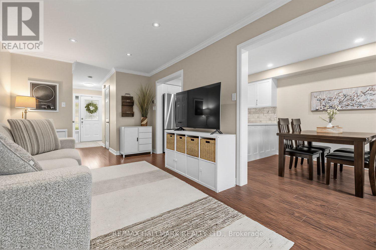
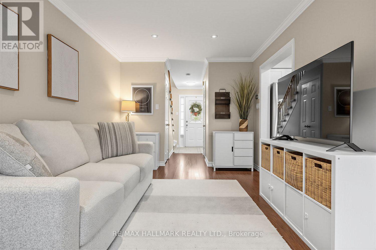
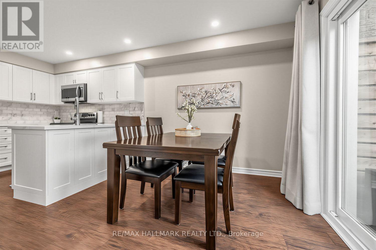
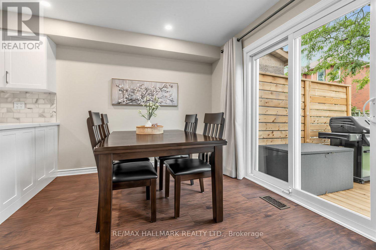
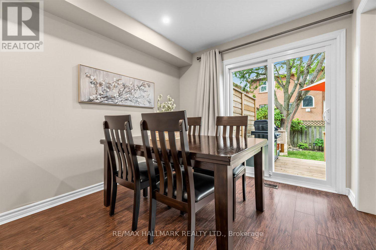
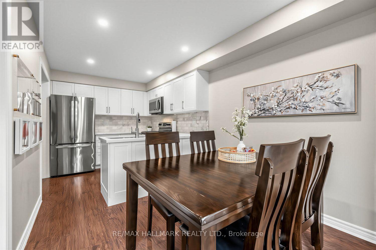
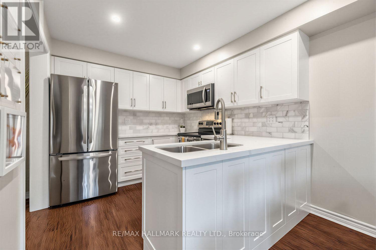
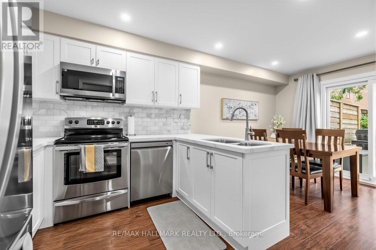
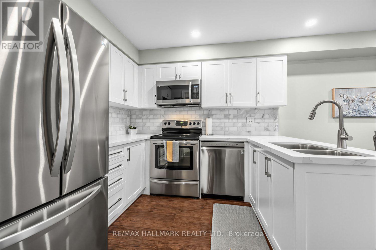
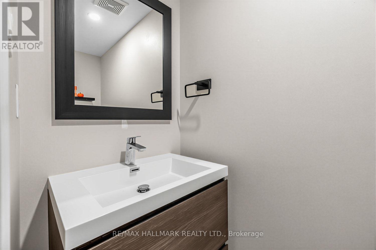
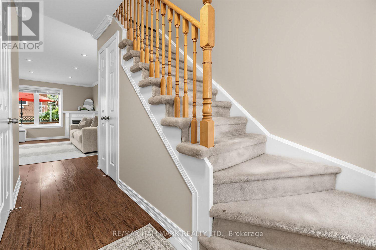
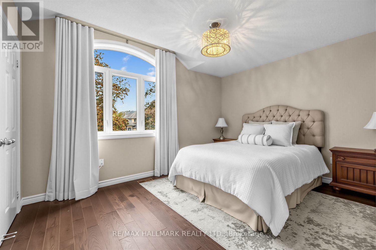
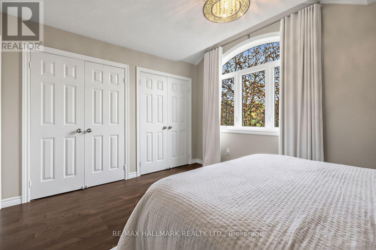
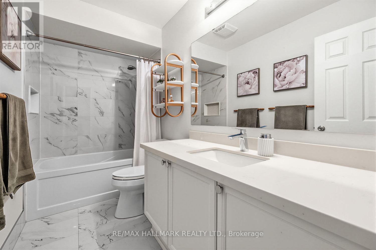
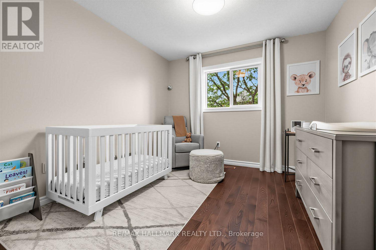
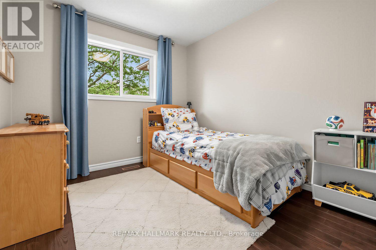
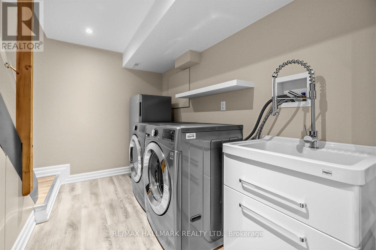
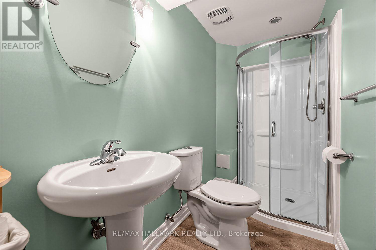
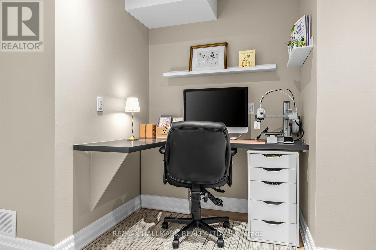
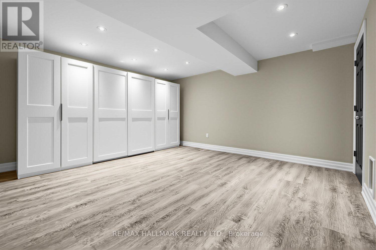
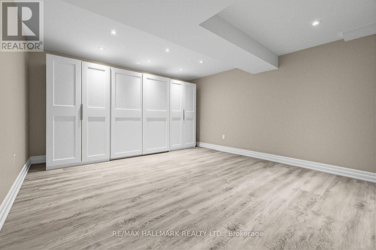
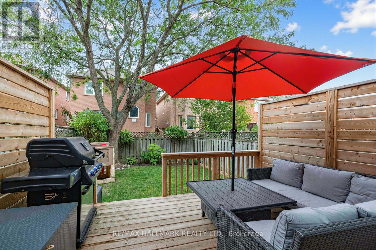
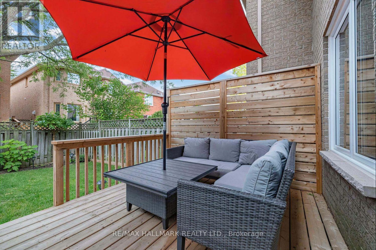
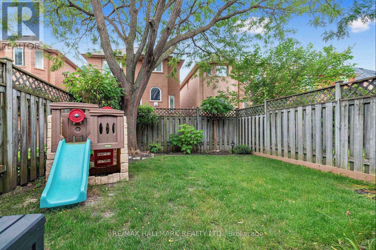
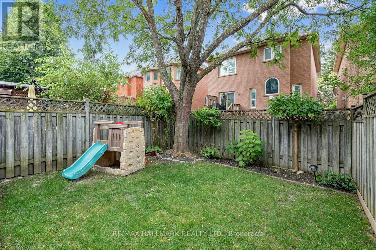
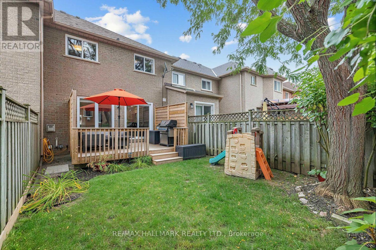
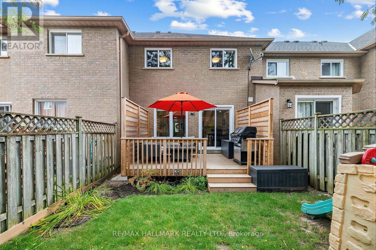
Welcome to this beautifully updated freehold townhouse in the desirable Summerhill Estates community. Featuring numerous recent updates throughout, this home offers a fresh and modern feel with an open layout designed for comfortable everyday living. The upgraded kitchen features quartz countertops, stainless steel appliances, and ample cabinetry, creating a stylish and functional space. The kitchen flows into the dining area and spacious family room, where a gas fireplace, crown mouldings, pot lights, and updated flooring create a warm and inviting setting for relaxing and entertaining. The upper level offers three well-appointed bedrooms, including a spacious primary bedroom with oversized double closets, along with a shared 4-piece bathroom. The finished basement offers additional living space with a versatile recreation area, dedicated office space, and a 3 piece bathroom, providing flexibility for work & relaxation. The private backyard is an extension of the home's living space, featuring an oversized deck with plenty of room for outdoor dining, entertaining, and relaxing with family and friends. Ideally situated close to excellent schools, parks & walking trails including Mulock Park, shopping, restaurants, transit, and everyday amenities, with convenient access to both Highway 400 and 404. Recent upgrades include: garage door, front steps and interlock and asphalt driveway(2026) wood deck (2025), furnace, a/c, water softener (2024) kitchen (2022) upstairs bathroom (2021) above grade windows & patio door, powder room (2019) (id:60120)
2:00 pm
Ends at:4:00 pm
2:00 pm
Ends at:4:00 pm
| MLS® Number | N13850934 |
| Property Type | Single Family |
| Community Name | Summerhill Estates |
| Equipment Type | Air Conditioner, Water Heater, Furnace, Water Softener |
| Parking Space Total | 3 |
| Rental Equipment Type | Air Conditioner, Water Heater, Furnace, Water Softener |
| Bathroom Total | 3 |
| Bedrooms Above Ground | 3 |
| Bedrooms Total | 3 |
| Appliances | Dishwasher, Dryer, Microwave, Stove, Washer, Window Coverings, Refrigerator |
| Basement Development | Finished |
| Basement Type | N/a (finished) |
| Construction Style Attachment | Attached |
| Cooling Type | Central Air Conditioning |
| Exterior Finish | Brick |
| Fireplace Present | Yes |
| Flooring Type | Laminate, Hardwood, Vinyl |
| Foundation Type | Concrete |
| Half Bath Total | 1 |
| Heating Fuel | Natural Gas |
| Heating Type | Forced Air |
| Stories Total | 2 |
| Size Interior | 1,100 - 1,500 Sqft |
| Type | Row / Townhouse |
| Utility Water | Municipal Water |
| Attached Garage | |
| Garage |
| Acreage | No |
| Sewer | Sanitary Sewer |
| Size Depth | 100 Ft ,6 In |
| Size Frontage | 20 Ft ,7 In |
| Size Irregular | 20.6 X 100.5 Ft |
| Size Total Text | 20.6 X 100.5 Ft |
| Zoning Description | Residential |
| Level | Type | Length | Width | Dimensions |
|---|---|---|---|---|
| Second Level | Primary Bedroom | 4.1 m | 3.28 m | 4.1 m x 3.28 m |
| Second Level | Bedroom 2 | 3.05 m | 4.08 m | 3.05 m x 4.08 m |
| Second Level | Bedroom 3 | 3.36 m | 3.53 m | 3.36 m x 3.53 m |
| Basement | Recreational, Games Room | Measurements not available | ||
| Main Level | Kitchen | 2.8 m | 2.72 m | 2.8 m x 2.72 m |
| Main Level | Dining Room | 2.75 m | 2.72 m | 2.75 m x 2.72 m |
| Main Level | Family Room | 5.43 m | 3.03 m | 5.43 m x 3.03 m |
Contact us for more information

Daryl King
Salesperson
(905) 883-4922
(905) 883-1521

Chris Di Leo
Salesperson
(905) 883-4922
(905) 883-1521

The trademarks REALTOR®, REALTORS®, and the REALTOR® logo are controlled by The Canadian Real Estate Association (CREA) and identify real estate professionals who are members of CREA. The trademarks MLS®, Multiple Listing Service® and the associated logos are owned by The Canadian Real Estate Association (CREA) and identify the quality of services provided by real estate professionals who are members of CREA. The trademark DDF® is owned by The Canadian Real Estate Association (CREA) and identifies CREA's Data Distribution Facility (DDF®)