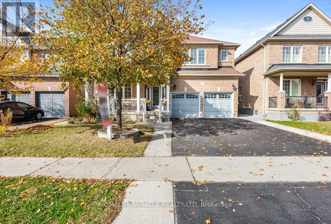
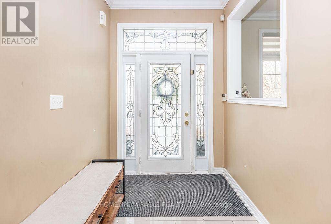
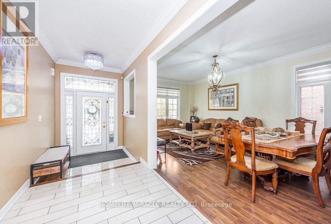
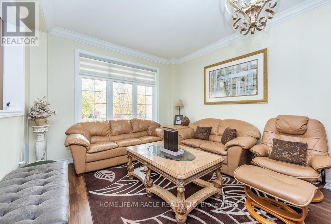
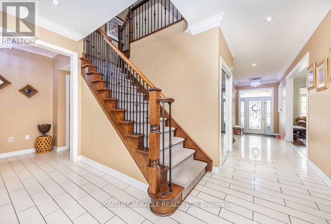
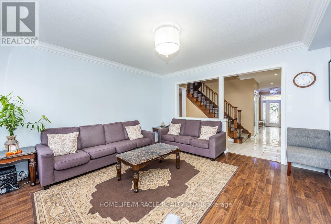
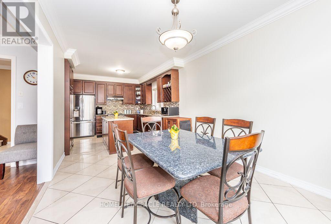
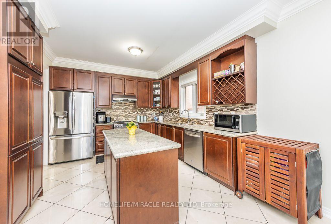
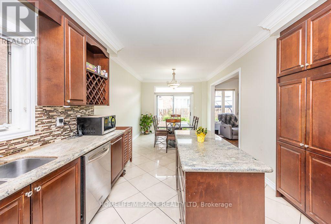
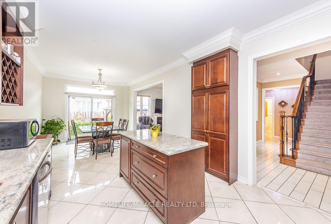
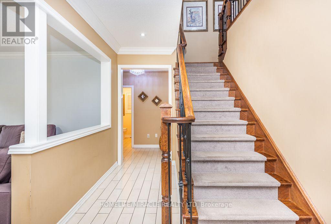
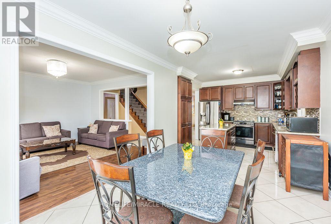
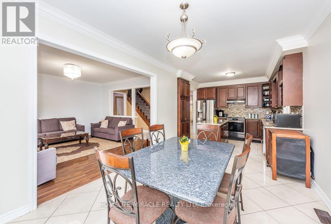
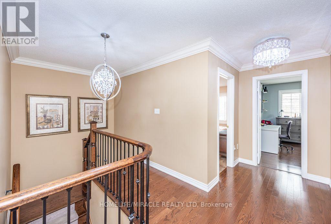
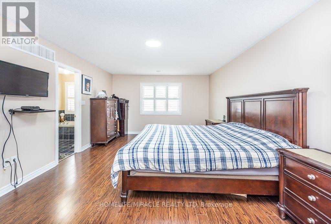
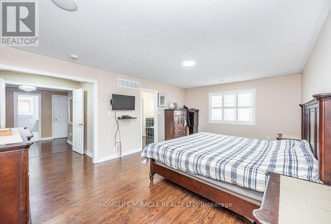
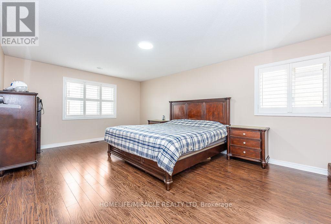
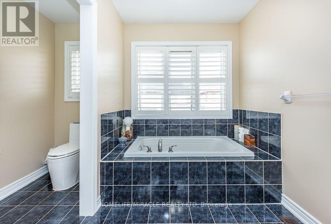
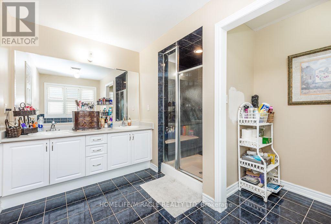
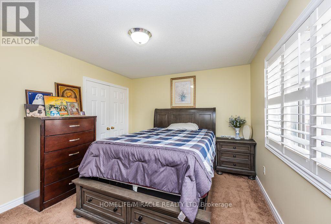
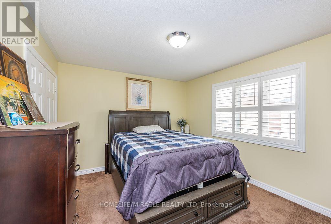
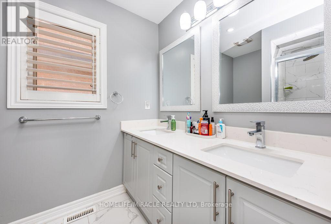
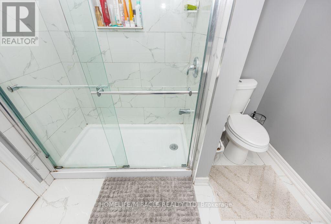
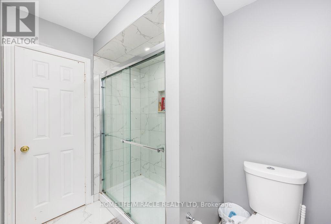
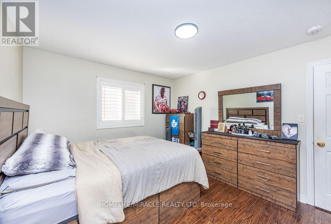
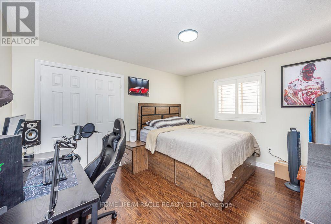
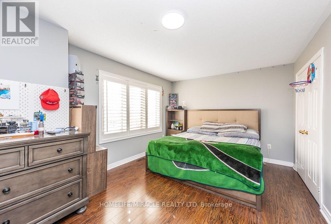
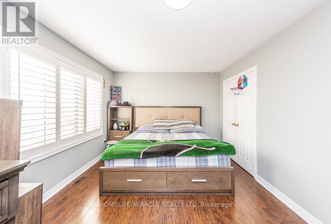
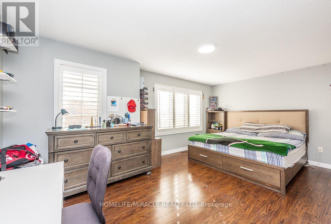
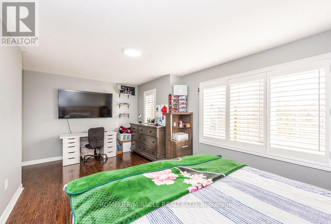
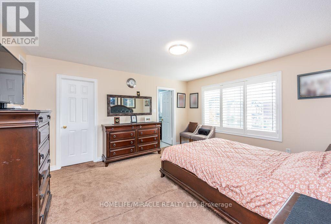
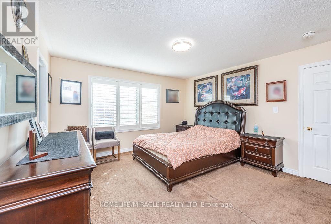
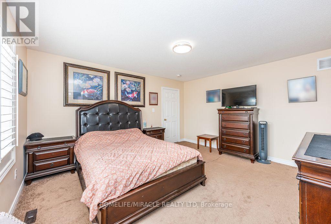
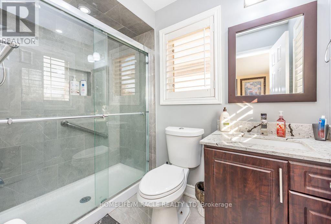
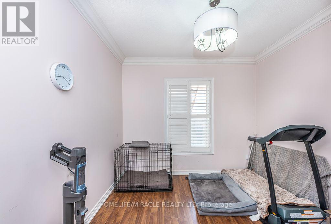
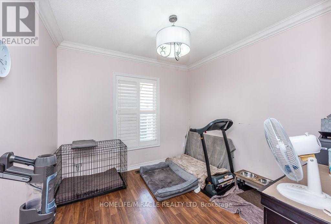
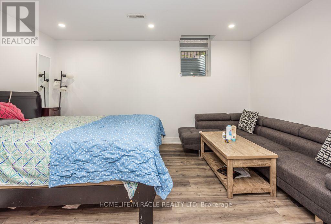
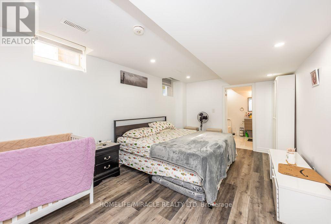
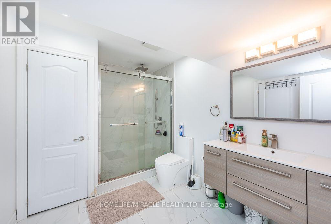
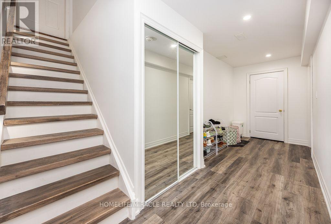
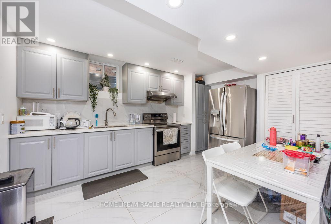
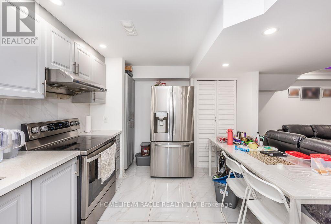
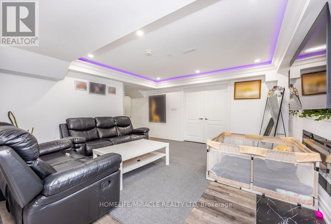
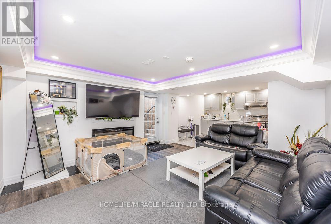
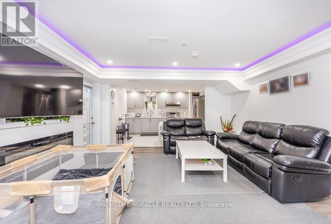
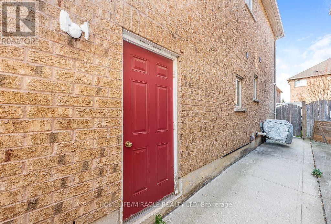
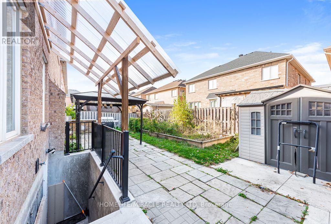
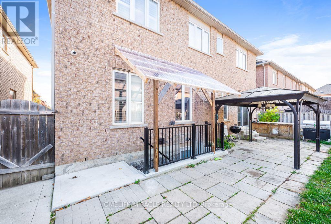
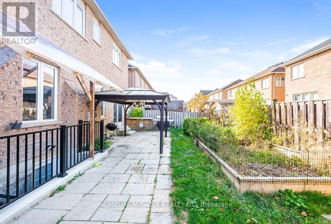
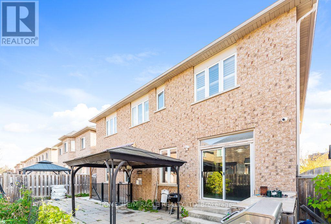
Spacious, Immaculate 5 Bedroom Beautiful With Open Concept, Well Kept, With Legal 2 Bedrooms Spacious Basement Apartment Along With Separate Entrance. Wide Lot. Extended Driveway. Greenpark Show Piece 'The Stone Ridge' Offering 3156 Sq Ft. Spacious Large Front Porch, Open Foyer With Polished Porcelain Tiles, Oak Staircase With Wrought Iron Pickets, Granite Counters And Island In The Kitchen + Extended Cabinets, Upgraded Kitchen With Wine Rack And Glass Cupboards, Breakfast Area, W/O To Patterned Concrete Patio, Main Floor Study Room, 9 Ft Ceilings On The Main Level, 2 Fireplaces, Lots More Upgrades And Features in Whole House. Rough in laundry in basement. Seeing Is Believing. Close To Schools, Shopping, Transit, Parks, Highways, Library and other amenities. (id:60120)
2:00 pm
Ends at:4:00 pm
| MLS® Number | W14178578 |
| Property Type | Single Family |
| Community Name | Sandringham-Wellington |
| Amenities Near By | Hospital, Public Transit, Schools, Park, Place Of Worship |
| Equipment Type | Water Heater |
| Features | Gazebo |
| Parking Space Total | 5 |
| Rental Equipment Type | Water Heater |
| Structure | Shed |
| Bathroom Total | 5 |
| Bedrooms Above Ground | 5 |
| Bedrooms Below Ground | 2 |
| Bedrooms Total | 7 |
| Age | 6 To 15 Years |
| Amenities | Canopy |
| Appliances | Dishwasher, Dryer, Garage Door Opener, Two Stoves, Washer, Window Coverings, Two Refrigerators |
| Basement Features | Apartment In Basement, Separate Entrance |
| Basement Type | N/a, N/a |
| Construction Style Attachment | Detached |
| Cooling Type | Central Air Conditioning |
| Exterior Finish | Brick |
| Fireplace Present | Yes |
| Fireplace Total | 2 |
| Flooring Type | Laminate, Ceramic, Carpeted |
| Foundation Type | Concrete |
| Half Bath Total | 1 |
| Heating Fuel | Natural Gas |
| Heating Type | Forced Air |
| Stories Total | 2 |
| Size Interior | 3,000 - 3,500 Sqft |
| Type | House |
| Utility Water | Municipal Water |
| Attached Garage | |
| Garage |
| Acreage | No |
| Land Amenities | Hospital, Public Transit, Schools, Park, Place Of Worship |
| Sewer | Sanitary Sewer |
| Size Depth | 90 Ft ,2 In |
| Size Frontage | 46 Ft ,10 In |
| Size Irregular | 46.9 X 90.2 Ft |
| Size Total Text | 46.9 X 90.2 Ft |
| Level | Type | Length | Width | Dimensions |
|---|---|---|---|---|
| Second Level | Bedroom 4 | 3.96 m | 3.35 m | 3.96 m x 3.35 m |
| Second Level | Bedroom 5 | 3.96 m | 3.35 m | 3.96 m x 3.35 m |
| Second Level | Primary Bedroom | 5.82 m | 3.96 m | 5.82 m x 3.96 m |
| Second Level | Bedroom 2 | 4.46 m | 4 m | 4.46 m x 4 m |
| Second Level | Bedroom 3 | 5.55 m | 3 m | 5.55 m x 3 m |
| Basement | Living Room | 4.4 m | 4.23 m | 4.4 m x 4.23 m |
| Basement | Bedroom | 5.37 m | 3.31 m | 5.37 m x 3.31 m |
| Basement | Bedroom 2 | 4.3 m | 3.31 m | 4.3 m x 3.31 m |
| Basement | Kitchen | 4.23 m | 3.24 m | 4.23 m x 3.24 m |
| Basement | Bathroom | 3.3 m | 2.32 m | 3.3 m x 2.32 m |
| Main Level | Kitchen | 3.66 m | 3.47 m | 3.66 m x 3.47 m |
| Main Level | Eating Area | 4.33 m | 3.29 m | 4.33 m x 3.29 m |
| Main Level | Family Room | 4.57 m | 4.57 m | 4.57 m x 4.57 m |
| Main Level | Living Room | 6.1 m | 3.47 m | 6.1 m x 3.47 m |
| Main Level | Dining Room | 6.1 m | 3.47 m | 6.1 m x 3.47 m |
| Main Level | Study | 3.23 m | 3.23 m | 3.23 m x 3.23 m |
Contact us for more information
Ravinderjit Singh Kainth
Broker
(905) 454-4000
(905) 463-0811

The trademarks REALTOR®, REALTORS®, and the REALTOR® logo are controlled by The Canadian Real Estate Association (CREA) and identify real estate professionals who are members of CREA. The trademarks MLS®, Multiple Listing Service® and the associated logos are owned by The Canadian Real Estate Association (CREA) and identify the quality of services provided by real estate professionals who are members of CREA. The trademark DDF® is owned by The Canadian Real Estate Association (CREA) and identifies CREA's Data Distribution Facility (DDF®)