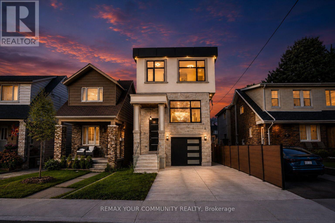
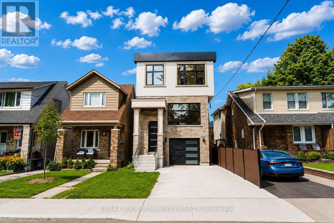
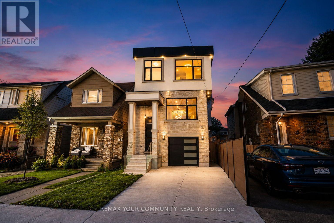
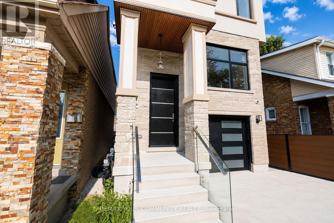
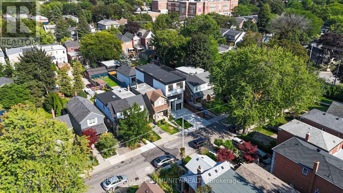
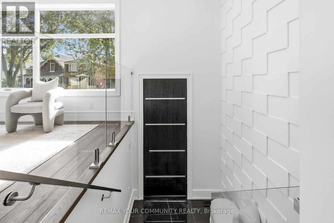
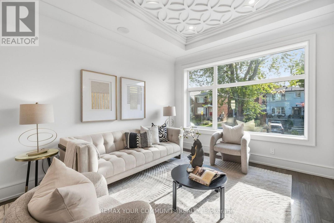
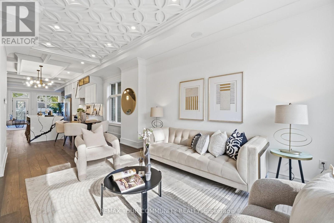
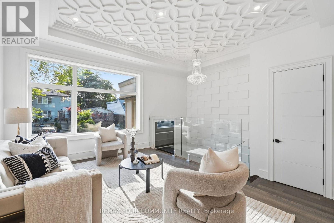
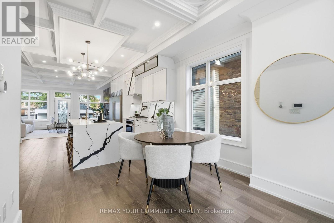
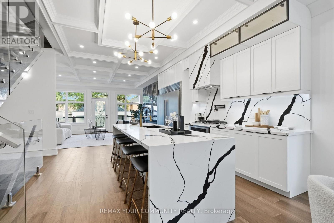
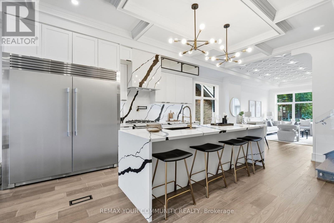
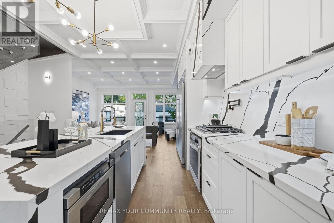
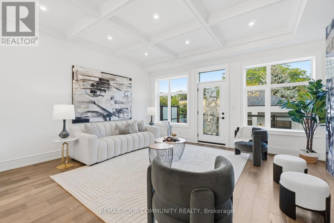
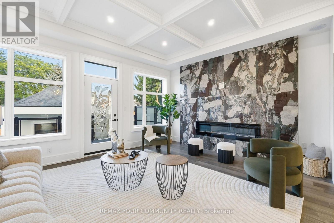
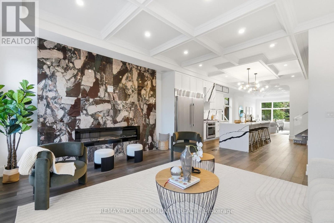
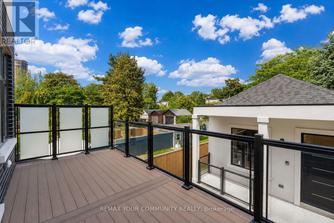
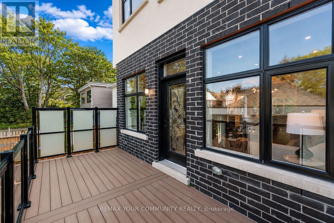
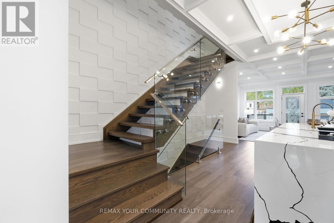
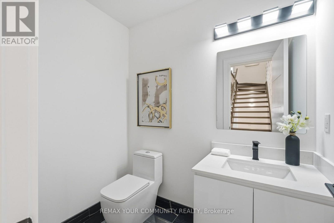
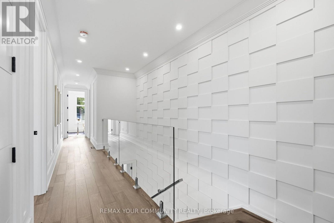
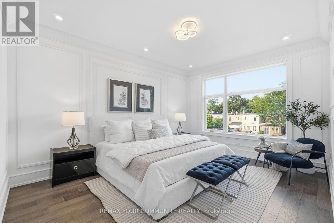
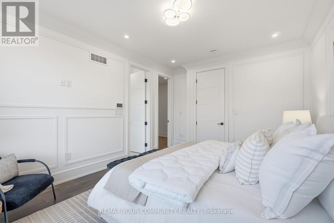
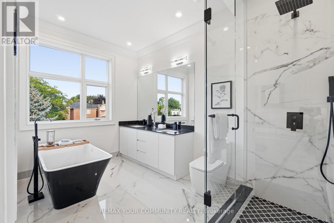
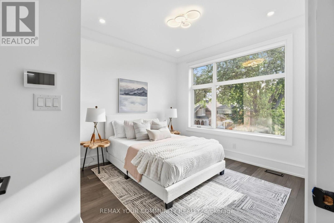
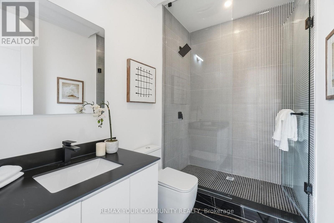
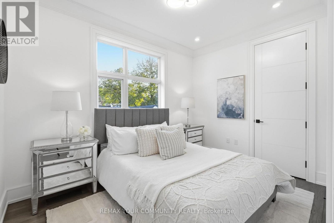
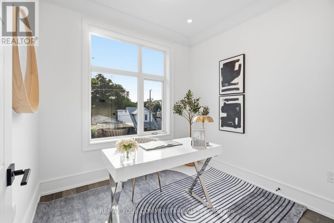
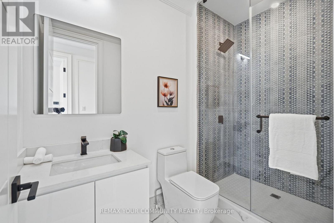
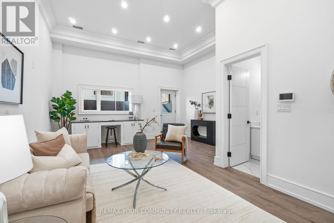
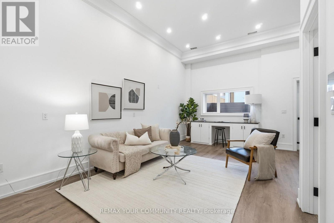
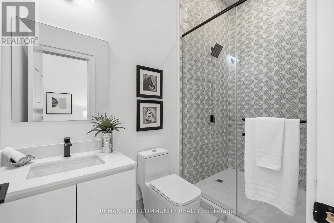
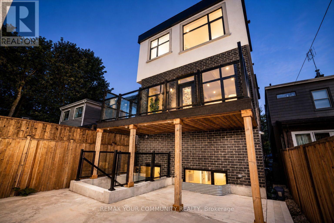
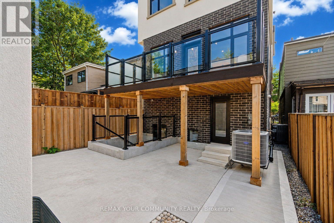
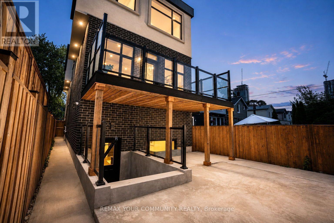
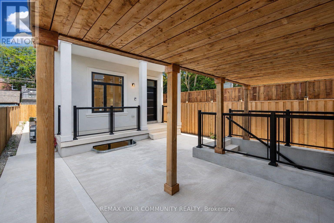
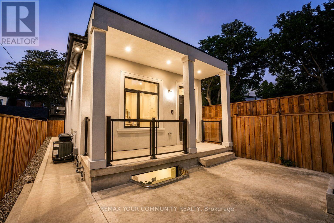
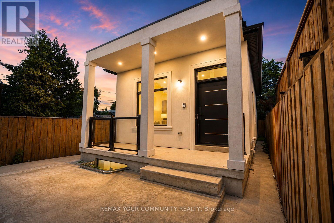
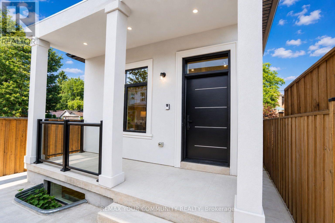
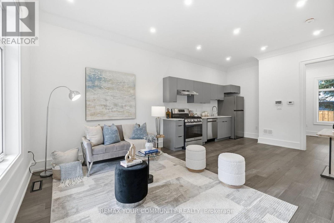
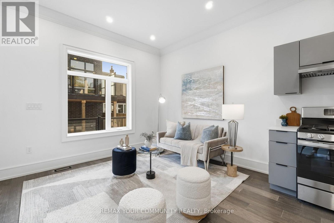
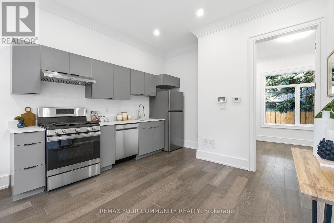
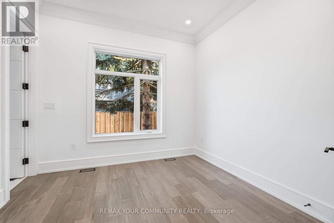
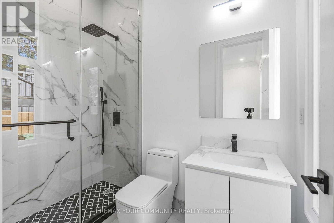
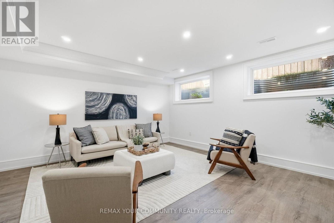
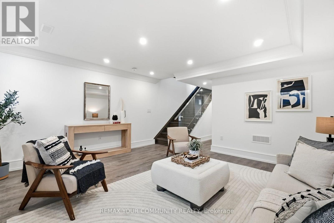
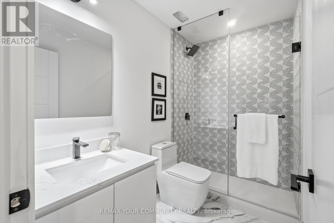
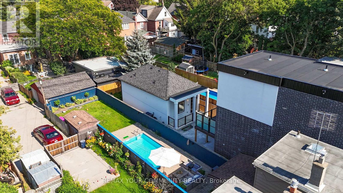
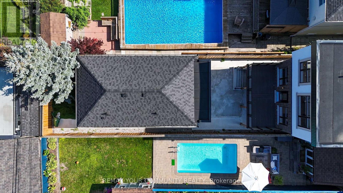
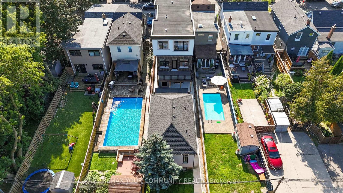
Welcome to 49 Wayland Avenue, an exceptional modern residence offering sophisticated design, impressive living space and the rare added benefit of a separate coach house. Thoughtfully designed with a focus on style, functionality and natural light, this stunning home showcases contemporary finishes, generous principal rooms and a seamless layout ideal for both everyday family living and entertaining. The open-concept main level is anchored by a beautifully appointed kitchen and flows effortlessly into the living and dining spaces, creating a warm yet refined atmosphere. Upstairs, spacious bedrooms provide comfortable private retreats, while the finished lower level adds valuable additional living space with incredible flexibility for family, guests, recreation or a home office. Outside, the property continues to impress with its private outdoor space and detached coach house, an outstanding feature offering tremendous versatility for extended family, guests, a private office or additional living space. Ideally situated in one of Toronto's most desirable east-end neighbourhoods, in proximity to excellent schools, parks, transit, shops, restaurants and the vibrant amenities of The Beaches and Kingston Road Village. A rare opportunity to enjoy the benefits of a newer, beautifully designed home combined with the versatility of a coach house in an established Toronto neighbourhood. 49 Wayland is truly a home that needs to be experienced.**In ROOMS/DETAILS the Level referring to FLAT is the Coach Souse** (id:60120)
| MLS® Number | E13712036 |
| Property Type | Single Family |
| Community Name | East End-Danforth |
| Amenities Near By | Park, Place Of Worship, Public Transit |
| Equipment Type | Water Heater |
| Features | Carpet Free |
| Parking Space Total | 2 |
| Rental Equipment Type | Water Heater |
| Bathroom Total | 5 |
| Bedrooms Above Ground | 4 |
| Bedrooms Below Ground | 1 |
| Bedrooms Total | 5 |
| Age | New Building |
| Appliances | Garage Door Opener Remote(s) |
| Basement Development | Finished |
| Basement Features | Separate Entrance, Walk-up |
| Basement Type | N/a, N/a, N/a (finished) |
| Construction Style Attachment | Detached |
| Cooling Type | Central Air Conditioning |
| Exterior Finish | Brick, Stucco |
| Fireplace Present | Yes |
| Flooring Type | Hardwood |
| Foundation Type | Concrete |
| Half Bath Total | 1 |
| Heating Fuel | Natural Gas |
| Heating Type | Forced Air |
| Stories Total | 2 |
| Size Interior | 2,000 - 2,500 Sqft |
| Type | House |
| Utility Water | Municipal Water |
| Attached Garage | |
| Garage |
| Acreage | No |
| Fence Type | Fenced Yard |
| Land Amenities | Park, Place Of Worship, Public Transit |
| Sewer | Sanitary Sewer |
| Size Depth | 140 Ft ,2 In |
| Size Frontage | 25 Ft |
| Size Irregular | 25 X 140.2 Ft |
| Size Total Text | 25 X 140.2 Ft |
| Level | Type | Length | Width | Dimensions |
|---|---|---|---|---|
| Second Level | Bedroom | 3.59 m | 4.92 m | 3.59 m x 4.92 m |
| Second Level | Bedroom 2 | 2.67 m | 3.66 m | 2.67 m x 3.66 m |
| Second Level | Bedroom 3 | 3.29 m | 3.8 m | 3.29 m x 3.8 m |
| Second Level | Office | 2.72 m | 2.49 m | 2.72 m x 2.49 m |
| Basement | Utility Room | 2.71 m | 3.28 m | 2.71 m x 3.28 m |
| Basement | Den | 1.52 m | 5.77 m | 1.52 m x 5.77 m |
| Basement | Recreational, Games Room | 5.11 m | 7.11 m | 5.11 m x 7.11 m |
| Flat | Kitchen | 3.72 m | 3.72 m | 3.72 m x 3.72 m |
| Flat | Living Room | 5.07 m | 3.1 m | 5.07 m x 3.1 m |
| Flat | Primary Bedroom | 3.37 m | 3.14 m | 3.37 m x 3.14 m |
| Flat | Recreational, Games Room | 4.75 m | 4.76 m | 4.75 m x 4.76 m |
| Flat | Bedroom 5 | 2.59 m | 4.08 m | 2.59 m x 4.08 m |
| Main Level | Dining Room | 3.43 m | 3.25 m | 3.43 m x 3.25 m |
| Main Level | Family Room | 5.28 m | 4.74 m | 5.28 m x 4.74 m |
| Main Level | Kitchen | 5.31 m | 4.06 m | 5.31 m x 4.06 m |
| Main Level | Living Room | 3.37 m | 4.39 m | 3.37 m x 4.39 m |
Contact us for more information

Justin Risi
Broker
(905) 832-6656
(905) 832-6918
www.yourcommunityrealty.com/

The trademarks REALTOR®, REALTORS®, and the REALTOR® logo are controlled by The Canadian Real Estate Association (CREA) and identify real estate professionals who are members of CREA. The trademarks MLS®, Multiple Listing Service® and the associated logos are owned by The Canadian Real Estate Association (CREA) and identify the quality of services provided by real estate professionals who are members of CREA. The trademark DDF® is owned by The Canadian Real Estate Association (CREA) and identifies CREA's Data Distribution Facility (DDF®)