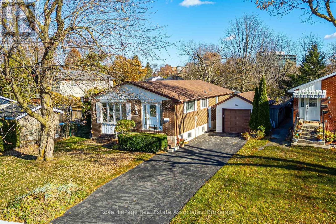
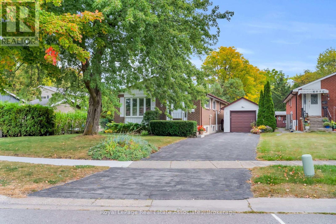
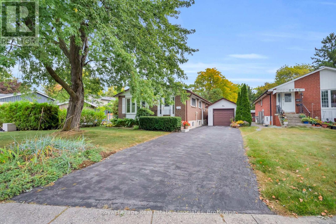
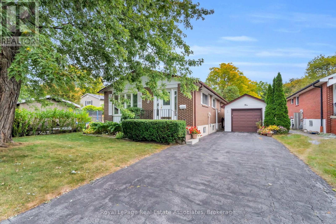
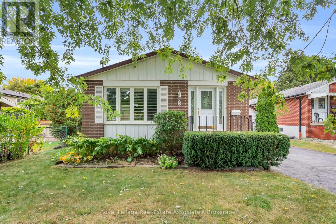
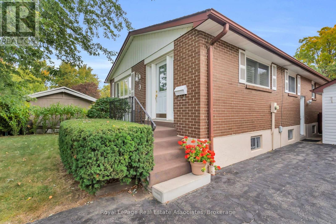
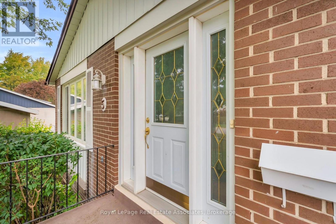
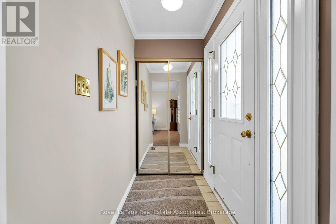
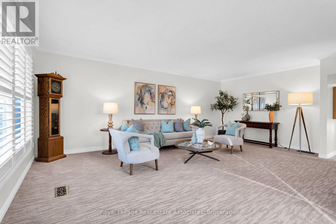
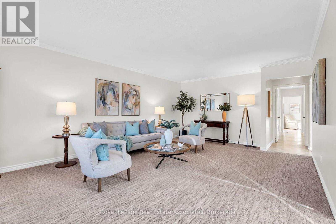
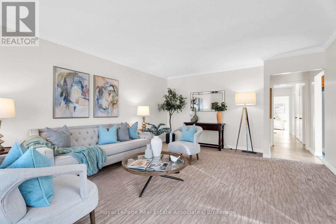
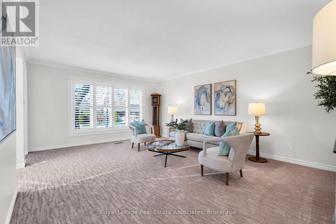
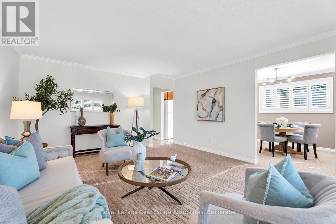
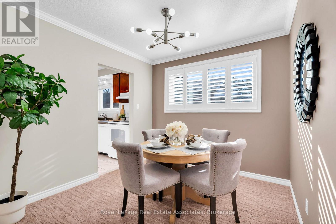
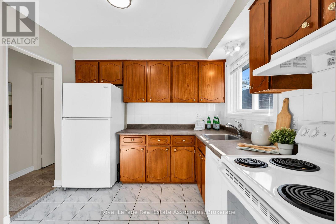
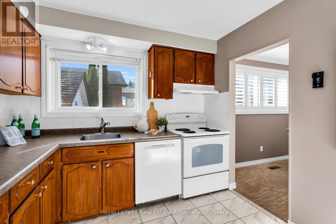
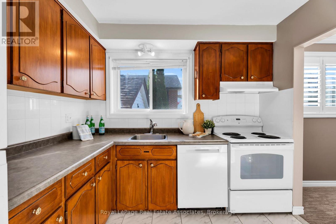
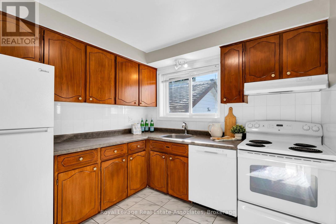
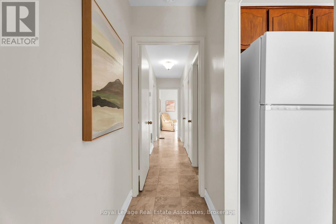
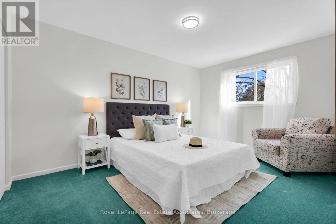
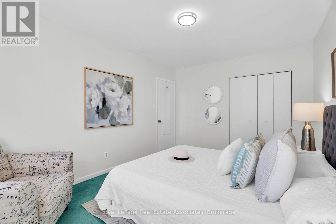
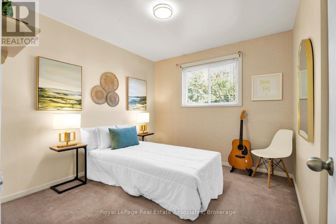
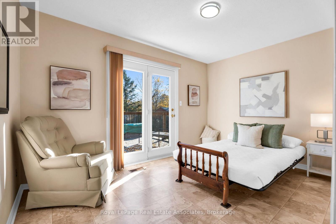
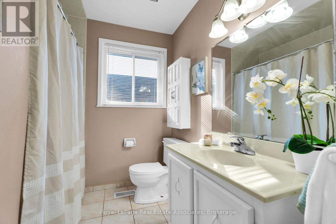
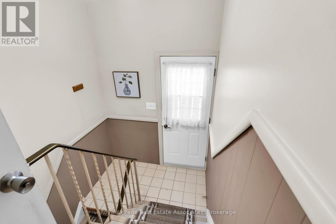
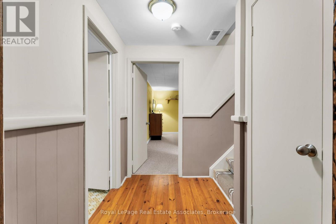
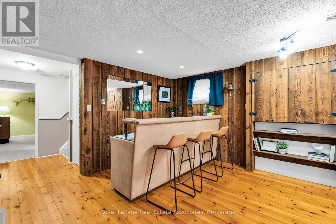
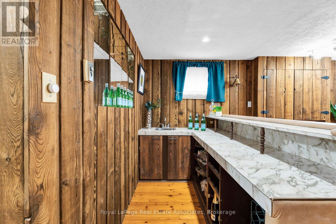
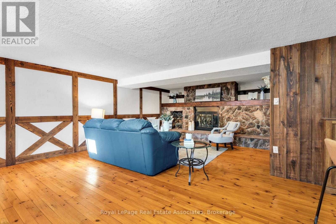
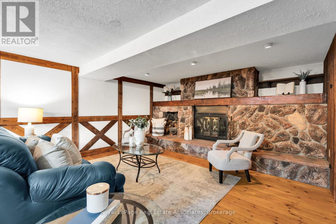
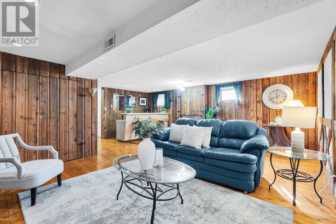
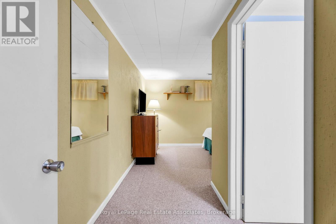
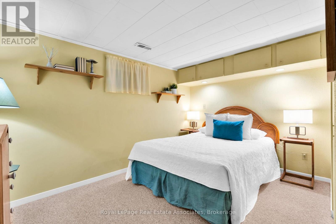
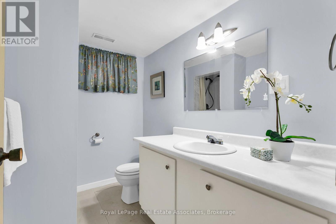
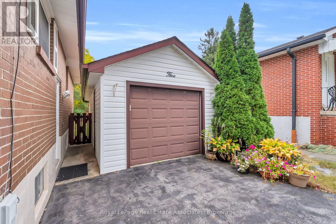
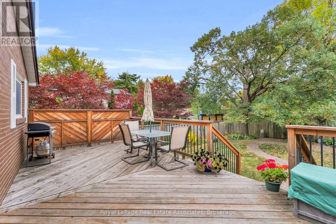
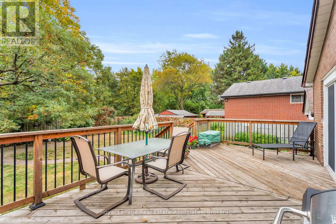
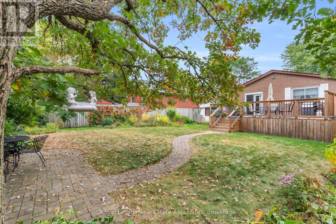
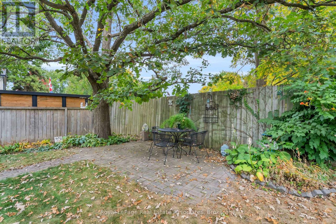
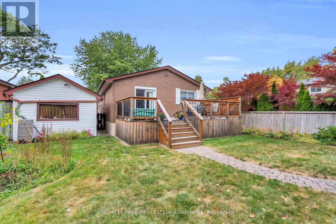
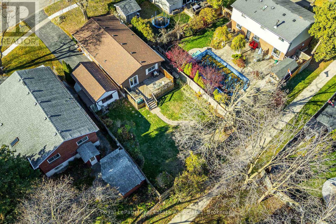
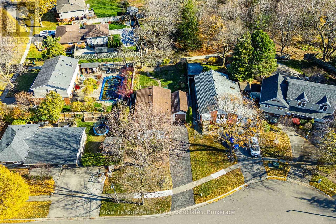
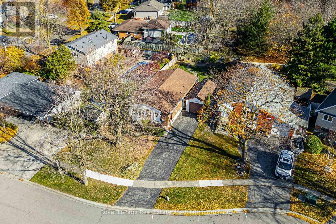
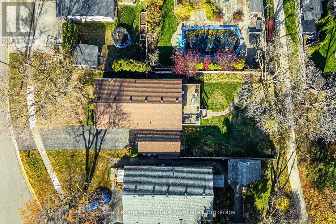
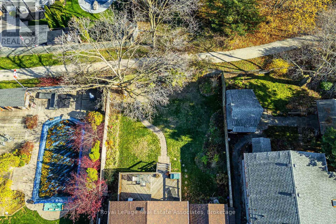
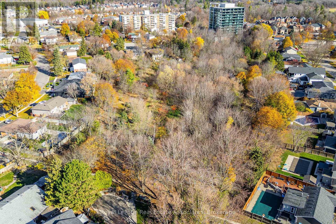
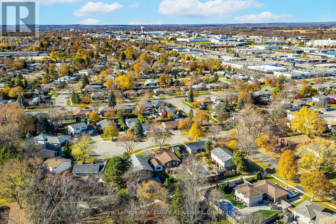
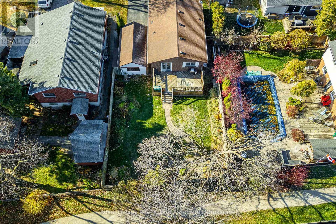
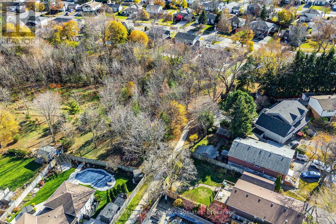
Welcome to 5 Roydon Place, a beautifully maintained 3+1 bedroom, 2-bathroom bungalow offered on the market for the first time in 52 years. Tucked away on a quiet, child-safe court, this cherished home reflects over five decades of pride of ownership, making it the perfect turnkey opportunity for first-time homebuyers and downsizers alike.The main floor offers a bright, functional layout with three comfortable bedrooms and easy one-level living. Downstairs, the finished basement features a cozy fourth bedroom, a second full bathroom, and a spacious recreation room anchored by a rustic stone wood-burning fireplace.Situated on an impressive, deep lot, the property features a detached garage, parking for four vehicles, and a large backyard deck. Enjoy ultimate outdoor privacy with the property backing onto a serene ravine and greenspace, offering direct access to the beautiful Hungry Hollow hiking trails.Located just steps from local amenities, shopping, and transit, this rare gem combines absolute peace and quiet with daily convenience. (id:60120)
2:00 pm
Ends at:4:00 pm
1:00 pm
Ends at:3:00 pm
| MLS® Number | W14176108 |
| Property Type | Single Family |
| Community Name | Georgetown |
| Features | Backs On Greenbelt, Flat Site |
| Parking Space Total | 5 |
| Structure | Deck, Patio(s) |
| Bathroom Total | 2 |
| Bedrooms Above Ground | 3 |
| Bedrooms Below Ground | 1 |
| Bedrooms Total | 4 |
| Amenities | Fireplace(s) |
| Appliances | Garage Door Opener Remote(s), Dishwasher, Dryer, Freezer, Stove, Refrigerator |
| Architectural Style | Bungalow |
| Basement Development | Finished |
| Basement Type | Full (finished) |
| Construction Style Attachment | Detached |
| Cooling Type | Central Air Conditioning |
| Exterior Finish | Brick |
| Fireplace Present | Yes |
| Fireplace Total | 1 |
| Flooring Type | Hardwood |
| Foundation Type | Poured Concrete |
| Heating Fuel | Natural Gas, Wood |
| Heating Type | Forced Air |
| Stories Total | 1 |
| Size Interior | 1,100 - 1,500 Sqft |
| Type | House |
| Utility Water | Municipal Water |
| Detached Garage | |
| Garage |
| Acreage | No |
| Sewer | Sanitary Sewer |
| Size Depth | 135 Ft |
| Size Frontage | 50 Ft |
| Size Irregular | 50 X 135 Ft |
| Size Total Text | 50 X 135 Ft |
| Level | Type | Length | Width | Dimensions |
|---|---|---|---|---|
| Basement | Workshop | 3.15 m | 3.07 m | 3.15 m x 3.07 m |
| Basement | Recreational, Games Room | 5.31 m | 7.06 m | 5.31 m x 7.06 m |
| Basement | Bedroom | 4.88 m | 3.91 m | 4.88 m x 3.91 m |
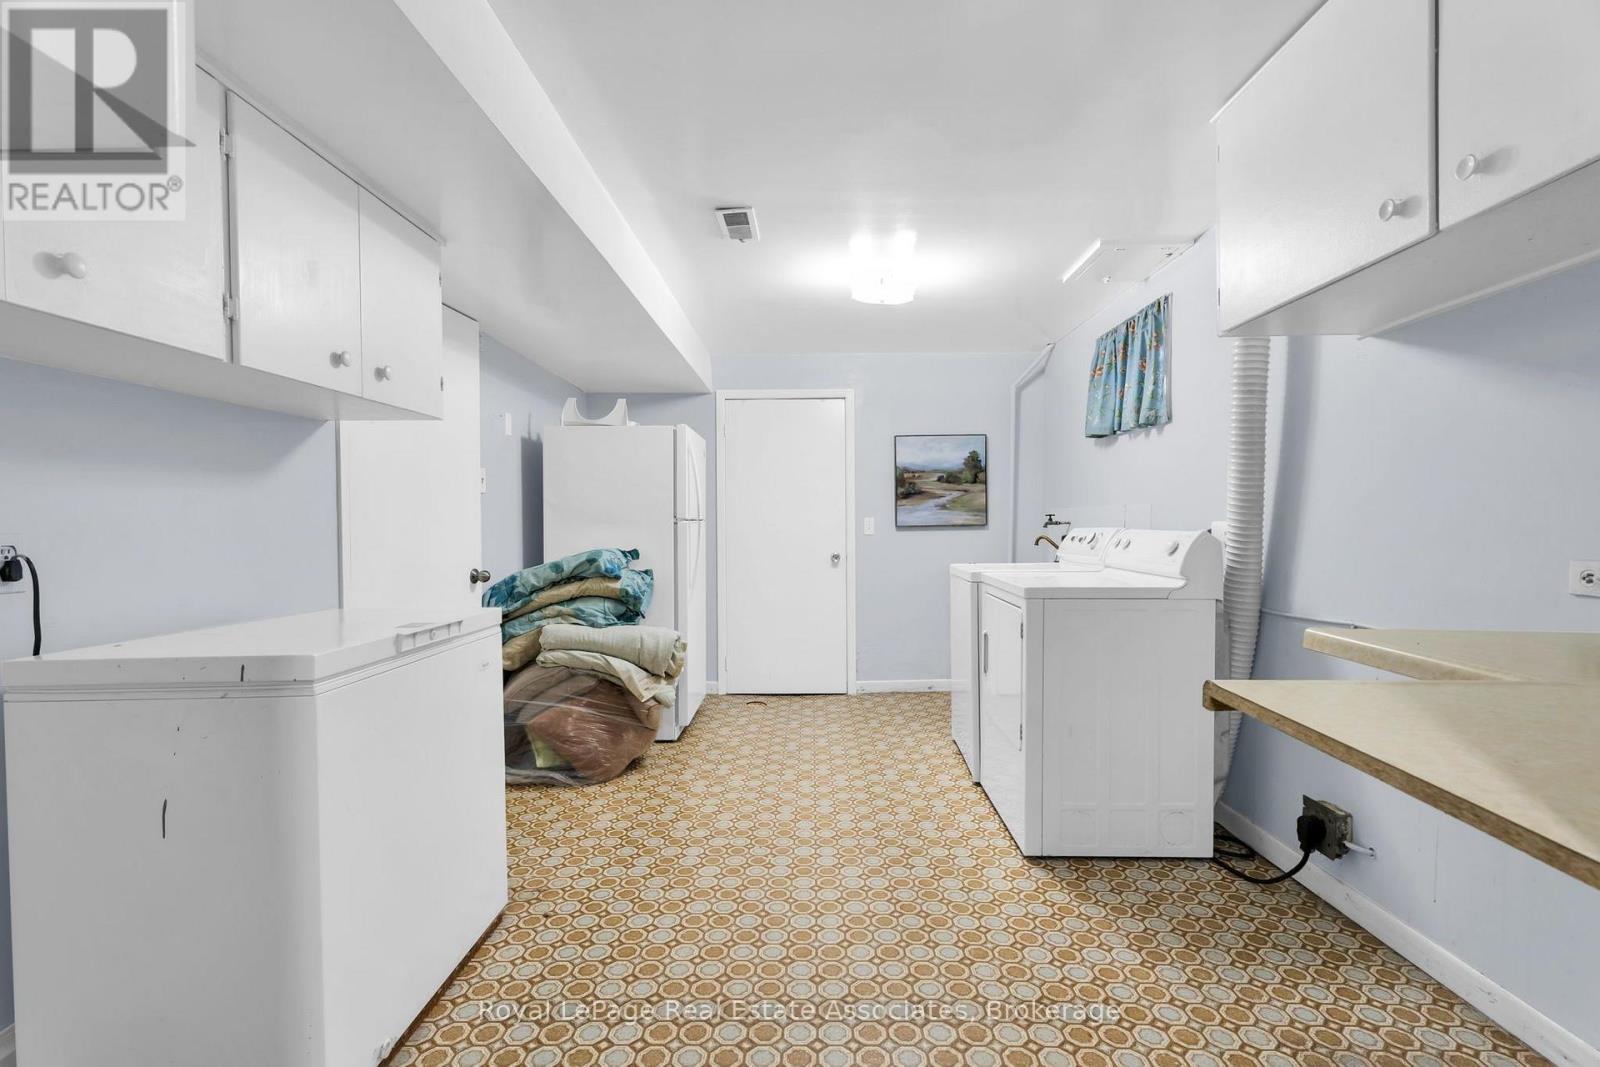
| Basement | Laundry Room | 4.67 m | 3.07 m | 4.67 m x 3.07 m |
| Ground Level | Living Room | 5.87 m | 4.24 m | 5.87 m x 4.24 m |
| Ground Level | Dining Room | 2.77 m | 2.9 m | 2.77 m x 2.9 m |
| Ground Level | Kitchen | 2.82 m | 2.9 m | 2.82 m x 2.9 m |
| Ground Level | Primary Bedroom | 4.39 m | 3.18 m | 4.39 m x 3.18 m |
| Ground Level | Bedroom 2 | 2.92 m | 3.18 m | 2.92 m x 3.18 m |
| Ground Level | Bedroom 3 | 2.77 m | 3.96 m | 2.77 m x 3.96 m |
| Ground Level | Bathroom | 2.06 m | 2.87 m | 2.06 m x 2.87 m |
| Cable | Available |
| Electricity | Installed |
| Sewer | Installed |
https://www.realtor.ca/real-estate/30508347/5-roydon-place-halton-hills-georgetown-georgetown
Contact us for more information

Greg Dawson
Salesperson
(905) 812-8123

The trademarks REALTOR®, REALTORS®, and the REALTOR® logo are controlled by The Canadian Real Estate Association (CREA) and identify real estate professionals who are members of CREA. The trademarks MLS®, Multiple Listing Service® and the associated logos are owned by The Canadian Real Estate Association (CREA) and identify the quality of services provided by real estate professionals who are members of CREA. The trademark DDF® is owned by The Canadian Real Estate Association (CREA) and identifies CREA's Data Distribution Facility (DDF®)