Maintenance, Parcel of Tied Land
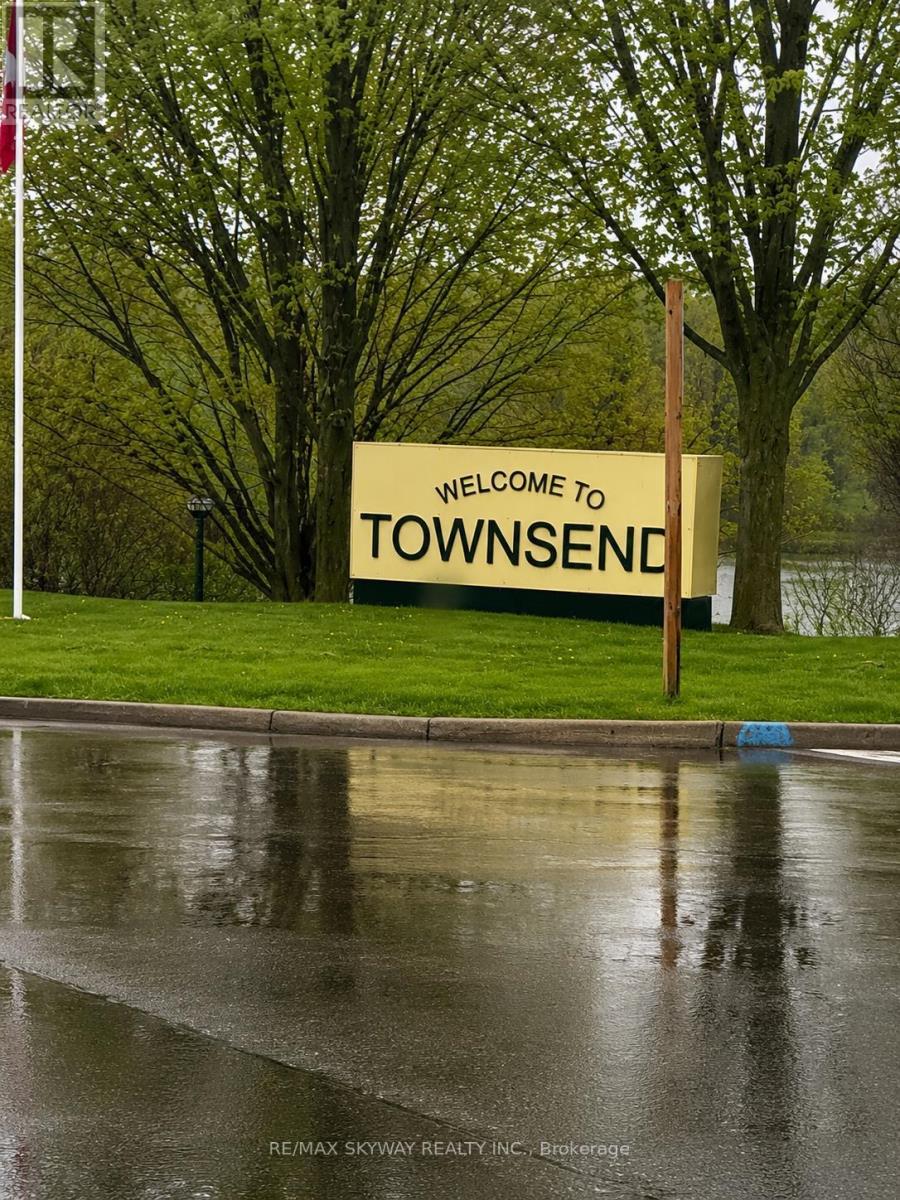
$252 MonthlyTucked into the quiet and growing community of Townsend, this modern townhouse offers over1,700 sq. ft., just the kind of layout that simply works for everyday family living. Frommorning coffee in the bright kitchen to cozy evenings by the fireplace while watching yourfavourite family show and keeping an eye on the kids playing in the backyard, every space hasbeen designed with comfort, connection, and functionality in mind. The main floor bringseveryone together with its open-concept design, 9-foot ceilings, and large windows that fillthe home with natural light, creating a warm and welcoming atmosphere throughout. Whetheryou're hosting friends, helping with homework at the breakfast bar, preparing meals while stillbeing part of every conversation, or simply enjoying a quiet night in, the space feels open,inviting, and connected. The kitchen features stainless steel appliances, plenty of prep space,ample cabinetry, and a large island that naturally becomes the centre of daily life - perfectfor casual meals, conversations, and entertaining. Just off the dining area, the backyardoffers an easy extension of the living space during warmer months. Upstairs, the spaciousprimary bedroom creates a peaceful retreat with its own walk-in closet and private ensuite,while two additional bedrooms, a full bathroom, and convenient second-floor laundry make theupper level both practical and family-friendly. The unfinished basement is ready for yourfuture vision - whether that's a home gym, rec room, office, play area, or extra living space.Complete with an attached garage and located close to parks, trails, and Townsend Pond, thishome offers the perfect balance of small-town charm and modern convenience. Come see what makesthis home special! (id:60120)
| MLS® Number | X13171406 |
| Property Type | Single Family |
| Community Name | Haldimand |
| Amenities Near By | Beach, Park, Place Of Worship, Schools |
| Equipment Type | Hrv, Water Heater |
| Parking Space Total | 2 |
| Rental Equipment Type | Hrv, Water Heater |
| Bathroom Total | 3 |
| Bedrooms Above Ground | 3 |
| Bedrooms Total | 3 |
| Age | 0 To 5 Years |
| Amenities | Fireplace(s) |
| Appliances | Water Heater, Dishwasher, Dryer, Stove, Washer, Refrigerator |
| Basement Development | Unfinished |
| Basement Type | N/a (unfinished) |
| Construction Style Attachment | Attached |
| Cooling Type | Central Air Conditioning |
| Exterior Finish | Vinyl Siding, Brick |
| Fireplace Present | Yes |
| Fireplace Total | 1 |
| Flooring Type | Tile, Carpeted |
| Foundation Type | Poured Concrete |
| Half Bath Total | 1 |
| Heating Fuel | Natural Gas |
| Heating Type | Forced Air |
| Stories Total | 2 |
| Size Interior | 1,500 - 2,000 Sqft |
| Type | Row / Townhouse |
| Utility Water | Municipal Water |
| Attached Garage | |
| Garage |
| Acreage | No |
| Land Amenities | Beach, Park, Place Of Worship, Schools |
| Sewer | Sanitary Sewer |
| Size Depth | 90 Ft ,1 In |
| Size Frontage | 26 Ft ,6 In |
| Size Irregular | 26.5 X 90.1 Ft |
| Size Total Text | 26.5 X 90.1 Ft |
| Surface Water | Lake/pond |
| Zoning Description | R4 |
| Level | Type | Length | Width | Dimensions |
|---|---|---|---|---|
| Second Level | Primary Bedroom | 3.96 m | 4.47 m | 3.96 m x 4.47 m |
| Second Level | Bedroom 2 | 3.61 m | 3.35 m | 3.61 m x 3.35 m |
| Second Level | Bedroom 3 | 3.35 m | 3.38 m | 3.35 m x 3.38 m |
| Main Level | Dining Room | 2.9 m | 2.77 m | 2.9 m x 2.77 m |
| Main Level | Kitchen | 3.05 m | 3.96 m | 3.05 m x 3.96 m |
| Main Level | Living Room | 4.8 m | 4.42 m | 4.8 m x 4.42 m |
https://www.realtor.ca/real-estate/29802186/5-trailside-drive-haldimand-haldimand
Contact us for more information
Shikha Grover
Salesperson
(905) 791-7900
(905) 791-8500

The trademarks REALTOR®, REALTORS®, and the REALTOR® logo are controlled by The Canadian Real Estate Association (CREA) and identify real estate professionals who are members of CREA. The trademarks MLS®, Multiple Listing Service® and the associated logos are owned by The Canadian Real Estate Association (CREA) and identify the quality of services provided by real estate professionals who are members of CREA. The trademark DDF® is owned by The Canadian Real Estate Association (CREA) and identifies CREA's Data Distribution Facility (DDF®)