Maintenance, Parcel of Tied Land
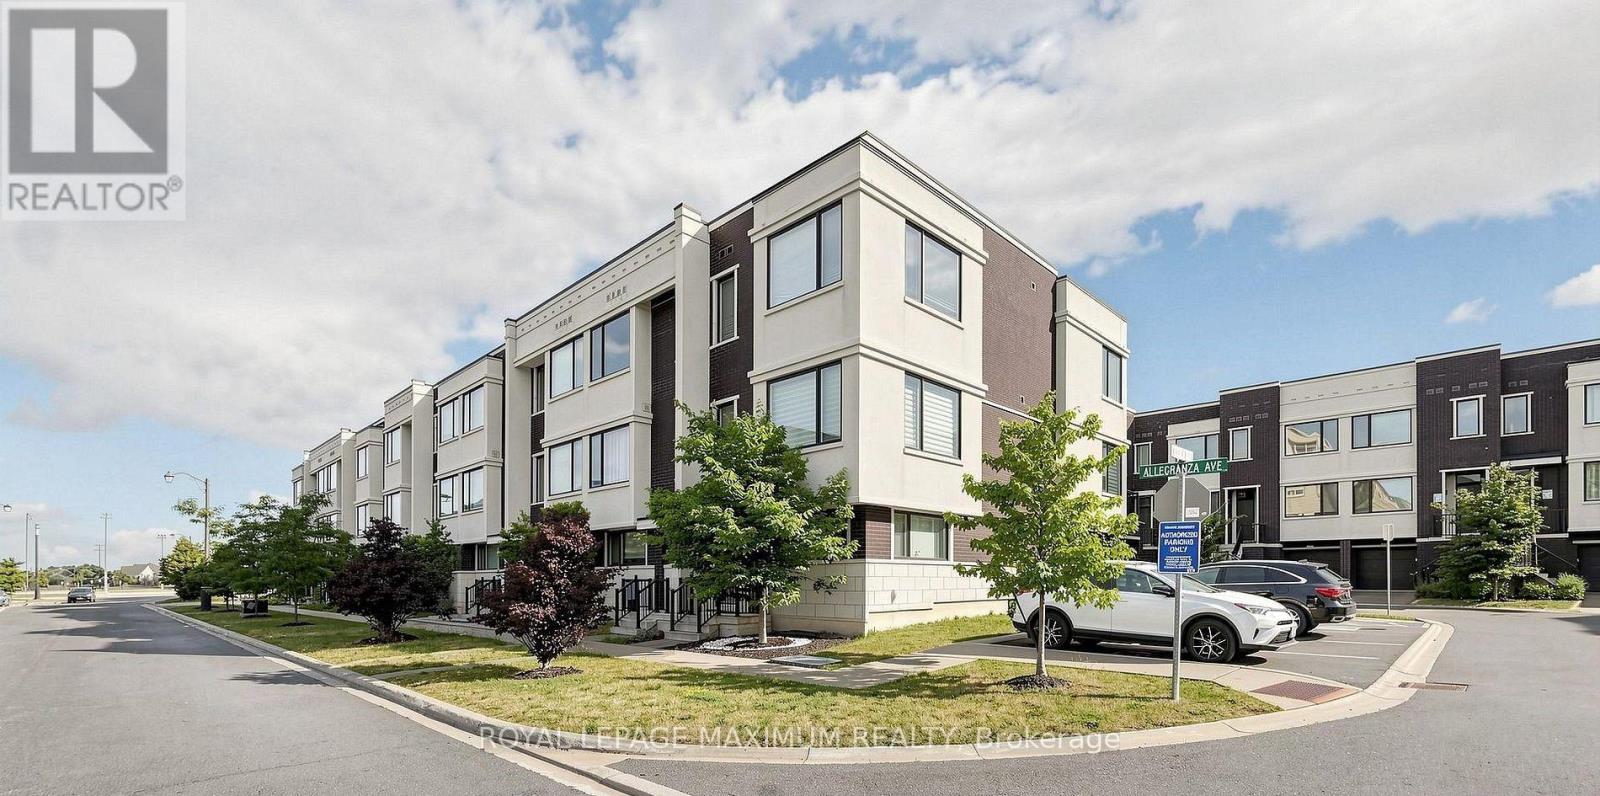
$153.31 MonthlyLocated in the highly sought-after Vellore village. This home delivers luxury comfort and functionality. Across all three levels. home features a bright and expensive open concept main floor with 10-foot ceilings. With a walkout to a cozy balcony perfect for BBQS or a morning coffee, the upper level offers a feet ceilings with 3 good-size bedrooms and 2 full bathrooms. With a 5-piece ensuite and walk-in closet in the master suite. ground floor offers a family/bedroom and access to a 2-car garage, with 2-car parking total. 4 parking spaces, with visitor parking available. Quick access to Highway 400, major shopping, restaurants, Canada's Wonderland, hospital. POTL fees cover landscaping (front), snow removal, and garbage pickup. (id:60120)
| MLS® Number | N13684864 |
| Property Type | Single Family |
| Community Name | Vellore Village |
| Equipment Type | Water Heater |
| Parking Space Total | 4 |
| Rental Equipment Type | Water Heater |
| Bathroom Total | 3 |
| Bedrooms Above Ground | 4 |
| Bedrooms Total | 4 |
| Age | 0 To 5 Years |
| Appliances | Dishwasher, Dryer, Hood Fan, Stove, Washer, Refrigerator |
| Basement Type | None |
| Construction Style Attachment | Attached |
| Cooling Type | Central Air Conditioning |
| Exterior Finish | Brick, Concrete |
| Flooring Type | Laminate |
| Foundation Type | Unknown |
| Half Bath Total | 1 |
| Heating Fuel | Natural Gas |
| Heating Type | Forced Air |
| Stories Total | 3 |
| Size Interior | 1,500 - 2,000 Sqft |
| Type | Row / Townhouse |
| Utility Water | Municipal Water |
| Attached Garage | |
| Garage |
| Acreage | No |
| Sewer | Sanitary Sewer |
| Size Depth | 79 Ft ,6 In |
| Size Frontage | 18 Ft |
| Size Irregular | 18 X 79.5 Ft |
| Size Total Text | 18 X 79.5 Ft |
| Level | Type | Length | Width | Dimensions |
|---|---|---|---|---|
| Second Level | Living Room | 16.99 m | 13.68 m | 16.99 m x 13.68 m |
| Second Level | Dining Room | 13.06 m | 9.38 m | 13.06 m x 9.38 m |
| Second Level | Kitchen | 4.57 m | 3.96 m | 4.57 m x 3.96 m |
| Second Level | Den | 2.74 m | 1.95 m | 2.74 m x 1.95 m |
| Third Level | Primary Bedroom | 5.31 m | 3.6 m | 5.31 m x 3.6 m |
| Third Level | Bedroom 2 | 4.11 m | 2.44 m | 4.11 m x 2.44 m |
| Third Level | Bedroom 3 | 3 m | 2.59 m | 3 m x 2.59 m |
| Ground Level | Family Room | 3.8 m | 2.75 m | 3.8 m x 2.75 m |
Contact us for more information
Maurizio Miceli
Salesperson
(416) 324-2626
(905) 856-9030
www.royallepagemaximum.ca
Angela Miceli
Salesperson
(416) 324-2626
(905) 856-9030
www.royallepagemaximum.ca

The trademarks REALTOR®, REALTORS®, and the REALTOR® logo are controlled by The Canadian Real Estate Association (CREA) and identify real estate professionals who are members of CREA. The trademarks MLS®, Multiple Listing Service® and the associated logos are owned by The Canadian Real Estate Association (CREA) and identify the quality of services provided by real estate professionals who are members of CREA. The trademark DDF® is owned by The Canadian Real Estate Association (CREA) and identifies CREA's Data Distribution Facility (DDF®)