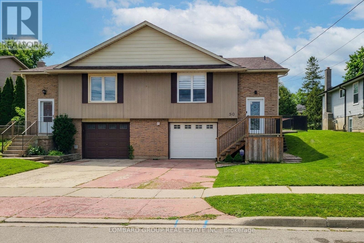
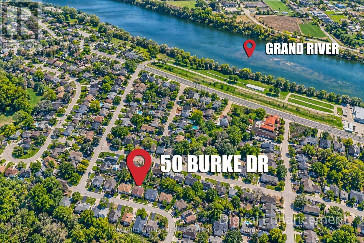
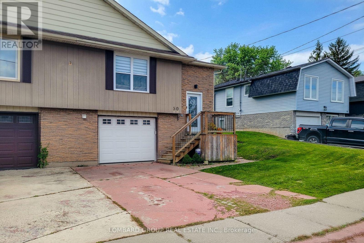
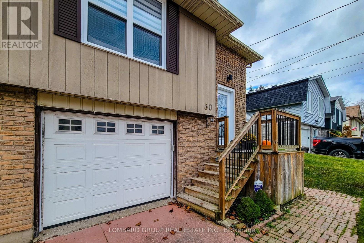
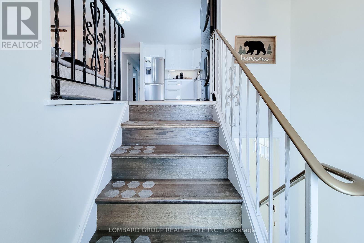
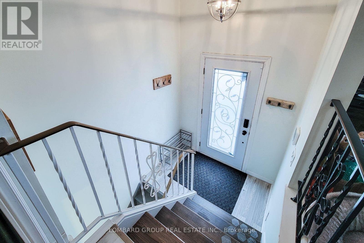
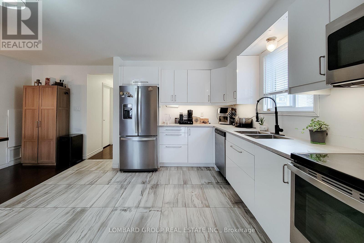
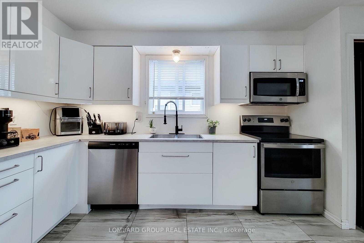
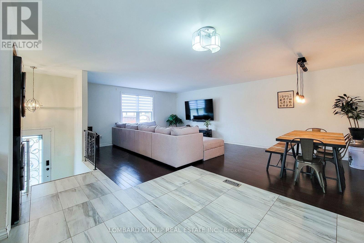
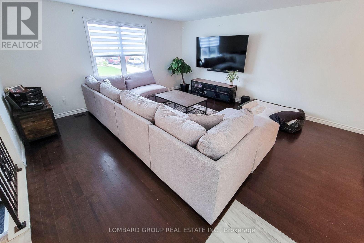
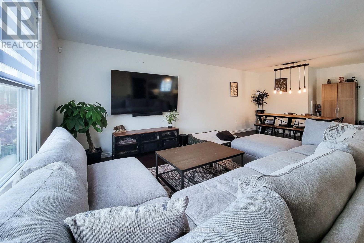
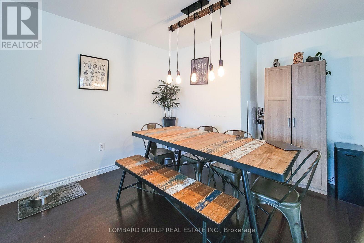
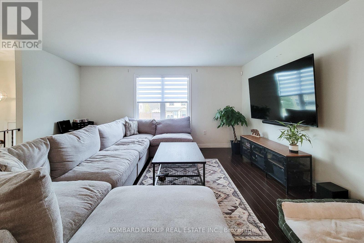
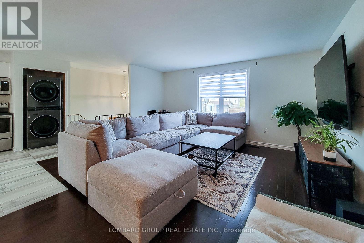
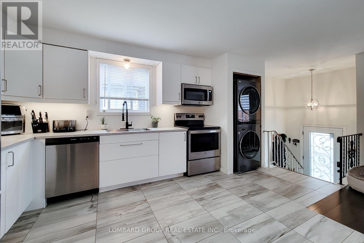
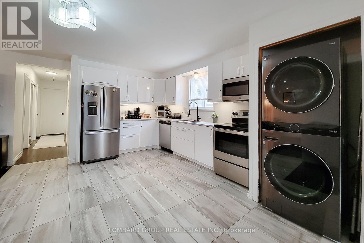
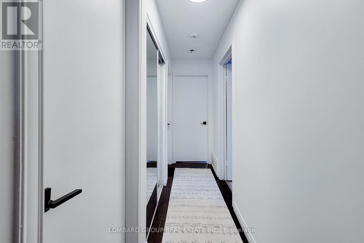
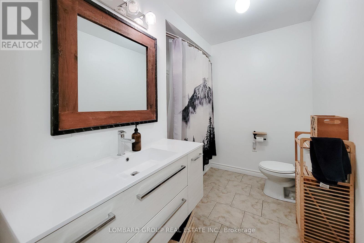
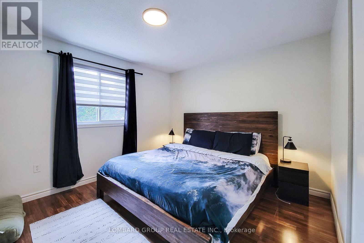
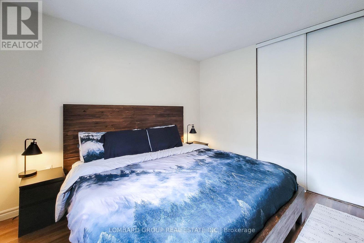
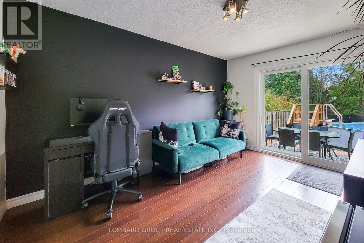
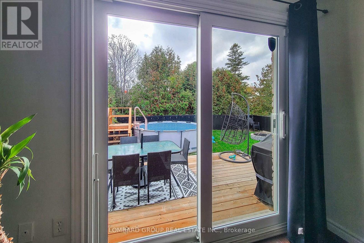
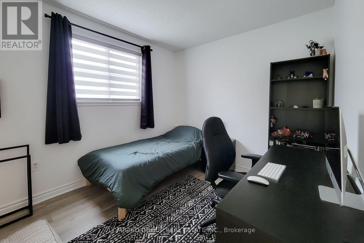
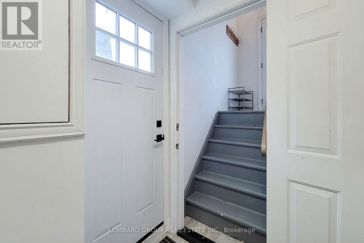
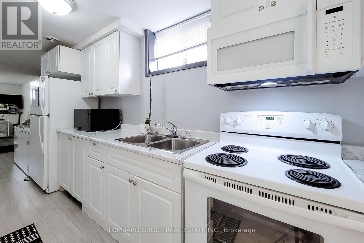
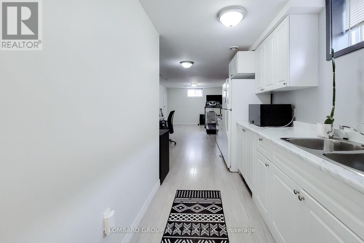
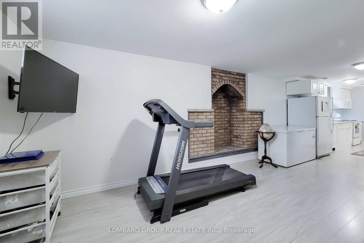
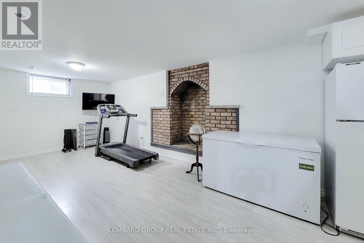
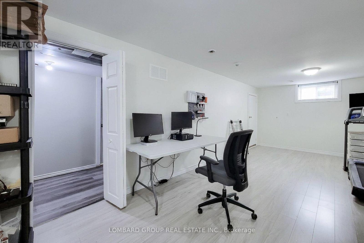
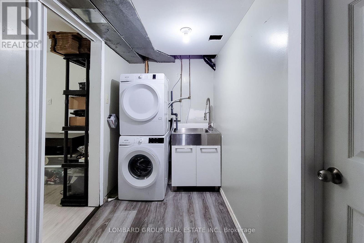
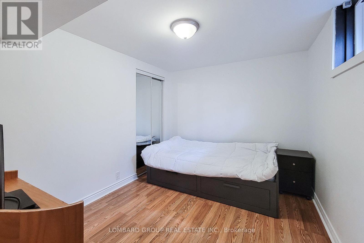
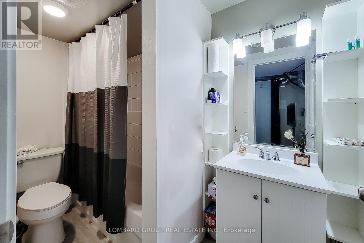
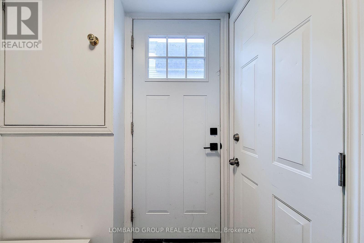
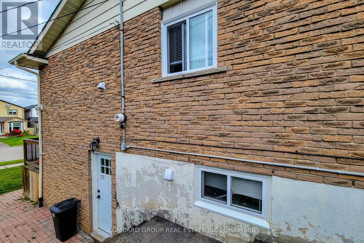
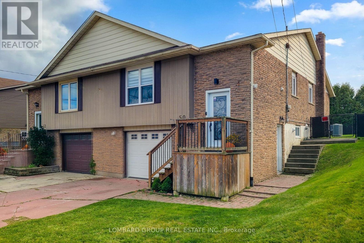
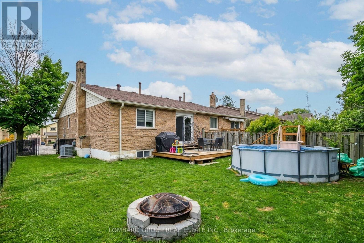
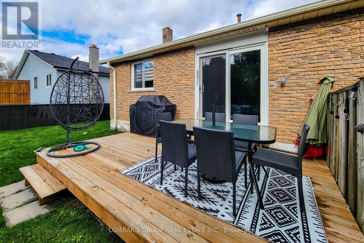
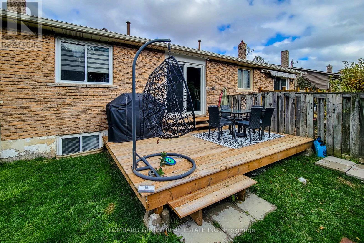
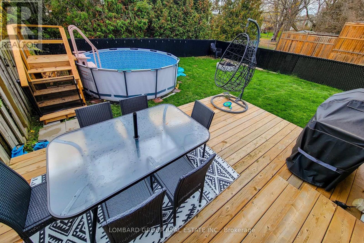
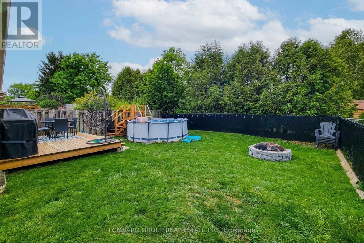
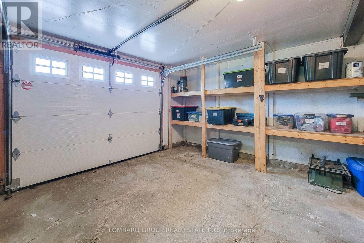
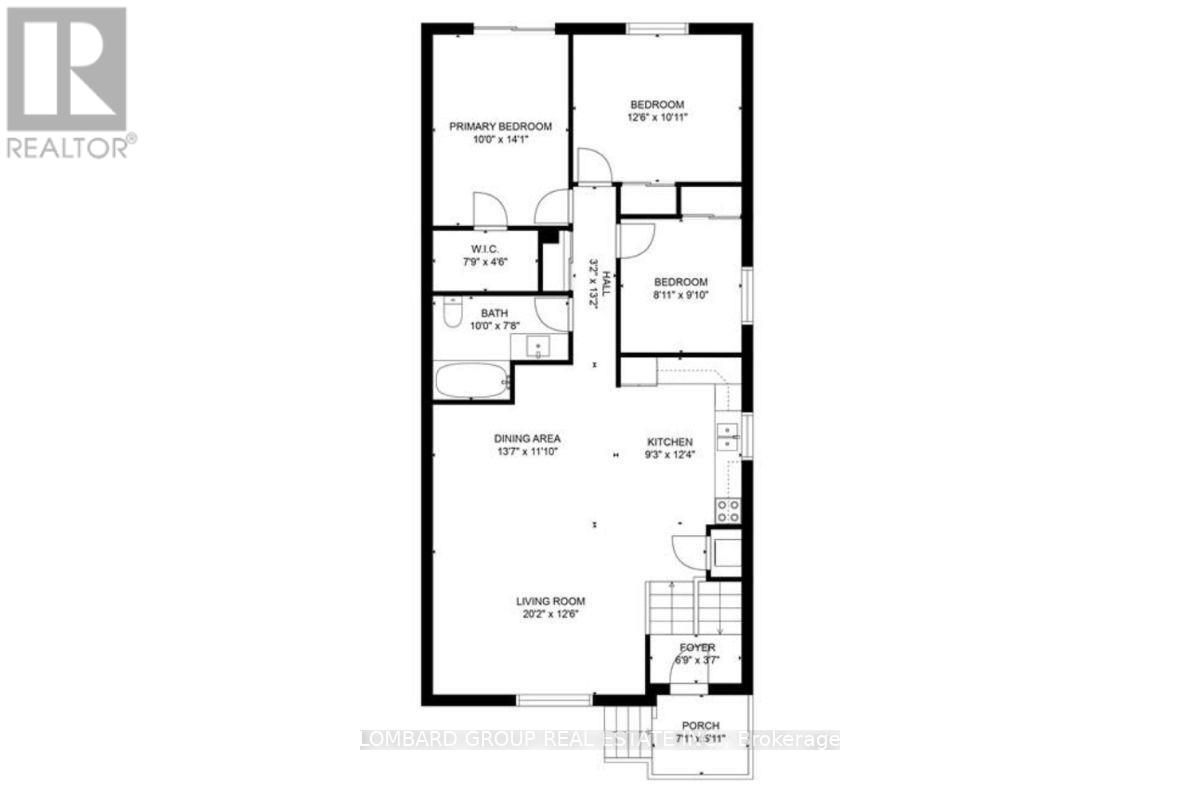
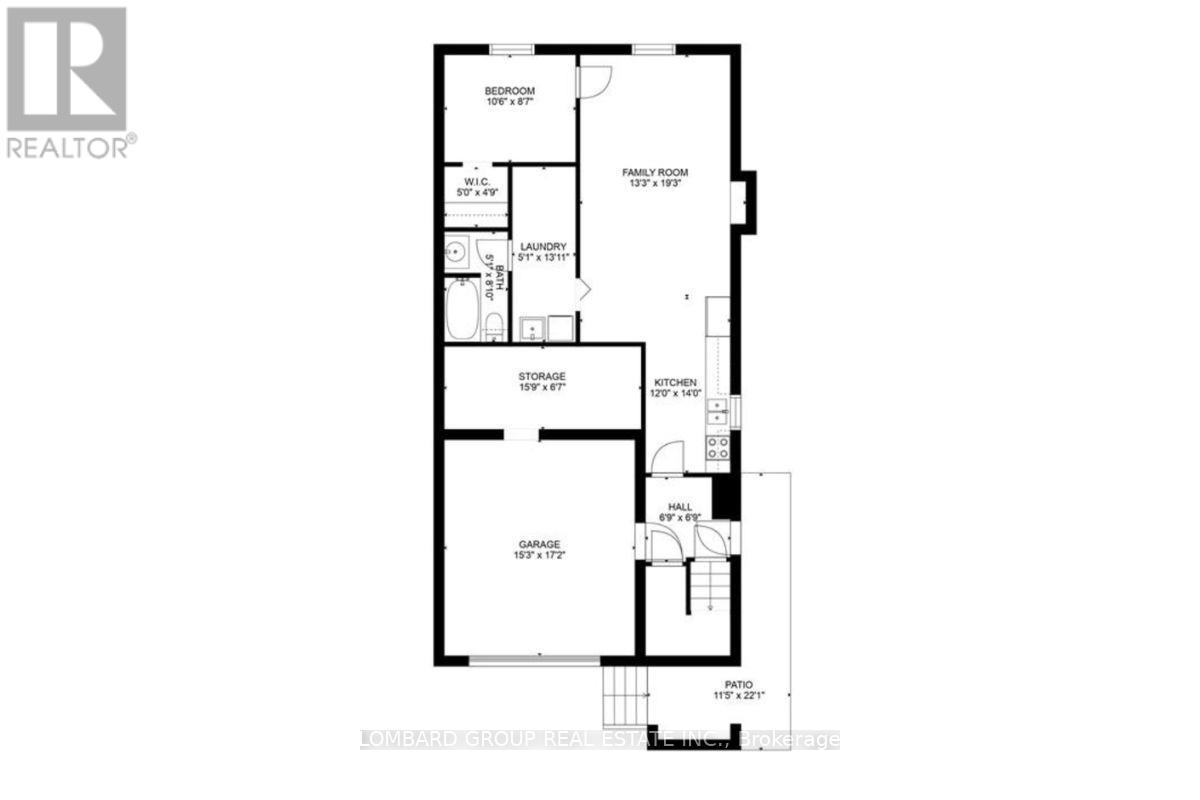
Welcome to 50 Burke Drive, a rare find in a great established Caledonia Neighborhood. Across the street, a conservation area with walking trails is right at your doorstep, and the beautiful, majestic Grand River is just two blocks away. Schools and parks are close by, and the whole setting is quiet, green, and wonderfully livable. This stunning 3+1 bedroom, 2 full bathroom home offers nearly 1,600 sq ft of living space across two levels, with a bright open-concept kitchen at its heart. A separate entrance leads to the lower level- a self-contained in-law suite, with its own kitchen, laundry, bedroom and bathroom- so a tenant can help pay your mortgage, or keep it all for yourself as space for family. And when the times comes, the home can easily be converted back to a single-family dwelling out back, the sun-filled, south-facing backyard is fully fenced and made for summer evenings. Many updates have already been completed, including the open-concept kitchen, flooring, doors, bathrooms. fence, patio doors, garage door and opener, and some newer appliances. With two kitchens, two laundry rooms, and a newer fenced backyard , the possibilities are endless. A find in a established neighborhood - this one won't last. (id:60120)
| MLS® Number | X14158582 |
| Property Type | Single Family |
| Community Name | Haldimand |
| Amenities Near By | Park, Place Of Worship |
| Equipment Type | Water Heater, Furnace |
| Features | Conservation/green Belt, Carpet Free |
| Parking Space Total | 2 |
| Rental Equipment Type | Water Heater, Furnace |
| Bathroom Total | 2 |
| Bedrooms Above Ground | 3 |
| Bedrooms Below Ground | 1 |
| Bedrooms Total | 4 |
| Age | 16 To 30 Years |
| Amenities | Fireplace(s) |
| Appliances | Garage Door Opener Remote(s) |
| Architectural Style | Raised Bungalow |
| Basement Development | Finished |
| Basement Features | Apartment In Basement, Separate Entrance |
| Basement Type | N/a, N/a, N/a (finished) |
| Construction Style Attachment | Semi-detached |
| Cooling Type | Central Air Conditioning |
| Exterior Finish | Brick |
| Fire Protection | Smoke Detectors |
| Fireplace Present | Yes |
| Flooring Type | Hardwood, Tile |
| Foundation Type | Poured Concrete |
| Heating Fuel | Natural Gas |
| Heating Type | Forced Air |
| Stories Total | 1 |
| Size Interior | 700 - 1,100 Sqft |
| Type | House |
| Utility Water | Municipal Water |
| Garage |
| Acreage | No |
| Fence Type | Fenced Yard |
| Land Amenities | Park, Place Of Worship |
| Sewer | Sanitary Sewer |
| Size Depth | 99 Ft ,6 In |
| Size Frontage | 34 Ft ,2 In |
| Size Irregular | 34.2 X 99.5 Ft |
| Size Total Text | 34.2 X 99.5 Ft |
| Surface Water | River/stream |
| Level | Type | Length | Width | Dimensions |
|---|---|---|---|---|
| Basement | Kitchen | 3.66 m | 4.27 m | 3.66 m x 4.27 m |
| Basement | Laundry Room | 4.24 m | 1.55 m | 4.24 m x 1.55 m |
| Basement | Family Room | 5.87 m | 4.04 m | 5.87 m x 4.04 m |
| Basement | Bedroom 4 | 3.2 m | 2.62 m | 3.2 m x 2.62 m |
| Basement | Bathroom | 2.69 m | 1.55 m | 2.69 m x 1.55 m |
| Main Level | Kitchen | 3.82 m | 3.76 m | 3.82 m x 3.76 m |
| Main Level | Dining Room | 4.14 m | 3.61 m | 4.14 m x 3.61 m |
| Main Level | Living Room | 6.16 m | 3.81 m | 6.16 m x 3.81 m |
| Main Level | Bathroom | 3.05 m | 2.34 m | 3.05 m x 2.34 m |
| Main Level | Primary Bedroom | 3.05 m | 4.29 m | 3.05 m x 4.29 m |
| Main Level | Bedroom 2 | 3.81 m | 3.33 m | 3.81 m x 3.33 m |
| Main Level | Bedroom 3 | 2.72 m | 3 m | 2.72 m x 3 m |
https://www.realtor.ca/real-estate/30489630/50-burke-drive-haldimand-haldimand
Contact us for more information
Rohit Kumar Sharma
Salesperson
(905) 405-1800
(905) 405-1155
HTTP://www.lombardgrouprealty.com

The trademarks REALTOR®, REALTORS®, and the REALTOR® logo are controlled by The Canadian Real Estate Association (CREA) and identify real estate professionals who are members of CREA. The trademarks MLS®, Multiple Listing Service® and the associated logos are owned by The Canadian Real Estate Association (CREA) and identify the quality of services provided by real estate professionals who are members of CREA. The trademark DDF® is owned by The Canadian Real Estate Association (CREA) and identifies CREA's Data Distribution Facility (DDF®)