Maintenance, Common Area Maintenance, Insurance
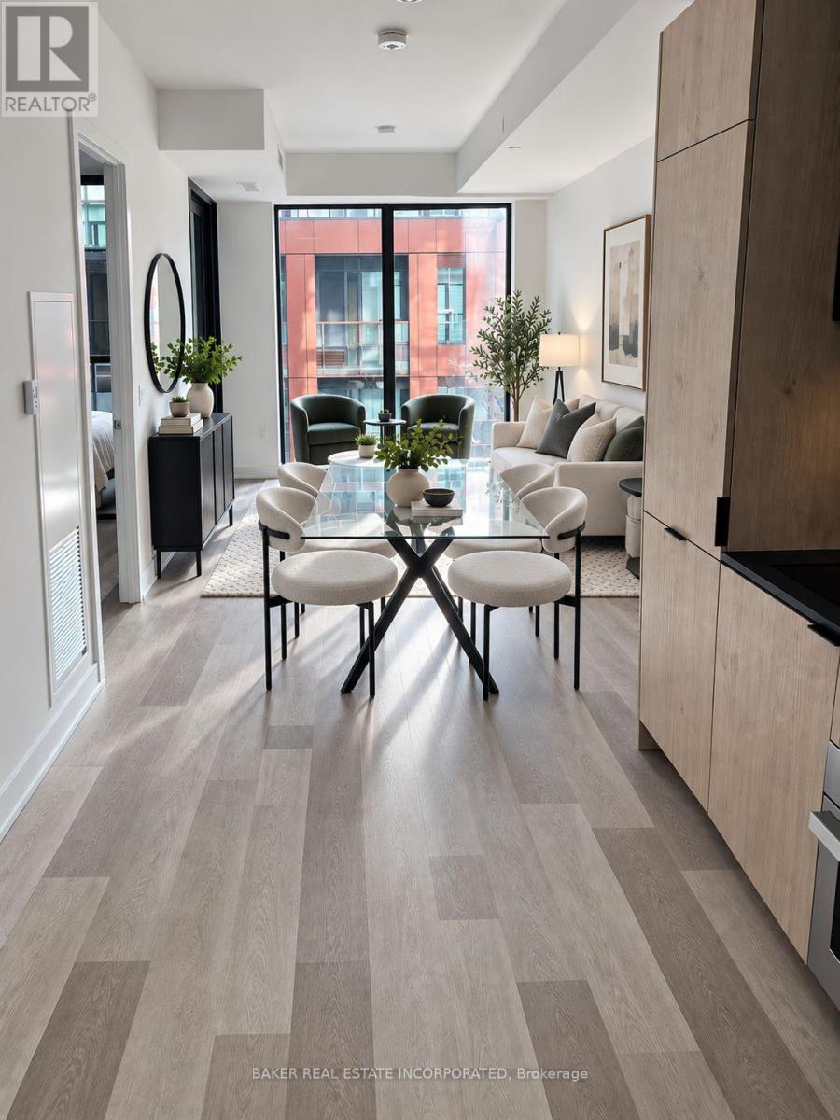
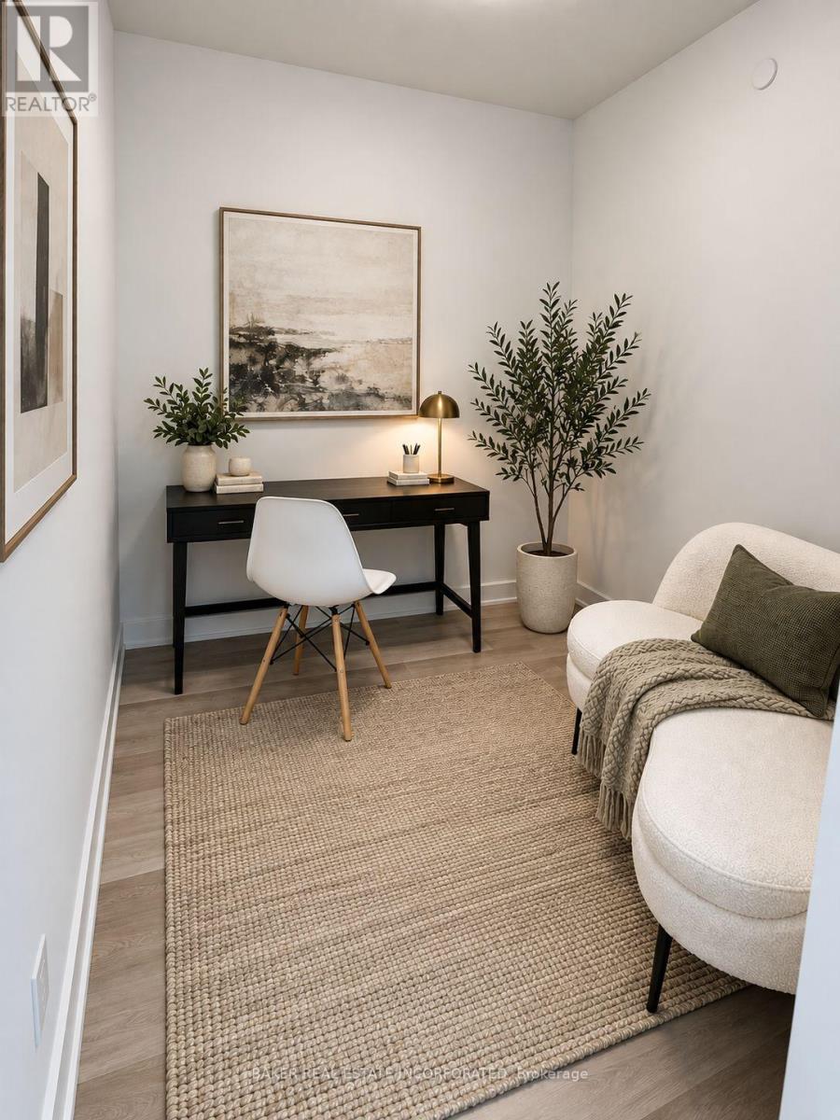
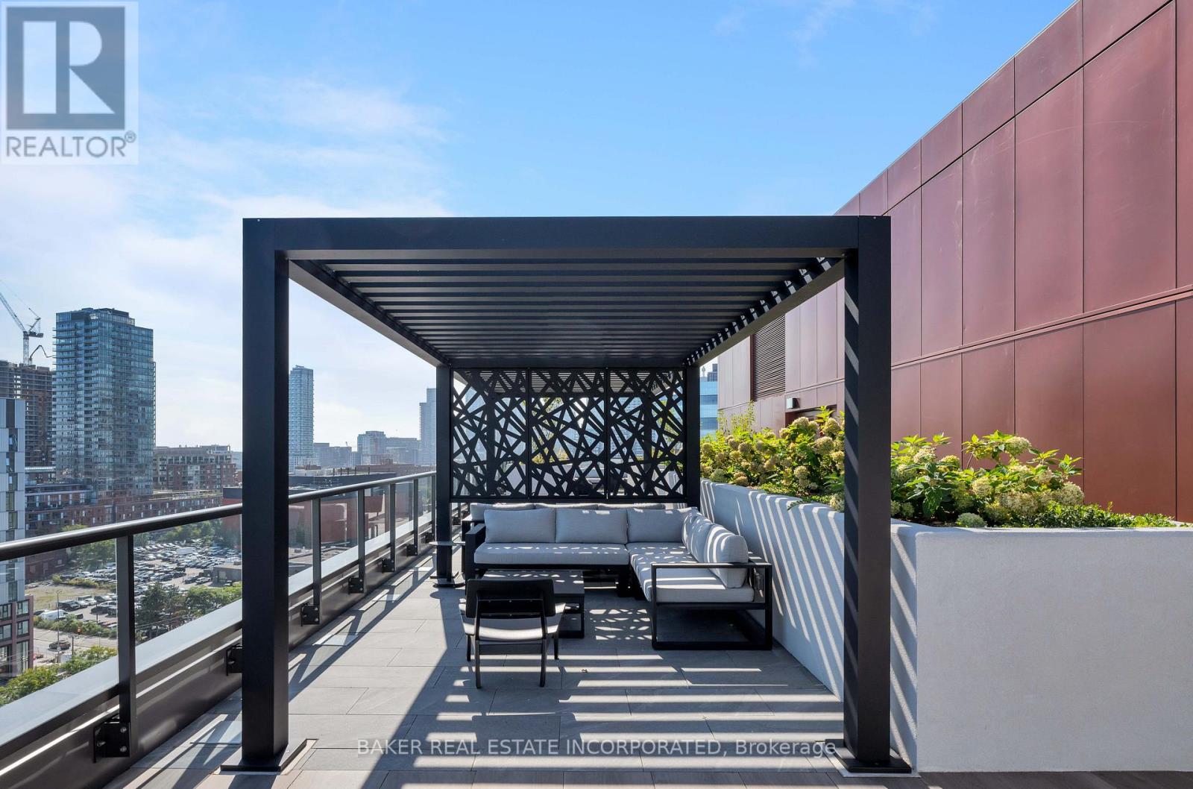
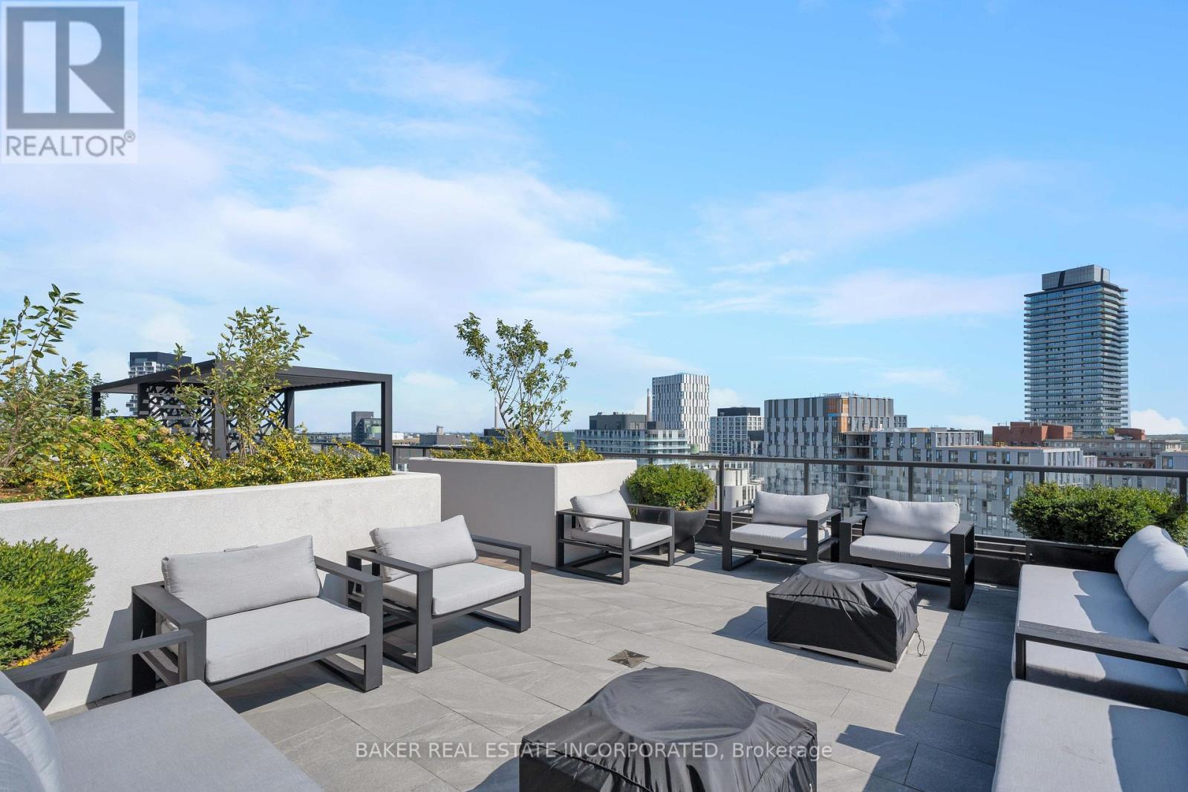
$465.21 MonthlyModern and thoughtfully designed, this suite offers a functional open-concept layout with stylish contemporary finishes throughout. The spacious living and dining area flows into a sleek kitchen with integrated appliances and ample storage, while large windows fill the space with natural light. A separate den provides flexible use as a home office, reading nook, or guest space. The well-sized bedroom offers excellent closet storage, and the suite is complete with two full bathrooms and convenient in-suite laundry. An efficient layout that balances comfort, functionality, and modern urban living. With a Walk Score of 95 and Transit & Bike Scores of 100, you're moments from the Distillery District, St. Lawrence Market, Canary District, the Waterfront, George Brown College, parks, shops, dining, and entertainment. Commuting is seamless with quick access to the Gardiner Expressway, DVP, TTC, and the upcoming Corktown Subway Station - ideal for both professionals and urban explorers.Locker available for purchase. (id:60120)
| MLS® Number | C13857038 |
| Property Type | Single Family |
| Community Name | Moss Park |
| Amenities Near By | Park, Public Transit, Schools, Place Of Worship |
| Community Features | Pets Allowed With Restrictions, Community Centre |
| Features | Balcony, Carpet Free, In Suite Laundry |
| Bathroom Total | 2 |
| Bedrooms Above Ground | 1 |
| Bedrooms Below Ground | 1 |
| Bedrooms Total | 2 |
| Age | New Building |
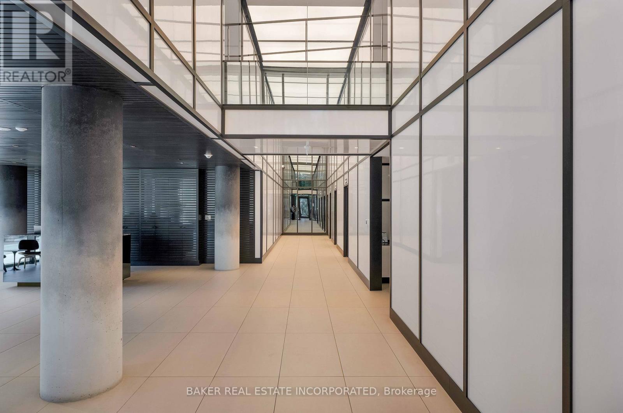
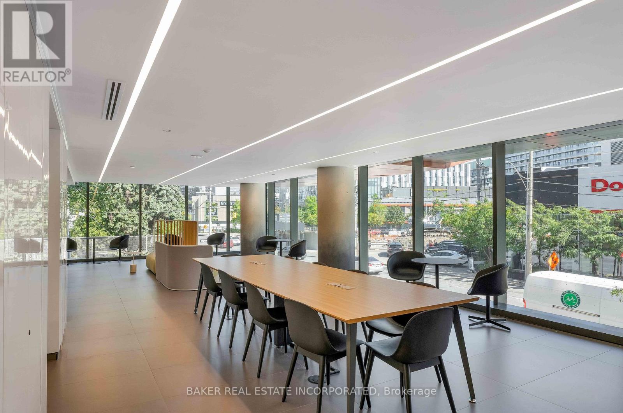
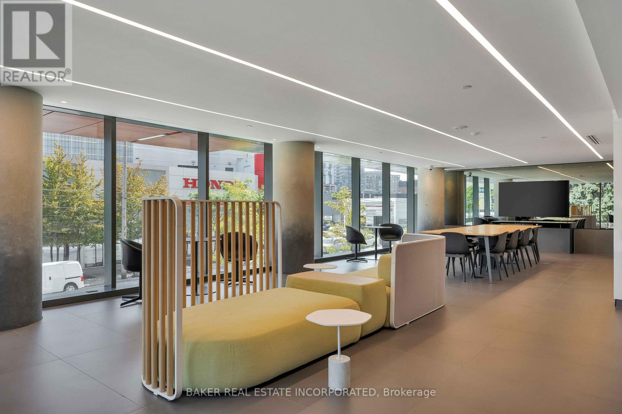
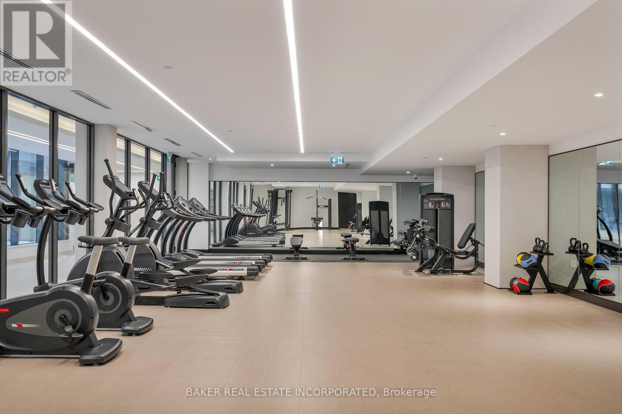
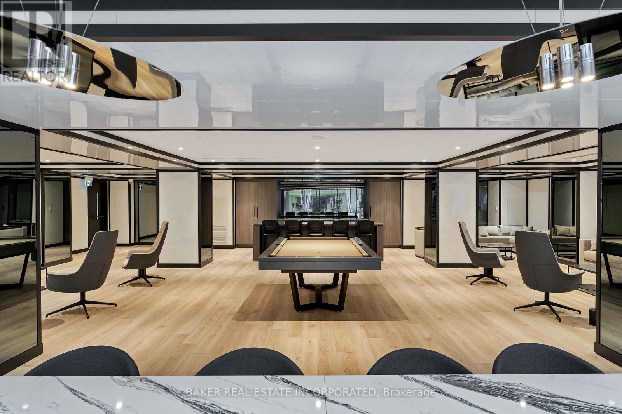
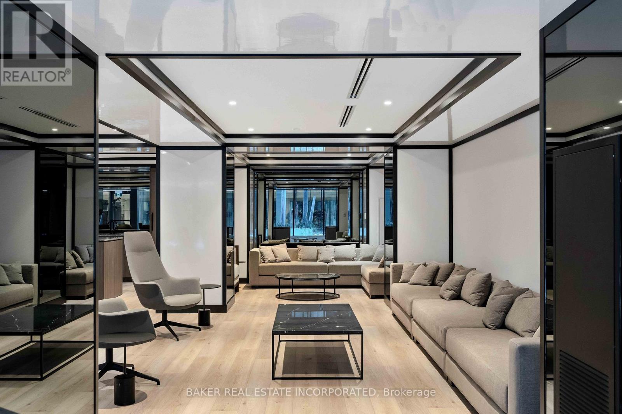
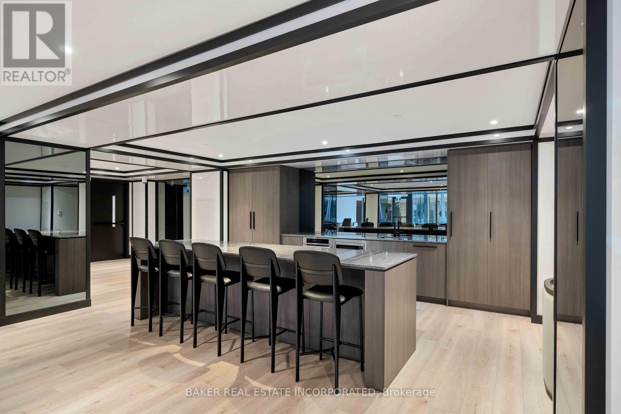
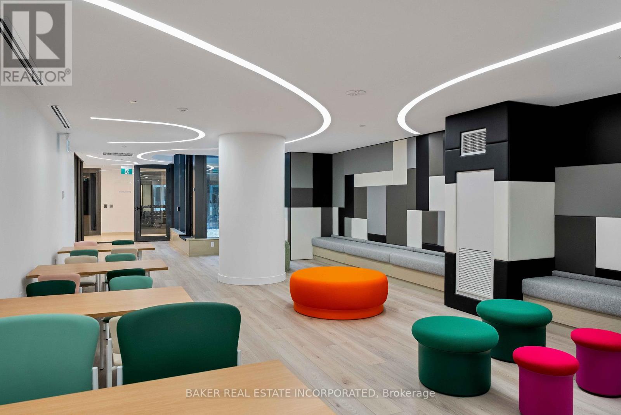
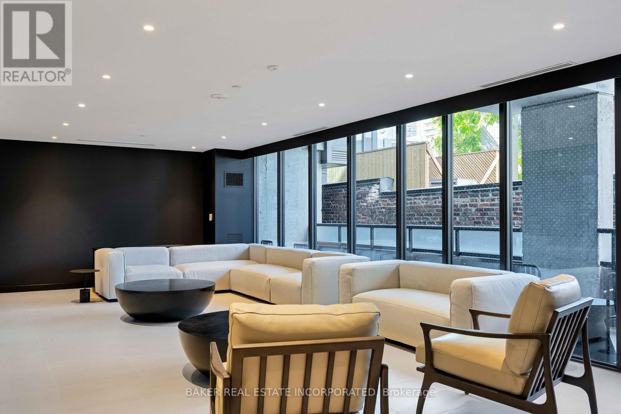
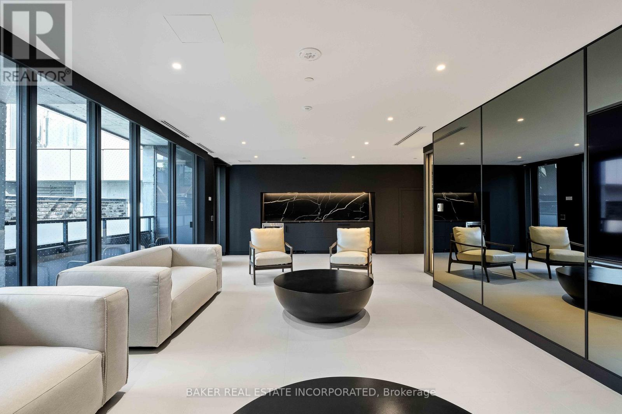
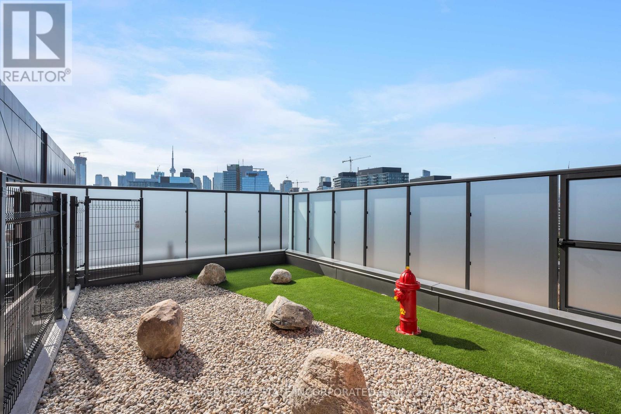
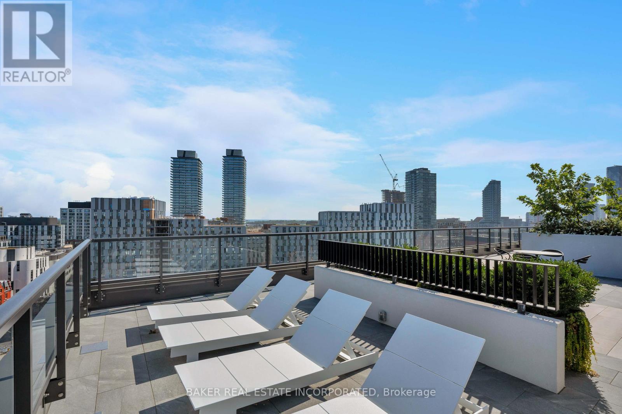
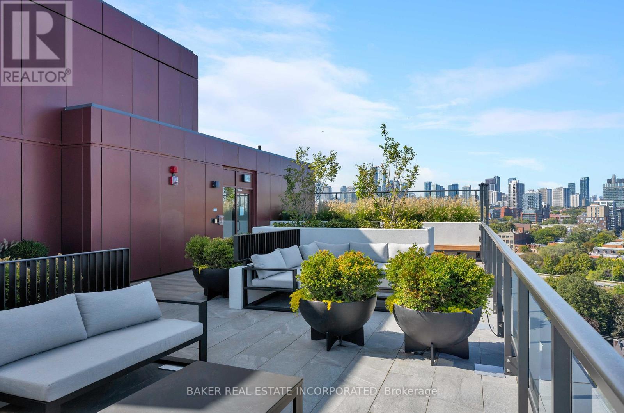
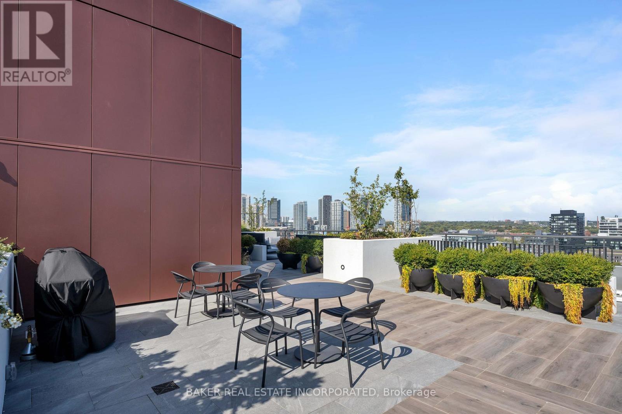
| Amenities | Exercise Centre, Party Room, Visitor Parking, Security/concierge |
| Basement Type | None |
| Cooling Type | Central Air Conditioning |
| Exterior Finish | Brick, Concrete |
| Flooring Type | Vinyl |
| Heating Fuel | Natural Gas |
| Heating Type | Forced Air |
| Size Interior | 600 - 699 Sqft |
| Type | Apartment |
| Underground | |
| Garage |
| Acreage | No |
| Land Amenities | Park, Public Transit, Schools, Place Of Worship |
| Level | Type | Length | Width | Dimensions |
|---|---|---|---|---|
| Flat | Kitchen | 9.35 m | 2.9 m | 9.35 m x 2.9 m |
| Flat | Living Room | 9.35 m | 2.9 m | 9.35 m x 2.9 m |
| Flat | Primary Bedroom | 2.92 m | 2.87 m | 2.92 m x 2.87 m |
| Flat | Bedroom 2 | 1.9 m | 2.38 m | 1.9 m x 2.38 m |
| Flat | Dining Room | 9.35 m | 2.9 m | 9.35 m x 2.9 m |
https://www.realtor.ca/real-estate/30359121/503-28-eastern-avenue-toronto-moss-park-moss-park
Contact us for more information
Sharon Julia Edwards
Salesperson
(416) 923-4621
(416) 924-5321
www.baker-re.com/

The trademarks REALTOR®, REALTORS®, and the REALTOR® logo are controlled by The Canadian Real Estate Association (CREA) and identify real estate professionals who are members of CREA. The trademarks MLS®, Multiple Listing Service® and the associated logos are owned by The Canadian Real Estate Association (CREA) and identify the quality of services provided by real estate professionals who are members of CREA. The trademark DDF® is owned by The Canadian Real Estate Association (CREA) and identifies CREA's Data Distribution Facility (DDF®)