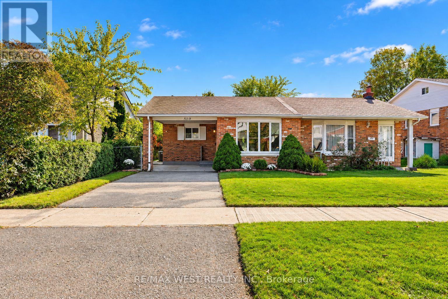
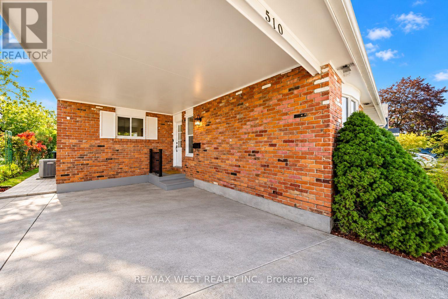
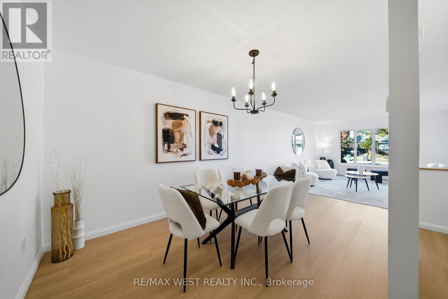
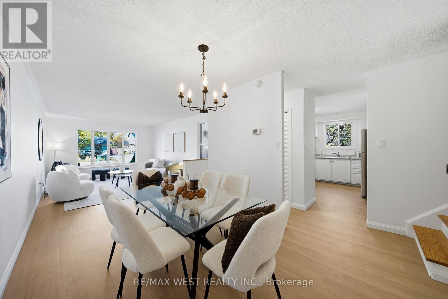
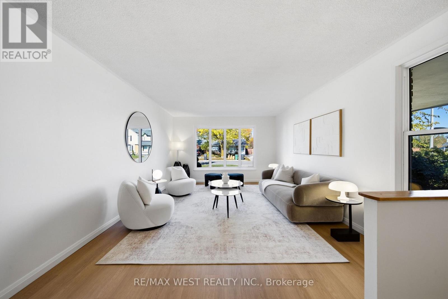
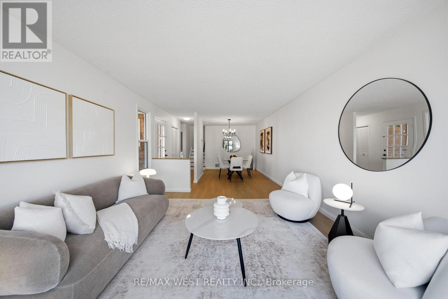
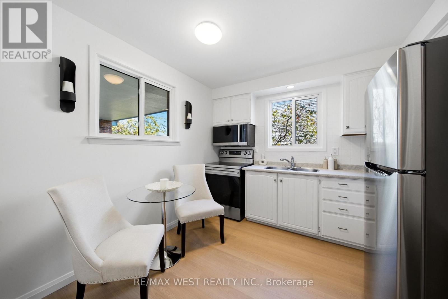
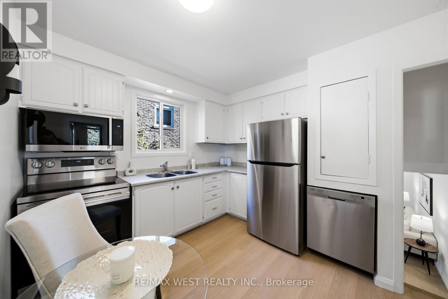
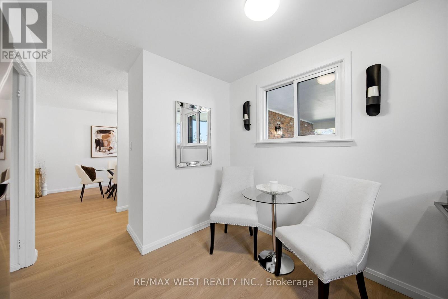
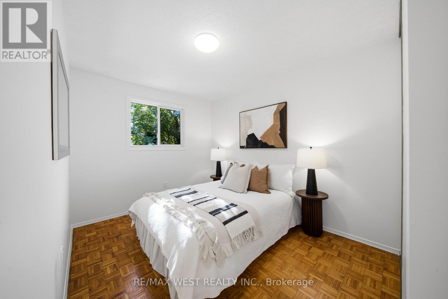
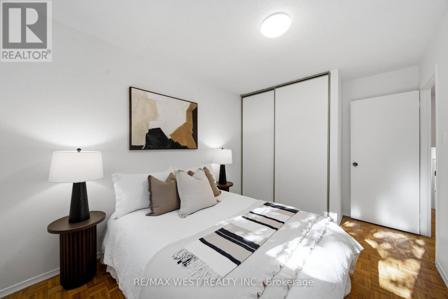
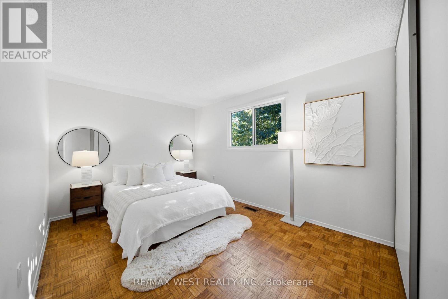
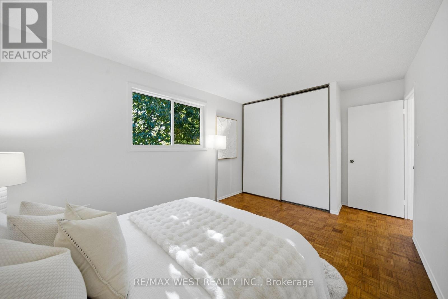
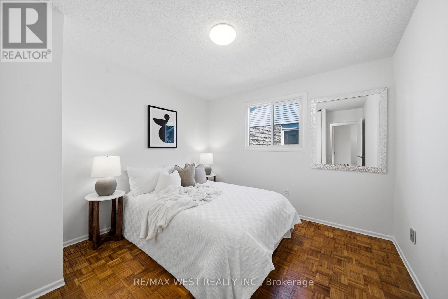
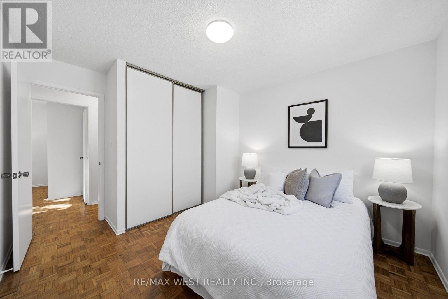
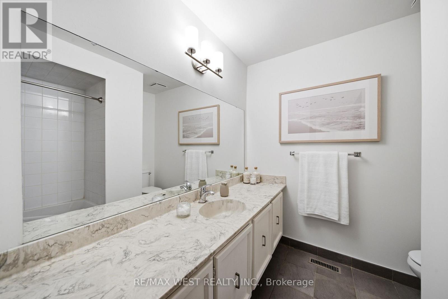
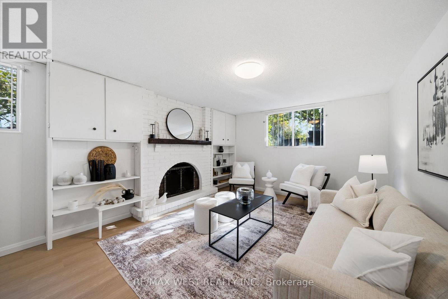
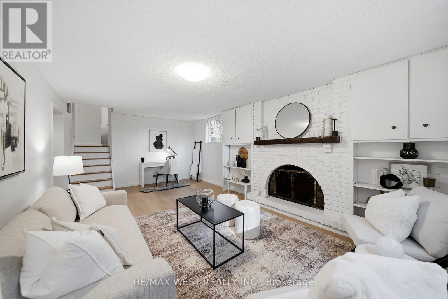
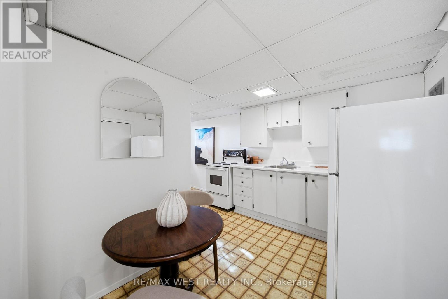
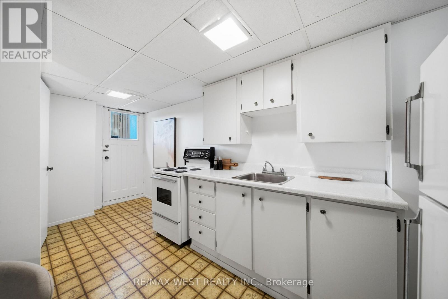
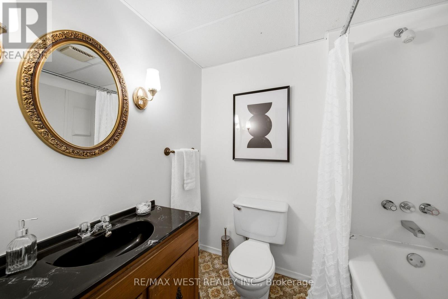
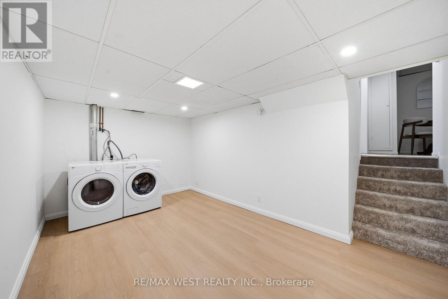
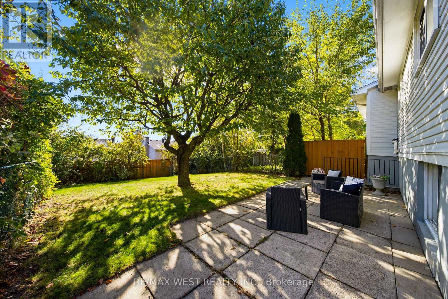
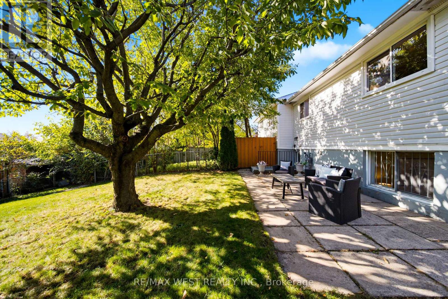
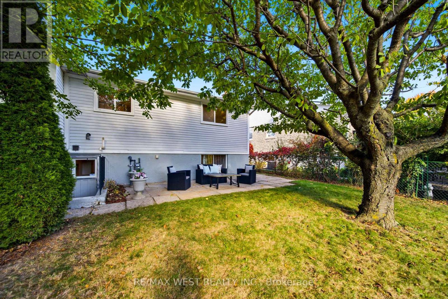
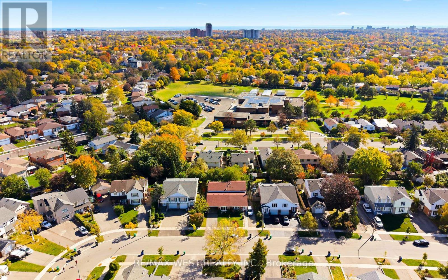
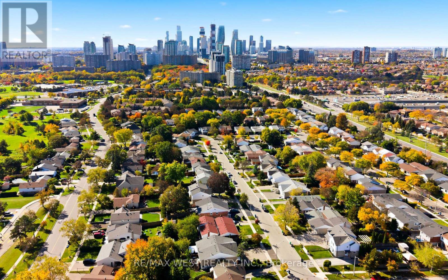
Welcome to 510 Galedowns Court, a move-in-ready 3-bedroom, 2-bathroom home in the family-friendly Mississauga Valleys community. The bright and spacious main level features new luxury vinyl flooring throughout, an inviting open-concept living and dining area with a lovely bay window, and an updated eat-in kitchen with brand-new stainless steel appliances. Upstairs, you'll find three generous bedrooms, each with ample closet space, and a 4-piece bathroom. The huge ground-level family room offers plenty of space to relax or entertain, with large windows, a cozy fireplace, and new luxury vinyl flooring. This level also features a second kitchen, a 4-piece bathroom, and a walk-up to the backyard, offering excellent potential for a separate living space for extended family, a nanny suite, or possibly a rental apartment. The lower level includes a finished laundry room with new washer & dryer and a large partly finished room with plenty of possibilities for a recreation room, fourth bedroom, home office, or gym. With its flexible layout, thoughtful updates, and room for the whole family, this welcoming home offers a wonderful opportunity to settle into the established Mississauga Valleys neighbourhood! (id:60120)
2:00 pm
Ends at:4:00 pm
| MLS® Number | W14108798 |
| Property Type | Single Family |
| Community Name | Mississauga Valleys |
| Amenities Near By | Park, Public Transit, Schools |
| Equipment Type | Water Heater - Gas, Water Heater |
| Parking Space Total | 3 |
| Rental Equipment Type | Water Heater - Gas, Water Heater |
| Bathroom Total | 2 |
| Bedrooms Above Ground | 3 |
| Bedrooms Total | 3 |
| Amenities | Fireplace(s) |
| Appliances | Water Heater, Dishwasher, Dryer, Microwave, Stove, Washer, Refrigerator |
| Basement Features | Apartment In Basement |
| Basement Type | N/a |
| Construction Style Attachment | Semi-detached |
| Construction Style Split Level | Backsplit |
| Cooling Type | Central Air Conditioning |
| Exterior Finish | Brick, Aluminum Siding |
| Fireplace Present | Yes |
| Fireplace Total | 1 |
| Flooring Type | Vinyl, Hardwood |
| Foundation Type | Poured Concrete |
| Heating Fuel | Natural Gas |
| Heating Type | Forced Air |
| Size Interior | 1,500 - 2,000 Sqft |
| Type | House |
| Utility Water | Municipal Water |
| Carport | |
| No Garage |
| Acreage | No |
| Land Amenities | Park, Public Transit, Schools |
| Sewer | Sanitary Sewer |
| Size Depth | 125 Ft |
| Size Frontage | 32 Ft |
| Size Irregular | 32 X 125 Ft |
| Size Total Text | 32 X 125 Ft |
| Zoning Description | Res |
| Level | Type | Length | Width | Dimensions |
|---|---|---|---|---|
| Second Level | Primary Bedroom | 4.88 m | 3.05 m | 4.88 m x 3.05 m |
| Second Level | Bedroom 2 | 4.06 m | 2.74 m | 4.06 m x 2.74 m |
| Second Level | Bedroom 3 | 3.81 m | 3.25 m | 3.81 m x 3.25 m |
| Second Level | Bathroom | 2.74 m | 2.29 m | 2.74 m x 2.29 m |
| Lower Level | Laundry Room | 4.62 m | 2.84 m | 4.62 m x 2.84 m |
| Lower Level | Recreational, Games Room | 6.05 m | 3.76 m | 6.05 m x 3.76 m |
| Lower Level | Other | 3.05 m | 2.13 m | 3.05 m x 2.13 m |
| Main Level | Living Room | 4.72 m | 3.78 m | 4.72 m x 3.78 m |
| Main Level | Dining Room | 4.42 m | 2.74 m | 4.42 m x 2.74 m |
| Main Level | Kitchen | 3.05 m | 3 m | 3.05 m x 3 m |
| Ground Level | Family Room | 6.25 m | 3.66 m | 6.25 m x 3.66 m |
| Ground Level | Kitchen | 5.03 m | 3.12 m | 5.03 m x 3.12 m |
| Ground Level | Bathroom | 2.52 m | 1.47 m | 2.52 m x 1.47 m |
Contact us for more information

Renee Proulx
Salesperson
(416) 769-1616
(416) 769-1524
www.remaxwest.com

David Paul Proulx
Salesperson
(416) 769-1616
(416) 769-1524
www.remaxwest.com

Ingrid Smith
Salesperson
(416) 769-1616
(416) 769-1524
www.remaxwest.com

The trademarks REALTOR®, REALTORS®, and the REALTOR® logo are controlled by The Canadian Real Estate Association (CREA) and identify real estate professionals who are members of CREA. The trademarks MLS®, Multiple Listing Service® and the associated logos are owned by The Canadian Real Estate Association (CREA) and identify the quality of services provided by real estate professionals who are members of CREA. The trademark DDF® is owned by The Canadian Real Estate Association (CREA) and identifies CREA's Data Distribution Facility (DDF®)