Maintenance, Parcel of Tied Land
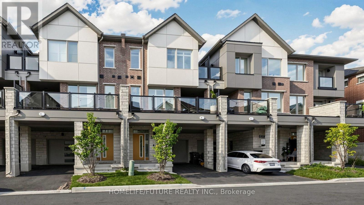
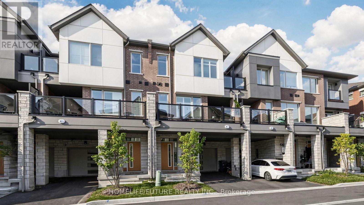
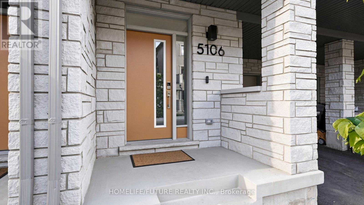
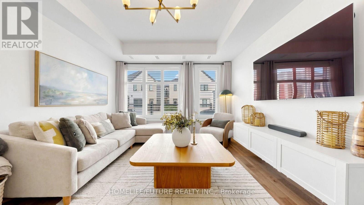
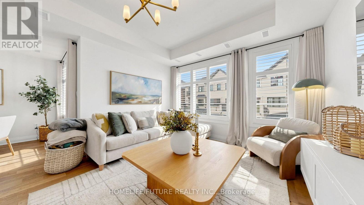
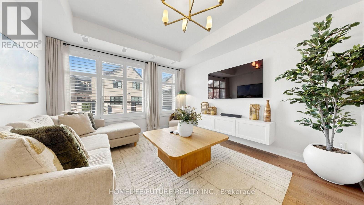
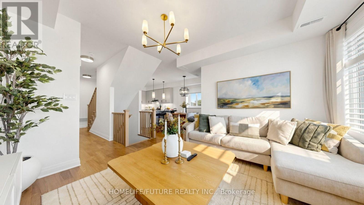
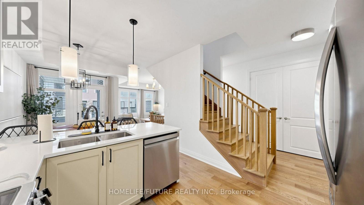
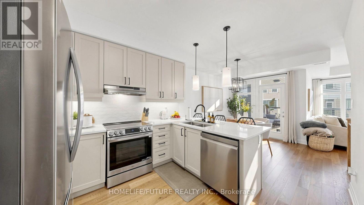
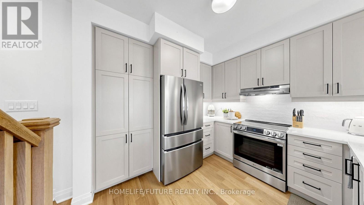
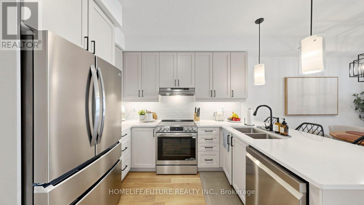
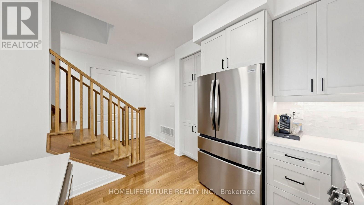
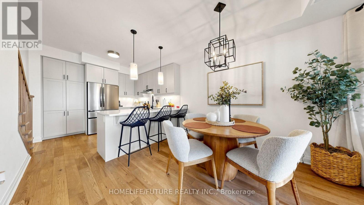
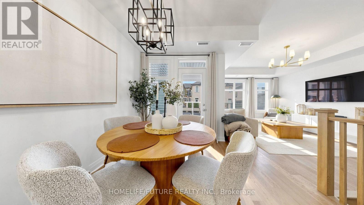
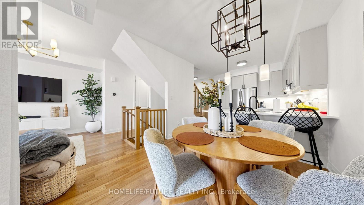
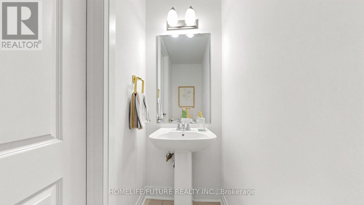
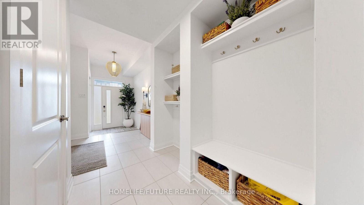
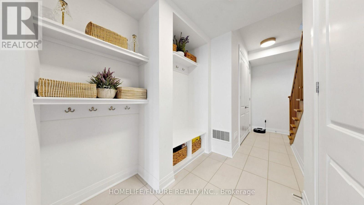
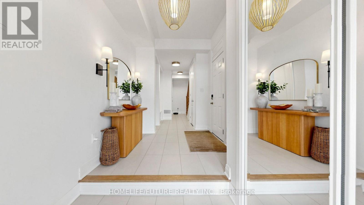
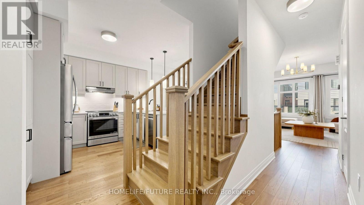
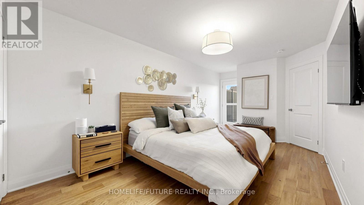
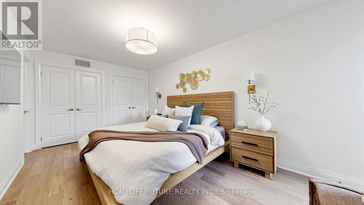
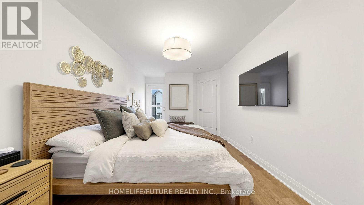
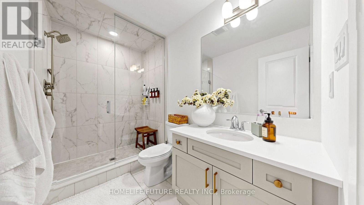
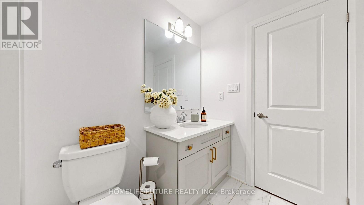
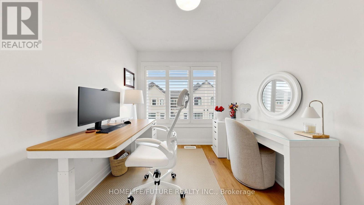
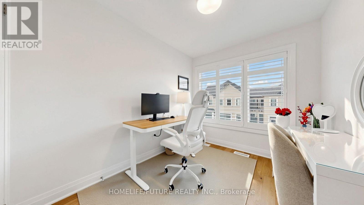
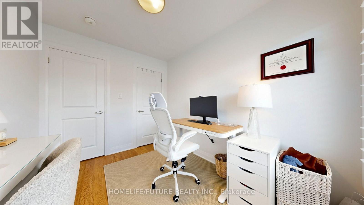
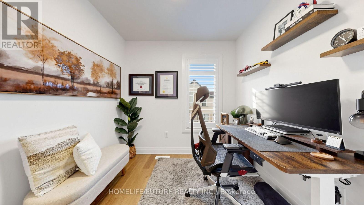
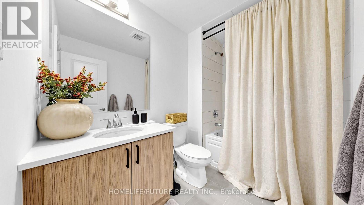
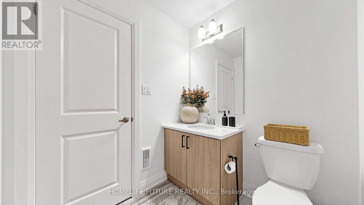
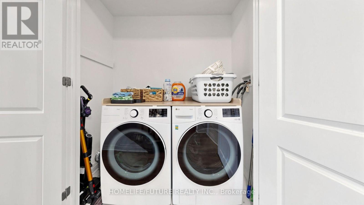
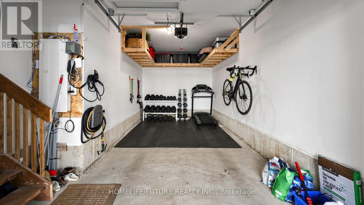
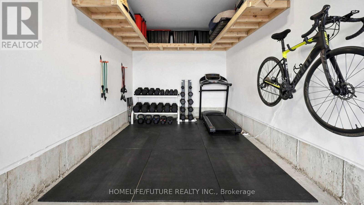
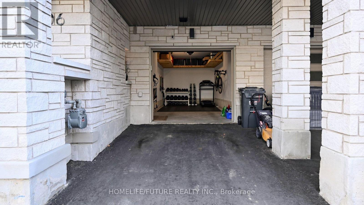
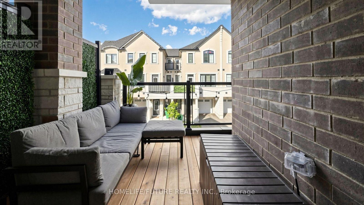
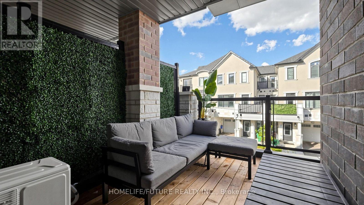
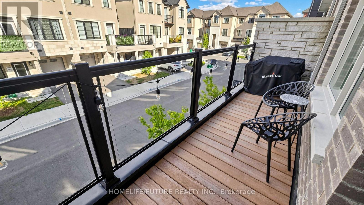
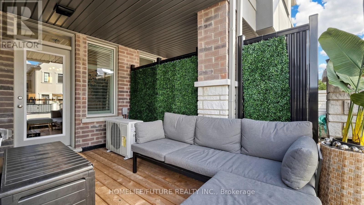
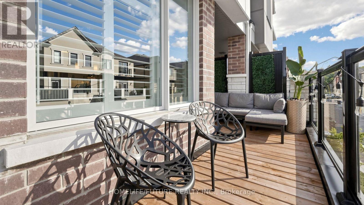
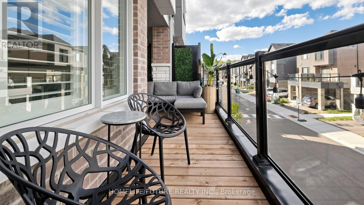
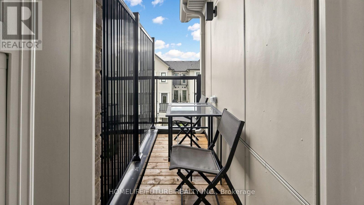
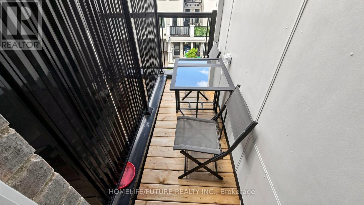
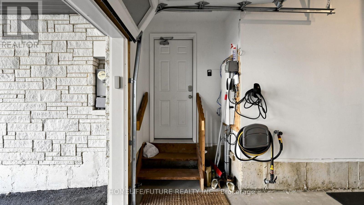
$90.07 MonthlyWelcome To 5106 VETERE ST -, Freehold Townhome, 3 Bedrooms, 3 Bathrooms, A Beautifully Appointed Three-Storey Townhome Nestled In The Highly Sought-After Community Of Churchill Meadows In Mississauga. Providing Exceptional Flexibility for Families, Professionals, or Multi-Generational Living. The Second Level Showcases A Bright And Open-Concept Layout Featuring A Modern Kitchen With Quartz Countertops, Stainless Steel Appliances Seamlessly Connected To The Dining Area And Walkout To A Large Private Deck-Perfect For Entertaining Or Relaxing And An Inviting Living Room The Upper Level Primary Suite with A Double Organizer Closet and 4-Piece Ensuite, Alongside Two Additional, A 4-Piece Main Bathroom, Convenient Main-Level Laundry. Large Garage with shelf Ideally Located close To Major Highways for an Easy Commute, As Well As Schools, Shopping, Public Transit, And All The Amenities Mississauga Has To Offer, low monthly fees of only $90.07 (POTL),Electrical Panel Upgraded for Electric Vehicle Charging. (id:60120)
| MLS® Number | W13786020 |
| Property Type | Single Family |
| Community Name | Churchill Meadows |
| Amenities Near By | Place Of Worship, Public Transit, Schools |
| Parking Space Total | 2 |
| Bathroom Total | 3 |
| Bedrooms Above Ground | 3 |
| Bedrooms Total | 3 |
| Age | 0 To 5 Years |
| Appliances | Dishwasher, Garage Door Opener, Water Heater, Hood Fan, Stove, Window Coverings, Refrigerator |
| Basement Type | None |
| Construction Style Attachment | Attached |
| Cooling Type | Central Air Conditioning |
| Exterior Finish | Brick |
| Flooring Type | Hardwood, Ceramic |
| Foundation Type | Concrete |
| Half Bath Total | 1 |
| Heating Fuel | Natural Gas |
| Heating Type | Forced Air |
| Stories Total | 3 |
| Size Interior | 1,100 - 1,500 Sqft |
| Type | Row / Townhouse |
| Utility Water | Municipal Water |
| Attached Garage | |
| Garage |
| Acreage | No |
| Land Amenities | Place Of Worship, Public Transit, Schools |
| Sewer | Sanitary Sewer |
| Size Depth | 21 Ft |
| Size Frontage | 46 Ft ,6 In |
| Size Irregular | 46.5 X 21 Ft |
| Size Total Text | 46.5 X 21 Ft |
| Level | Type | Length | Width | Dimensions |
|---|---|---|---|---|
| Second Level | Great Room | 4.27 m | 3.72 m | 4.27 m x 3.72 m |
| Second Level | Dining Room | 3.08 m | 3.05 m | 3.08 m x 3.05 m |
| Second Level | Kitchen | 3.35 m | 3.08 m | 3.35 m x 3.08 m |
| Third Level | Primary Bedroom | 4.94 m | 3.05 m | 4.94 m x 3.05 m |
| Third Level | Bedroom 2 | 2.62 m | 2.44 m | 2.62 m x 2.44 m |
| Third Level | Bedroom 3 | 2.62 m | 2.44 m | 2.62 m x 2.44 m |
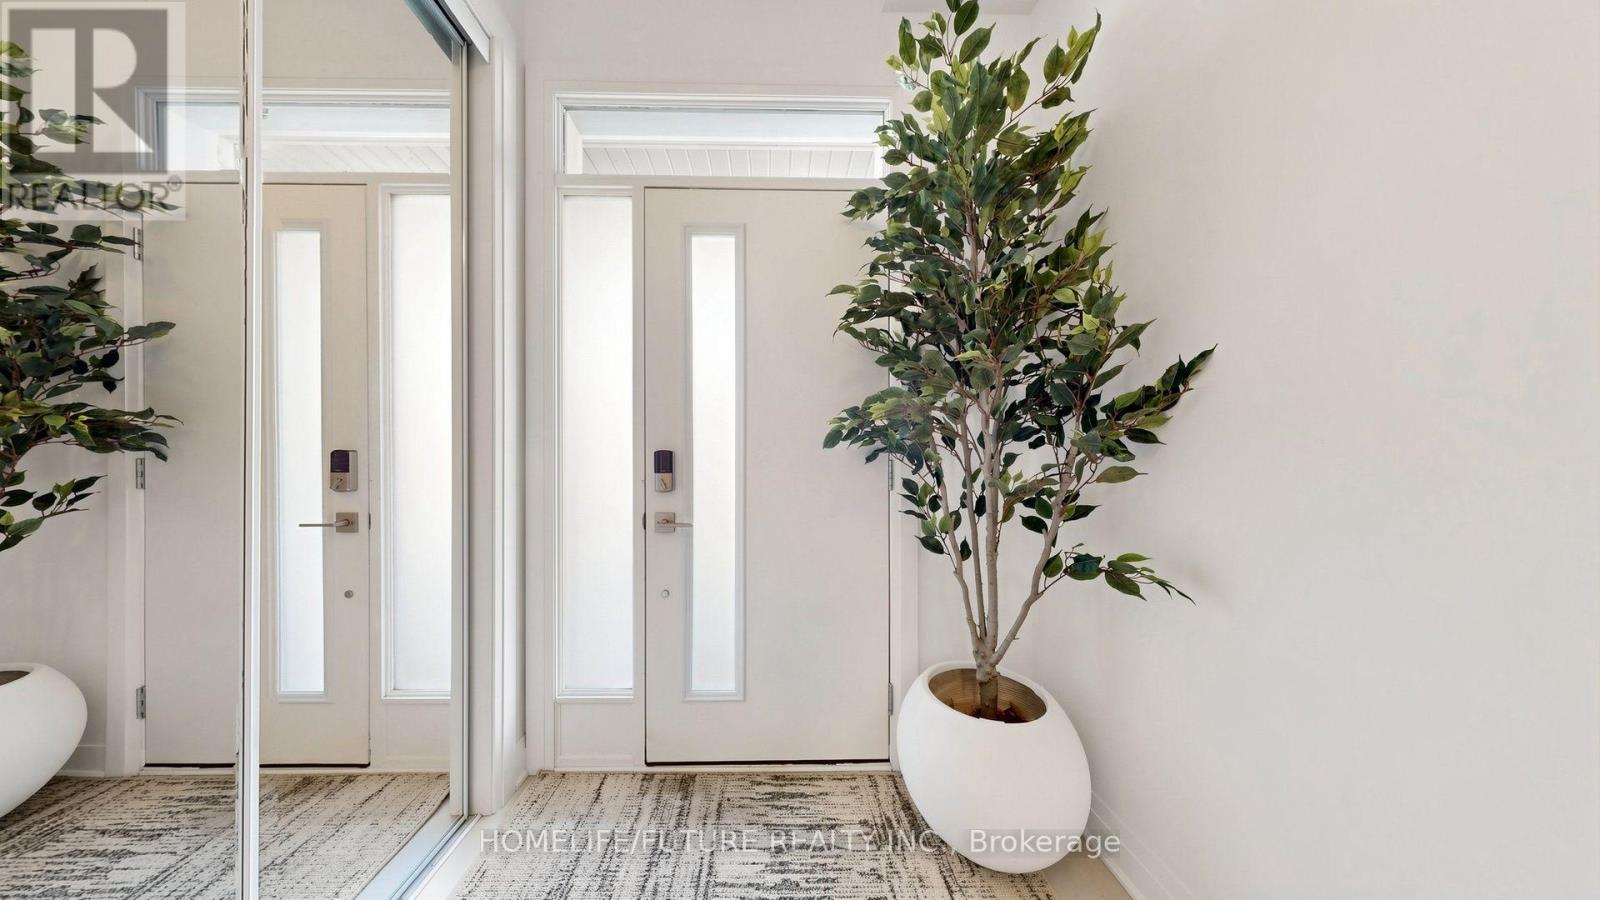
| Ground Level | Foyer | 2.32 m | 2.77 m | 2.32 m x 2.77 m |
Contact us for more information
Terrence Thambyrajah
Salesperson
(905) 201-9977
(905) 201-9229

Sivakumar Shanmuganathan
Broker
(905) 201-9977
(905) 201-9229

The trademarks REALTOR®, REALTORS®, and the REALTOR® logo are controlled by The Canadian Real Estate Association (CREA) and identify real estate professionals who are members of CREA. The trademarks MLS®, Multiple Listing Service® and the associated logos are owned by The Canadian Real Estate Association (CREA) and identify the quality of services provided by real estate professionals who are members of CREA. The trademark DDF® is owned by The Canadian Real Estate Association (CREA) and identifies CREA's Data Distribution Facility (DDF®)