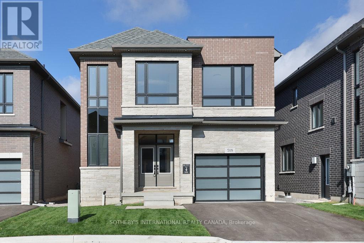
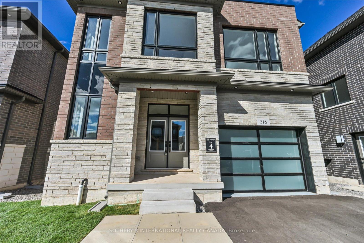
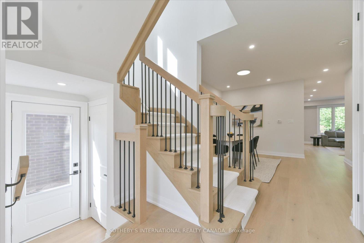
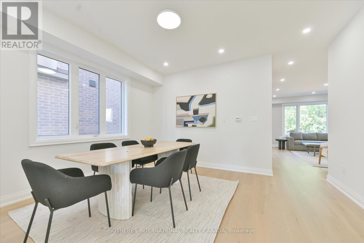
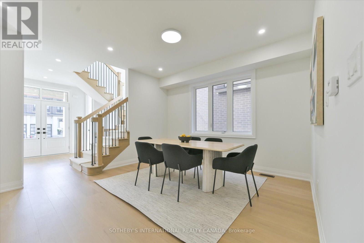
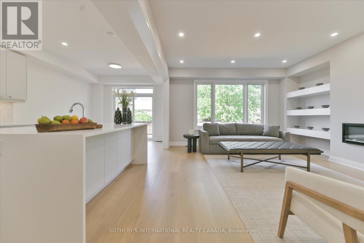
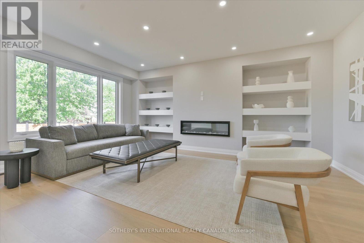
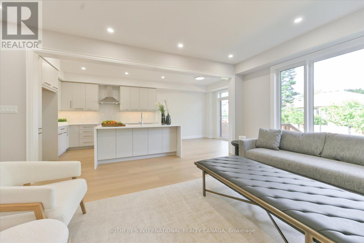
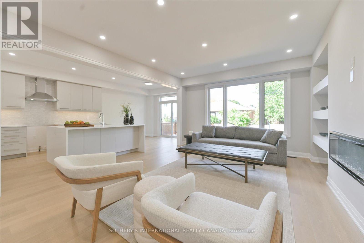
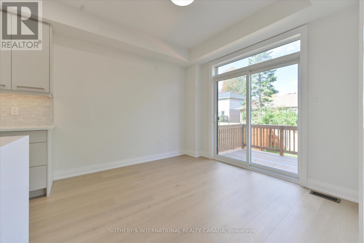
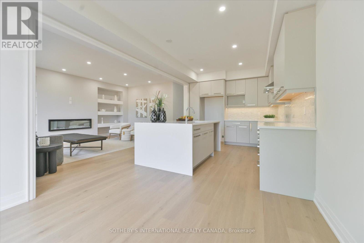
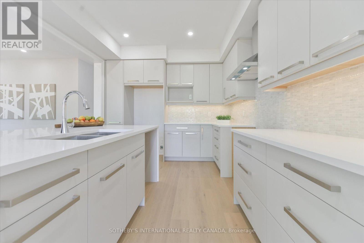
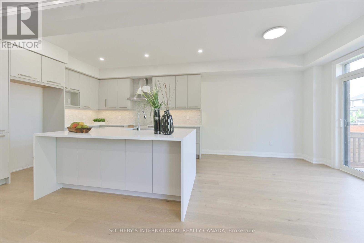
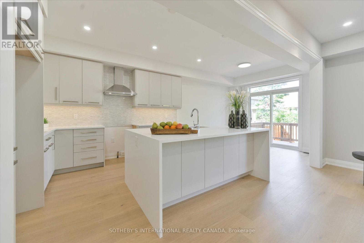
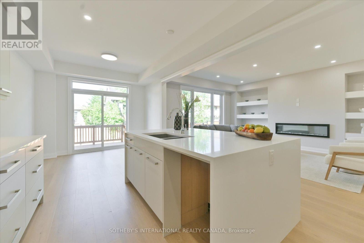
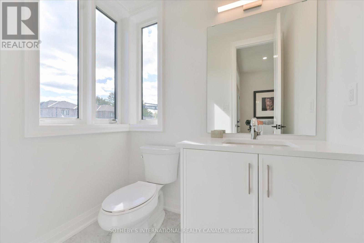
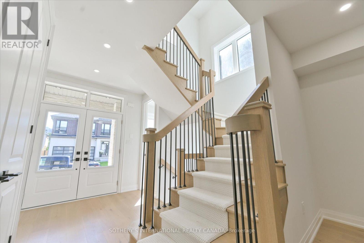
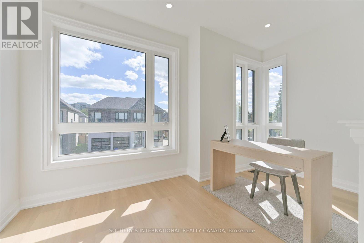
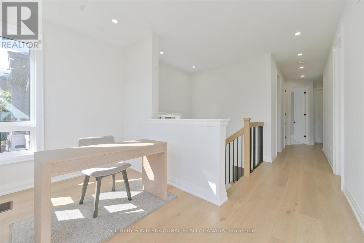
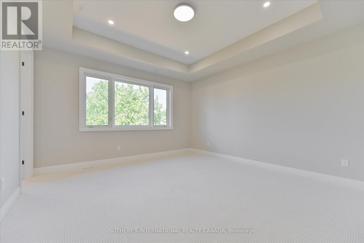
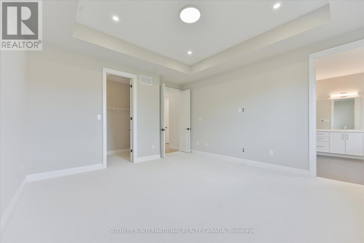
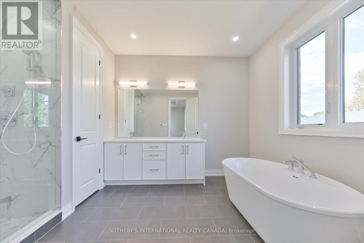
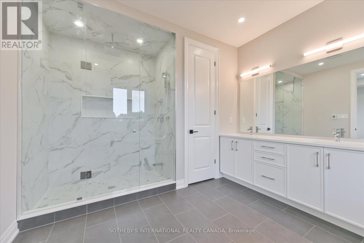
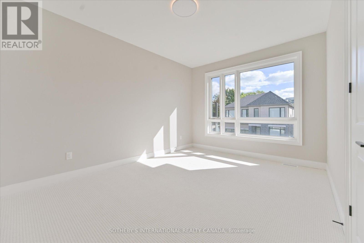
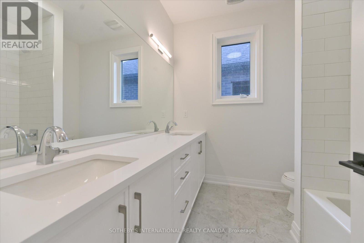
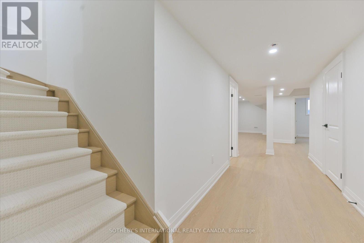
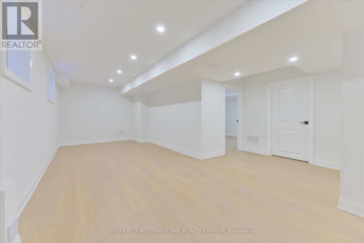
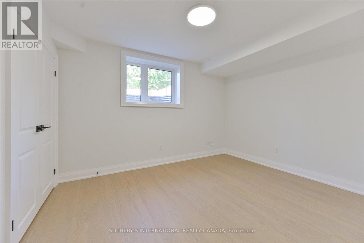
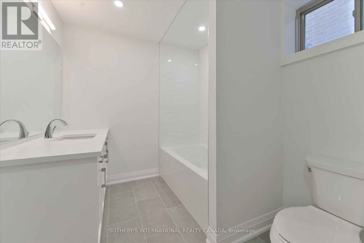
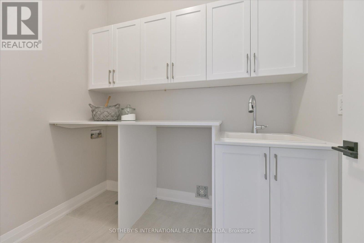
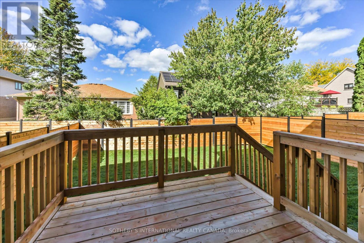
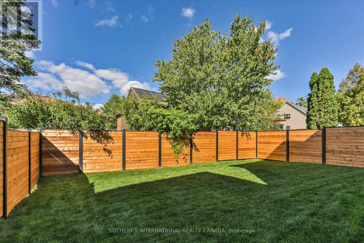
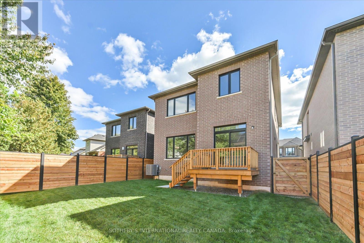
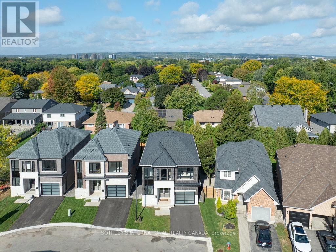
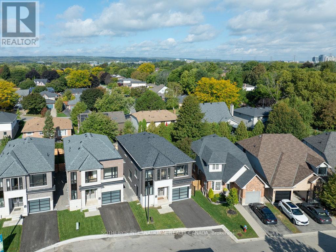
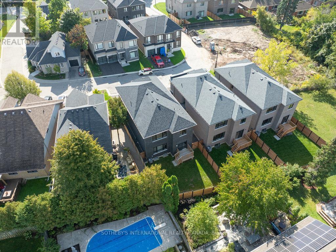
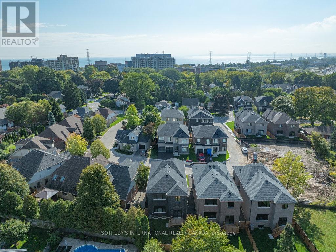
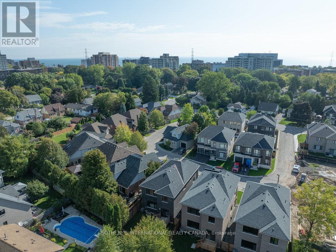
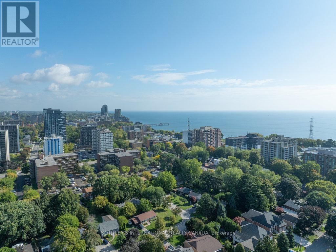
Discover refined lakeside living in the brand-new, custom-built Bateman Model at Bellview by the Lake. Offering approximately 2,535 sq. ft. above grade plus a 720 sq. ft. finished lower level, this thoughtfully designed home features 9-foot smooth ceilings on both the main and second floors, heightened interior doors, hardwood flooring, and oak staircases with wrought-iron pickets. The gourmet kitchen is beautifully appointed with quartz countertops, while spa-inspired bathrooms and elevated finishes add luxury throughout. The fully finished lower level expands the home's versatility with a spacious recreation room, full bathroom, and an additional room ideal for a guest suite, home office, or in-law accommodations. Built by Markay Homes, Bellview by the Lake is an exclusive enclave of custom residences situated on a private road, just steps from the waterfront, scenic trails, and Joseph Brant Hospital. This is a rare opportunity to own a beautifully crafted new home and experience the very best of lakeside living in South Burlington. (id:60120)
| MLS® Number | W13821108 |
| Property Type | Single Family |
| Community Name | Brant |
| Amenities Near By | Hospital, Marina, Park, Public Transit |
| Equipment Type | Water Heater |
| Features | Sump Pump |
| Parking Space Total | 3 |
| Rental Equipment Type | Water Heater |
| Bathroom Total | 4 |
| Bedrooms Above Ground | 4 |
| Bedrooms Below Ground | 1 |
| Bedrooms Total | 5 |
| Age | New Building |
| Amenities | Fireplace(s) |
| Appliances | Dishwasher, Dryer, Humidifier, Microwave, Stove, Washer, Whirlpool, Refrigerator |
| Basement Development | Finished |
| Basement Features | Separate Entrance |
| Basement Type | N/a (finished), N/a |
| Construction Style Attachment | Detached |
| Cooling Type | Central Air Conditioning |
| Exterior Finish | Brick, Stone |
| Fireplace Present | Yes |
| Fireplace Total | 1 |
| Flooring Type | Carpeted, Hardwood |
| Foundation Type | Poured Concrete |
| Half Bath Total | 1 |
| Heating Fuel | Natural Gas |
| Heating Type | Forced Air |
| Stories Total | 2 |
| Size Interior | 2,500 - 3,000 Sqft |
| Type | House |
| Utility Water | Municipal Water |
| Garage |
| Acreage | No |
| Land Amenities | Hospital, Marina, Park, Public Transit |
| Sewer | Sanitary Sewer |
| Size Depth | 102 Ft |
| Size Frontage | 37 Ft |
| Size Irregular | 37 X 102 Ft |
| Size Total Text | 37 X 102 Ft|under 1/2 Acre |
| Surface Water | Lake/pond |
| Zoning Description | Single Family Residence |
| Level | Type | Length | Width | Dimensions |
|---|---|---|---|---|
| Second Level | Primary Bedroom | 4.57 m | 4.42 m | 4.57 m x 4.42 m |
| Second Level | Bedroom 2 | 3.35 m | 3.35 m | 3.35 m x 3.35 m |
| Second Level | Bedroom 3 | 4.65 m | 3.35 m | 4.65 m x 3.35 m |
| Second Level | Bedroom 4 | 3.66 m | 3.35 m | 3.66 m x 3.35 m |
| Second Level | Study | 2.99 m | 2.33 m | 2.99 m x 2.33 m |
| Basement | Bedroom | 3.04 m | 3.04 m | 3.04 m x 3.04 m |
| Basement | Recreational, Games Room | 7.72 m | 4.06 m | 7.72 m x 4.06 m |
| Ground Level | Kitchen | 3.79 m | 3.3 m | 3.79 m x 3.3 m |
| Ground Level | Eating Area | 3.05 m | 3.15 m | 3.05 m x 3.15 m |
| Ground Level | Great Room | 5.79 m | 4.57 m | 5.79 m x 4.57 m |
| Ground Level | Dining Room | 3.96 m | 4.37 m | 3.96 m x 4.37 m |
https://www.realtor.ca/real-estate/30319413/518-markay-common-burlington-brant-brant
Contact us for more information

Ashleigh Anne Ingleston
Salesperson
(416) 960-9995
(416) 960-3222
www.sothebysrealty.ca/
Sandra Scarfo
Salesperson
(416) 960-9995
(416) 960-3222
www.sothebysrealty.ca/

The trademarks REALTOR®, REALTORS®, and the REALTOR® logo are controlled by The Canadian Real Estate Association (CREA) and identify real estate professionals who are members of CREA. The trademarks MLS®, Multiple Listing Service® and the associated logos are owned by The Canadian Real Estate Association (CREA) and identify the quality of services provided by real estate professionals who are members of CREA. The trademark DDF® is owned by The Canadian Real Estate Association (CREA) and identifies CREA's Data Distribution Facility (DDF®)