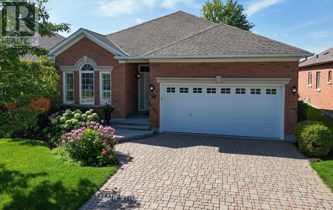
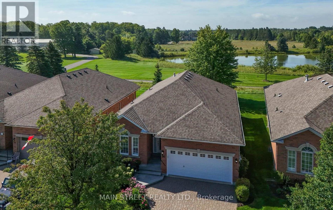
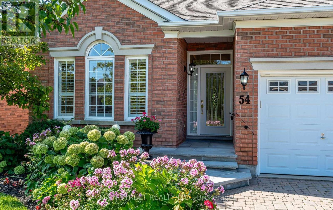
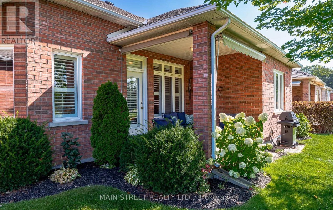
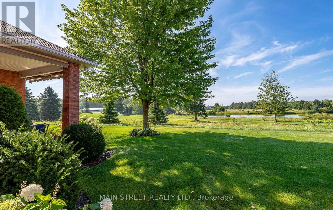
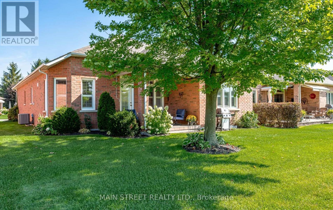
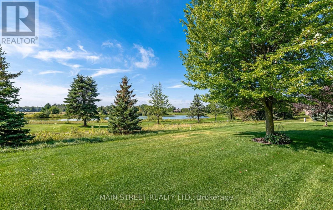
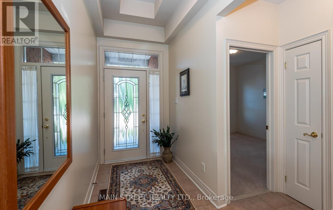
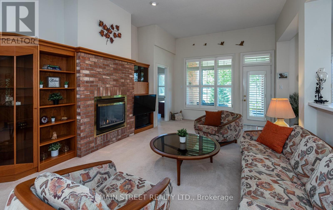
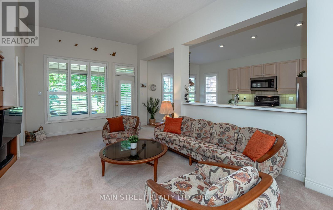
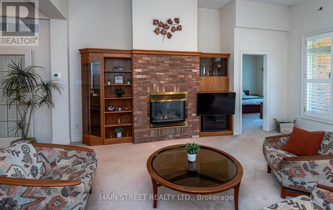
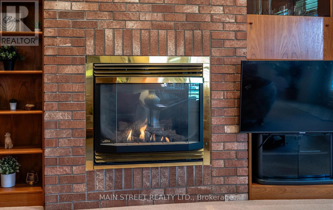
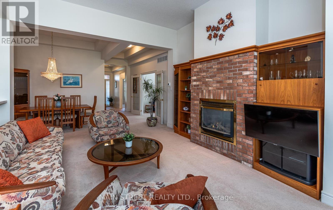
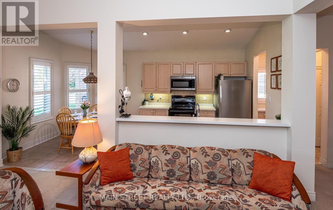
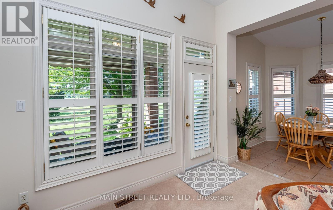
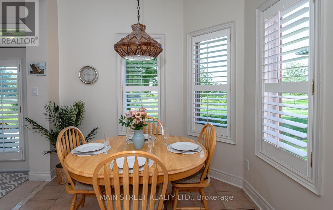
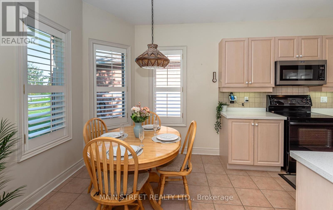
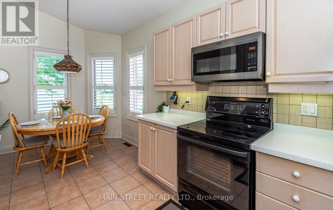
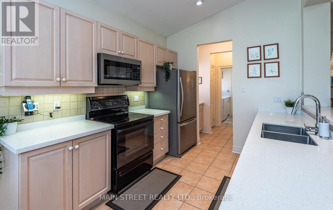
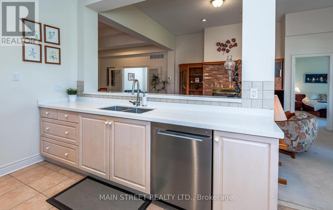
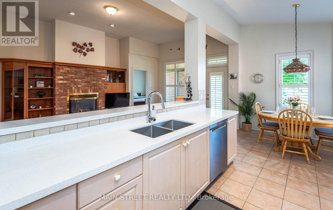
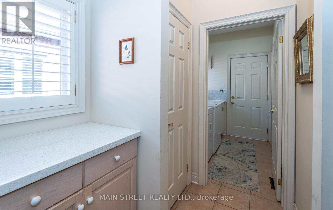
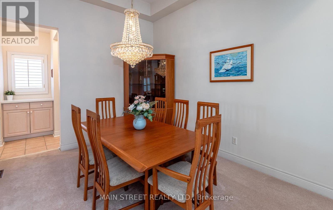
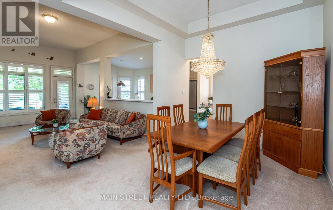
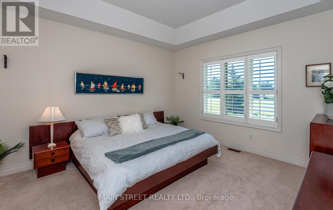
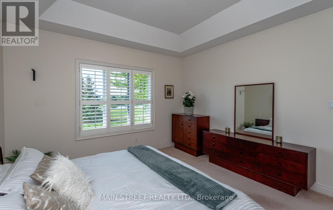
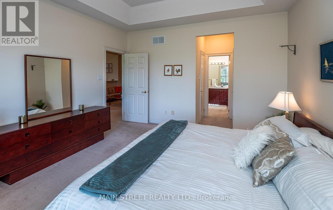
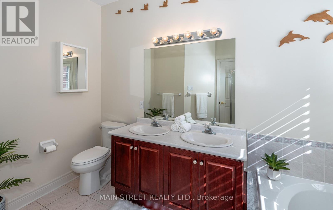
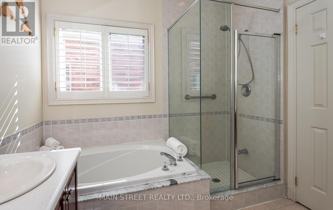
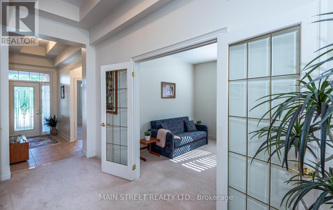
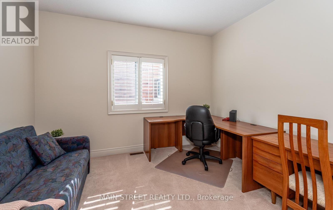
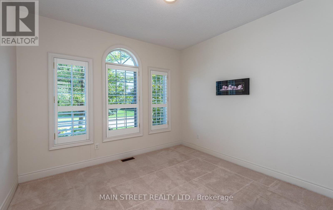
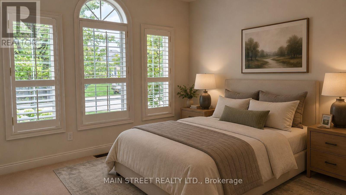
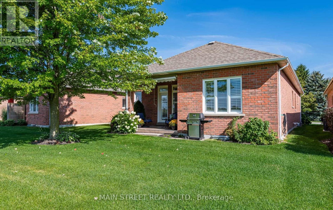
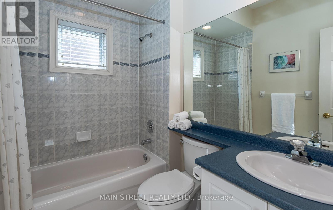
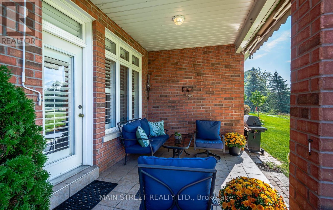
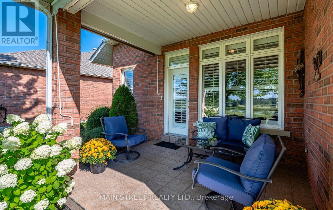
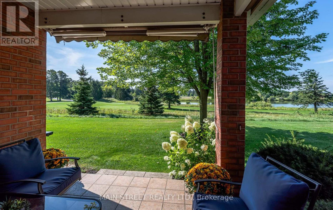
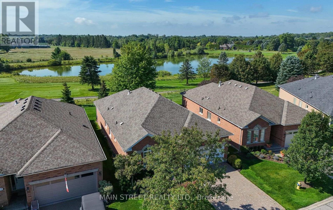
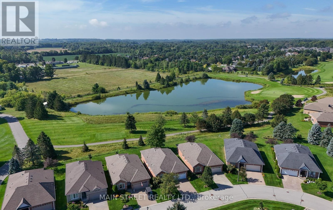
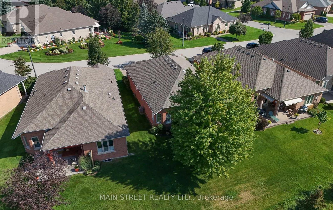
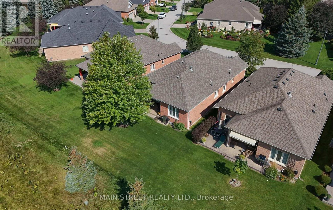
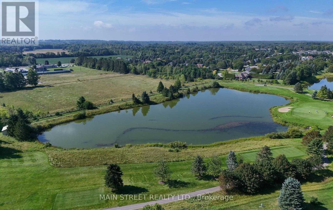
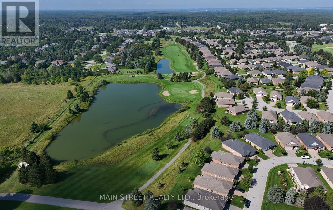
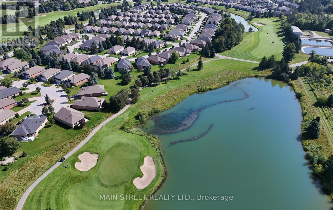
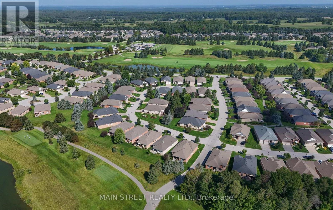
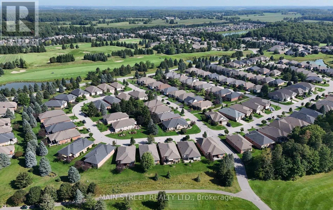
Welcome to this exceptional lifestyle living in the sought after Ballantrae community!!! This beautiful south facing bungalow offers a wonderful combination of elegant living, spectacular golf course and pond views and an outstanding open concept floor plan!! This popular "Innisbrook" model has a spacious great room which is the heart of the home featuring soaring high ceilings, walkout to a private patio surrounded by gardens and breathtaking views! The beautiful kitchen has been thoughtfully updated with quartz counters and appliances. California shutters throughout add timeless style and sophistication! The generous primary suite enjoys peaceful views and features 2 Walk-in closets and a luxurious 5 piece ensuite! The second bedroom has beautiful windows overlooking stunning gardens! The large den with double french doors makes a wonderful home office! This home also has an abundance of closet space with 2 front hall closets and a kitchen pantry and a coffee bar! Maintenance fee includes cable and internet, snow removal, lawn maintenance and sprinkler system and recreation centre including indoor pool, sauna, gym, fitness, library, party room and more which makes this a wonderful lifestyle to live here in Ballantrae! In addition, this home has had many updates including Roof 2017, New Stone Entrance 2026, New furnace 2024, New Air conditioner 2023, Quartz kitchen counters 2021,Fridge, Dishwasher and Microwave 2023. (id:60120)
| MLS® Number | N13719040 |
| Property Type | Single Family |
| Community Name | Ballantrae |
| Equipment Type | Water Heater |
| Parking Space Total | 4 |
| Rental Equipment Type | Water Heater |
| Structure | Patio(s) |
| Bathroom Total | 2 |
| Bedrooms Above Ground | 2 |
| Bedrooms Total | 2 |
| Age | 16 To 30 Years |
| Amenities | Fireplace(s) |
| Appliances | Garage Door Opener Remote(s), Central Vacuum, Water Meter, Dishwasher, Dryer, Garage Door Opener, Microwave, Stove, Washer, Refrigerator |
| Architectural Style | Bungalow |
| Basement Development | Unfinished |
| Basement Type | N/a (unfinished) |
| Construction Style Attachment | Detached |
| Cooling Type | Central Air Conditioning |
| Exterior Finish | Brick |
| Fireplace Present | Yes |
| Fireplace Total | 1 |
| Foundation Type | Concrete |
| Heating Fuel | Natural Gas |
| Heating Type | Forced Air |
| Stories Total | 1 |
| Size Interior | 1,500 - 2,000 Sqft |
| Type | House |
| Utility Water | Municipal Water |
| Attached Garage | |
| Garage |
| Acreage | No |
| Landscape Features | Lawn Sprinkler |
| Sewer | Sanitary Sewer |
| Size Depth | 113 Ft ,3 In |
| Size Frontage | 45 Ft |
| Size Irregular | 45 X 113.3 Ft |
| Size Total Text | 45 X 113.3 Ft |
| Level | Type | Length | Width | Dimensions |
|---|---|---|---|---|
| Main Level | Kitchen | 5.73 m | 2.77 m | 5.73 m x 2.77 m |
| Main Level | Living Room | 8.96 m | 5.3 m | 8.96 m x 5.3 m |
| Main Level | Dining Room | 8.96 m | 5 m | 8.96 m x 5 m |
| Main Level | Primary Bedroom | 3.99 m | 4.48 m | 3.99 m x 4.48 m |
| Main Level | Bedroom 2 | 3.5 m | 3.5 m | 3.5 m x 3.5 m |
| Main Level | Den | 3.75 m | 3.38 m | 3.75 m x 3.38 m |
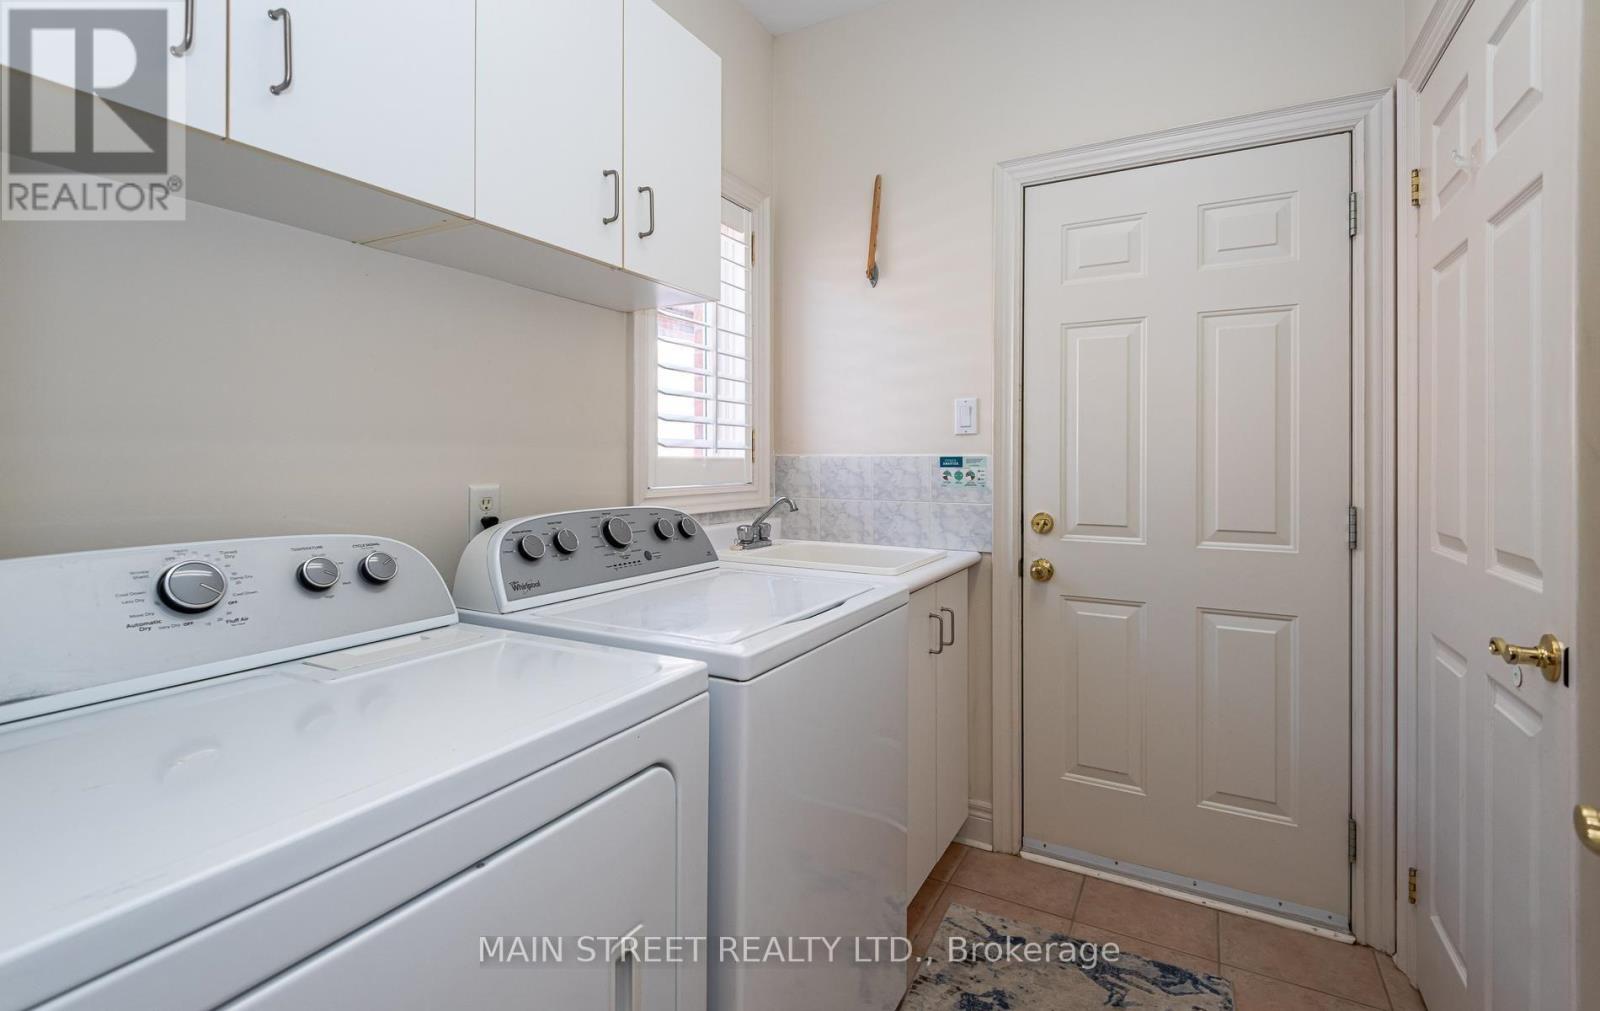
| Main Level | Laundry Room | 2.29 m | 1.83 m | 2.29 m x 1.83 m |
Contact us for more information
Linda Donnelly
Salesperson
(905) 853-5550
(905) 853-5597
www.mainstreetrealtyltd.com

The trademarks REALTOR®, REALTORS®, and the REALTOR® logo are controlled by The Canadian Real Estate Association (CREA) and identify real estate professionals who are members of CREA. The trademarks MLS®, Multiple Listing Service® and the associated logos are owned by The Canadian Real Estate Association (CREA) and identify the quality of services provided by real estate professionals who are members of CREA. The trademark DDF® is owned by The Canadian Real Estate Association (CREA) and identifies CREA's Data Distribution Facility (DDF®)