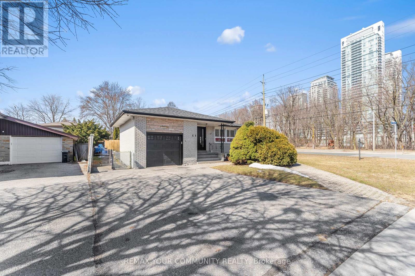
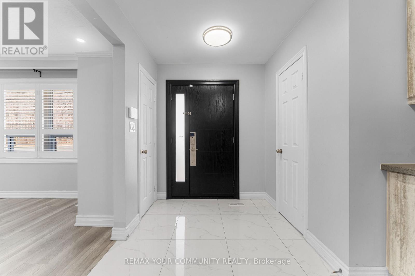
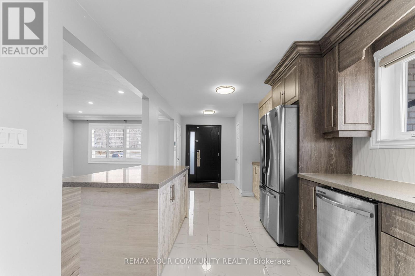
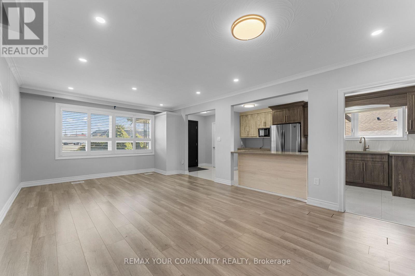
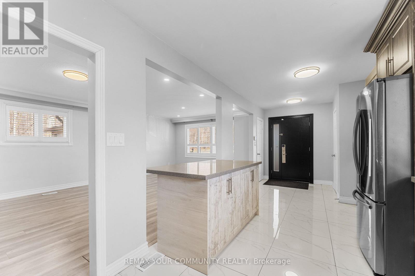
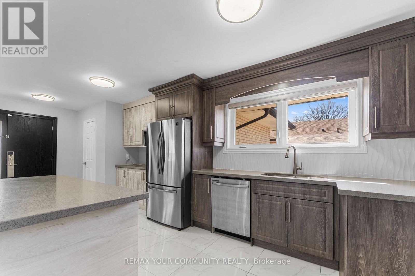
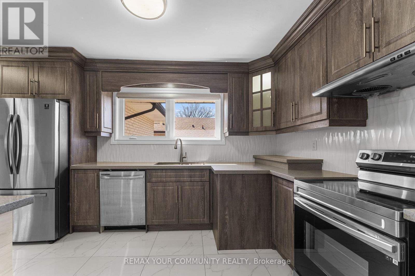
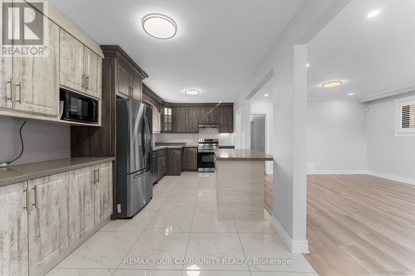
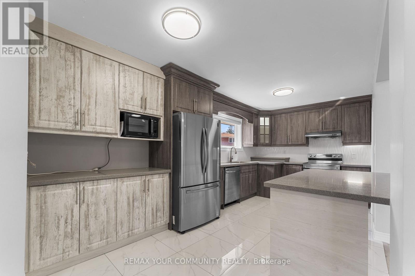
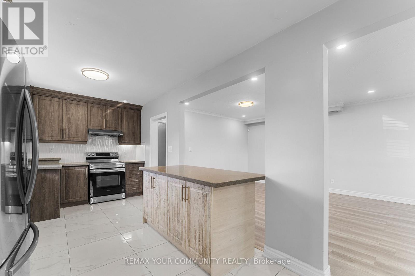
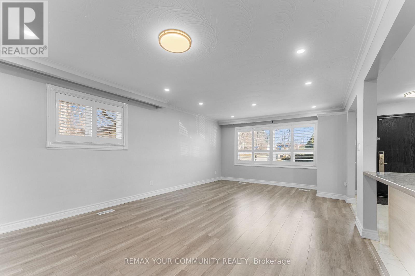
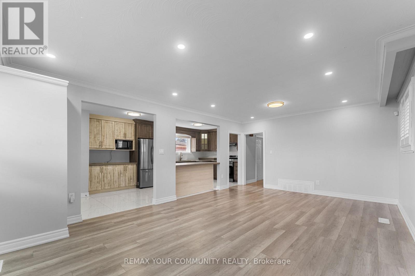
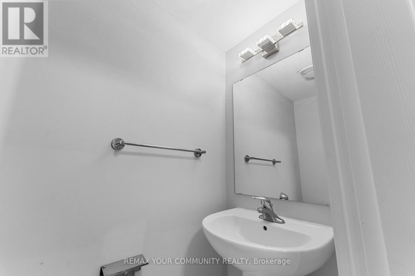
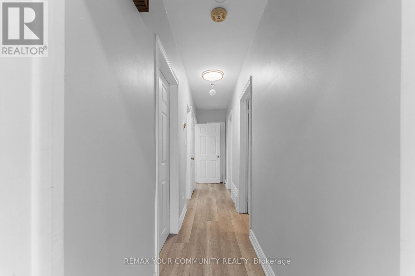
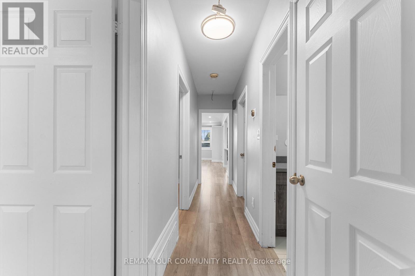
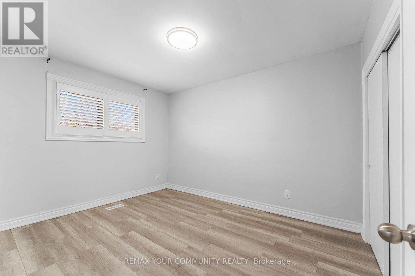
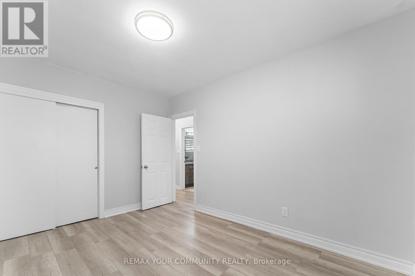
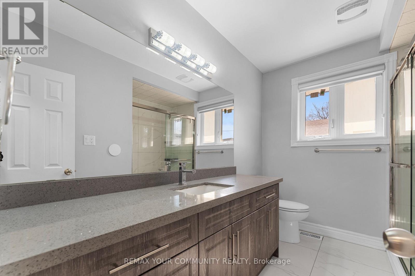
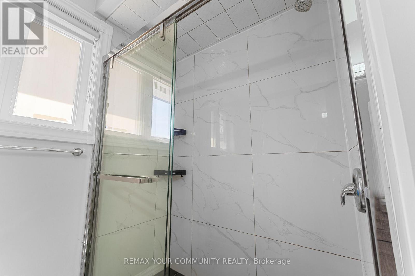
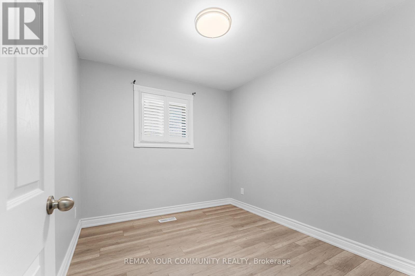
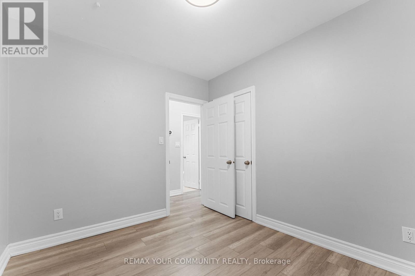
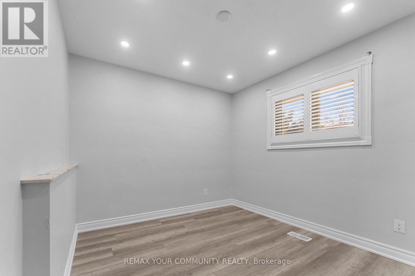
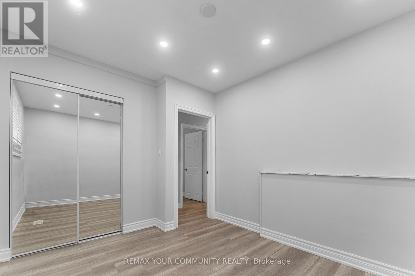
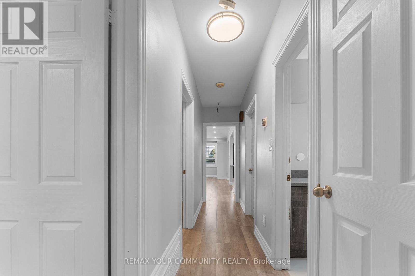
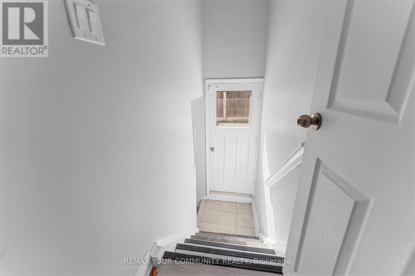
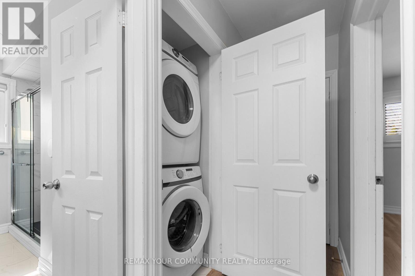
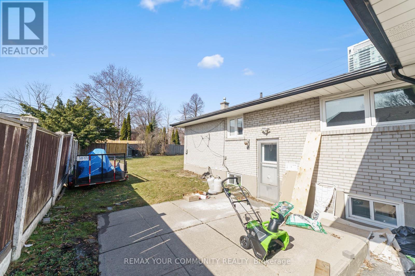
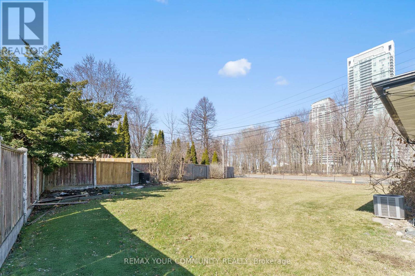
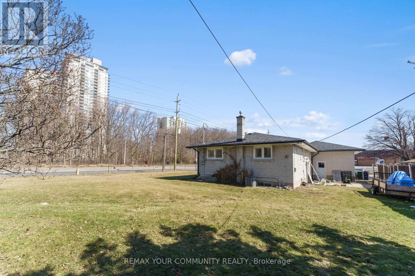
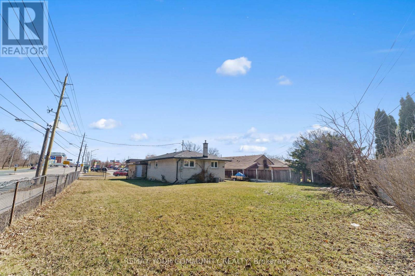
DFT!!! SPACE, INCOME & OPPORTUNITY ALL IN ONE! Situated on a premium corner lot, 54 Saratoga Drive is an exceptional opportunity for large or multi-generational families, investors and entrepreneurs. Offering a spacious, functional layout with room for everyone, the property also delivers impressive income potential; the main floor generates $3,500 monthly and the self-contained lower level generates $2,500 monthly. Adding even more versatility is residential zoning with a commercial component, creating exciting live/work and professional-use possibilities. Enjoy the entire home with your family, live in one portion while generating income from the other, accommodate extended family, or explore its investment and commercial potential. A prominent corner location with excellent exposure, close to schools, parks, transit, shopping and everyday amenities. A home designed to grow with you and investment designed to work for you. Premium corner lot with approx. $6,000/month combined income potential. Residential property with commercial component offering flexibility for large/multi-generational families, investors & live/work opportunities. (id:60120)
2:00 pm
Ends at:4:00 pm
2:00 pm
Ends at:4:00 pm
| MLS® Number | E13816300 |
| Property Type | Single Family |
| Community Name | Bendale |
| Amenities Near By | Park, Place Of Worship, Public Transit |
| Equipment Type | Water Heater |
| Parking Space Total | 5 |
| Rental Equipment Type | Water Heater |
| Structure | Shed |
| View Type | View |
| Bathroom Total | 4 |
| Bedrooms Above Ground | 3 |
| Bedrooms Below Ground | 3 |
| Bedrooms Total | 6 |
| Age | 51 To 99 Years |
| Appliances | Dishwasher, Dryer, Two Stoves, Two Washers, Window Coverings, Two Refrigerators |
| Architectural Style | Bungalow |
| Basement Features | Apartment In Basement, Separate Entrance, Walk Out |
| Basement Type | N/a, N/a, N/a |
| Construction Style Attachment | Detached |
| Cooling Type | Central Air Conditioning |
| Exterior Finish | Brick Facing, Concrete |
| Fireplace Present | Yes |
| Flooring Type | Vinyl, Hardwood, Laminate |
| Foundation Type | Concrete |
| Half Bath Total | 1 |
| Heating Fuel | Natural Gas |
| Heating Type | Forced Air |
| Stories Total | 1 |
| Size Interior | 1,100 - 1,500 Sqft |
| Type | House |
| Utility Water | Municipal Water |
| Attached Garage | |
| Garage |
| Acreage | No |
| Fence Type | Fenced Yard |
| Land Amenities | Park, Place Of Worship, Public Transit |
| Sewer | Sanitary Sewer |
| Size Depth | 121 Ft |
| Size Frontage | 29 Ft ,9 In |
| Size Irregular | 29.8 X 121 Ft ; 23.3ft X121.12ft X 29.83ftx9.81ft |
| Size Total Text | 29.8 X 121 Ft ; 23.3ft X121.12ft X 29.83ftx9.81ft|under 1/2 Acre |
| Zoning Description | Rd*244 |
| Level | Type | Length | Width | Dimensions |
|---|---|---|---|---|
| Basement | Bedroom 5 | 2.75 m | 2.8 m | 2.75 m x 2.8 m |
| Basement | Bedroom | 2.75 m | 2.8 m | 2.75 m x 2.8 m |
| Basement | Sitting Room | 3.5 m | 2.96 m | 3.5 m x 2.96 m |
| Basement | Kitchen | 2.98 m | 2.5 m | 2.98 m x 2.5 m |
| Basement | Bedroom 4 | 3.45 m | 2.98 m | 3.45 m x 2.98 m |
| Main Level | Kitchen | 3.2 m | 7.44 m | 3.2 m x 7.44 m |
| Main Level | Dining Room | 5.2 m | 7.44 m | 5.2 m x 7.44 m |
| Main Level | Family Room | 5.2 m | 7.44 m | 5.2 m x 7.44 m |
| Main Level | Primary Bedroom | 9.95 m | 3.78 m | 9.95 m x 3.78 m |
| Main Level | Bedroom 2 | 3.48 m | 2.98 m | 3.48 m x 2.98 m |
| Main Level | Bedroom 3 | 3.76 m | 2.97 m | 3.76 m x 2.97 m |
| Main Level | Laundry Room | Measurements not available |
| Cable | Available |
| Electricity | Available |
| Sewer | Available |
https://www.realtor.ca/real-estate/30313958/54-saratoga-drive-toronto-bendale-bendale
Contact us for more information

Raffina Zonbia
Salesperson
(905) 831-2273

Zeynab Safi
Broker
(416) 284-4751

The trademarks REALTOR®, REALTORS®, and the REALTOR® logo are controlled by The Canadian Real Estate Association (CREA) and identify real estate professionals who are members of CREA. The trademarks MLS®, Multiple Listing Service® and the associated logos are owned by The Canadian Real Estate Association (CREA) and identify the quality of services provided by real estate professionals who are members of CREA. The trademark DDF® is owned by The Canadian Real Estate Association (CREA) and identifies CREA's Data Distribution Facility (DDF®)