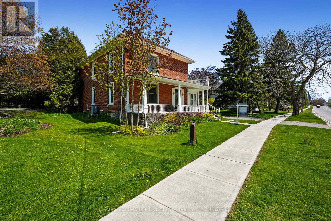
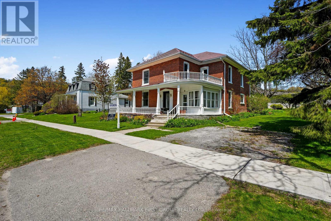
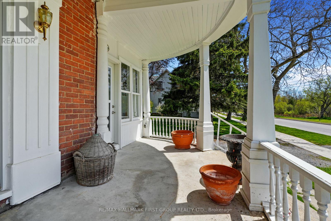
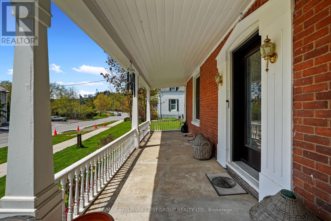
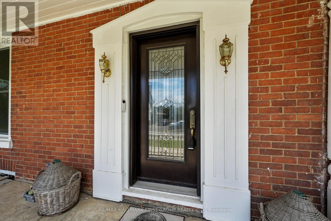
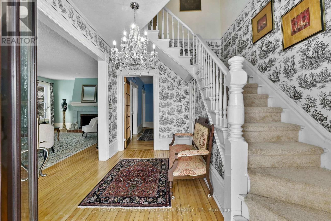
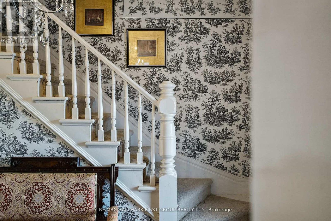
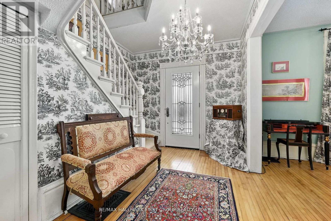
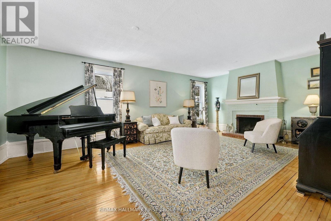
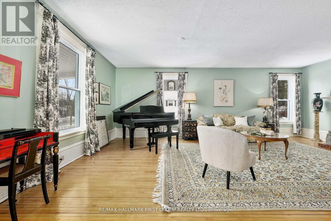
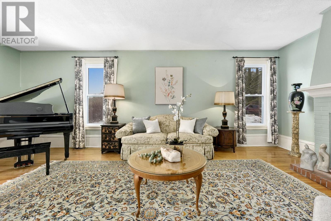
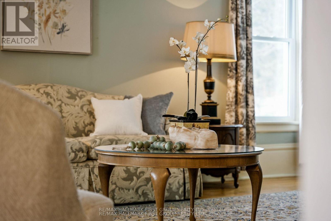
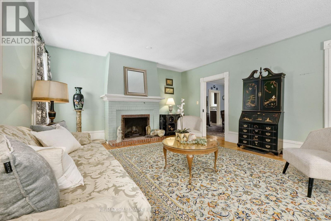
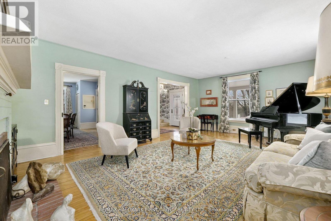
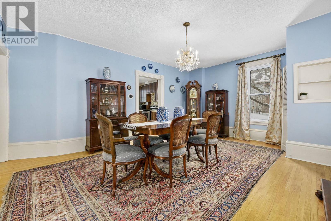
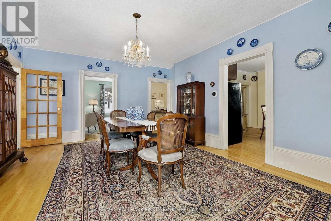
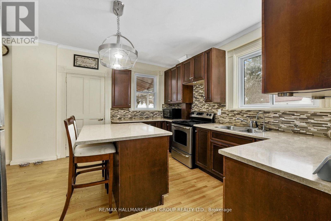
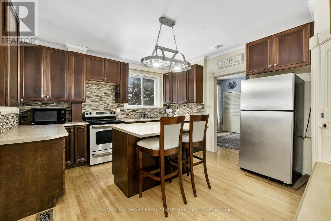
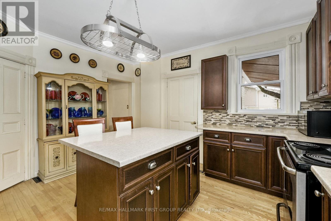
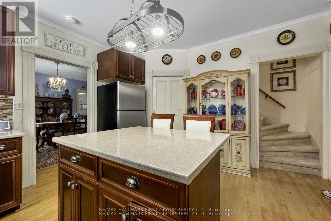
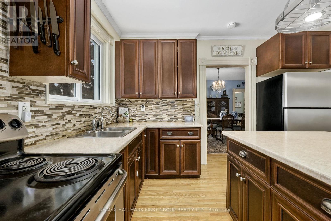
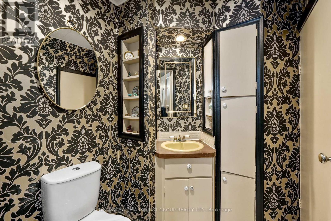
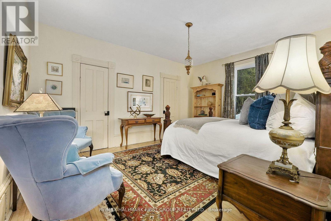
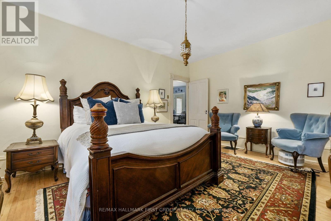
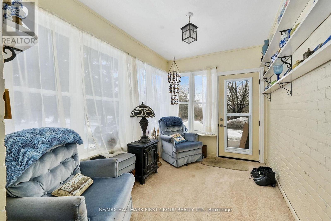
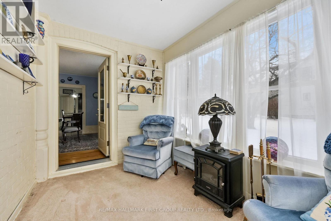
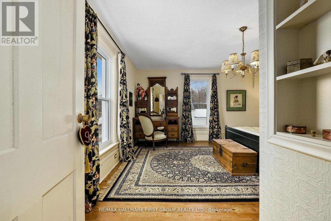
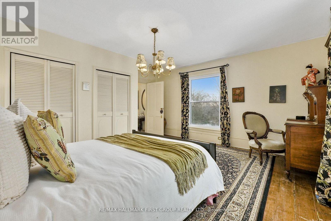
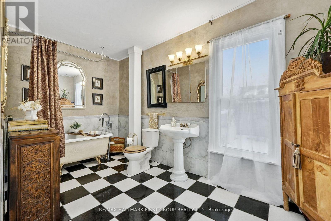
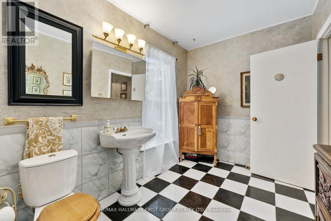
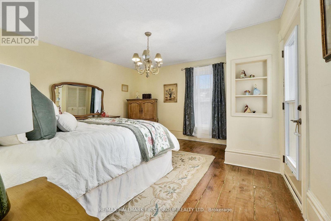
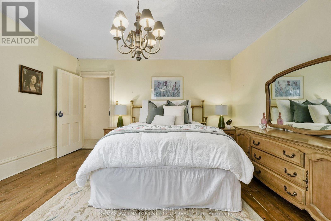
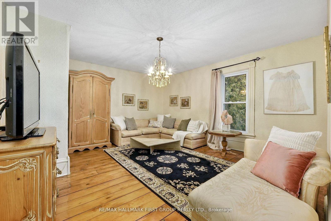
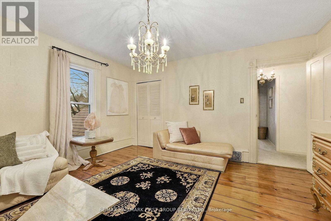
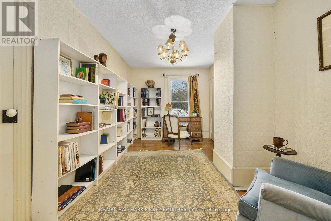
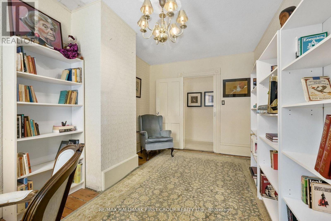
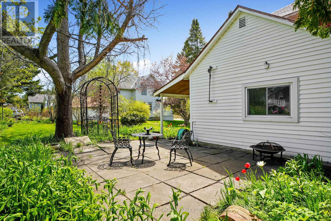
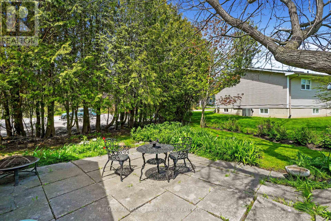
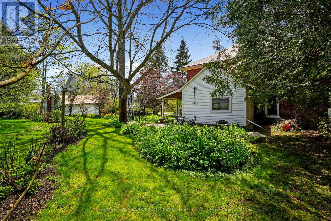
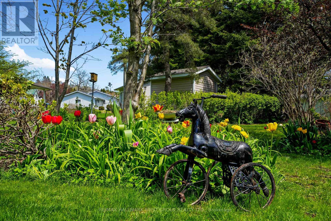
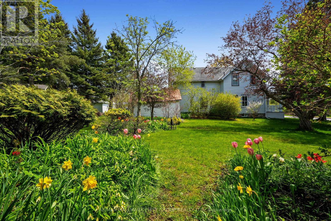
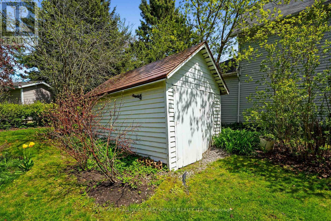
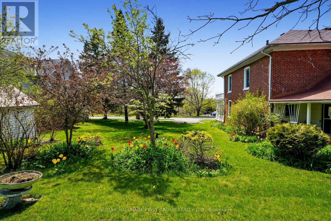
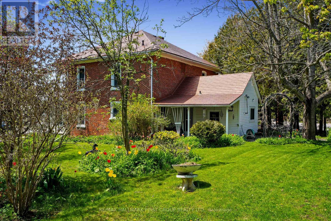
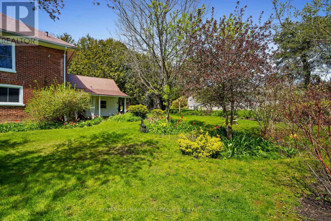
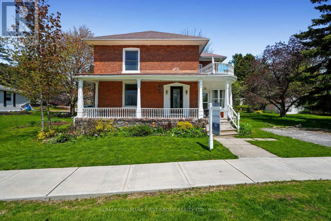
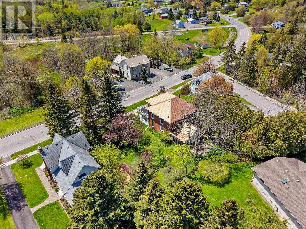
Full of character and timeless appeal, this brick home sits in the heart of Cramahe, blending period charm with extensive modern updates. An expansive front veranda leads to a spacious foyer that showcases classic craftsmanship. The inviting living room features extra-high baseboards, refinished hardwood floors, and a fireplace, creating a warm space for relaxing or entertaining. The generous dining room accommodates large gatherings and opens to the sunroom, ideal for morning coffee or unwinding at the end of the day. Refinished hardwood and replaced hardwood flooring in the dining room and kitchen complement the kitchen's updated cabinetry, flooring, tile backsplash, ample storage, island with breakfast bar, and stainless steel appliances. A guest bedroom, bathroom, and main-floor laundry complete the main level. Upstairs, the sun-soaked primary bedroom offers dual closets and access to a spacious bathroom, accompanied by three additional well-sized bedrooms for family, guests, or a home office. The second-floor bathroom features updated fixtures and flooring. Extensive improvements include a metal roof with a lifetime guarantee, updated windows and screens, four exterior doors, attic insulation, an electrical panel, a water softener, an on-demand water heater, a furnace, a heat pump, and air conditioning. A $15,000 investment in basement reinforcement and a dehumidifier system adds further peace of mind. Outside, the sprawling property is surrounded by mature trees and features a covered back porch for outdoor enjoyment. Ideally located close to amenities with direct access to the 401, this home offers timeless character, generous living space, and an impressive list of improvements. (id:60120)
10:00 am
Ends at:12:00 pm
| MLS® Number | X13828760 |
| Property Type | Single Family |
| Community Name | Colborne |
| Amenities Near By | Place Of Worship, Schools |
| Community Features | Community Centre |
| Features | Irregular Lot Size |
| Parking Space Total | 5 |
| Bathroom Total | 2 |
| Bedrooms Above Ground | 5 |
| Bedrooms Total | 5 |
| Amenities | Fireplace(s) |
| Appliances | Water Heater - Tankless, Water Heater, Water Softener, Water Meter, Dryer, Stove, Washer, Window Coverings, Refrigerator |
| Basement Development | Unfinished |
| Basement Type | N/a (unfinished) |
| Construction Style Attachment | Detached |
| Cooling Type | Central Air Conditioning |
| Exterior Finish | Brick |
| Fire Protection | Smoke Detectors |
| Fireplace Present | Yes |
| Fireplace Total | 1 |
| Foundation Type | Stone |
| Half Bath Total | 1 |
| Heating Fuel | Natural Gas |
| Heating Type | Forced Air, Heat Pump |
| Stories Total | 2 |
| Size Interior | 2,500 - 3,000 Sqft |
| Type | House |
| Utility Water | Municipal Water |
| Detached Garage | |
| Garage |
| Acreage | No |
| Land Amenities | Place Of Worship, Schools |
| Landscape Features | Landscaped |
| Sewer | Sanitary Sewer |
| Size Frontage | 98 Ft ,10 In |
| Size Irregular | 98.9 Ft |
| Size Total Text | 98.9 Ft|under 1/2 Acre |
| Zoning Description | R1 |
| Level | Type | Length | Width | Dimensions |
|---|---|---|---|---|
| Main Level | Living Room | 4.62 m | 7.04 m | 4.62 m x 7.04 m |
| Main Level | Other | 2.41 m | 3.5 m | 2.41 m x 3.5 m |
| Main Level | Dining Room | 5.58 m | 4.5 m | 5.58 m x 4.5 m |
| Main Level | Kitchen | 4.29 m | 3.92 m | 4.29 m x 3.92 m |
| Main Level | Bedroom 5 | 3.78 m | 4.72 m | 3.78 m x 4.72 m |
| Main Level | Other | 3.9 m | 4.72 m | 3.9 m x 4.72 m |
| Main Level | Laundry Room | 1.78 m | 2.65 m | 1.78 m x 2.65 m |
| Upper Level | Bedroom 4 | 4.67 m | 2.71 m | 4.67 m x 2.71 m |
| Upper Level | Bathroom | 2.04 m | 4.01 m | 2.04 m x 4.01 m |
| Upper Level | Primary Bedroom | 4.67 m | 4.68 m | 4.67 m x 4.68 m |
| Upper Level | Bedroom 2 | 4.67 m | 4.37 m | 4.67 m x 4.37 m |
| Upper Level | Bedroom 3 | 4.29 m | 4.19 m | 4.29 m x 4.19 m |
| Electricity | Installed |
| Sewer | Installed |
https://www.realtor.ca/real-estate/30328305/54-toronto-street-cramahe-colborne-colborne
Contact us for more information

Jacqueline Pennington
Broker
(905) 831-3300
(905) 831-8147
www.remaxhallmark.com/Hallmark-Durham

The trademarks REALTOR®, REALTORS®, and the REALTOR® logo are controlled by The Canadian Real Estate Association (CREA) and identify real estate professionals who are members of CREA. The trademarks MLS®, Multiple Listing Service® and the associated logos are owned by The Canadian Real Estate Association (CREA) and identify the quality of services provided by real estate professionals who are members of CREA. The trademark DDF® is owned by The Canadian Real Estate Association (CREA) and identifies CREA's Data Distribution Facility (DDF®)