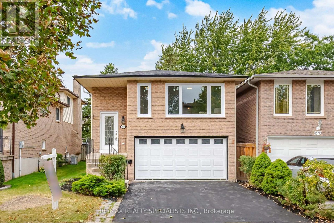
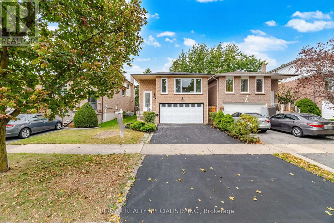
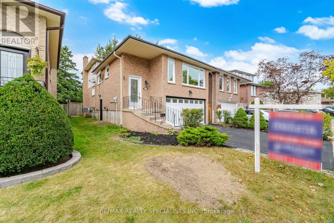
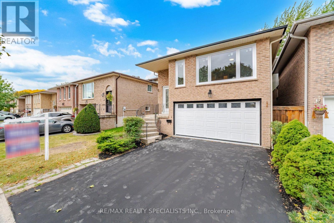
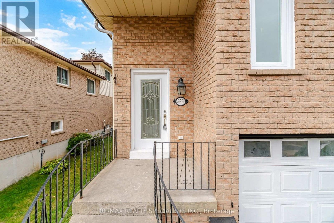
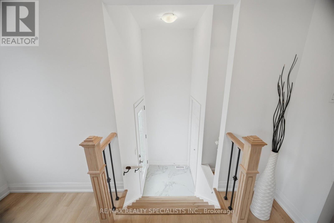
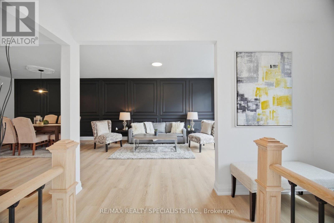
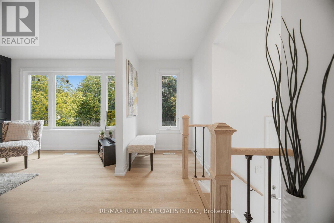
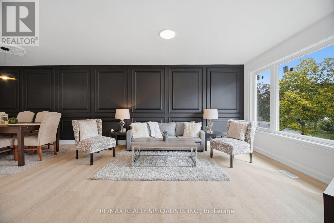
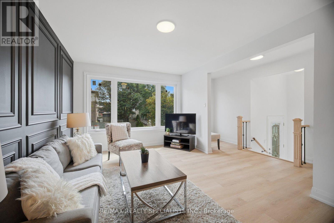
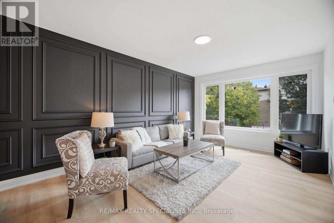
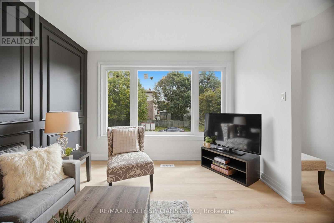
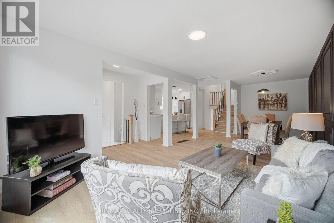
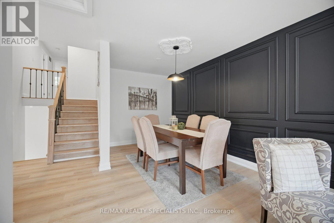
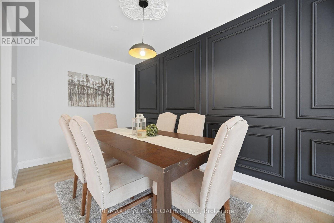
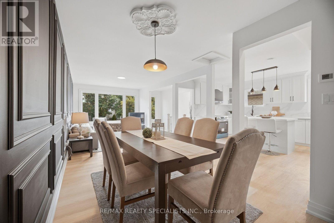
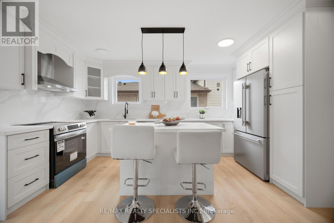
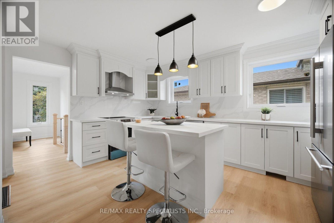
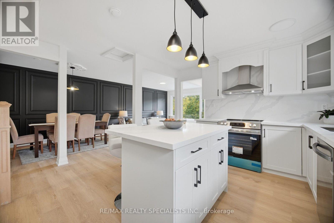
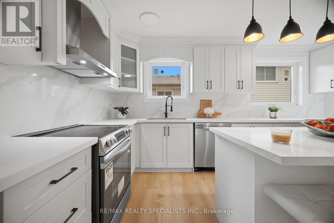
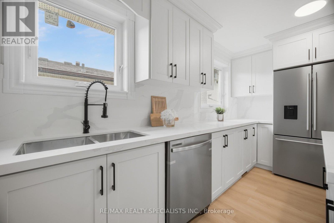
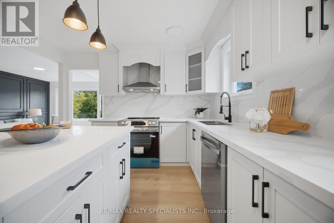
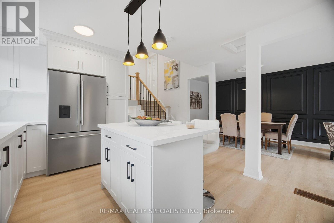
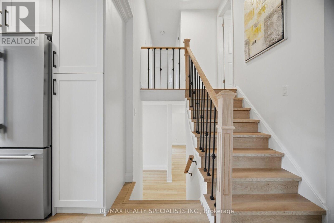
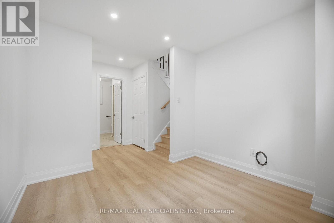
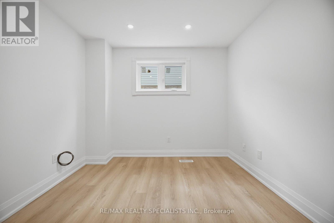
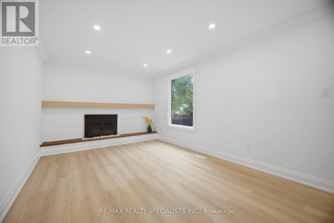
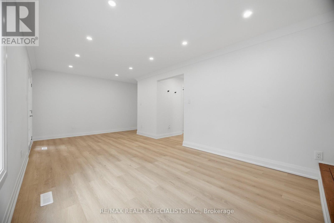
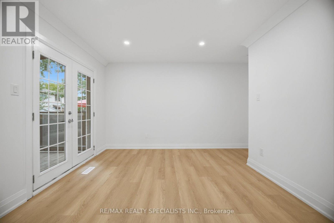
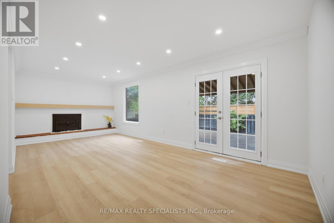
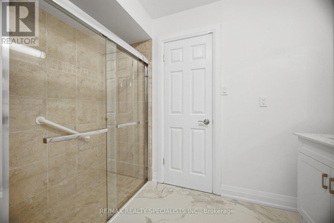
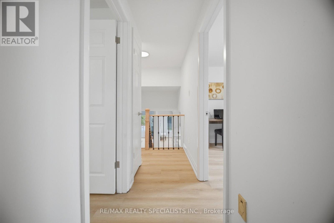
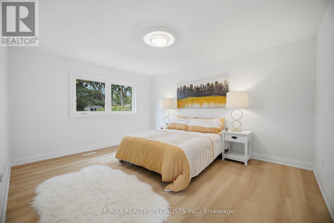
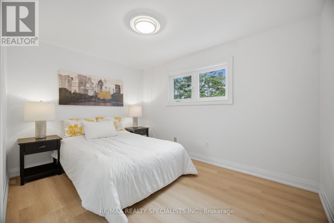
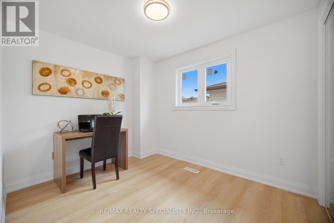
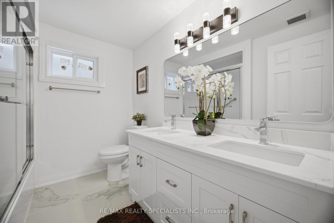
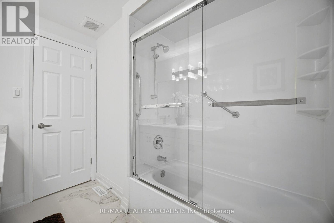
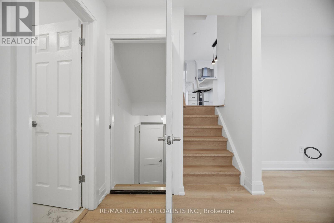
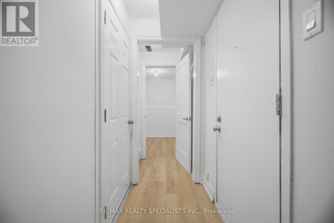
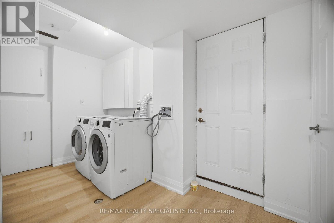
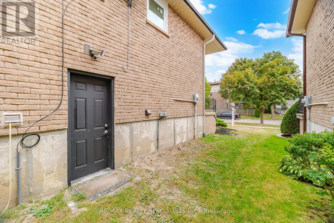
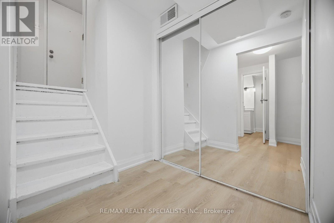
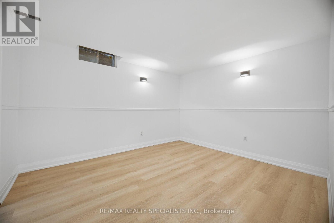
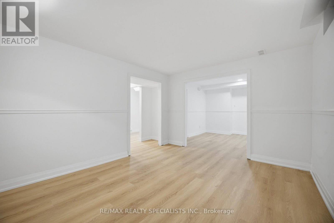
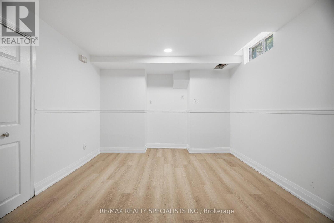
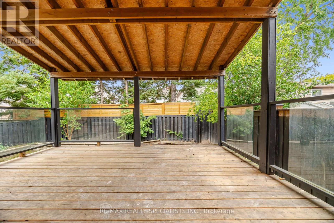
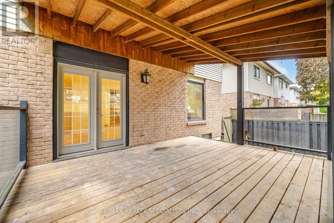
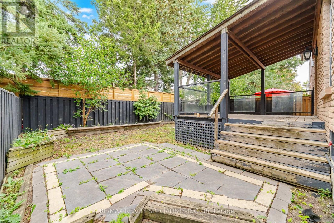
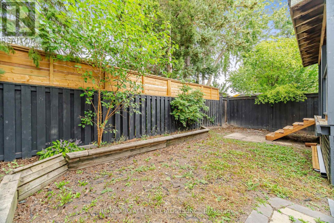
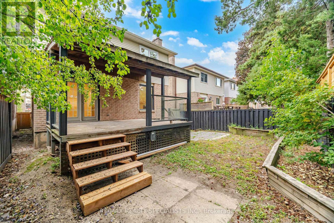
Welcome to 565 Hayward Cres! Renovated from top to bottom, this beautifully updated 3+1 bedroom, 3 bathroom, 5 level backsplit is nestled on a quiet, family-friendly street in the prestigious Timberlea community. Step inside to discover a thoughtfully renovated home featuring premium vinyl flooring throughout, freshly painted interiors, smooth ceilings, a custom staircase, and a striking black double-box picture moulding feature wall. The home also offers updated bathrooms with new vanities and flooring, most new windows throughout, and upgraded attic insulation to R-60. At the heart of the home is a gorgeous custom designed kitchen complete with brand new stainless steel appliances, quartz countertops and backsplash, and a centre island with breakfast bar perfect for everyday living and entertaining. Finished Basement with a spacious recreation room, bathroom, and separate entrance. Located in the highly sought-after Timberlea community, this home is close to highly rated schools, beautiful parks, shopping, dining, and a wide range of amenities. (id:60120)
2:00 pm
Ends at:4:00 pm
2:00 pm
Ends at:4:00 pm
| MLS® Number | W13851682 |
| Property Type | Single Family |
| Community Name | 1037 - TM Timberlea |
| Parking Space Total | 4 |
| Bathroom Total | 3 |
| Bedrooms Above Ground | 3 |
| Bedrooms Below Ground | 1 |
| Bedrooms Total | 4 |
| Age | 31 To 50 Years |
| Appliances | Dishwasher, Dryer, Stove, Washer, Refrigerator |
| Basement Development | Finished |
| Basement Features | Separate Entrance |
| Basement Type | N/a (finished), N/a |
| Construction Style Attachment | Link |
| Construction Style Split Level | Backsplit |
| Cooling Type | Central Air Conditioning |
| Exterior Finish | Aluminum Siding, Brick |
| Fireplace Present | Yes |
| Foundation Type | Concrete |
| Heating Fuel | Natural Gas |
| Heating Type | Forced Air |
| Size Interior | 1,500 - 2,000 Sqft |
| Type | House |
| Utility Water | Municipal Water |
| Garage |
| Acreage | No |
| Sewer | Sanitary Sewer |
| Size Depth | 95 Ft ,2 In |
| Size Frontage | 31 Ft ,1 In |
| Size Irregular | 31.1 X 95.2 Ft ; 31.09 X 95.21 |
| Size Total Text | 31.1 X 95.2 Ft ; 31.09 X 95.21|under 1/2 Acre |
| Zoning Description | Res. |
Contact us for more information

Sebastian Omasta
Salesperson
(905) 858-3434
(905) 858-2682

The trademarks REALTOR®, REALTORS®, and the REALTOR® logo are controlled by The Canadian Real Estate Association (CREA) and identify real estate professionals who are members of CREA. The trademarks MLS®, Multiple Listing Service® and the associated logos are owned by The Canadian Real Estate Association (CREA) and identify the quality of services provided by real estate professionals who are members of CREA. The trademark DDF® is owned by The Canadian Real Estate Association (CREA) and identifies CREA's Data Distribution Facility (DDF®)