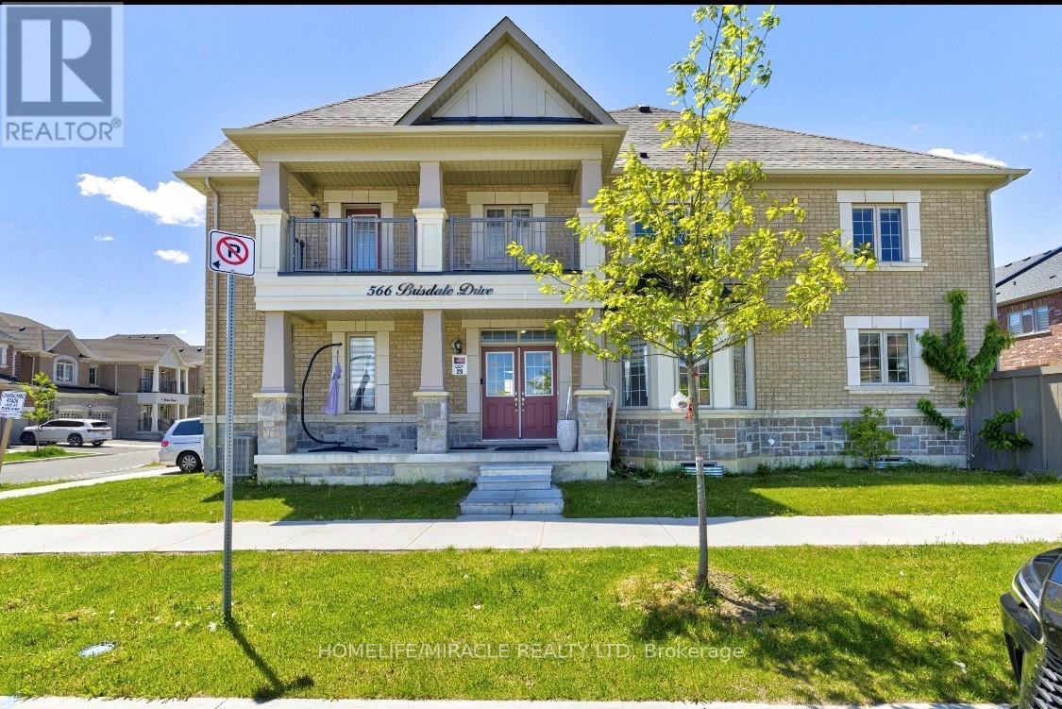
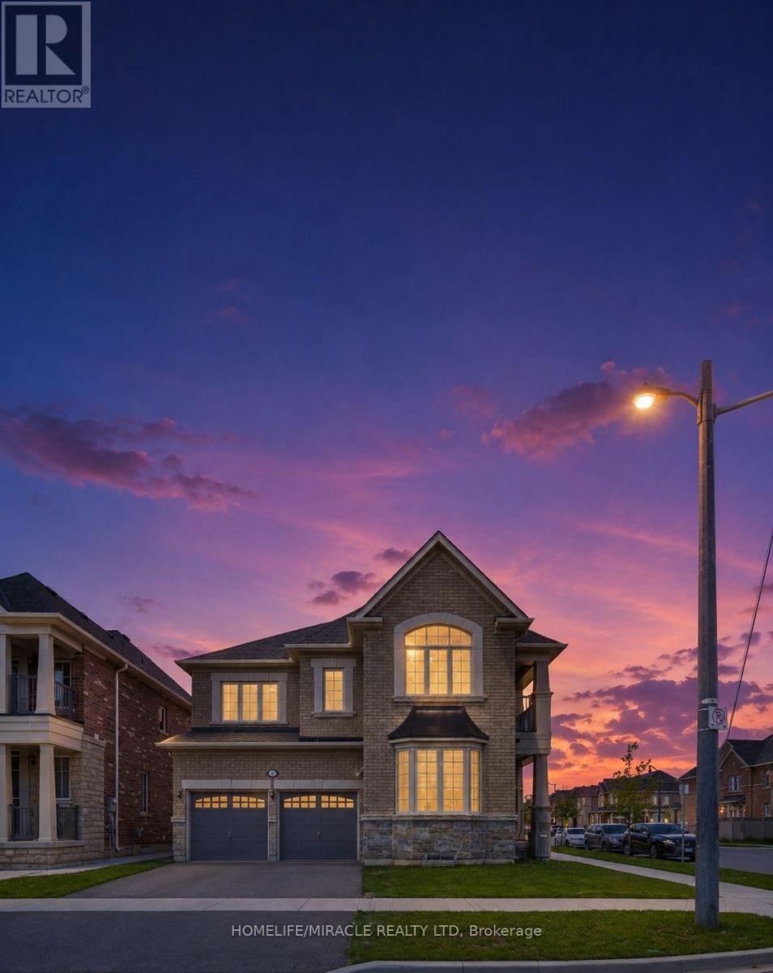
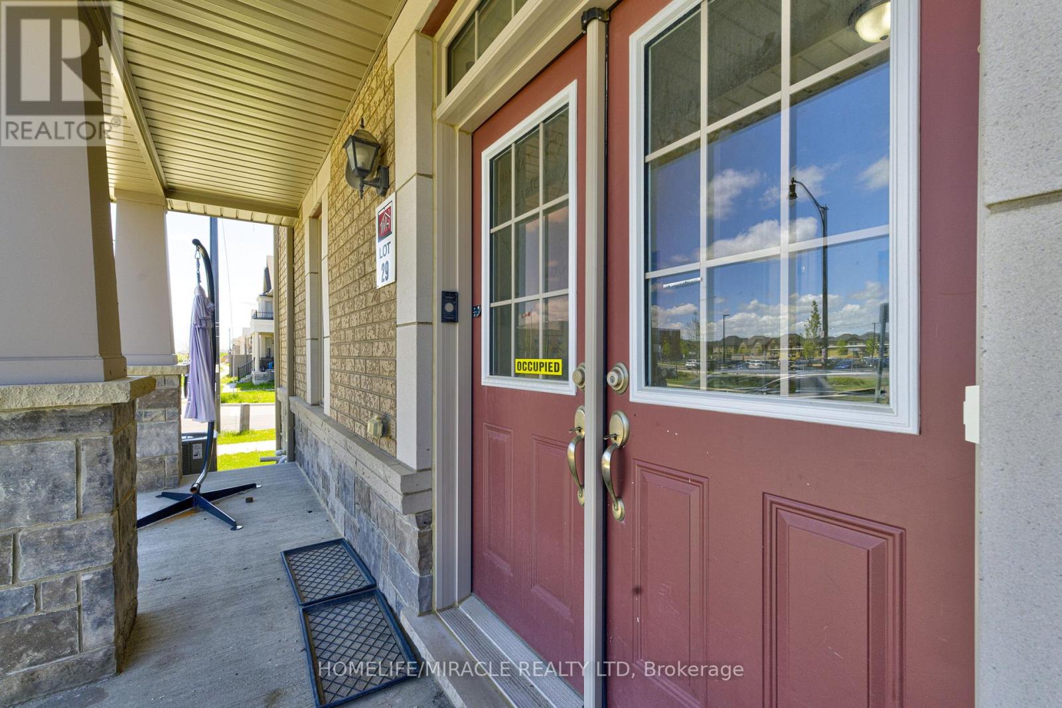
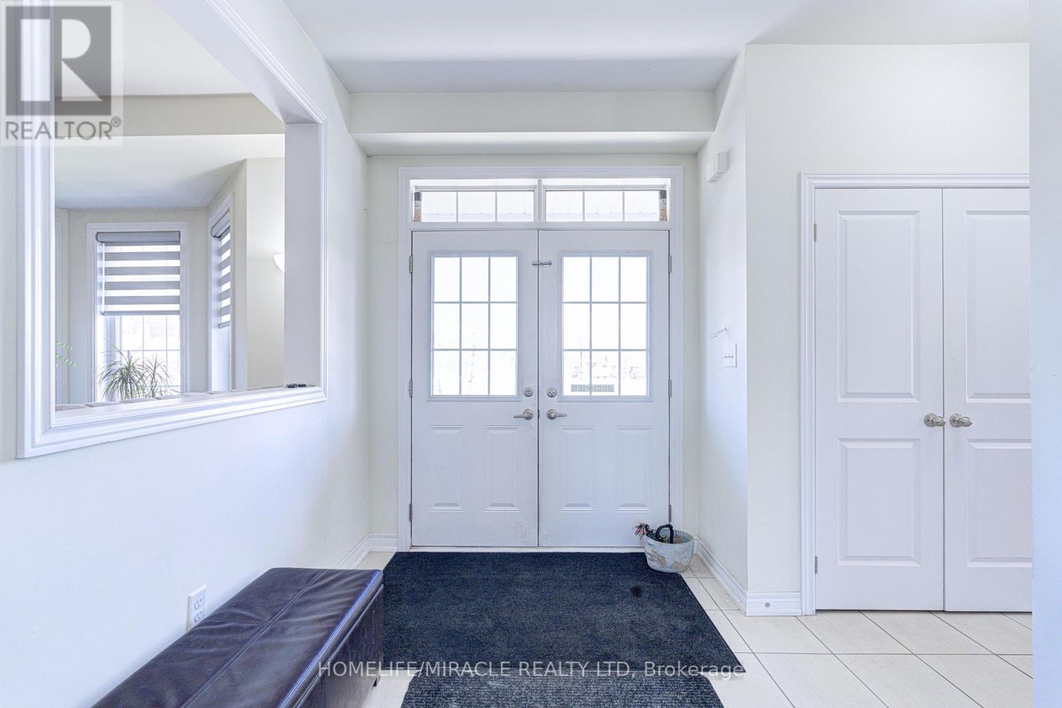
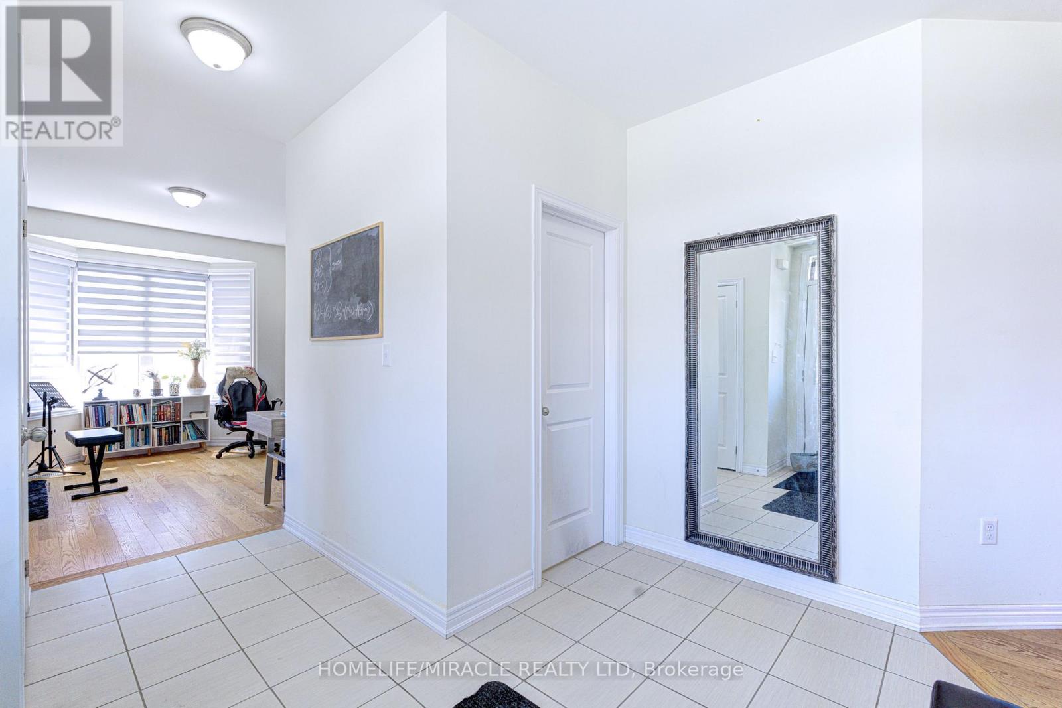
Welcome to 566 Brisdale Dr, a spacious and well-maintained 4-bedroom, 3.5-bathroom home in a desirable Brampton neighbourhood. Featuring elegant hardwood flooring throughout the main floor, this home offers a functional layout perfect for growing families. Enjoy a bright and inviting living space, generously sized bedrooms, and the convenience of a double-car garage. Close to schools, parks, shopping, transit, and major highways, this is an excellent opportunity to own a beautiful family home in a prime location. (id:60120)
| MLS® Number | W13218534 |
| Property Type | Single Family |
| Community Name | Northwest Brampton |
| Amenities Near By | Schools |
| Features | Irregular Lot Size |
| Parking Space Total | 4 |
| Bathroom Total | 4 |
| Bedrooms Above Ground | 4 |
| Bedrooms Total | 4 |
| Age | 0 To 5 Years |
| Amenities | Fireplace(s) |
| Appliances | Water Heater, Dishwasher, Dryer, Gas Stove(s), Washer, Window Coverings, Refrigerator |
| Basement Development | Unfinished |
| Basement Features | Separate Entrance |
| Basement Type | N/a, N/a (unfinished) |
| Construction Style Attachment | Detached |
| Cooling Type | Central Air Conditioning |
| Exterior Finish | Brick |
| Fireplace Present | Yes |
| Fireplace Total | 1 |
| Foundation Type | Block |
| Half Bath Total | 1 |
| Heating Fuel | Natural Gas |
| Heating Type | Forced Air |
| Stories Total | 2 |
| Size Interior | 2,500 - 3,000 Sqft |
| Type | House |
| Utility Water | Municipal Water |
| Attached Garage | |
| Garage |
| Acreage | No |
| Land Amenities | Schools |
| Sewer | Sanitary Sewer |
| Size Depth | 90 Ft ,3 In |
| Size Frontage | 45 Ft ,10 In |
| Size Irregular | 45.9 X 90.3 Ft |
| Size Total Text | 45.9 X 90.3 Ft |
| Level | Type | Length | Width | Dimensions |
|---|---|---|---|---|
| Main Level | Sitting Room | 3.93 m | 3.46 m | 3.93 m x 3.46 m |
| Main Level | Living Room | 4.3 m | 5.44 m | 4.3 m x 5.44 m |
| Main Level | Family Room | 5.53 m | 3.58 m | 5.53 m x 3.58 m |
| Main Level | Dining Room | 4.25 m | 3.06 m | 4.25 m x 3.06 m |
| Main Level | Kitchen | 4.25 m | 2.43 m | 4.25 m x 2.43 m |
| Main Level | Foyer | 3.83 m | 3.46 m | 3.83 m x 3.46 m |
| Upper Level | Primary Bedroom | 4.35 m | 5.78 m | 4.35 m x 5.78 m |
| Upper Level | Bedroom 2 | 3.81 m | 3.34 m | 3.81 m x 3.34 m |
| Upper Level | Bedroom 3 | 4.9 m | 3.51 m | 4.9 m x 3.51 m |
| Upper Level | Bedroom 4 | 4.66 m | 3.53 m | 4.66 m x 3.53 m |
Contact us for more information

Nav Kapoor
Broker
(905) 454-4000
(905) 463-0811
Vishal Nahar
Salesperson
(416) 747-9777
(416) 747-7135
www.homelifemiracle.com/

The trademarks REALTOR®, REALTORS®, and the REALTOR® logo are controlled by The Canadian Real Estate Association (CREA) and identify real estate professionals who are members of CREA. The trademarks MLS®, Multiple Listing Service® and the associated logos are owned by The Canadian Real Estate Association (CREA) and identify the quality of services provided by real estate professionals who are members of CREA. The trademark DDF® is owned by The Canadian Real Estate Association (CREA) and identifies CREA's Data Distribution Facility (DDF®)