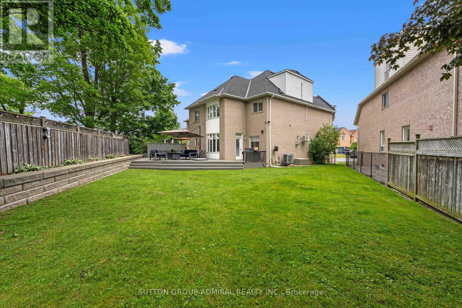
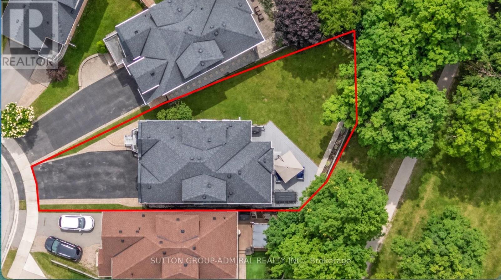
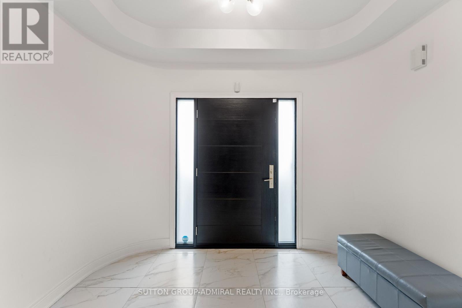
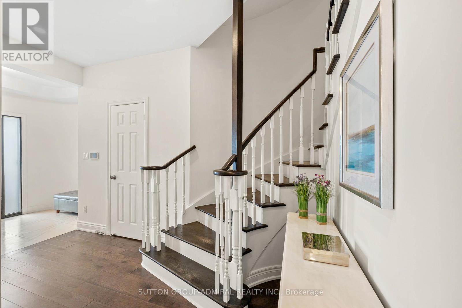
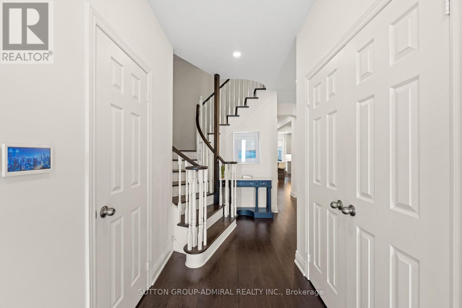
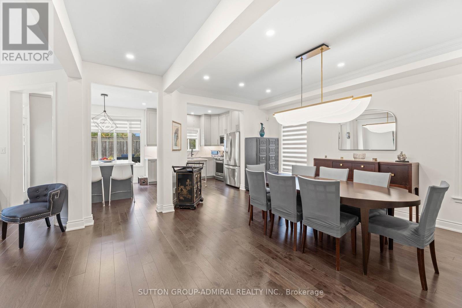
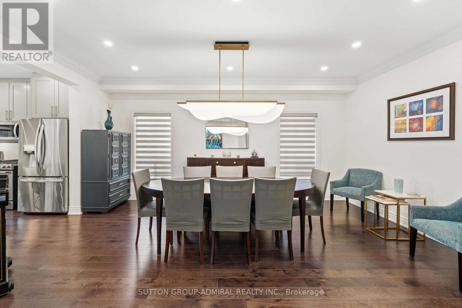
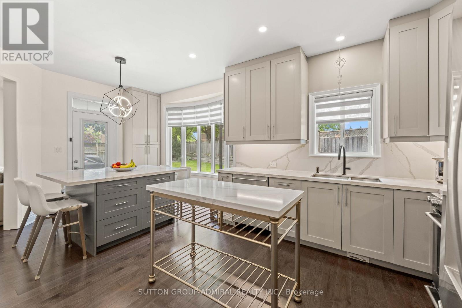
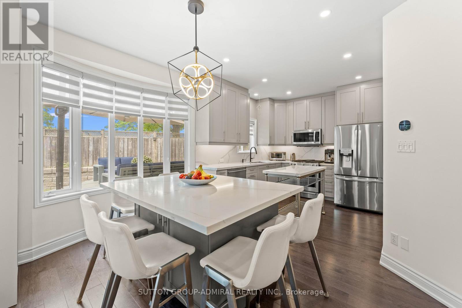
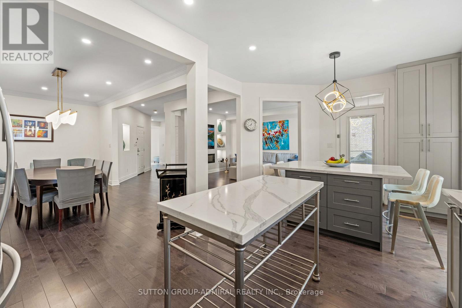
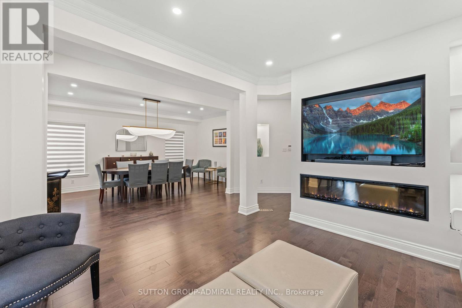
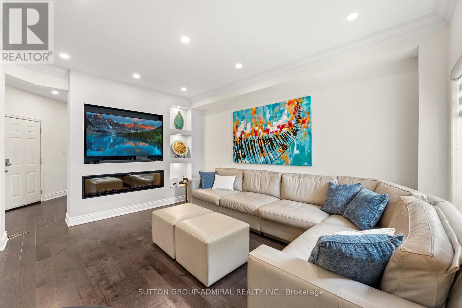
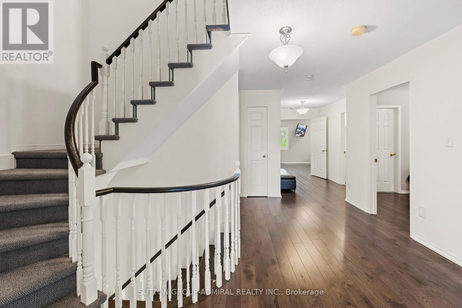
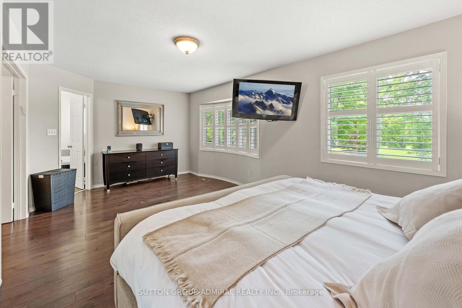
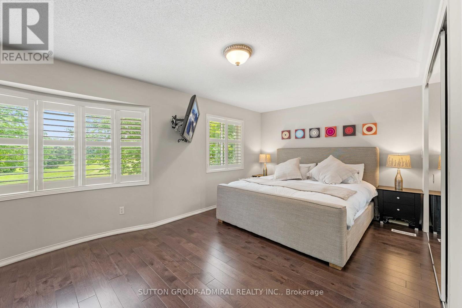
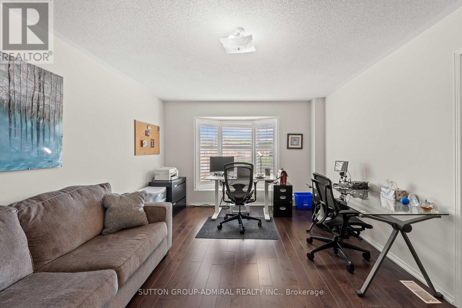
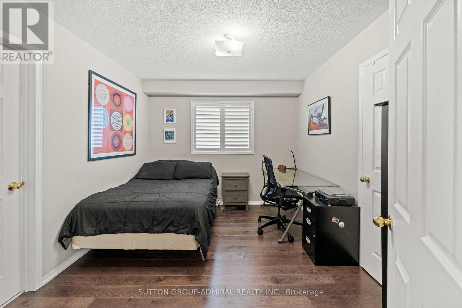
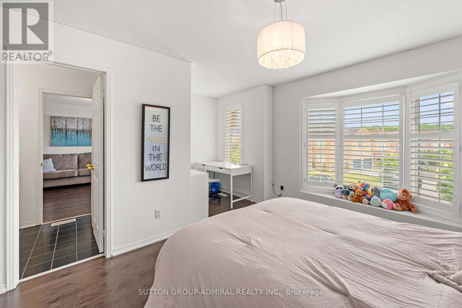
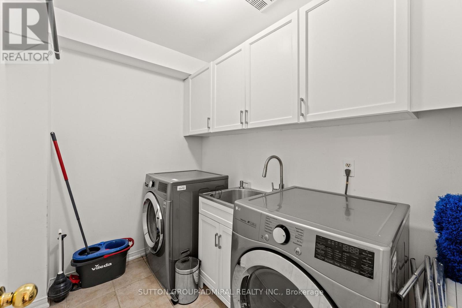
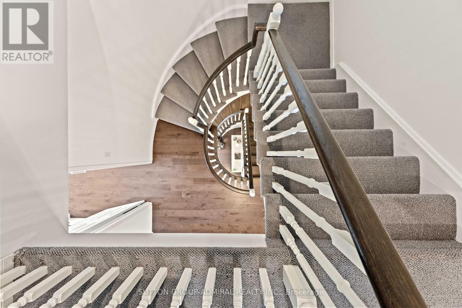
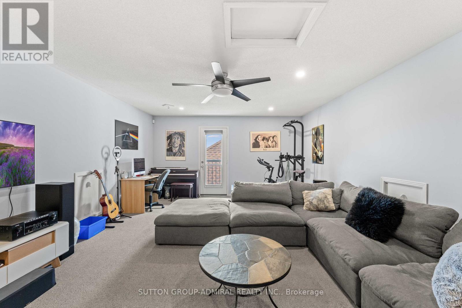
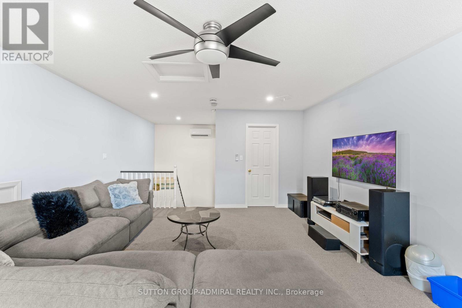
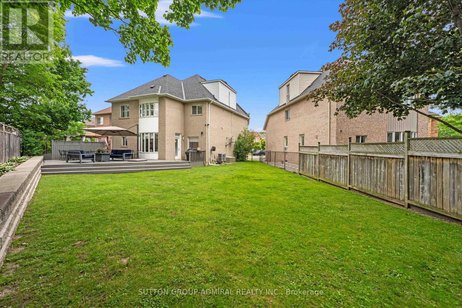
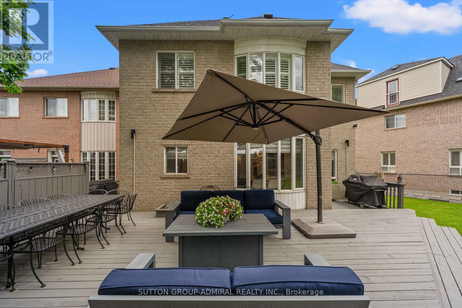
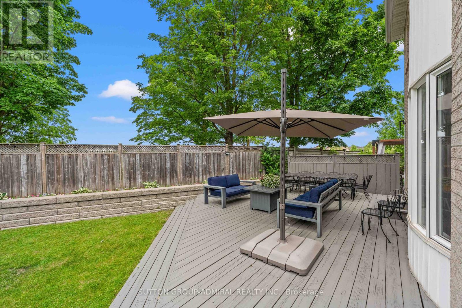
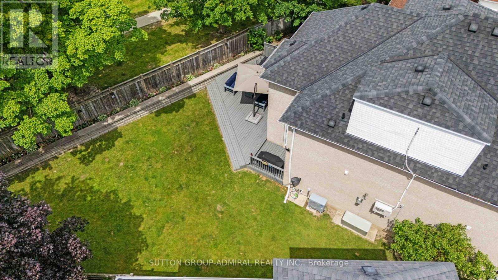
Welcome to this stunning luxury residence, set on a beautiful 163-foot-deep, professionally landscaped lot backing onto a peaceful park and lush greenery. With no rear neighbours, mature trees and an expansive pool-sized backyard, this exceptional setting offers privacy, tranquility and endless possibilities for outdoor entertaining or creating your dream backyard retreat.Inside, abundant natural light, rich hardwood floors and generous living spaces create an inviting blend of elegance and everyday comfort. The designer kitchen features sleek custom cabinetry, fully integrated appliances and premium finishes, flowing seamlessly into the principal living areas for effortless entertaining.Upstairs, four spacious bedrooms each feature a private ensuite, complemented by the convenience of second-floor laundry. A versatile loft offers additional space for a home office, playroom, family lounge or potential extra bedroom. Beautiful finishes, thoughtful design and an outstanding park-backed lot make this home truly special. (id:60120)
| MLS® Number | N13794298 |
| Property Type | Single Family |
| Community Name | Patterson |
| Equipment Type | Water Heater |
| Parking Space Total | 6 |
| Rental Equipment Type | Water Heater |
| Bathroom Total | 4 |
| Bedrooms Above Ground | 4 |
| Bedrooms Below Ground | 1 |
| Bedrooms Total | 5 |
| Amenities | Fireplace(s) |
| Appliances | Water Meter, Water Heater |
| Basement Development | Unfinished |
| Basement Type | Full (unfinished) |
| Construction Style Attachment | Detached |
| Cooling Type | Central Air Conditioning |
| Exterior Finish | Brick |
| Fireplace Present | Yes |
| Flooring Type | Carpeted, Hardwood, Tile |
| Foundation Type | Poured Concrete |
| Half Bath Total | 1 |
| Heating Fuel | Natural Gas |
| Heating Type | Forced Air |
| Stories Total | 2 |
| Size Interior | 3,000 - 3,500 Sqft |
| Type | House |
| Utility Water | Municipal Water |
| Attached Garage | |
| Garage |
| Acreage | No |
| Sewer | Sanitary Sewer |
| Size Depth | 164 Ft ,9 In |
| Size Frontage | 20 Ft |
| Size Irregular | 20 X 164.8 Ft |
| Size Total Text | 20 X 164.8 Ft |
| Level | Type | Length | Width | Dimensions |
|---|---|---|---|---|
| Second Level | Primary Bedroom | 6.04 m | 3.52 m | 6.04 m x 3.52 m |
| Second Level | Bedroom 2 | 4.37 m | 4.85 m | 4.37 m x 4.85 m |
| Second Level | Bedroom 3 | 4.8 m | 5.65 m | 4.8 m x 5.65 m |
| Second Level | Bedroom 4 | 3.84 m | 3.03 m | 3.84 m x 3.03 m |
| Second Level | Laundry Room | 2.44 m | 1.75 m | 2.44 m x 1.75 m |
| Third Level | Loft | 6.05 m | 4.86 m | 6.05 m x 4.86 m |
| Main Level | Kitchen | 3.24 m | 3.22 m | 3.24 m x 3.22 m |
| Main Level | Eating Area | 2.8 m | 3.74 m | 2.8 m x 3.74 m |
| Main Level | Family Room | 3.47 m | 4.6 m | 3.47 m x 4.6 m |
| Main Level | Dining Room | 3.45 m | 5.29 m | 3.45 m x 5.29 m |
| Main Level | Living Room | 3.45 m | 5.29 m | 3.45 m x 5.29 m |
https://www.realtor.ca/real-estate/30290217/57-bentwood-crescent-vaughan-patterson-patterson
Contact us for more information
Adi Balilty
Salesperson
(416) 739-7200
(416) 739-9367
www.suttongroupadmiral.com/

The trademarks REALTOR®, REALTORS®, and the REALTOR® logo are controlled by The Canadian Real Estate Association (CREA) and identify real estate professionals who are members of CREA. The trademarks MLS®, Multiple Listing Service® and the associated logos are owned by The Canadian Real Estate Association (CREA) and identify the quality of services provided by real estate professionals who are members of CREA. The trademark DDF® is owned by The Canadian Real Estate Association (CREA) and identifies CREA's Data Distribution Facility (DDF®)