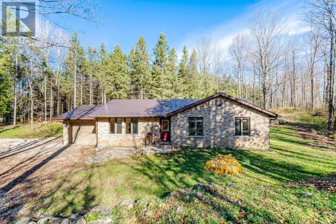
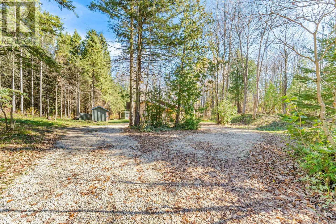
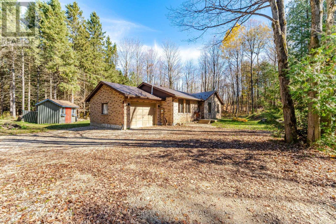
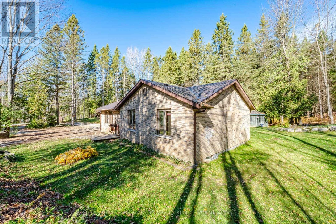
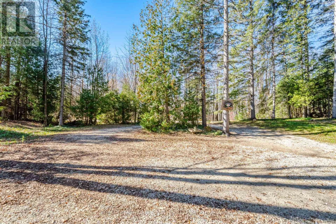
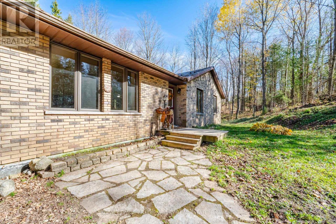
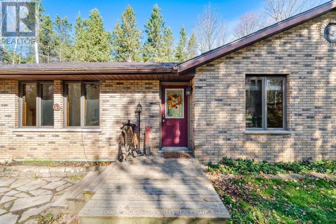
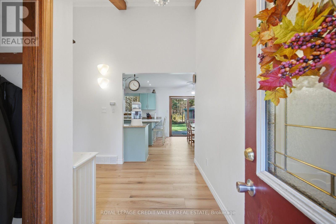
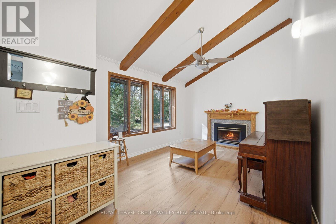
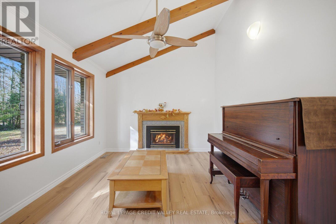
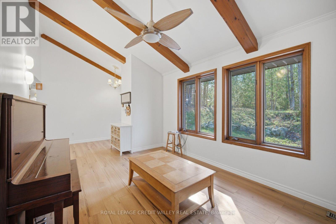
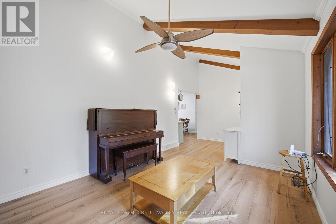
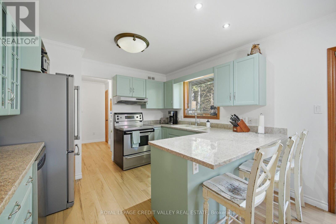
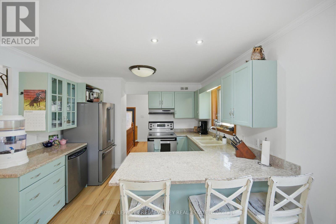
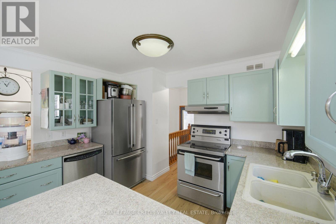
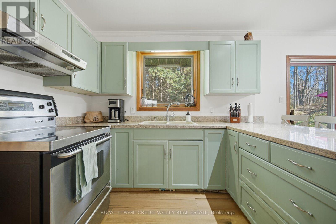
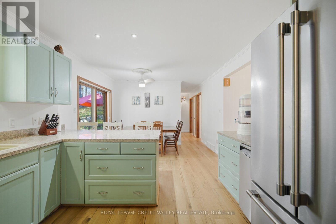
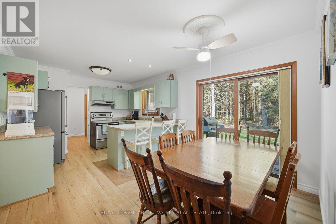
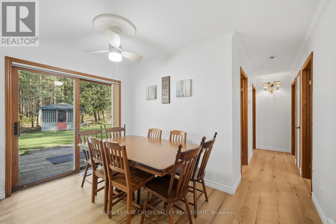
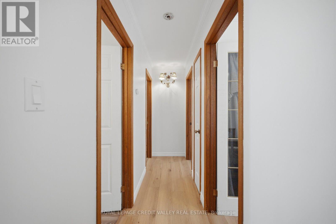
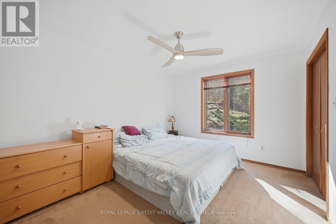
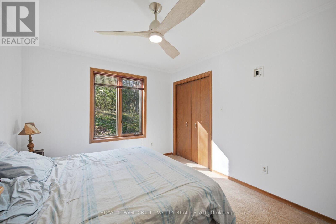
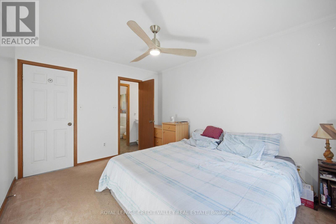
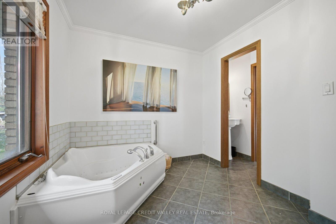
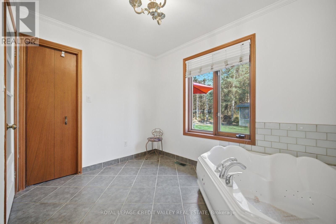
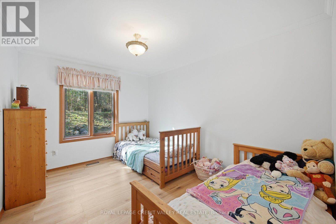
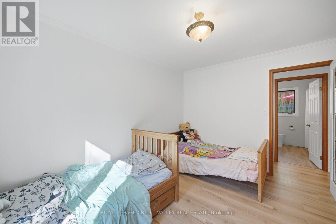
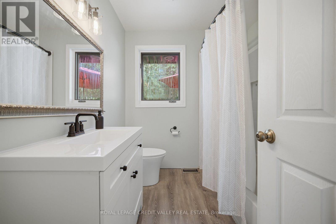
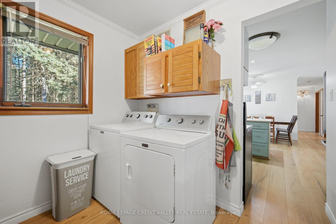
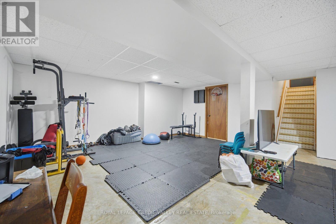
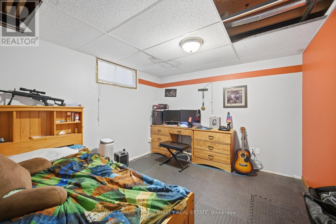
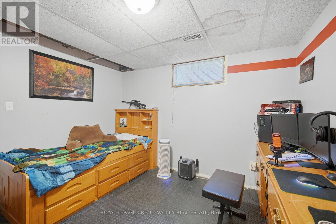
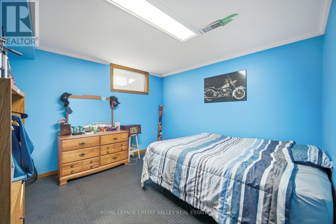
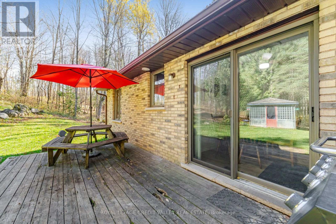
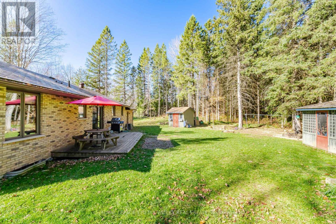
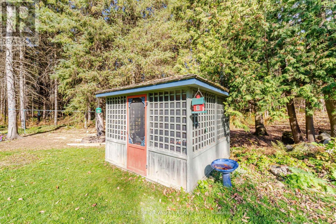
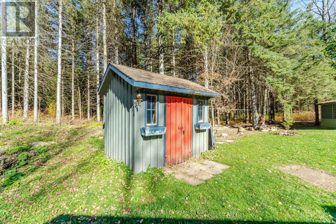
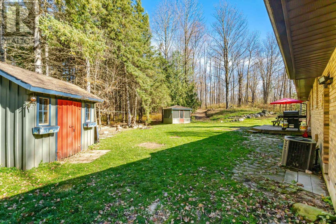
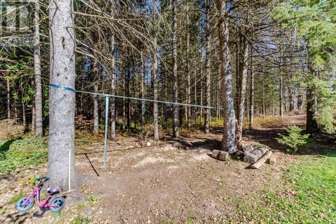
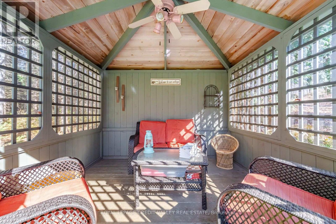
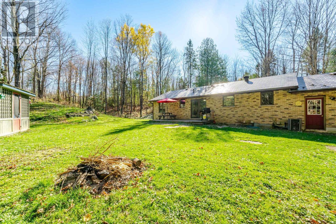
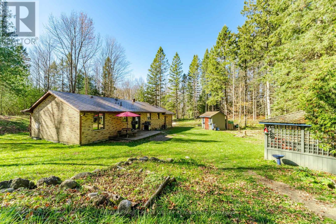
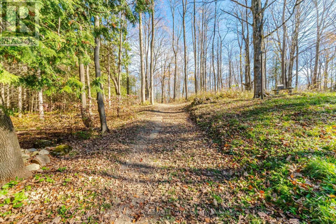
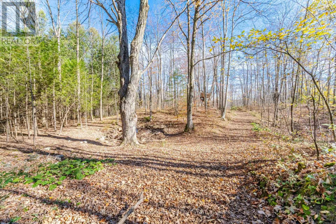
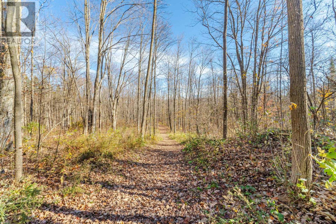
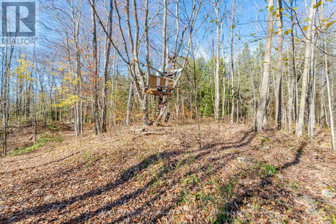
WEST GREY - MARKDALE - 6 ACRES. Trails cut through property. Solid brick home - bungalow with 2 bedrooms on upper level, 2 bedrooms on lower level. Main floor laundry, vaulted ceilings, propane fireplace, eat-in kitchen with granite countertops. Sliding doors to deck/BBQ. 10' x 10' bunkie, large garden shed. Close to Beaver Valley walking trails, snowmobile trails, ponds, rivers. Great for outdoor activities. (id:60120)
| MLS® Number | X14118344 |
| Property Type | Single Family |
| Community Name | West Grey |
| Features | Gazebo |
| Parking Space Total | 11 |
| Structure | Shed |
| Bathroom Total | 2 |
| Bedrooms Above Ground | 2 |
| Bedrooms Below Ground | 2 |
| Bedrooms Total | 4 |
| Amenities | Fireplace(s) |
| Appliances | Water Heater, Dryer, Stove, Washer, Refrigerator |
| Architectural Style | Bungalow |
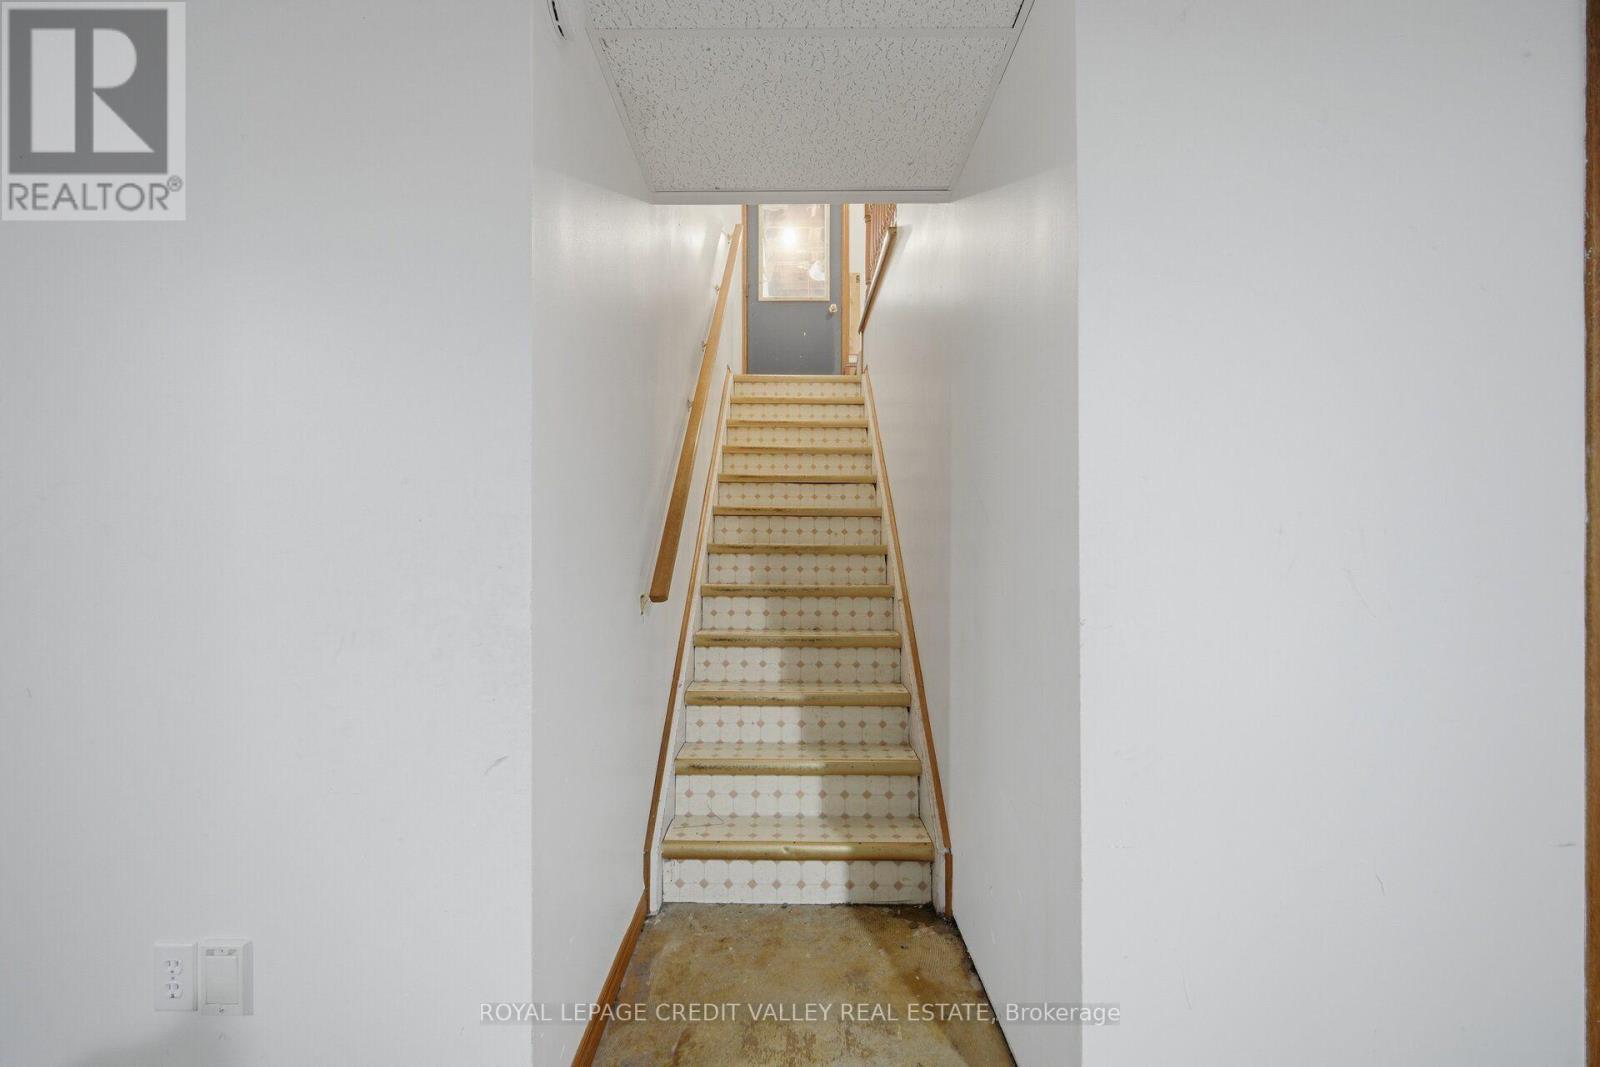
| Basement Development | Partially Finished |
| Basement Type | Full (partially Finished) |
| Construction Style Attachment | Detached |
| Cooling Type | Central Air Conditioning |
| Exterior Finish | Brick |
| Fireplace Present | Yes |
| Foundation Type | Poured Concrete |
| Heating Fuel | Electric |
| Heating Type | Forced Air |
| Stories Total | 1 |
| Size Interior | 700 - 1,100 Sqft |
| Type | House |
| Attached Garage | |
| Garage |
| Acreage | Yes |
| Sewer | Septic System |
| Size Depth | 1319 Ft |
| Size Frontage | 198 Ft |
| Size Irregular | 198 X 1319 Ft |
| Size Total Text | 198 X 1319 Ft|5 - 9.99 Acres |
| Level | Type | Length | Width | Dimensions |
|---|---|---|---|---|
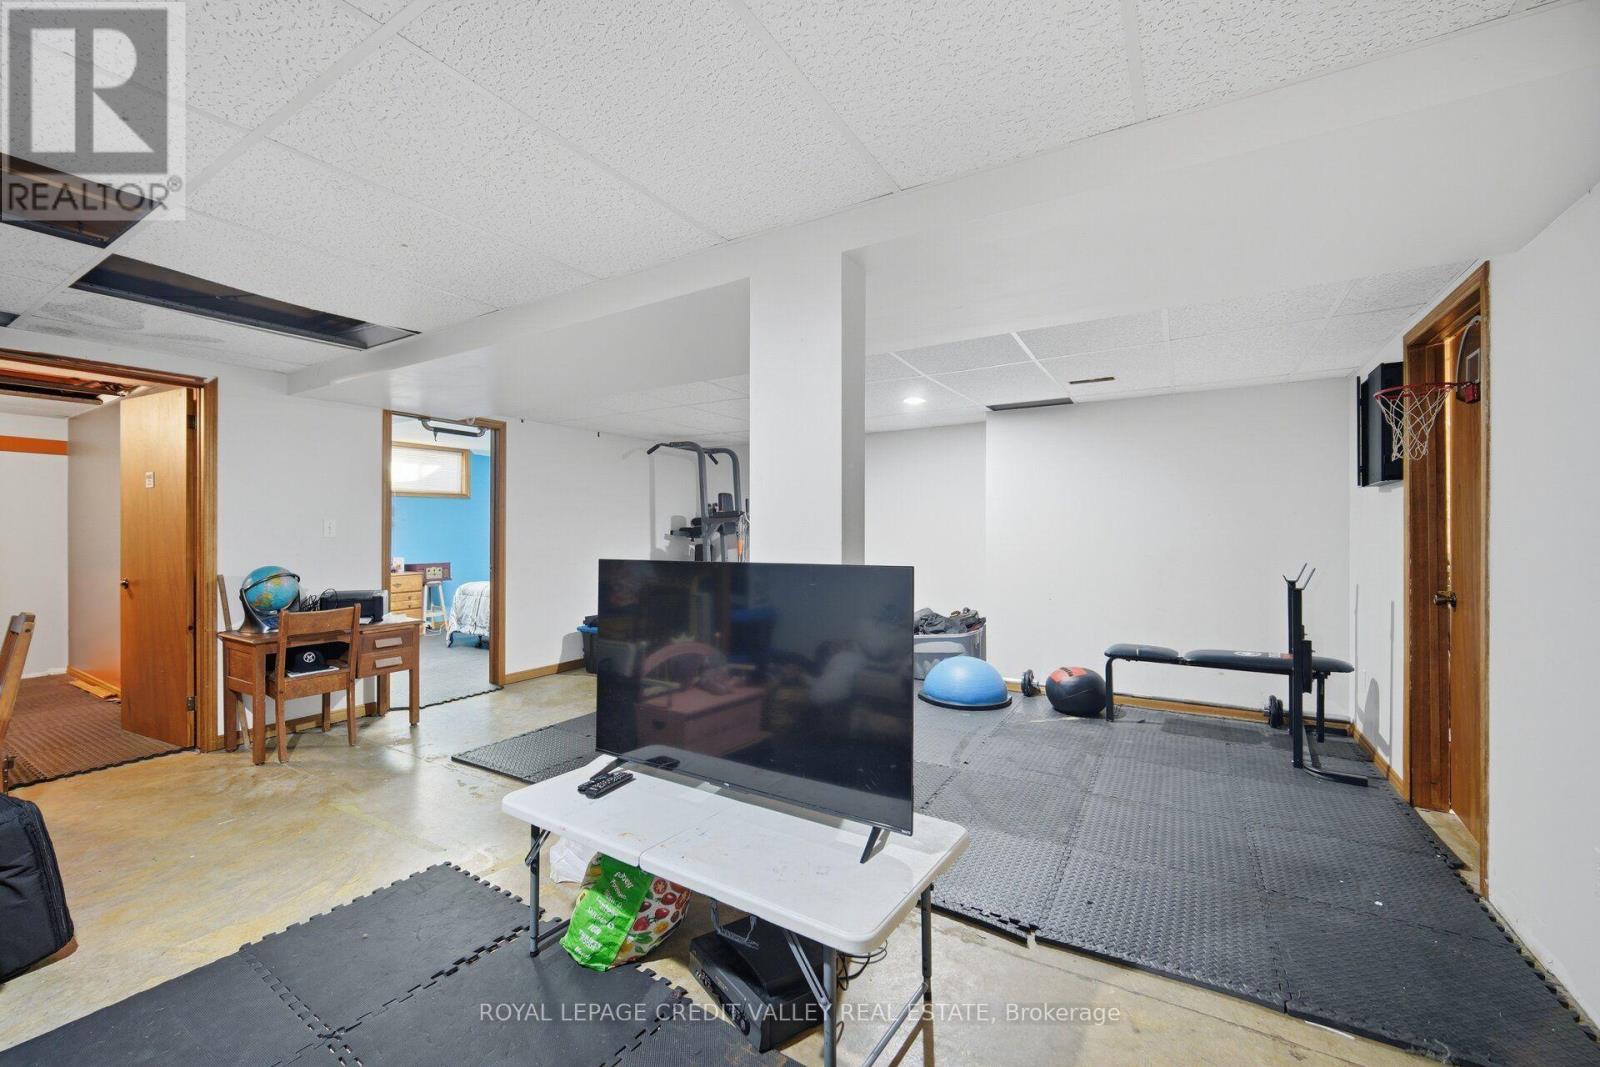
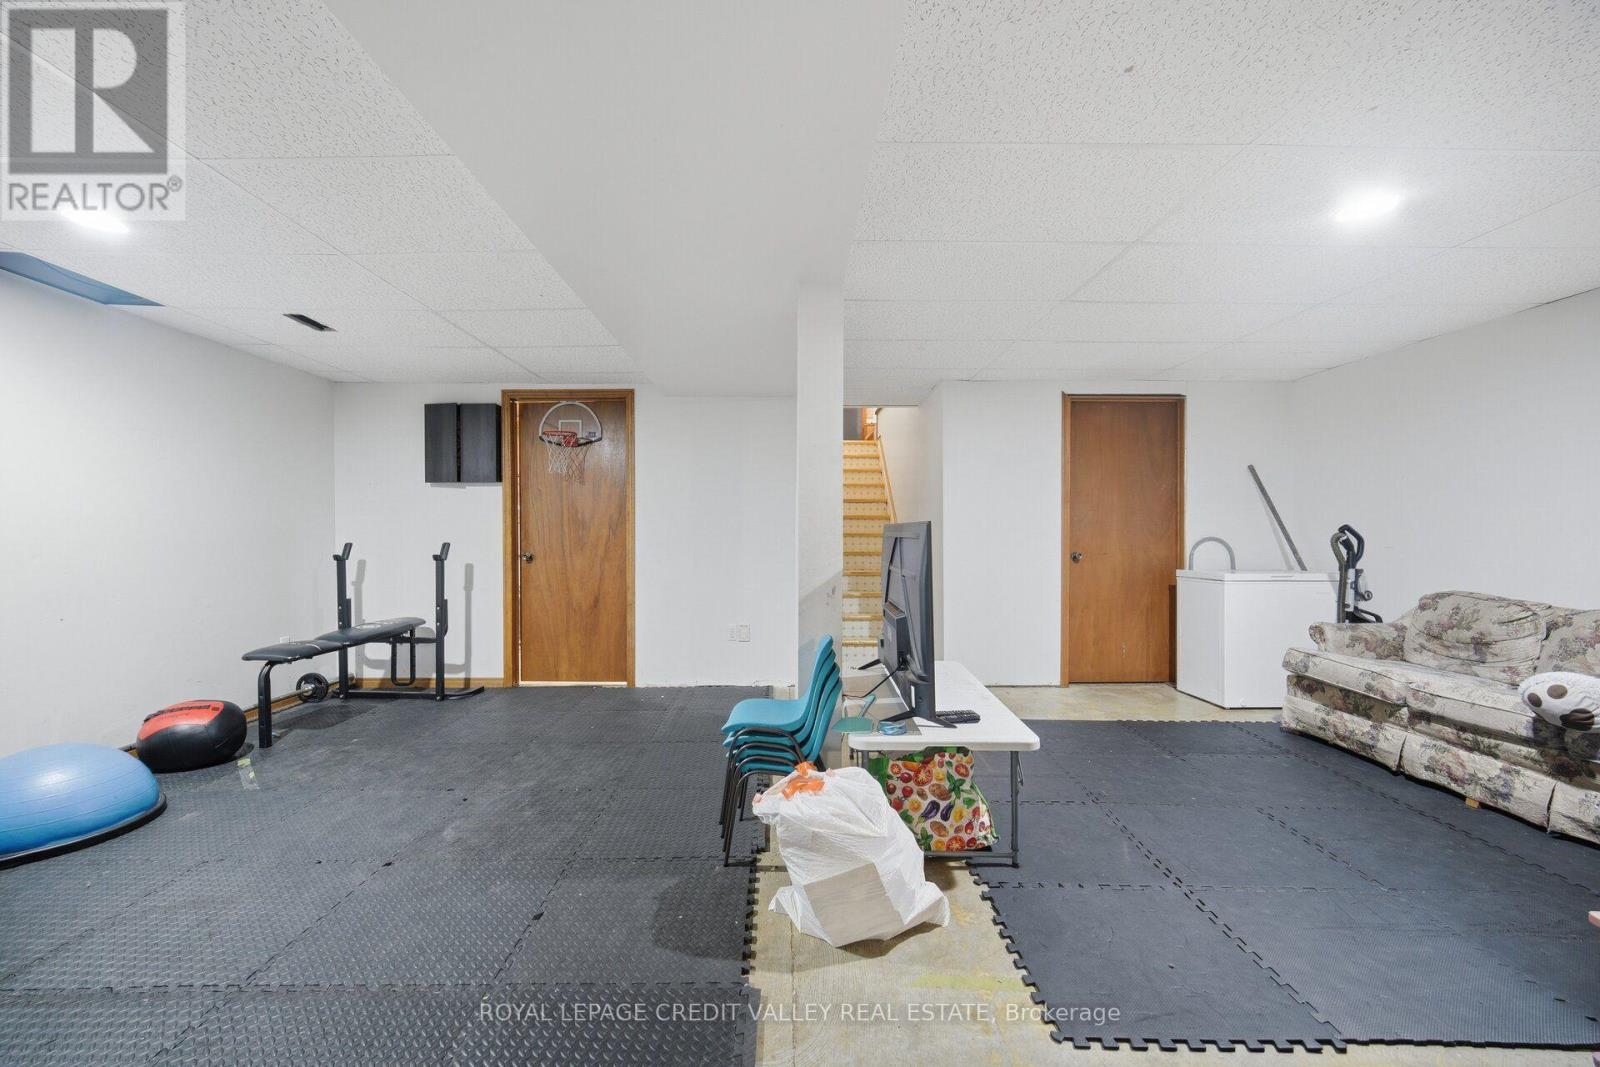
| Lower Level | Recreational, Games Room | 7.44 m | 4.97 m | 7.44 m x 4.97 m |
| Lower Level | Bedroom 3 | 4.33 m | 3.44 m | 4.33 m x 3.44 m |
| Lower Level | Bedroom 4 | 3.43 m | 10.6 m | 3.43 m x 10.6 m |
| Lower Level | Workshop | 4 m | 3.08 m | 4 m x 3.08 m |
| Main Level | Living Room | 4.24 m | 3.08 m | 4.24 m x 3.08 m |
| Main Level | Laundry Room | 2.5 m | 2.16 m | 2.5 m x 2.16 m |
| Main Level | Kitchen | 3.54 m | 2.77 m | 3.54 m x 2.77 m |
| Main Level | Dining Room | 3.54 m | 2.62 m | 3.54 m x 2.62 m |
| Main Level | Primary Bedroom | 3.84 m | 3.2 m | 3.84 m x 3.2 m |
| Main Level | Bedroom 2 | 3.84 m | 2.9 m | 3.84 m x 2.9 m |
https://www.realtor.ca/real-estate/30445610/574291-side-road-40-west-grey-west-grey
Contact us for more information

Darlene Williamson
Salesperson
(905) 793-5000
(905) 793-5020

The trademarks REALTOR®, REALTORS®, and the REALTOR® logo are controlled by The Canadian Real Estate Association (CREA) and identify real estate professionals who are members of CREA. The trademarks MLS®, Multiple Listing Service® and the associated logos are owned by The Canadian Real Estate Association (CREA) and identify the quality of services provided by real estate professionals who are members of CREA. The trademark DDF® is owned by The Canadian Real Estate Association (CREA) and identifies CREA's Data Distribution Facility (DDF®)