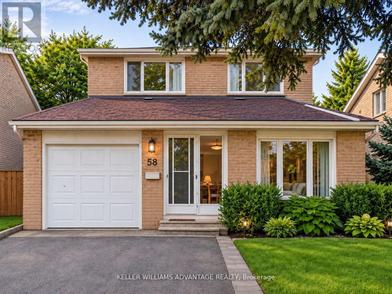
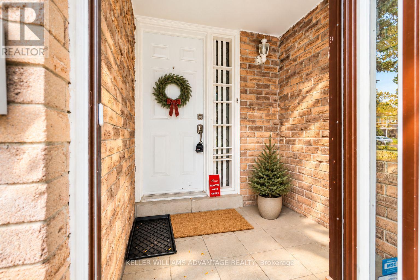
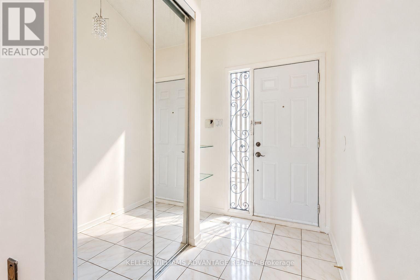
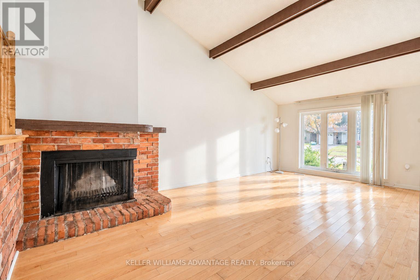
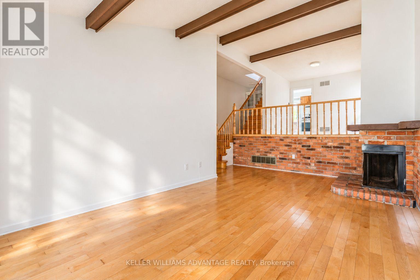
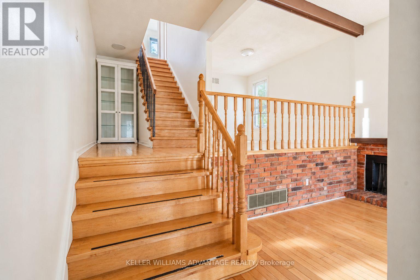
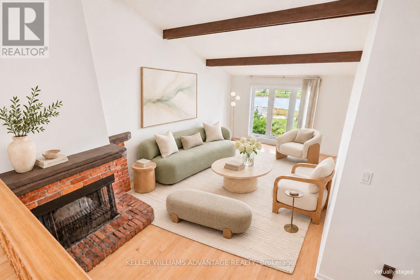
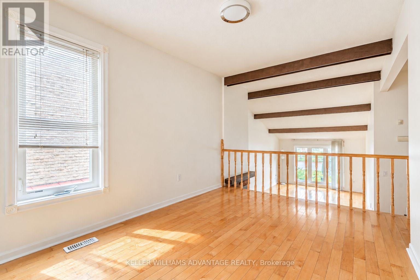
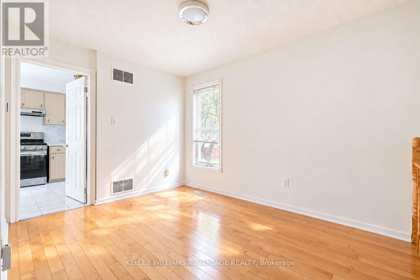
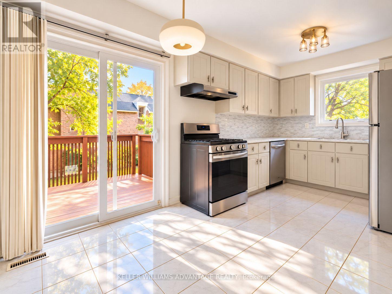
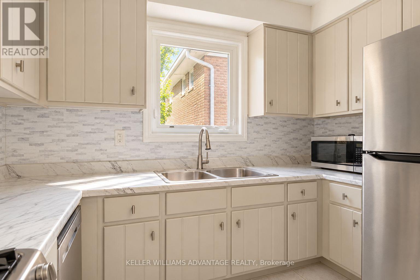
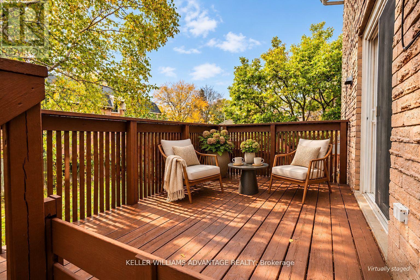
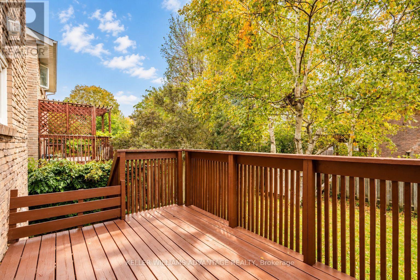
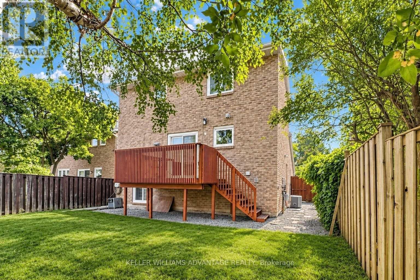
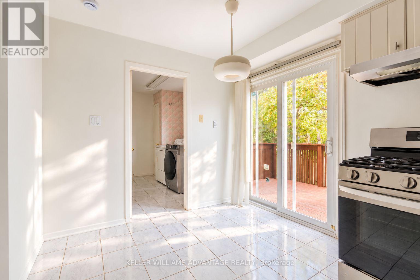
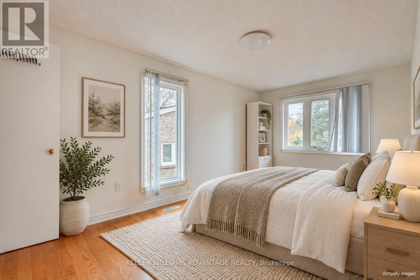
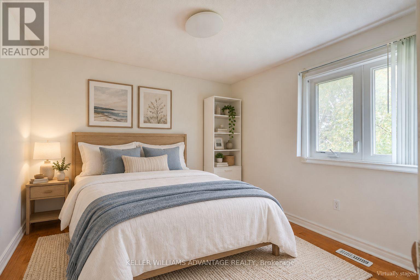
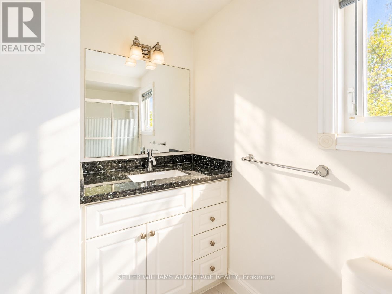
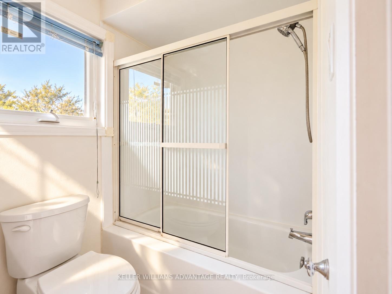
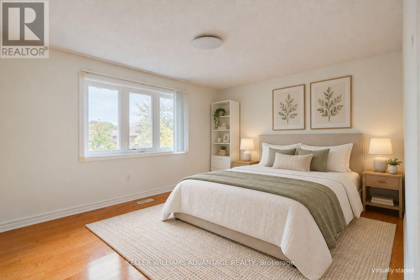
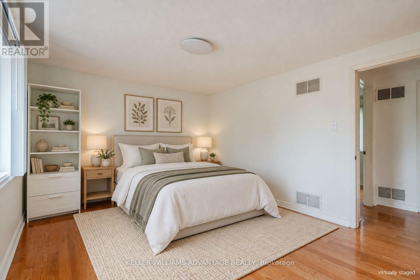
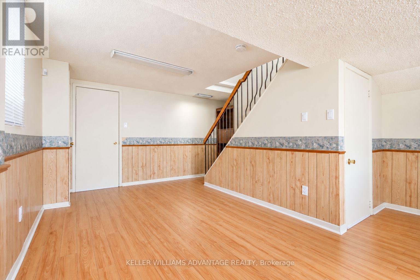
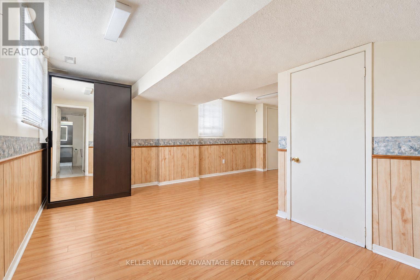
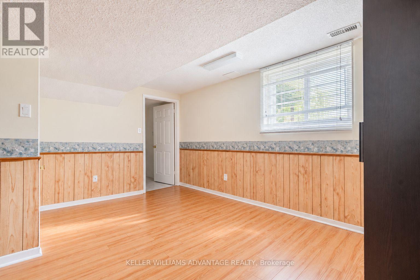
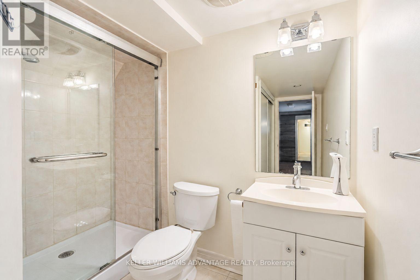
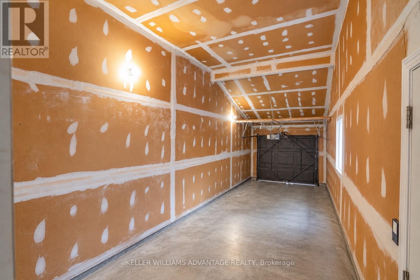
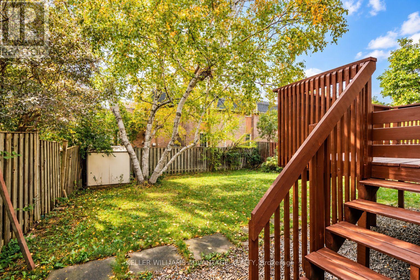
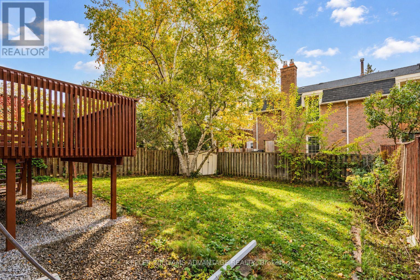
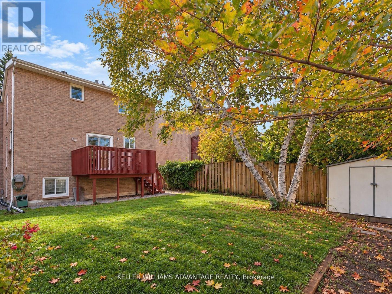
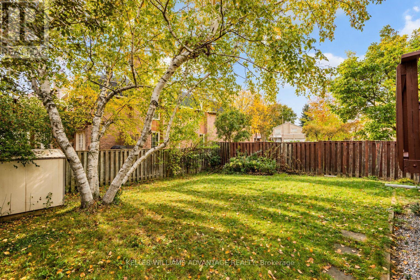
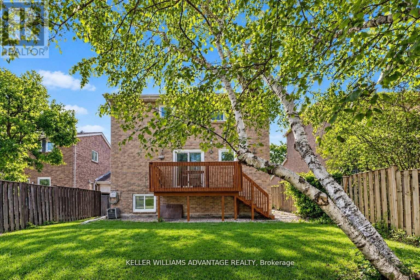
Ready for more space, your own backyard, and parking that makes everyday life easier? This three-bedroom detached home in the established Steeles neighbourhood offers a practical next step. A spacious two-storey layout provides room to gather, work, and unwind, while the finished basement with a full bathroom adds flexibility for a home office, recreation room, or play area. Enjoy a backyard with space for summer barbecues, gardening, and relaxing outdoors, plus a two-car garage and four-car driveway-a standout feature for households with multiple vehicles or frequent visitors. Nearby David Lewis Public School, Dr. Norman Bethune Collegiate Institute, and L'Amoreaux Park complement a location close to groceries, shops, restaurants, TTC access, and Milliken GO. With space you can use today and the opportunity to update at your own pace, this is a home you can make your own for years to come. (id:60120)
| MLS® Number | E14171550 |
| Property Type | Single Family |
| Community Name | Steeles |
| Features | Carpet Free |
| Parking Space Total | 6 |
| Structure | Deck |
| Bathroom Total | 3 |
| Bedrooms Above Ground | 3 |
| Bedrooms Total | 3 |
| Appliances | Garage Door Opener Remote(s), Central Vacuum, Dishwasher, Dryer, Microwave, Stove, Washer, Refrigerator |
| Basement Development | Finished |
| Basement Type | N/a (finished) |
| Construction Style Attachment | Detached |
| Cooling Type | Central Air Conditioning |
| Exterior Finish | Brick |
| Fireplace Present | Yes |
| Fireplace Total | 1 |
| Flooring Type | Hardwood, Ceramic |
| Foundation Type | Brick |
| Half Bath Total | 1 |
| Heating Fuel | Natural Gas |
| Heating Type | Forced Air |
| Stories Total | 2 |
| Size Interior | 1,500 - 2,000 Sqft |
| Type | House |
| Utility Water | Municipal Water |
| Attached Garage | |
| Garage |
| Acreage | No |
| Sewer | Sanitary Sewer |
| Size Depth | 110 Ft |
| Size Frontage | 40 Ft |
| Size Irregular | 40 X 110 Ft |
| Size Total Text | 40 X 110 Ft |
| Level | Type | Length | Width | Dimensions |
|---|---|---|---|---|
| Second Level | Primary Bedroom | 4.86 m | 2.8 m | 4.86 m x 2.8 m |
| Second Level | Bedroom 2 | 4.05 m | 3.33 m | 4.05 m x 3.33 m |
| Second Level | Bedroom 3 | 3.07 m | 3.02 m | 3.07 m x 3.02 m |
| Basement | Recreational, Games Room | 6.3 m | 4.36 m | 6.3 m x 4.36 m |
| Ground Level | Living Room | 5.8 m | 3.25 m | 5.8 m x 3.25 m |
| Ground Level | Dining Room | 3.7 m | 2.72 m | 3.7 m x 2.72 m |
| Ground Level | Kitchen | 4.79 m | 2.82 m | 4.79 m x 2.82 m |
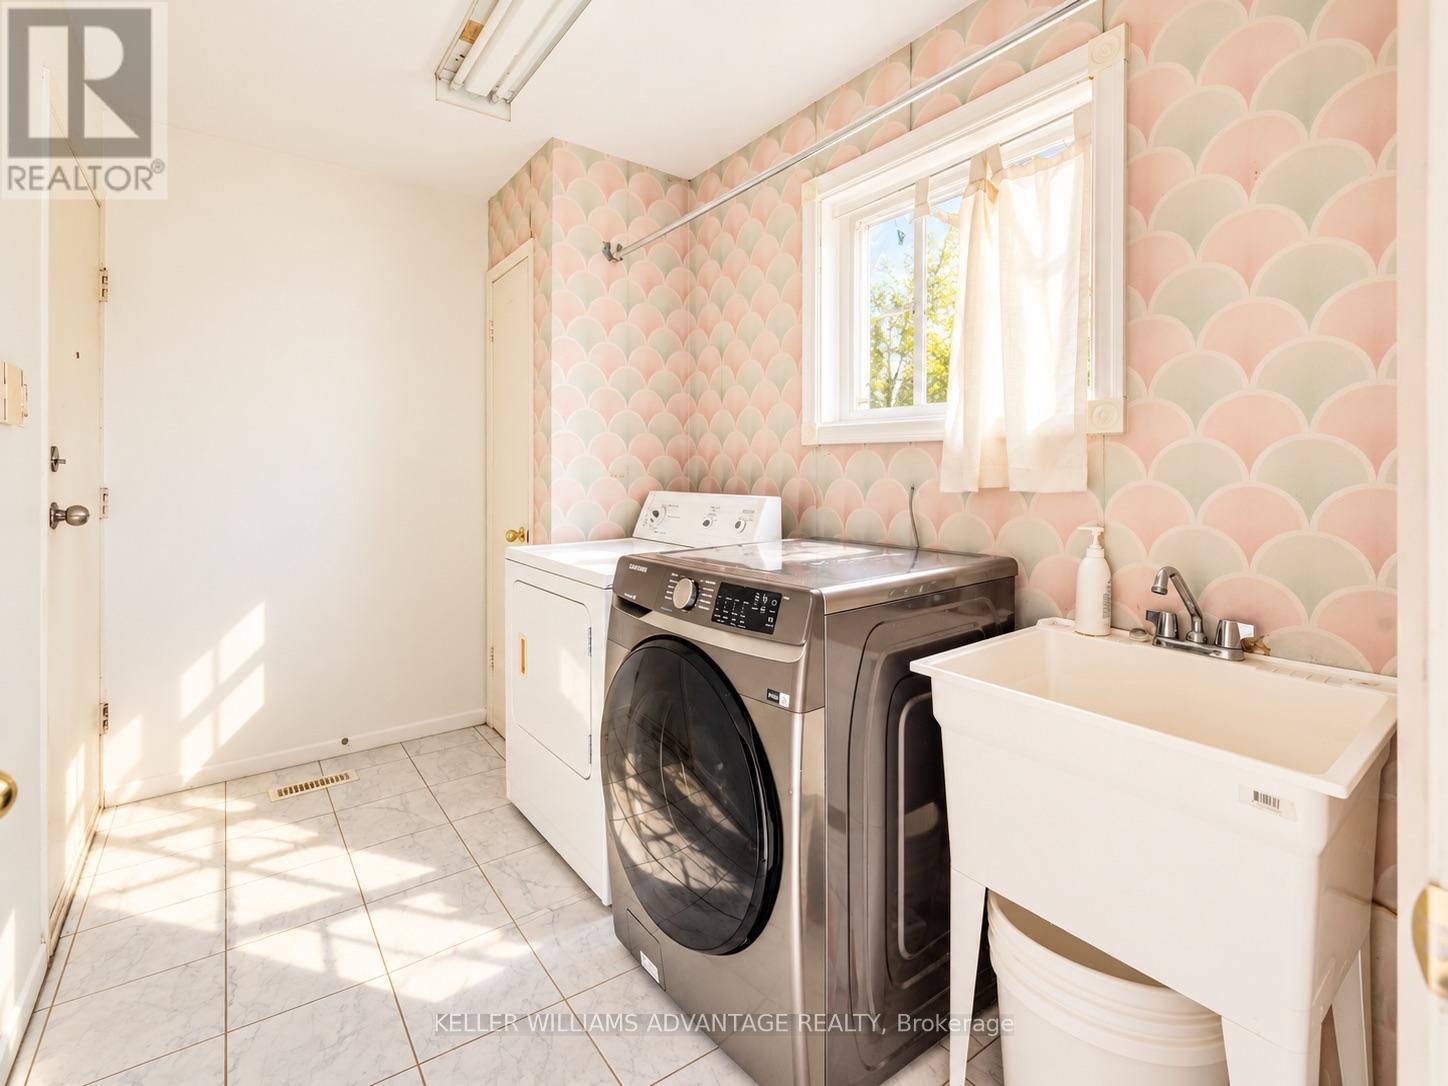
| Ground Level | Laundry Room | 2.72 m | 1.83 m | 2.72 m x 1.83 m |
https://www.realtor.ca/real-estate/30503572/58-ambercroft-boulevard-toronto-steeles-steeles
Contact us for more information

Noemi Garrido Cabaleiro
Salesperson
(416) 465-4545
(416) 465-4533

The trademarks REALTOR®, REALTORS®, and the REALTOR® logo are controlled by The Canadian Real Estate Association (CREA) and identify real estate professionals who are members of CREA. The trademarks MLS®, Multiple Listing Service® and the associated logos are owned by The Canadian Real Estate Association (CREA) and identify the quality of services provided by real estate professionals who are members of CREA. The trademark DDF® is owned by The Canadian Real Estate Association (CREA) and identifies CREA's Data Distribution Facility (DDF®)