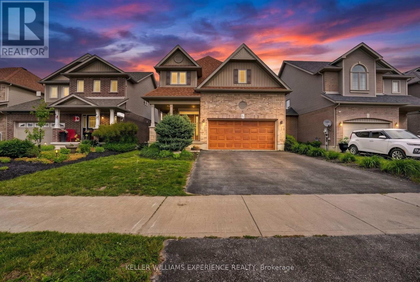
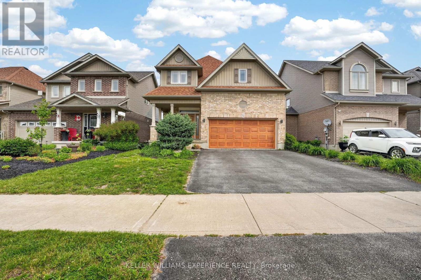
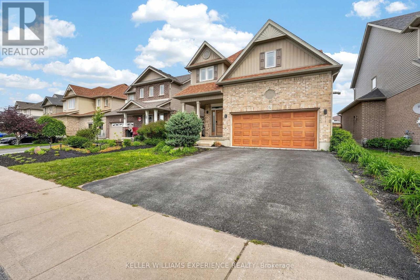
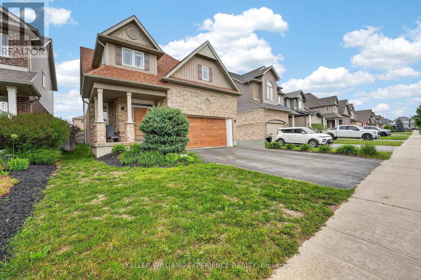
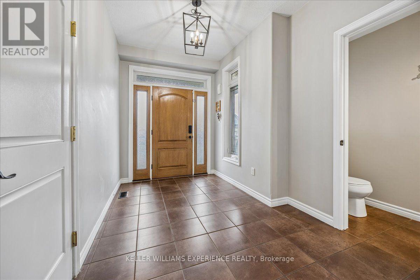
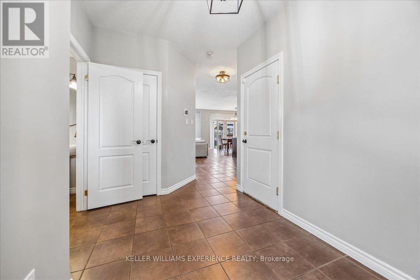
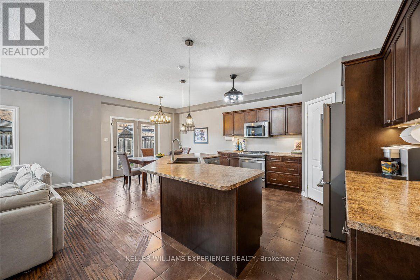
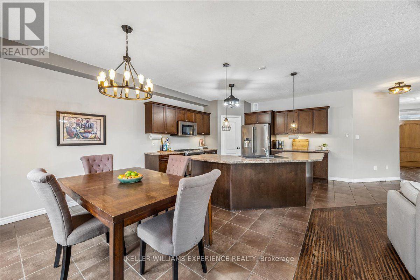
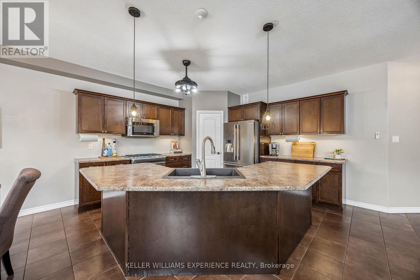
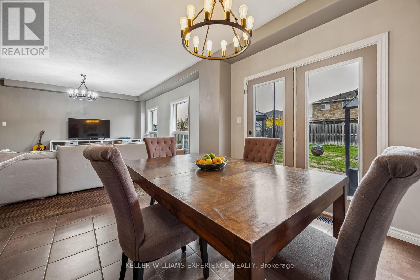
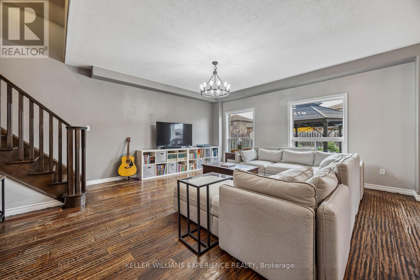
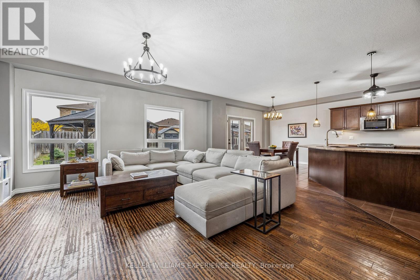
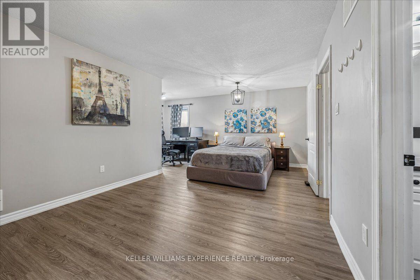
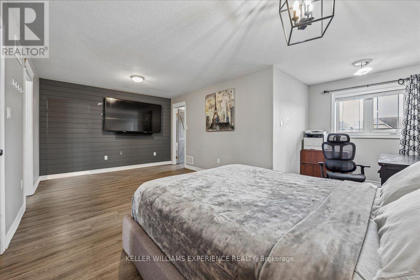
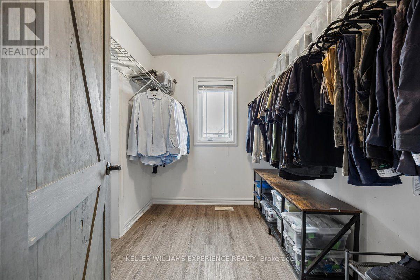
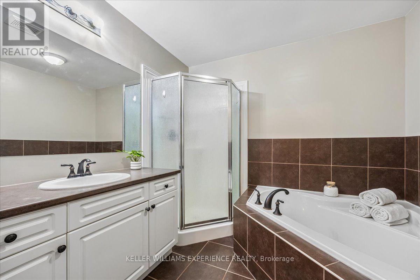
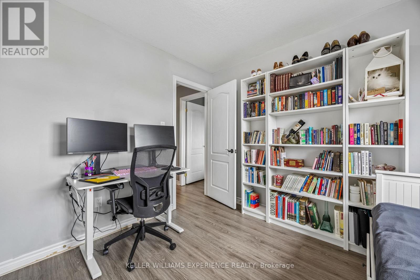
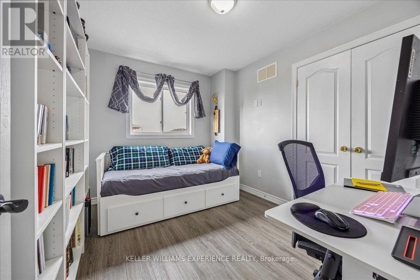
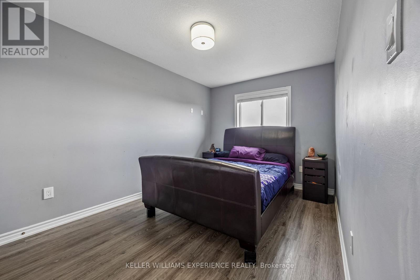
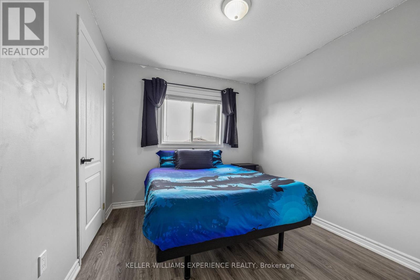
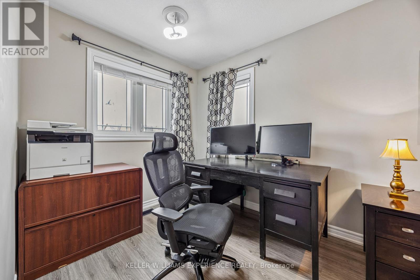
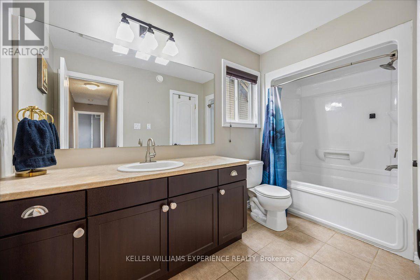
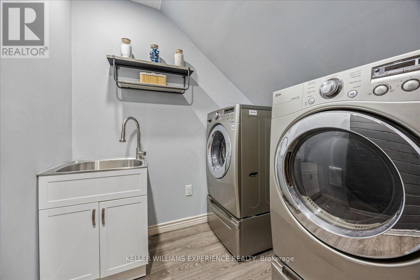
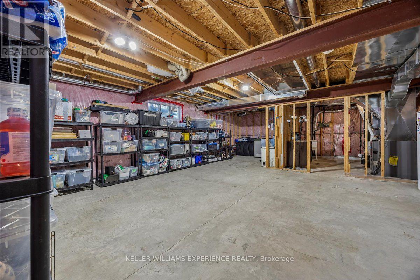
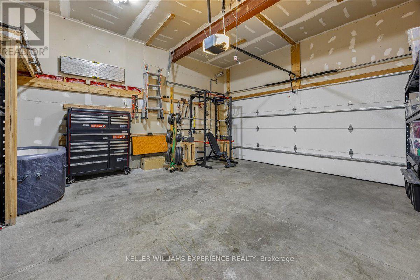
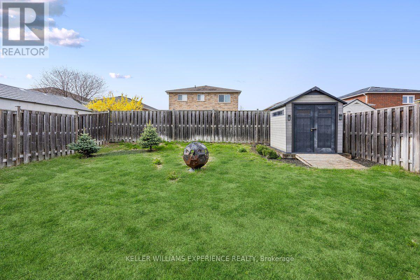
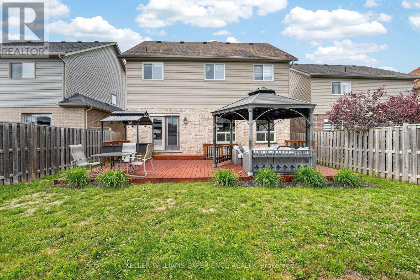
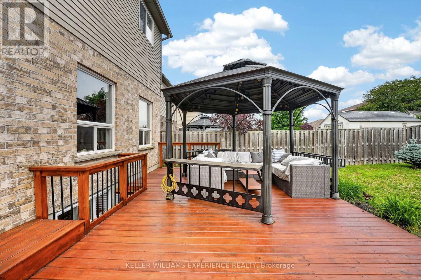
BROWNLEY MEADOWS DETACHED | ANGUS, ON. Prime Brownley Meadows 2-story home in Angus features 4 bedrooms, 3 bathrooms, and an open-concept layout with hardwood flooring and French doors. Key value drivers include a home chef's kitchen with a gas range, stainless steel appliances, an oversized island breakfast bar, and a walk-in pantry, alongside a primary suite boasting a spa-like 4-piece ensuite and a hidden laundry room. Outdoor and lot highlights showcase a fully fenced, landscaped backyard with a refinished deck, oversized gazebo, BBQ hut, and inground irrigation system. The double-car garage with inside entry and an unfinished basement with bath rough-in offer versatile flex space for a home gym, workshop, or future living expansion just minutes from CFB Borden and Barrie amenities. Scenic trail access, nearby parks, and surrounding conservation areas complete this exceptional property. (id:60120)
| MLS® Number | N14160614 |
| Property Type | Single Family |
| Community Name | Angus |
| Amenities Near By | Golf Nearby, Park, Schools |
| Community Features | Community Centre |
| Equipment Type | Water Heater, Water Softener |
| Features | Carpet Free, Gazebo |
| Parking Space Total | 4 |
| Rental Equipment Type | Water Heater, Water Softener |
| Structure | Deck, Porch, Shed |
| Bathroom Total | 6 |
| Bedrooms Above Ground | 4 |
| Bedrooms Total | 4 |
| Appliances | Central Vacuum, Water Softener, Water Heater, Blinds, Dishwasher, Dryer, Freezer, Hood Fan, Microwave, Oven, Storage Shed, Gas Stove(s), Washer, Refrigerator |
| Basement Development | Unfinished |
| Basement Type | Full (unfinished) |
| Construction Style Attachment | Detached |
| Cooling Type | Central Air Conditioning, Ventilation System |
| Exterior Finish | Brick Facing, Vinyl Siding |
| Foundation Type | Concrete |
| Half Bath Total | 1 |
| Heating Fuel | Natural Gas |
| Heating Type | Forced Air |
| Stories Total | 2 |
| Size Interior | 2,000 - 2,500 Sqft |
| Type | House |
| Utility Water | Municipal Water |
| Attached Garage | |
| Garage | |
| Inside Entry |
| Acreage | No |
| Fence Type | Fenced Yard |
| Land Amenities | Golf Nearby, Park, Schools |
| Landscape Features | Landscaped, Lawn Sprinkler |
| Sewer | Sanitary Sewer |
| Size Depth | 114 Ft ,9 In |
| Size Frontage | 39 Ft ,4 In |
| Size Irregular | 39.4 X 114.8 Ft |
| Size Total Text | 39.4 X 114.8 Ft |
| Level | Type | Length | Width | Dimensions |
|---|---|---|---|---|
| Second Level | Primary Bedroom | 6.41 m | 5.49 m | 6.41 m x 5.49 m |
| Second Level | Bedroom | 3.96 m | 2.74 m | 3.96 m x 2.74 m |
| Second Level | Bedroom | 3.55 m | 2.87 m | 3.55 m x 2.87 m |
| Second Level | Bedroom | 3.55 m | 2.74 m | 3.55 m x 2.74 m |
| Main Level | Kitchen | 4.56 m | 3.84 m | 4.56 m x 3.84 m |
| Main Level | Dining Room | 4.56 m | 3.05 m | 4.56 m x 3.05 m |
| Main Level | Living Room | 4.74 m | 5.77 m | 4.74 m x 5.77 m |
| Cable | Available |
| Electricity | Installed |
| Sewer | Installed |
https://www.realtor.ca/real-estate/30491847/58-stevenson-street-essa-angus-angus
Contact us for more information

Linda Knight
Broker
(705) 720-2200
(705) 733-2200

Mitch Morin
Salesperson
(705) 720-2200
(705) 733-2200

The trademarks REALTOR®, REALTORS®, and the REALTOR® logo are controlled by The Canadian Real Estate Association (CREA) and identify real estate professionals who are members of CREA. The trademarks MLS®, Multiple Listing Service® and the associated logos are owned by The Canadian Real Estate Association (CREA) and identify the quality of services provided by real estate professionals who are members of CREA. The trademark DDF® is owned by The Canadian Real Estate Association (CREA) and identifies CREA's Data Distribution Facility (DDF®)