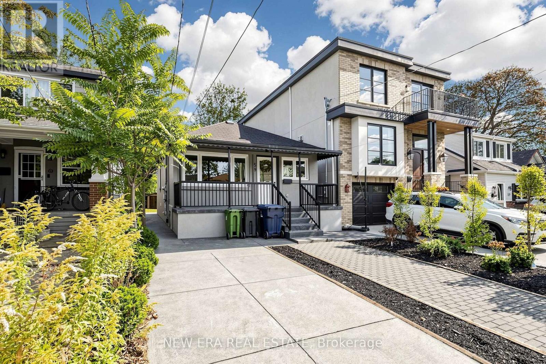
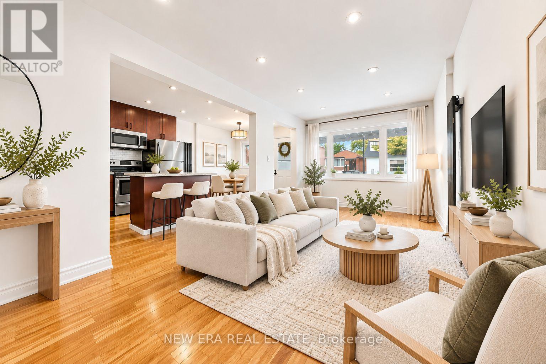
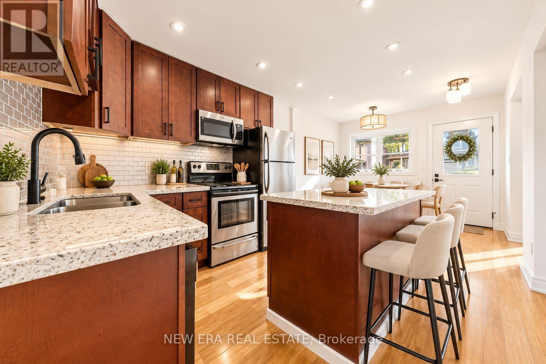
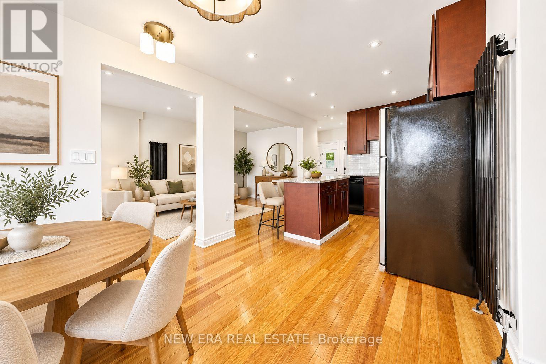
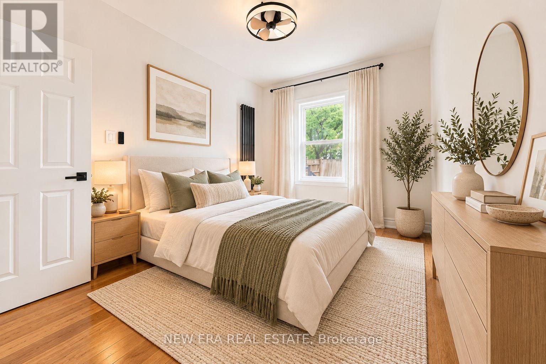
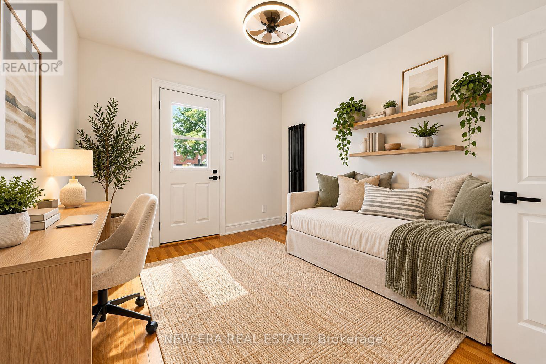
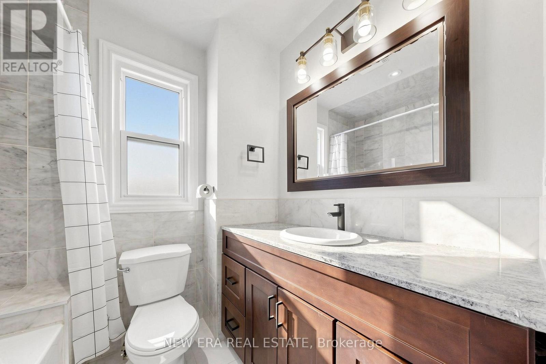
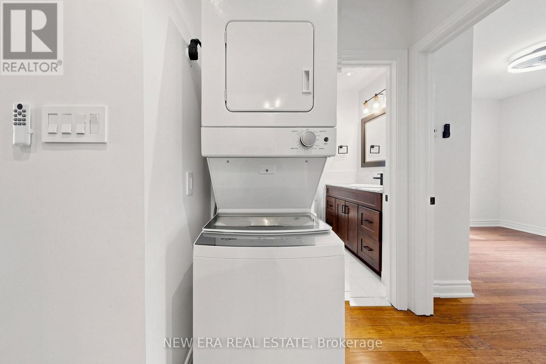
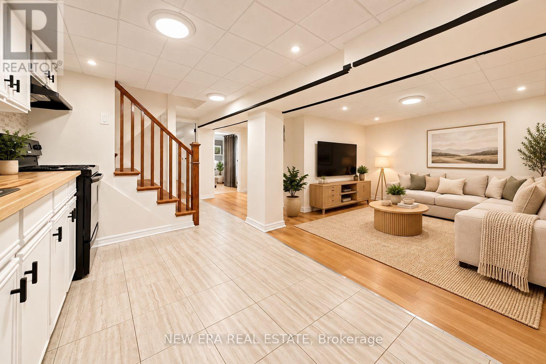
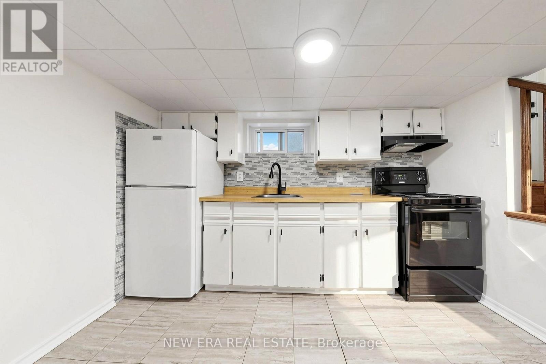
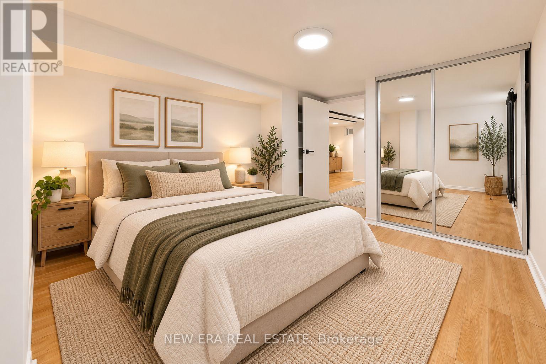
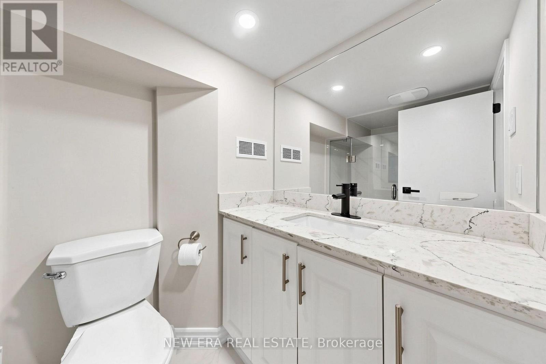
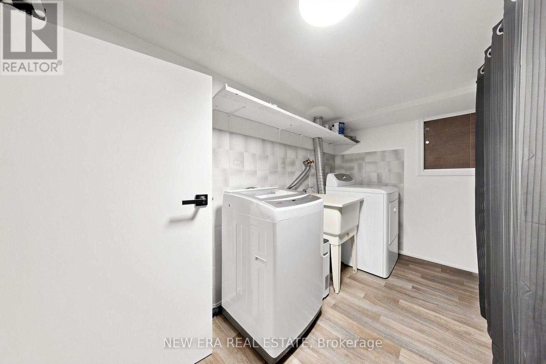
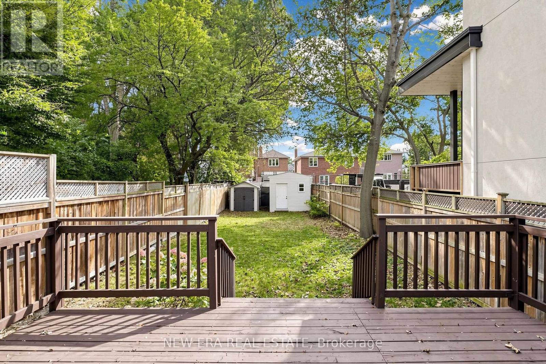
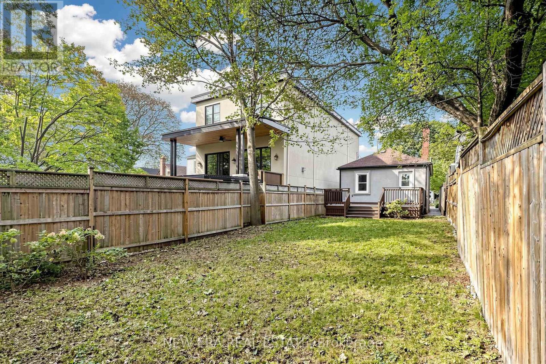
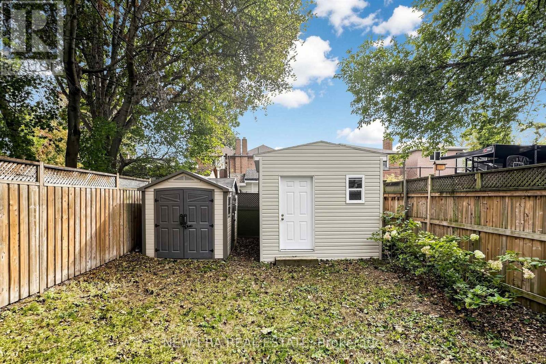
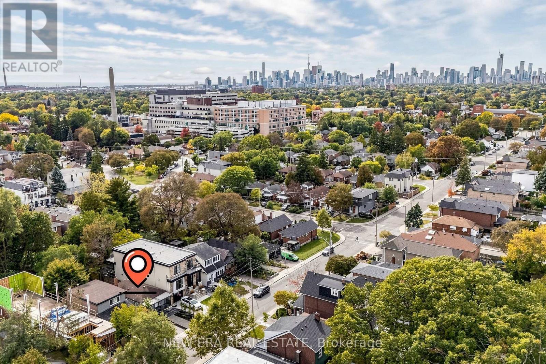
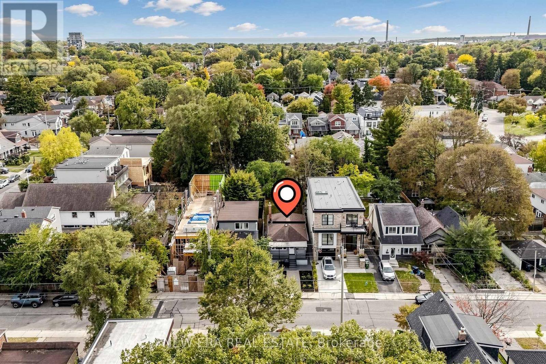
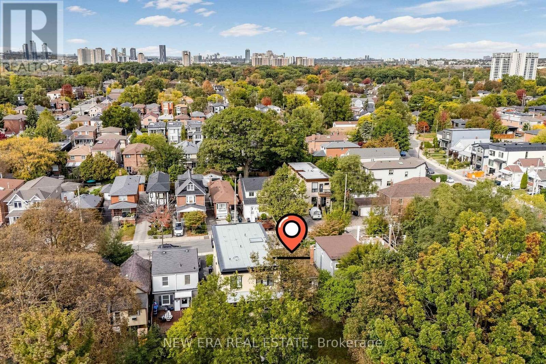
Discover the possibilities at 59 Barker Avenue! Situated on a generous 25 x 134 ft lot in desirable Danforth Village-East York, this detached bungalow offers a wonderful combination of comfortable living, versatility, and future potential. The main level features an inviting living and dining area, a functional kitchen with granite countertops, stainless steel appliances, a centre island, and comfortable bedroom accommodations. The finished basement, complete with a separate entrance, additional kitchen, bedroom, and living area, provides excellent flexibility for extended family, guests, or multigenerational living. Additional conveniences include two full bathrooms and laundry facilities on both levels. Step outside to a spacious deck overlooking a fully fenced backyard, offering plenty of room for entertaining, gardening, or simply enjoying your own private outdoor space. Ideally located near schools, parks, trails, shopping, the vibrant Danforth, Michael Garron Hospital, TTC transit, and the DVP. Whether you're looking for a place to call home, a property with flexible living arrangements, or an opportunity to explore future improvements or redevelopment possibilities (subject to municipal approvals), 59 Barker Avenue offers plenty of potential.With vacant possession and flexible closing available, this is an opportunity worth exploring! (id:60120)
| MLS® Number | E14099718 |
| Property Type | Single Family |
| Community Name | Danforth Village-East York |
| Amenities Near By | Hospital, Park, Public Transit, Schools |
| Community Features | Community Centre |
| Parking Space Total | 1 |
| Bathroom Total | 2 |
| Bedrooms Above Ground | 2 |
| Bedrooms Below Ground | 1 |
| Bedrooms Total | 3 |
| Appliances | Dryer, Microwave, Stove, Washer, Window Coverings, Refrigerator |
| Architectural Style | Bungalow |
| Basement Development | Finished |
| Basement Features | Separate Entrance |
| Basement Type | N/a (finished), N/a |
| Construction Style Attachment | Detached |
| Cooling Type | None |
| Exterior Finish | Stucco |
| Foundation Type | Concrete |
| Heating Fuel | Natural Gas |
| Heating Type | Radiant Heat |
| Stories Total | 1 |
| Size Interior | 0 - 699 Sqft |
| Type | House |
| Utility Water | Municipal Water |
| No Garage |
| Acreage | No |
| Land Amenities | Hospital, Park, Public Transit, Schools |
| Sewer | Sanitary Sewer |
| Size Depth | 134 Ft |
| Size Frontage | 25 Ft |
| Size Irregular | 25 X 134 Ft |
| Size Total Text | 25 X 134 Ft |
| Level | Type | Length | Width | Dimensions |
|---|---|---|---|---|
| Basement | Living Room | 2.59 m | 2.51 m | 2.59 m x 2.51 m |
| Basement | Kitchen | 3.15 m | 2.46 m | 3.15 m x 2.46 m |
| Basement | Bedroom | 3.53 m | 2.74 m | 3.53 m x 2.74 m |
| Main Level | Dining Room | 5.28 m | 2.74 m | 5.28 m x 2.74 m |
| Main Level | Kitchen | 5.28 m | 2.87 m | 5.28 m x 2.87 m |
| Main Level | Primary Bedroom | 2.97 m | 2.87 m | 2.97 m x 2.87 m |
| Main Level | Bedroom 2 | 3.43 m | 2.67 m | 3.43 m x 2.67 m |
Contact us for more information

Amir Kamali
Salesperson
(416) 508-9929
HTTP://www.newerarealestate.ca

The trademarks REALTOR®, REALTORS®, and the REALTOR® logo are controlled by The Canadian Real Estate Association (CREA) and identify real estate professionals who are members of CREA. The trademarks MLS®, Multiple Listing Service® and the associated logos are owned by The Canadian Real Estate Association (CREA) and identify the quality of services provided by real estate professionals who are members of CREA. The trademark DDF® is owned by The Canadian Real Estate Association (CREA) and identifies CREA's Data Distribution Facility (DDF®)