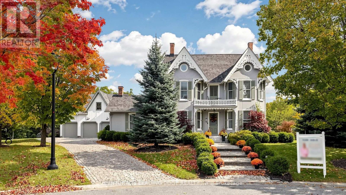
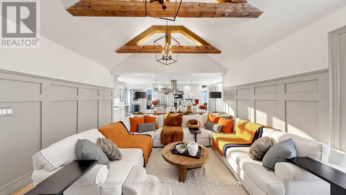
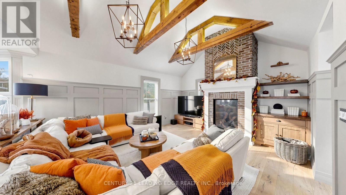
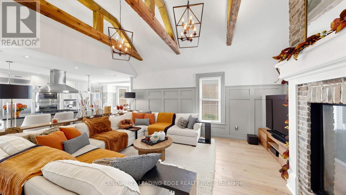
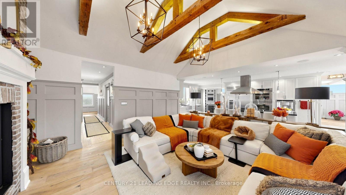
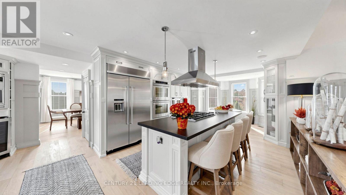
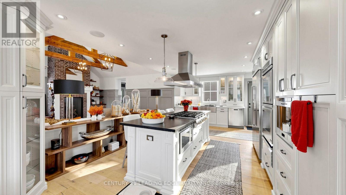
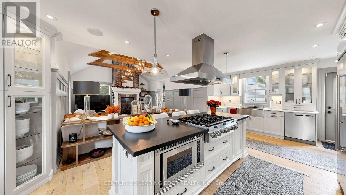
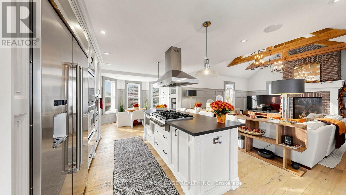
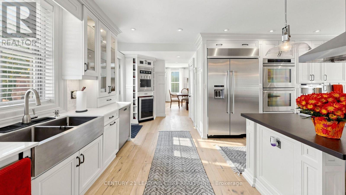
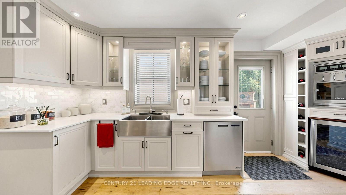
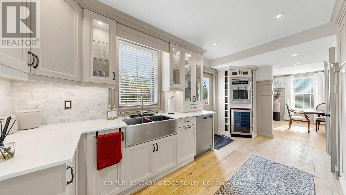
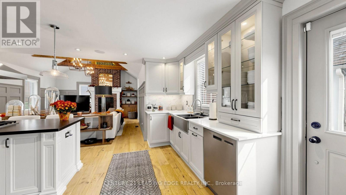
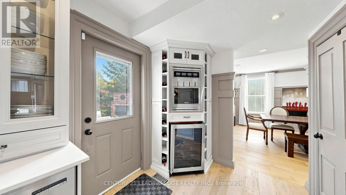
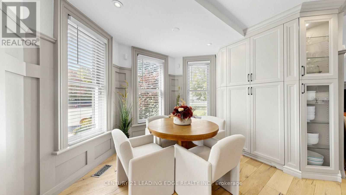
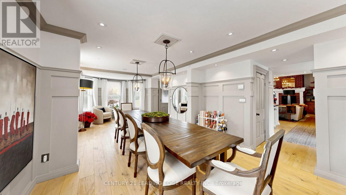
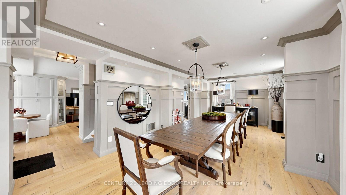
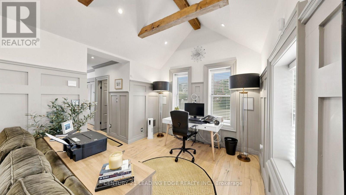
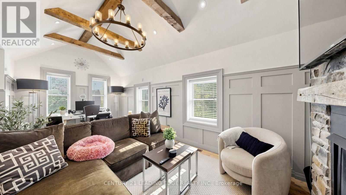
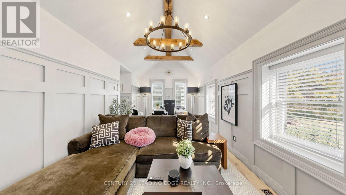
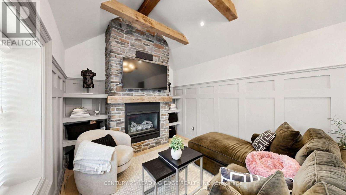
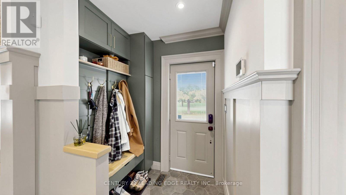
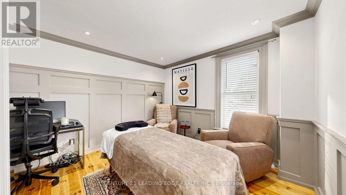
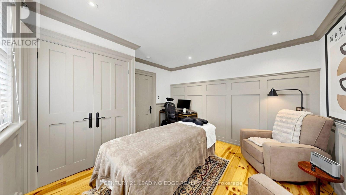
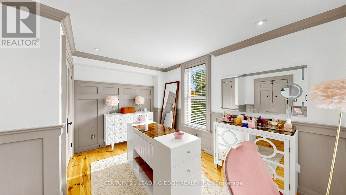
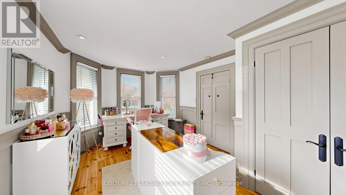
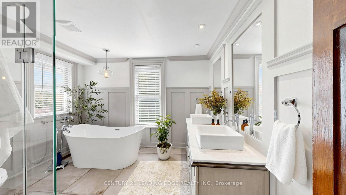
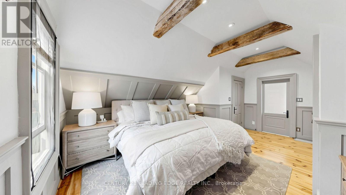
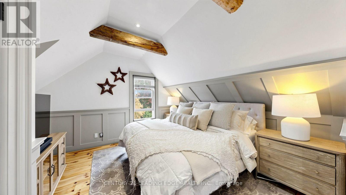
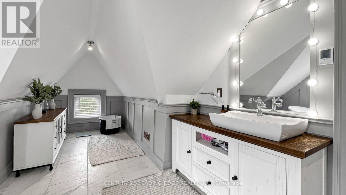
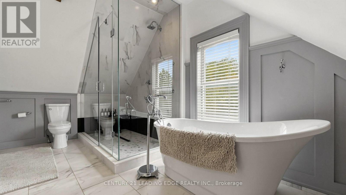
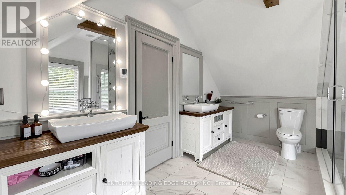
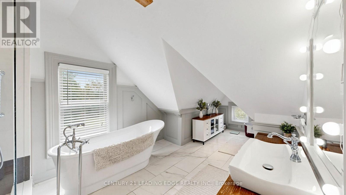
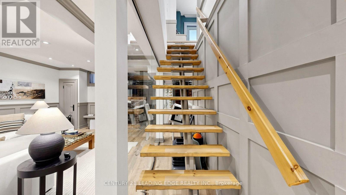
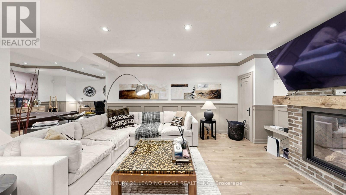
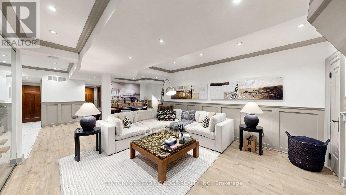
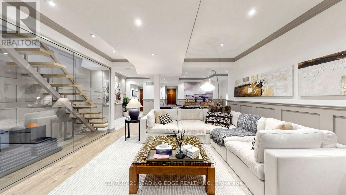
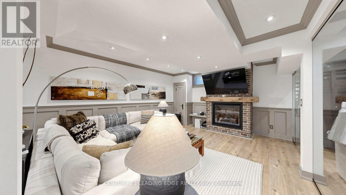
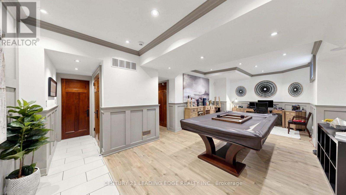
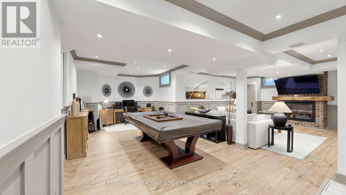
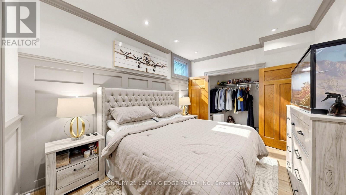
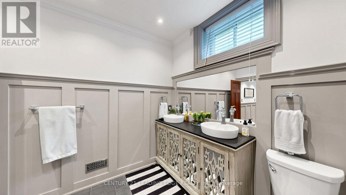
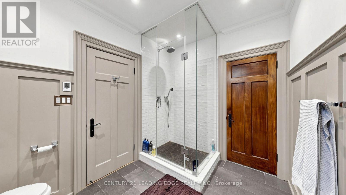
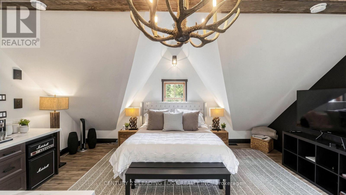
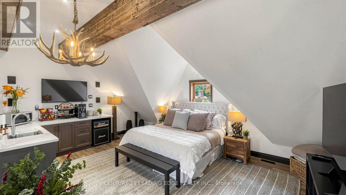
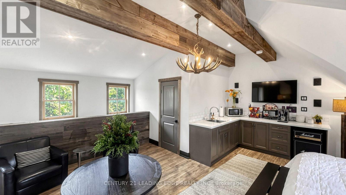
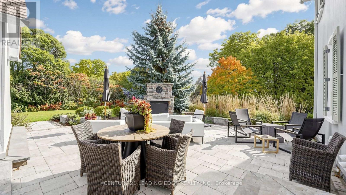
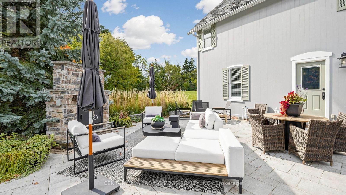
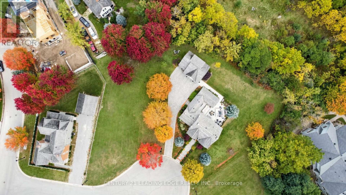
One-of-a-kind Prestigious Heritage Estates. Set on a private cul-de-sac, this custom-built estate sits on approximately half an acre, blending timeless character with contemporary design. Located in this distinguished community, this exceptional home offers generous living spaces, beautiful finishes and a private setting. Inside, hardwood flooring, detailed wainscoting and soaring vaulted ceilings create an elegant yet welcoming atmosphere. The stunning chef's gourmet kitchen overlooks the great room and breakfast area. A separate, oversized dining room is perfect for holiday dinners and special occasions, while three gas fireplaces add warmth and charm throughout the home. The beautifully landscaped backyard features an outdoor kitchen with BBQ, a large stone fireplace and an expansive interlock patio, making it ideal for summer gatherings. A separate three-car garage with a coach house above provides versatile space for a nanny's quarters or home office. Additional features include spa-inspired bathrooms with heated floors, smart home technology, built-in speakers, a Sonos system, security cameras and a cobblestone driveway. The professionally finished lower level offers heated floors, a recreation room, bedroom, four-piece bathroom, fireplace and ample storage. With five bathrooms and plans for a landscape package designed with a future swimming pool and pool house in mind, there is potential to create an even more impressive outdoor retreat. Conveniently located near the GO Station, shopping malls, retail amenities and highly ranked schools, this remarkable property offers space, privacy and convenience in one of Markham Village most distinctive communities. (id:60120)
| MLS® Number | N14084220 |
| Property Type | Single Family |
| Community Name | Wismer |
| Amenities Near By | Park, Schools, Public Transit |
| Community Features | Community Centre |
| Features | Irregular Lot Size, Ravine, Lighting |
| Parking Space Total | 13 |
| Structure | Patio(s), Porch |
| Bathroom Total | 5 |
| Bedrooms Above Ground | 4 |
| Bedrooms Below Ground | 2 |
| Bedrooms Total | 6 |
| Amenities | Fireplace(s) |
| Appliances | Oven - Built-in, Water Heater - Tankless, Water Softener, Cooktop, Dryer, Microwave, Oven, Washer, Window Coverings, Refrigerator |
| Basement Development | Finished |
| Basement Type | N/a (finished) |
| Construction Style Attachment | Detached |
| Cooling Type | Central Air Conditioning |
| Exterior Finish | Wood, Stone |
| Fire Protection | Controlled Entry, Alarm System, Smoke Detectors |
| Fireplace Present | Yes |
| Fireplace Total | 3 |
| Flooring Type | Hardwood |
| Foundation Type | Insulated Concrete Forms, Poured Concrete |
| Half Bath Total | 2 |
| Heating Fuel | Natural Gas |
| Heating Type | Forced Air |
| Stories Total | 3 |
| Size Interior | 2,500 - 3,000 Sqft |
| Type | House |
| Utility Water | Municipal Water |
| Detached Garage | |
| Garage |
| Acreage | No |
| Land Amenities | Park, Schools, Public Transit |
| Landscape Features | Landscaped, Lawn Sprinkler |
| Sewer | Sanitary Sewer |
| Size Depth | 183 Ft |
| Size Frontage | 90 Ft ,7 In |
| Size Irregular | 90.6 X 183 Ft ; 223'x160'x*90'x183 Per Survey |
| Size Total Text | 90.6 X 183 Ft ; 223'x160'x*90'x183 Per Survey|1/2 - 1.99 Acres |
| Zoning Description | Residential |
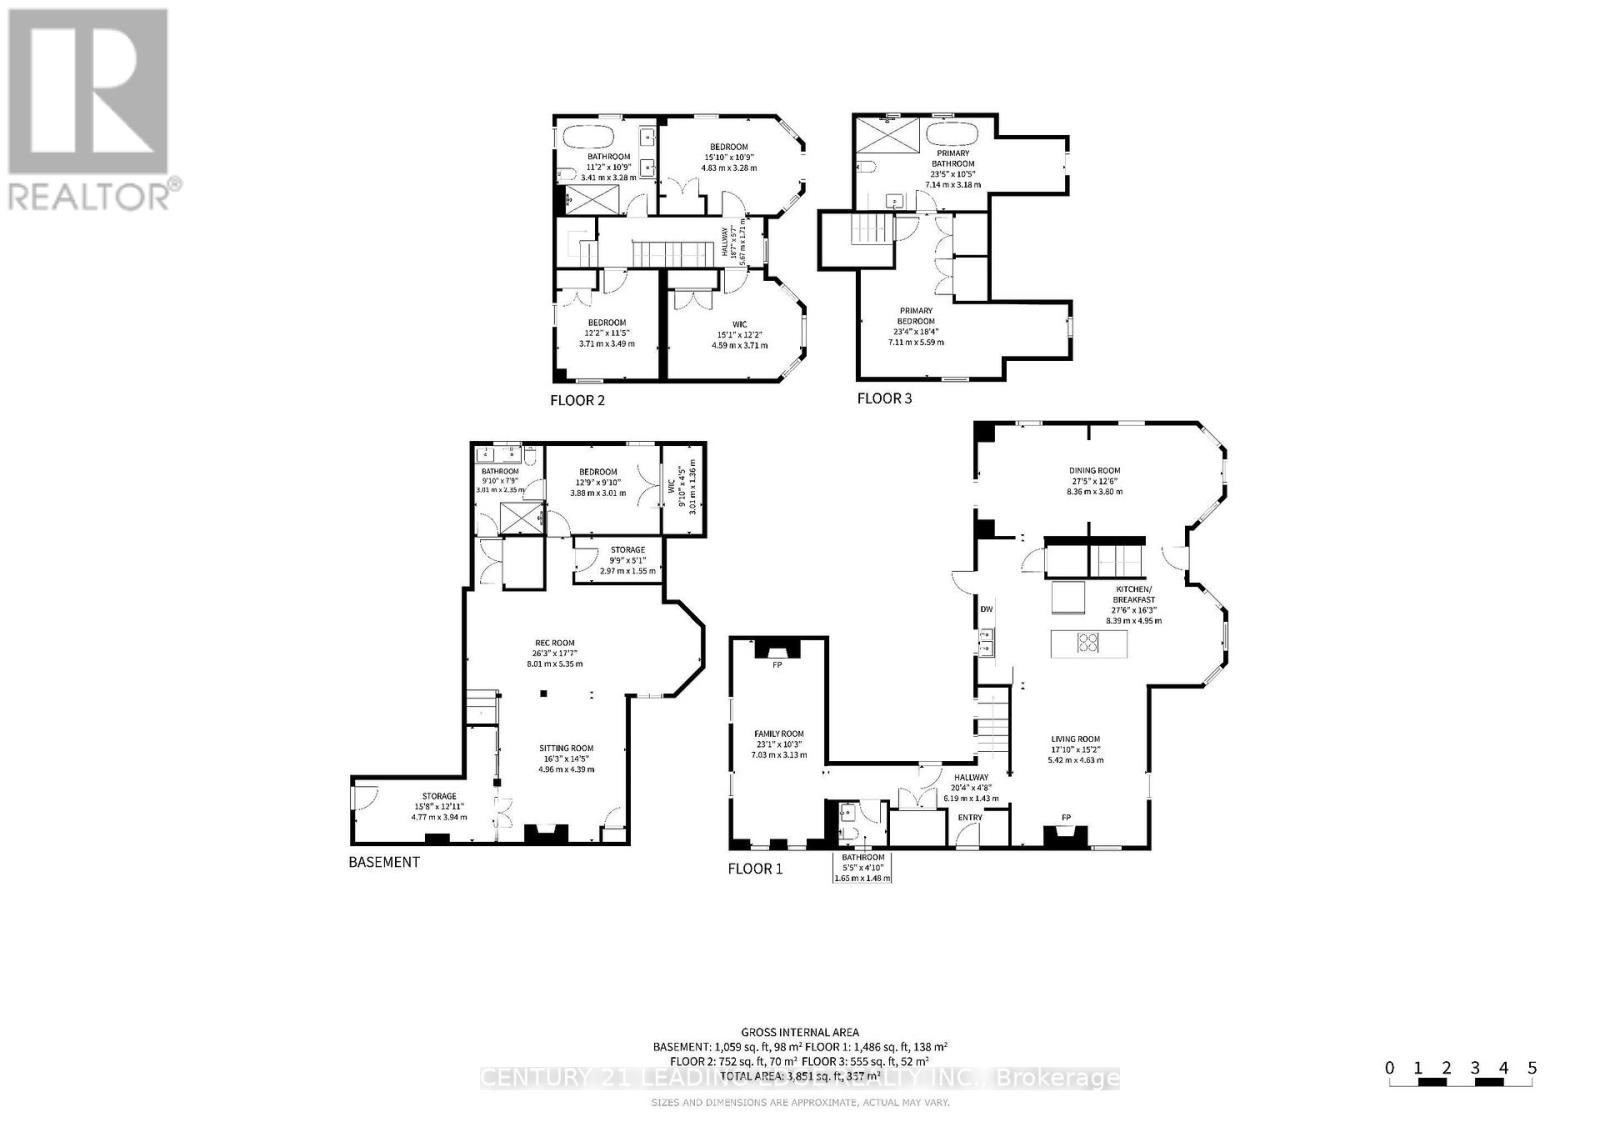
| Level | Type | Length | Width | Dimensions |
|---|---|---|---|---|
| Second Level | Bedroom 2 | 3.71 m | 3.49 m | 3.71 m x 3.49 m |
| Second Level | Bedroom 3 | 4.83 m | 3.28 m | 4.83 m x 3.28 m |
| Second Level | Bedroom 4 | 4.59 m | 3.71 m | 4.59 m x 3.71 m |
| Third Level | Primary Bedroom | 7.26 m | 5.64 m | 7.26 m x 5.64 m |
| Basement | Recreational, Games Room | 8.01 m | 5.35 m | 8.01 m x 5.35 m |
| Basement | Bedroom 5 | 3.88 m | 3.01 m | 3.88 m x 3.01 m |
| Main Level | Great Room | 5.42 m | 4.63 m | 5.42 m x 4.63 m |
| Main Level | Kitchen | 8.39 m | 4.95 m | 8.39 m x 4.95 m |
| Main Level | Eating Area | 3.38 m | 2.9 m | 3.38 m x 2.9 m |
| Main Level | Dining Room | 8.36 m | 3.8 m | 8.36 m x 3.8 m |
| Upper Level | Loft | 5.97 m | 4.52 m | 5.97 m x 4.52 m |
https://www.realtor.ca/real-estate/30408404/6-aileen-lewis-court-markham-wismer-wismer
Contact us for more information

Sylvia Morris
Salesperson
(905) 477-7785
(905) 947-4384
leadingedgerealty.c21.ca/

The trademarks REALTOR®, REALTORS®, and the REALTOR® logo are controlled by The Canadian Real Estate Association (CREA) and identify real estate professionals who are members of CREA. The trademarks MLS®, Multiple Listing Service® and the associated logos are owned by The Canadian Real Estate Association (CREA) and identify the quality of services provided by real estate professionals who are members of CREA. The trademark DDF® is owned by The Canadian Real Estate Association (CREA) and identifies CREA's Data Distribution Facility (DDF®)