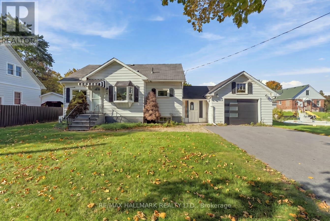
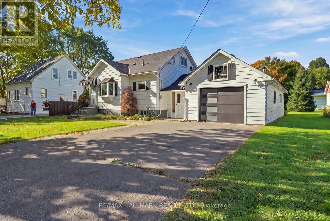
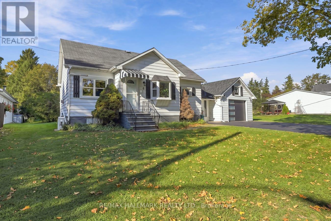
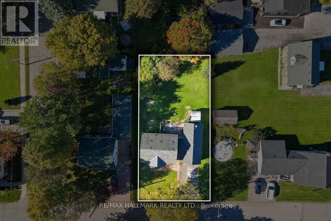
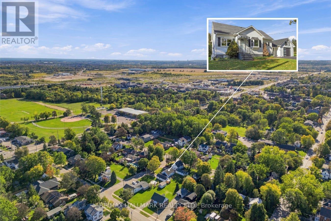
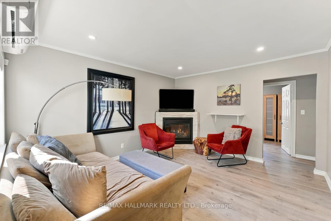
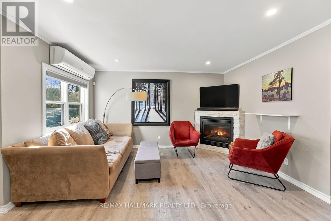
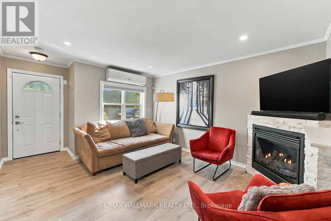
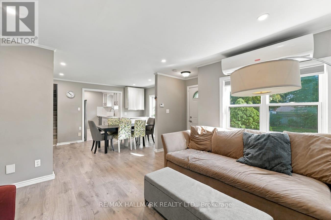
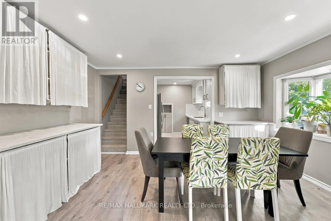
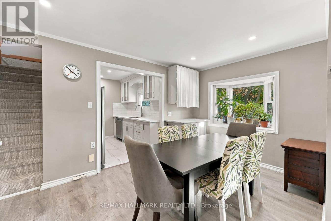
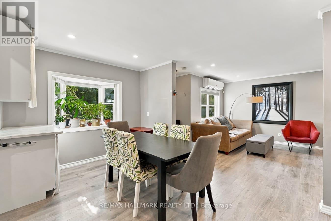
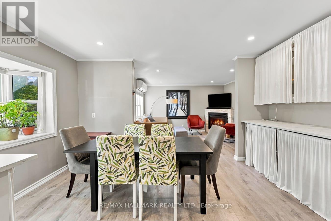
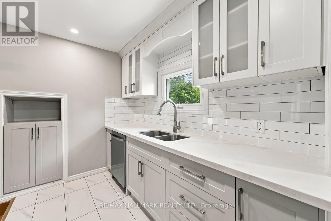
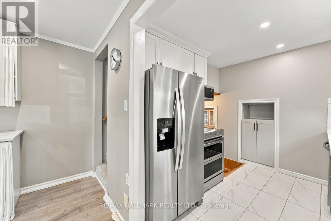
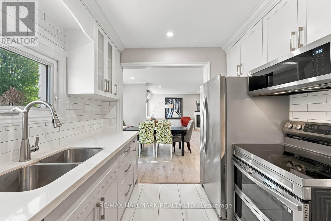
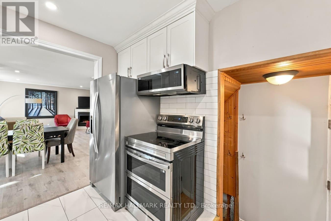
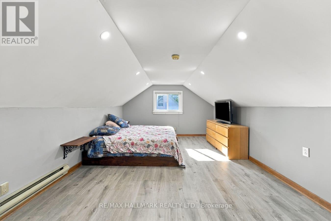
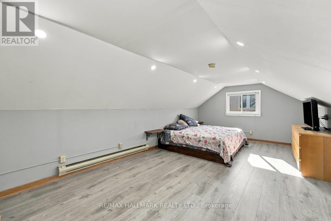
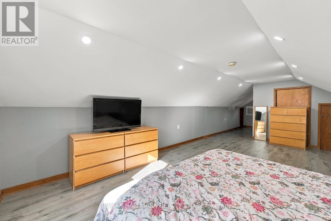
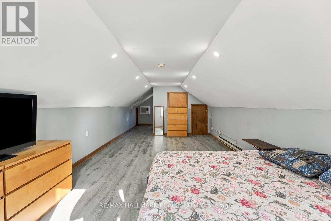
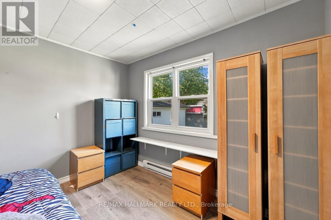
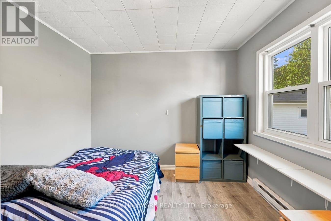
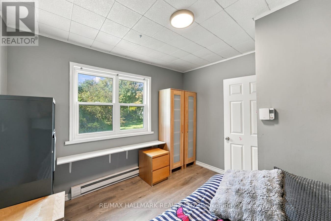
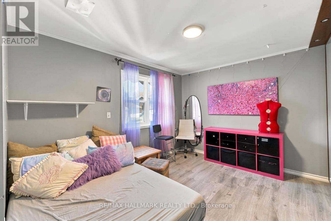
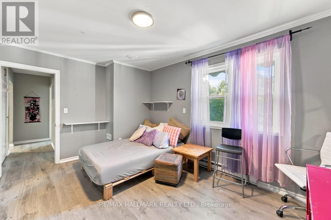
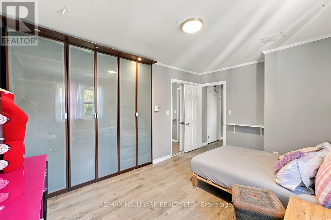
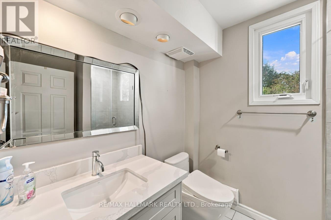
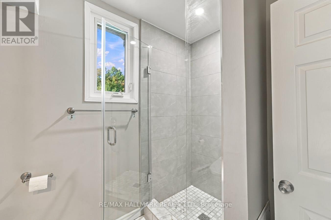
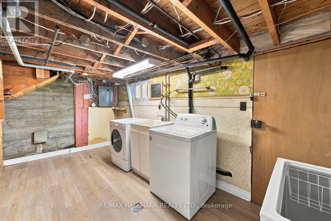
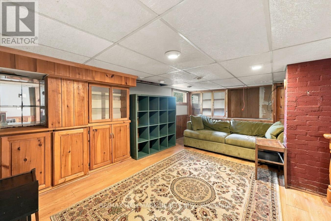
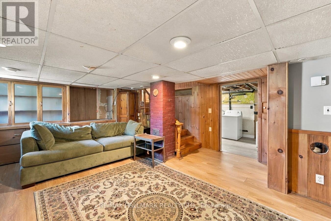
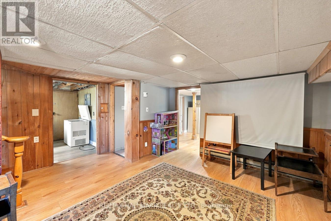
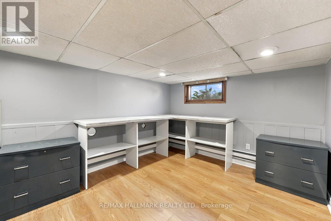
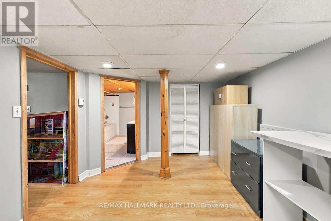
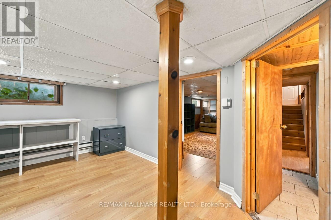
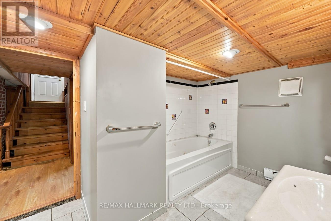
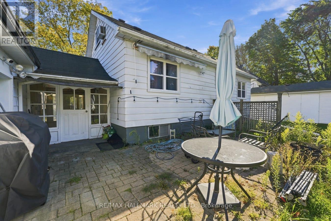
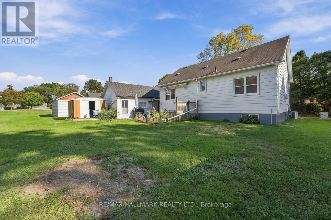
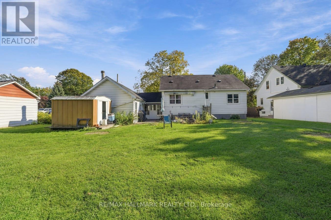
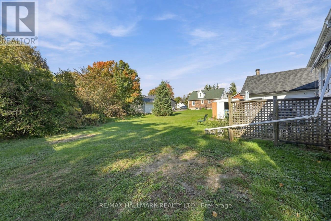
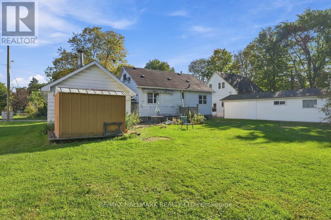
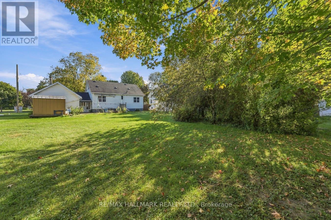
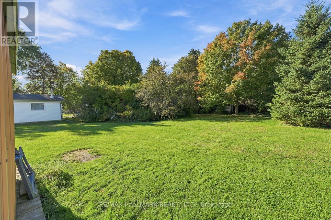
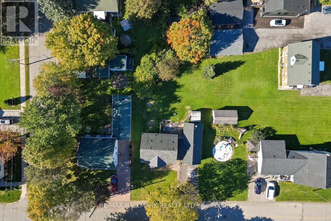
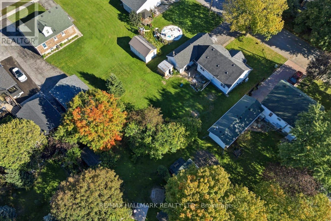
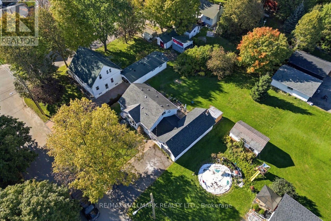
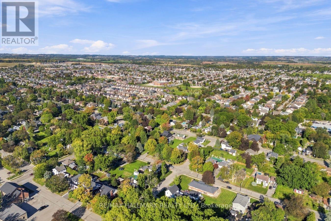
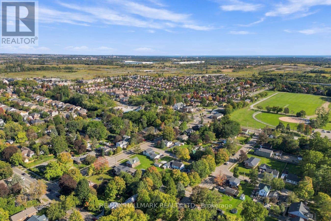
Welcome to 6 Albert Street, a charming home set on an impressive 66 x 165 ft. lot in a quiet, family-friendly Whitby neighbourhood. Move in and enjoy the property as it is, renovate over time, or explore the potential to create your dream home on this expansive lot. With its generous dimensions and established setting, this property presents an excellent opportunity for families, renovators, builders, or buyers looking for long-term value. Inside, the home offers plenty of character, including a unique third-floor loft bedroom that provides flexible additional living space and a solid pine staircase leading to the basement. The oversized property provides abundant outdoor space with plenty of possibilities for gardening, entertaining, recreation, or future plans. Conveniently located close to shopping, schools, parks, everyday amenities, and Highway 407, this property combines a peaceful residential setting with easy access to everything Whitby has to offer. A rare opportunity to secure a substantial lot with a move-in-ready home and exciting future potential. (id:60120)
| MLS® Number | E13851820 |
| Property Type | Single Family |
| Community Name | Brooklin |
| Parking Space Total | 6 |
| Bathroom Total | 2 |
| Bedrooms Above Ground | 3 |
| Bedrooms Below Ground | 1 |
| Bedrooms Total | 4 |
| Basement Development | Finished |
| Basement Type | N/a (finished) |
| Construction Style Attachment | Detached |
| Cooling Type | Wall Unit |
| Exterior Finish | Aluminum Siding, Stone |
| Fireplace Present | Yes |
| Flooring Type | Tile, Laminate |
| Foundation Type | Concrete |
| Heating Fuel | Electric |
| Heating Type | Baseboard Heaters |
| Stories Total | 2 |
| Size Interior | 1,100 - 1,500 Sqft |
| Type | House |
| Utility Water | Municipal Water |
| Attached Garage | |
| Garage |
| Acreage | No |
| Sewer | Sanitary Sewer |
| Size Depth | 165 Ft |
| Size Frontage | 66 Ft |
| Size Irregular | 66 X 165 Ft |
| Size Total Text | 66 X 165 Ft |
| Level | Type | Length | Width | Dimensions |
|---|---|---|---|---|
| Second Level | Primary Bedroom | 3.62 m | 6.37 m | 3.62 m x 6.37 m |
| Basement | Laundry Room | 2.64 m | 5.41 m | 2.64 m x 5.41 m |
| Basement | Recreational, Games Room | 4.56 m | 6.08 m | 4.56 m x 6.08 m |
| Basement | Bedroom | 4.62 m | 3.1 m | 4.62 m x 3.1 m |
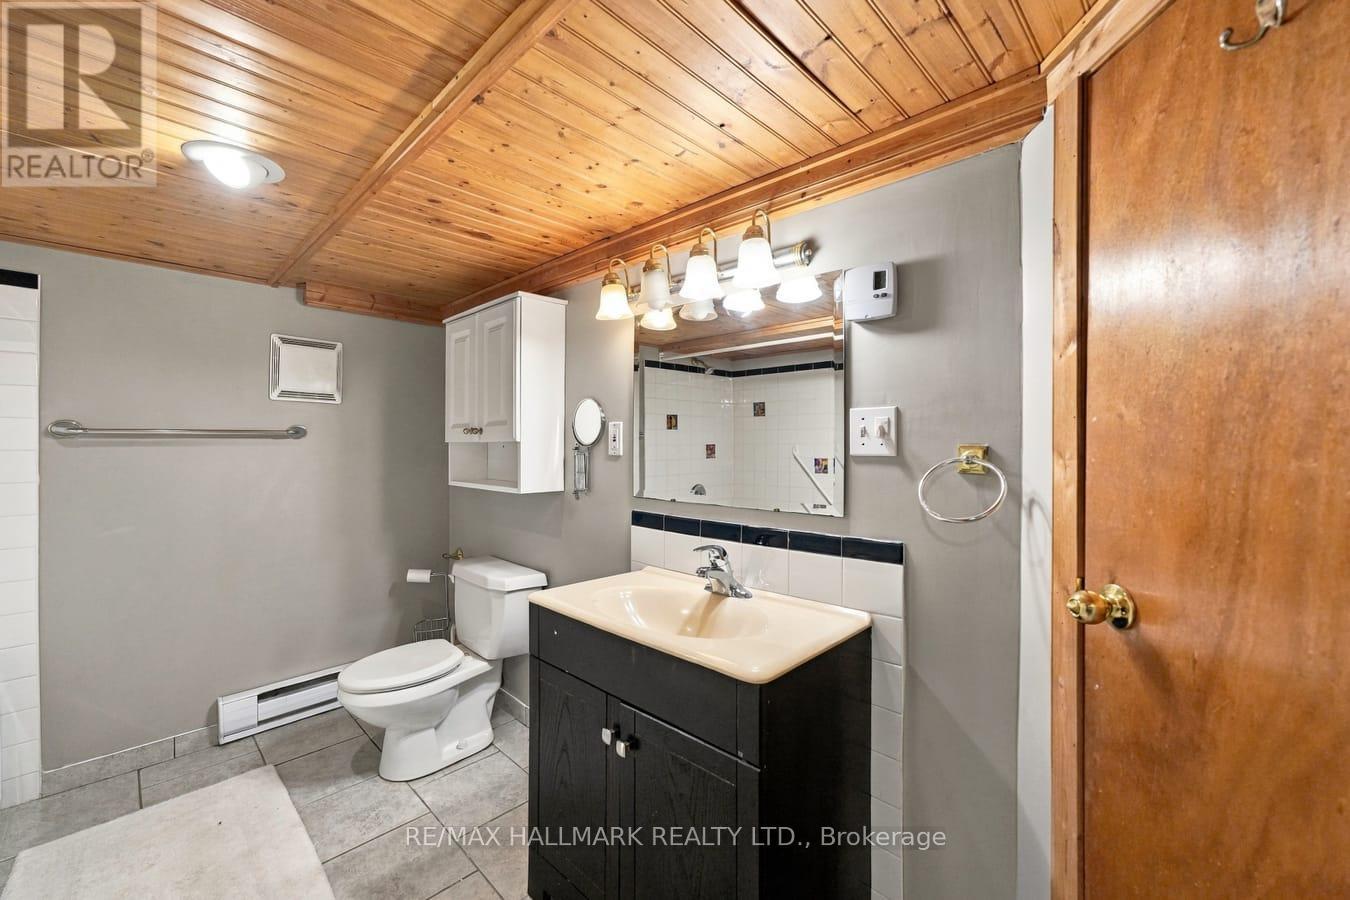
| Basement | Bathroom | 3.56 m | 2.42 m | 3.56 m x 2.42 m |
| Main Level | Living Room | 4.2 m | 3.48 m | 4.2 m x 3.48 m |
| Main Level | Dining Room | 4.76 m | 2.79 m | 4.76 m x 2.79 m |
| Main Level | Kitchen | 2.64 m | 3.27 m | 2.64 m x 3.27 m |
| Main Level | Bedroom | 3 m | 3.05 m | 3 m x 3.05 m |
| Main Level | Bedroom | 3 m | 4.12 m | 3 m x 4.12 m |
| Main Level | Bathroom | 2.02 m | 2.41 m | 2.02 m x 2.41 m |
https://www.realtor.ca/real-estate/30353064/6-albert-street-whitby-brooklin-brooklin
Contact us for more information

Robert Gary Stortini
Salesperson
(416) 465-7850
(416) 463-7850

The trademarks REALTOR®, REALTORS®, and the REALTOR® logo are controlled by The Canadian Real Estate Association (CREA) and identify real estate professionals who are members of CREA. The trademarks MLS®, Multiple Listing Service® and the associated logos are owned by The Canadian Real Estate Association (CREA) and identify the quality of services provided by real estate professionals who are members of CREA. The trademark DDF® is owned by The Canadian Real Estate Association (CREA) and identifies CREA's Data Distribution Facility (DDF®)