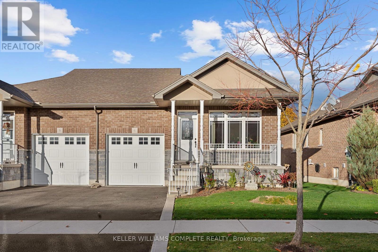
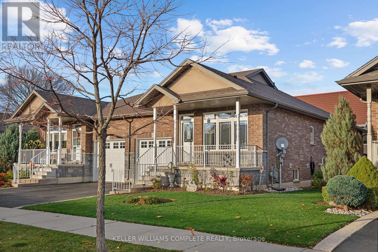
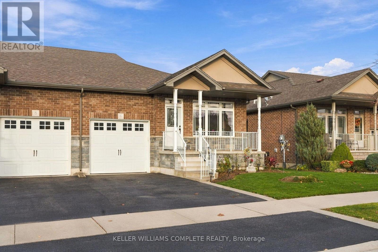
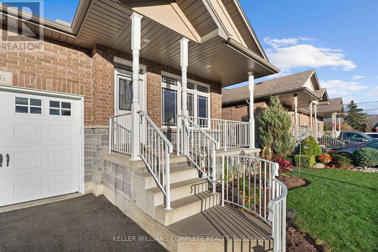
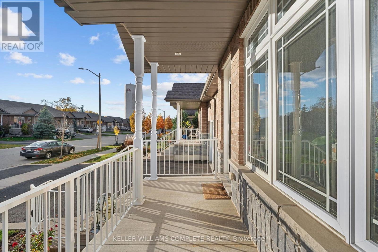
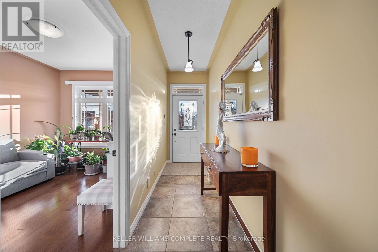
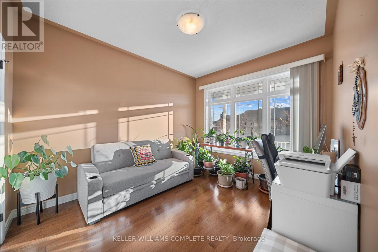
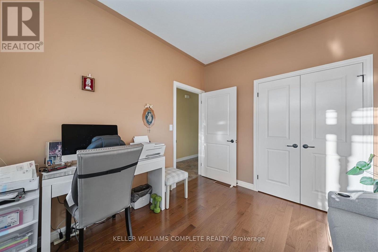
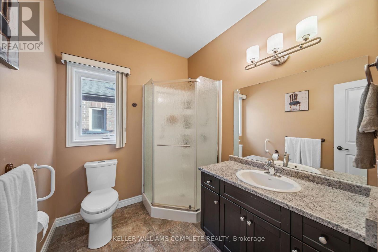
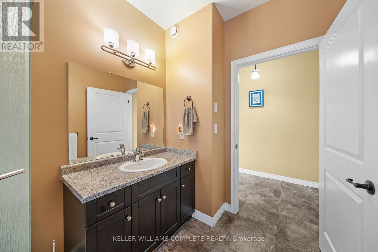
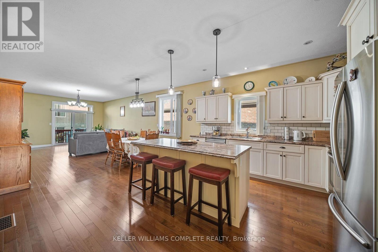
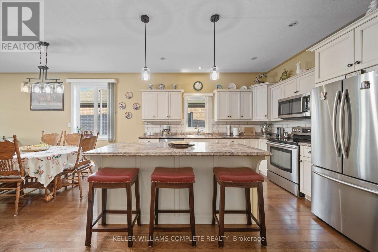
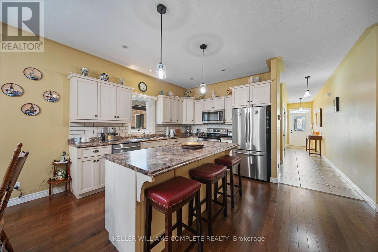
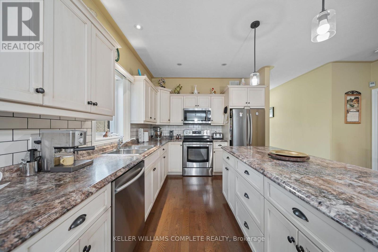
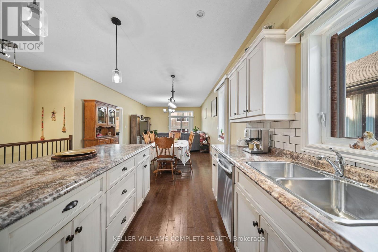
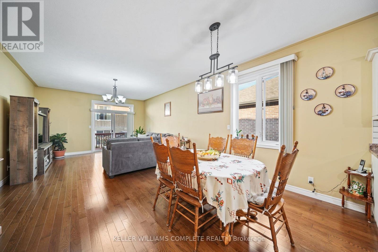
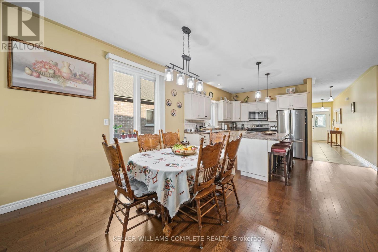
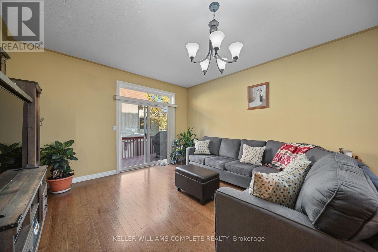
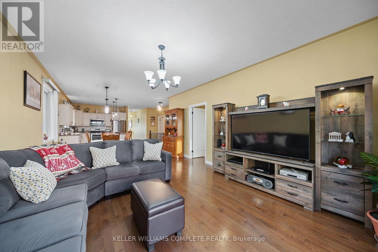
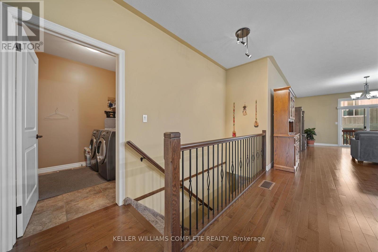
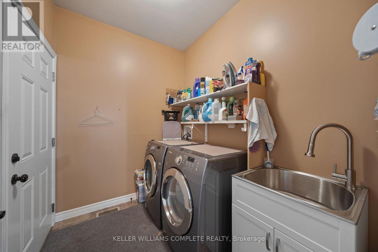
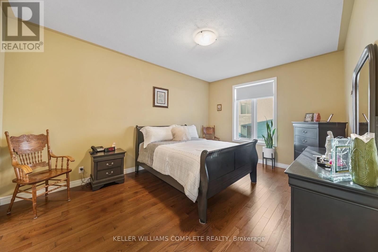
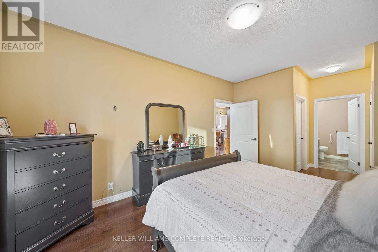
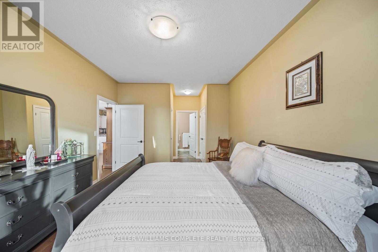
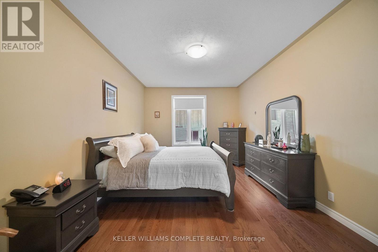
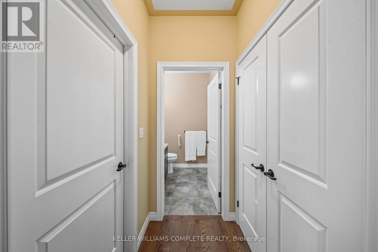
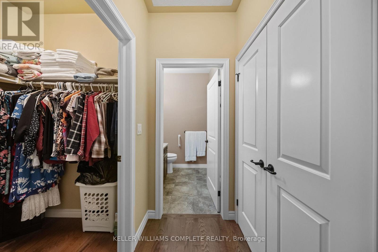
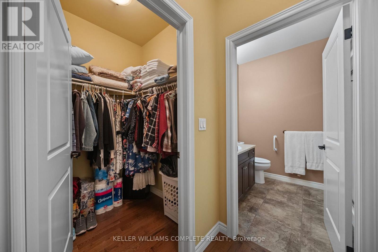
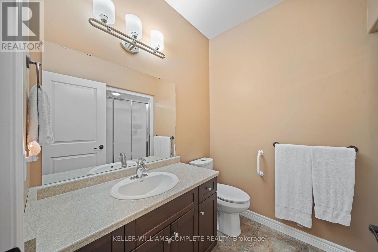
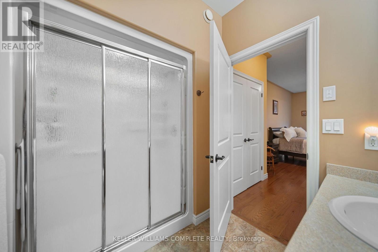
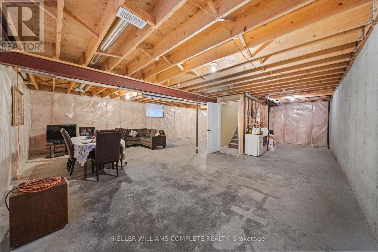
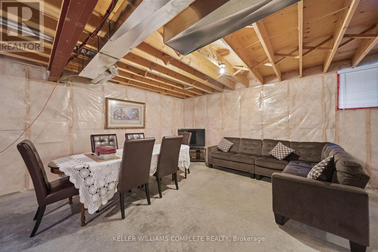
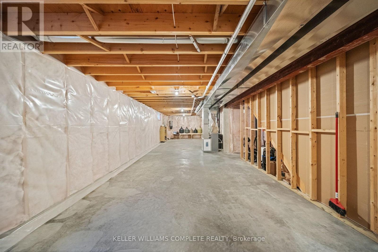
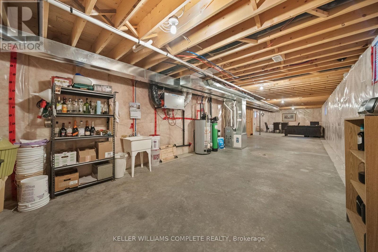
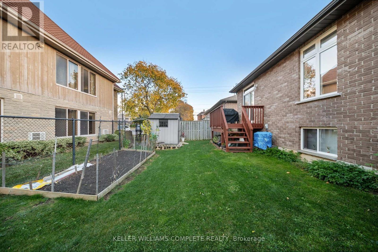
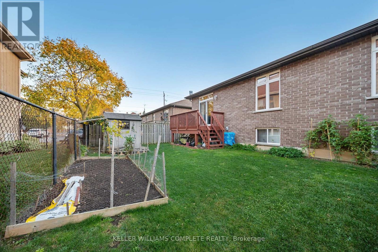
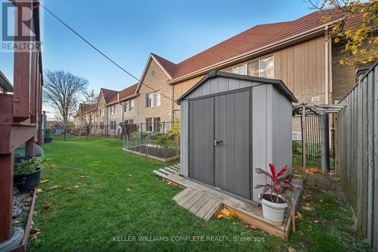
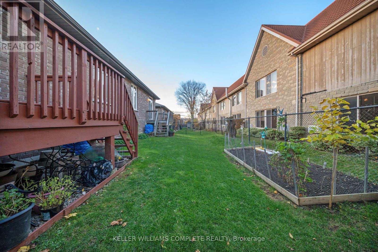
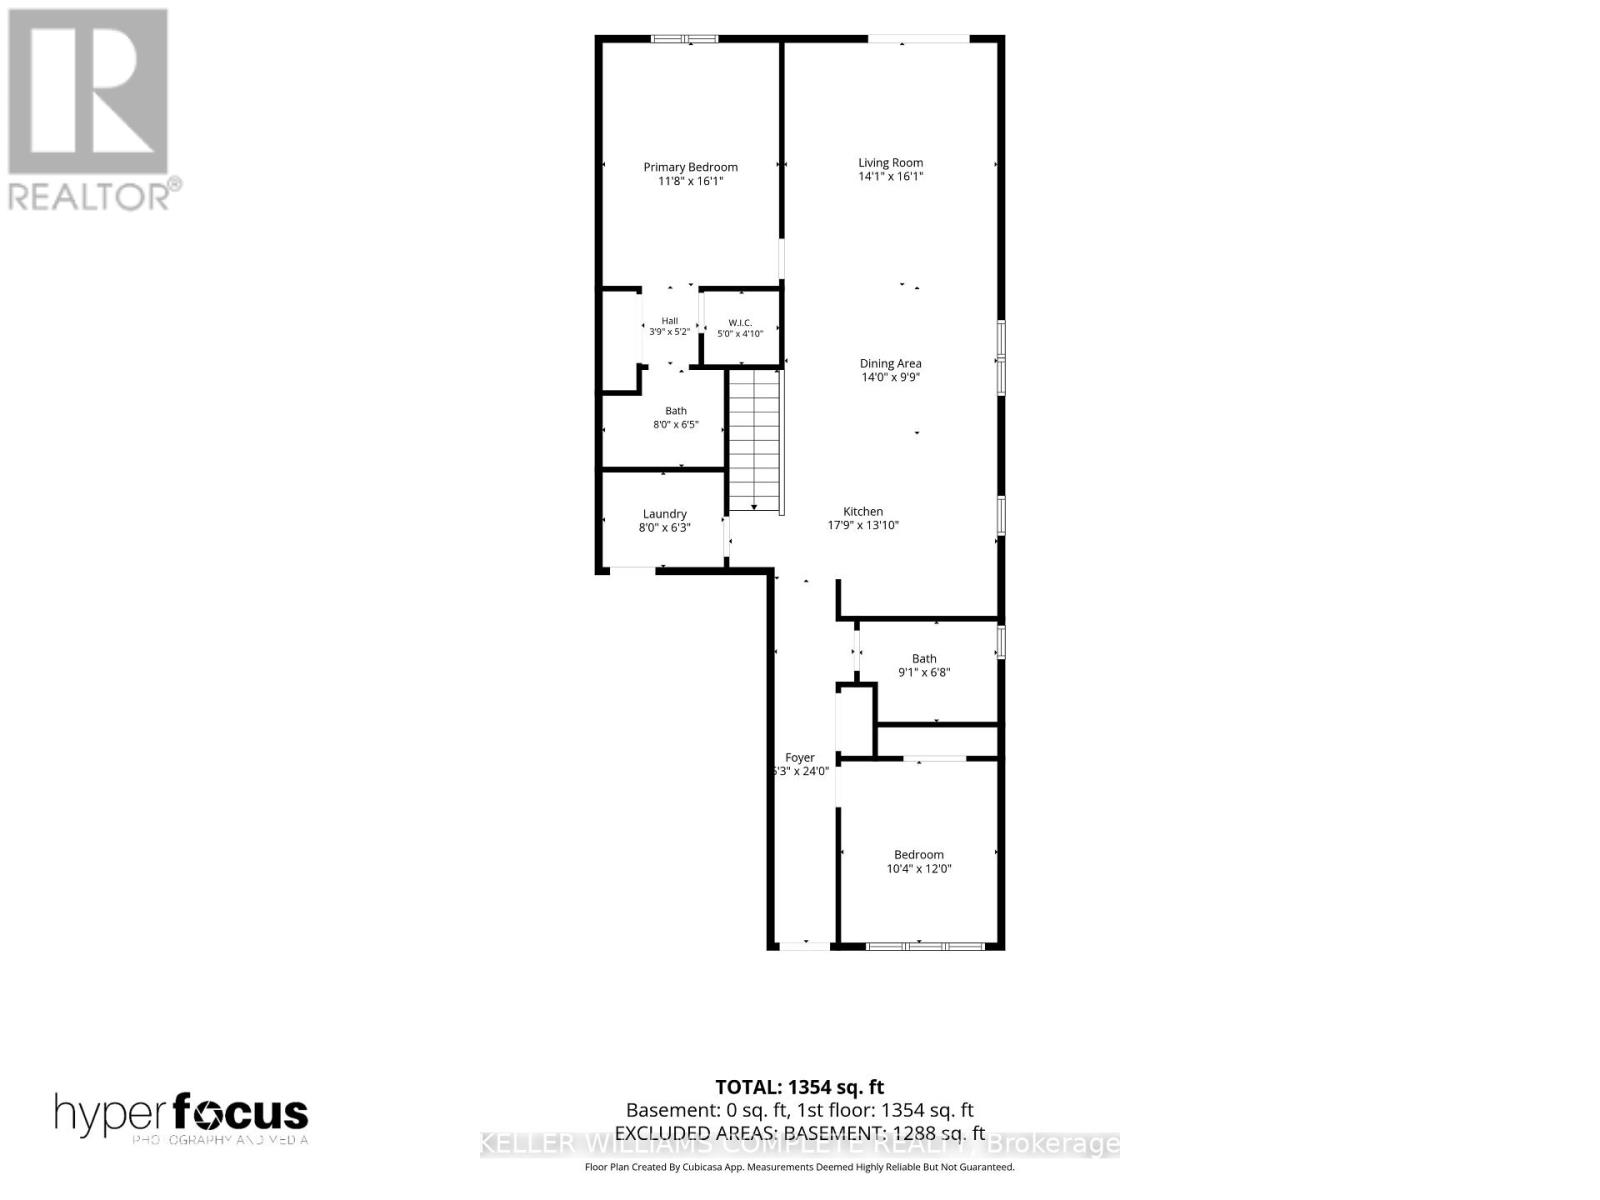
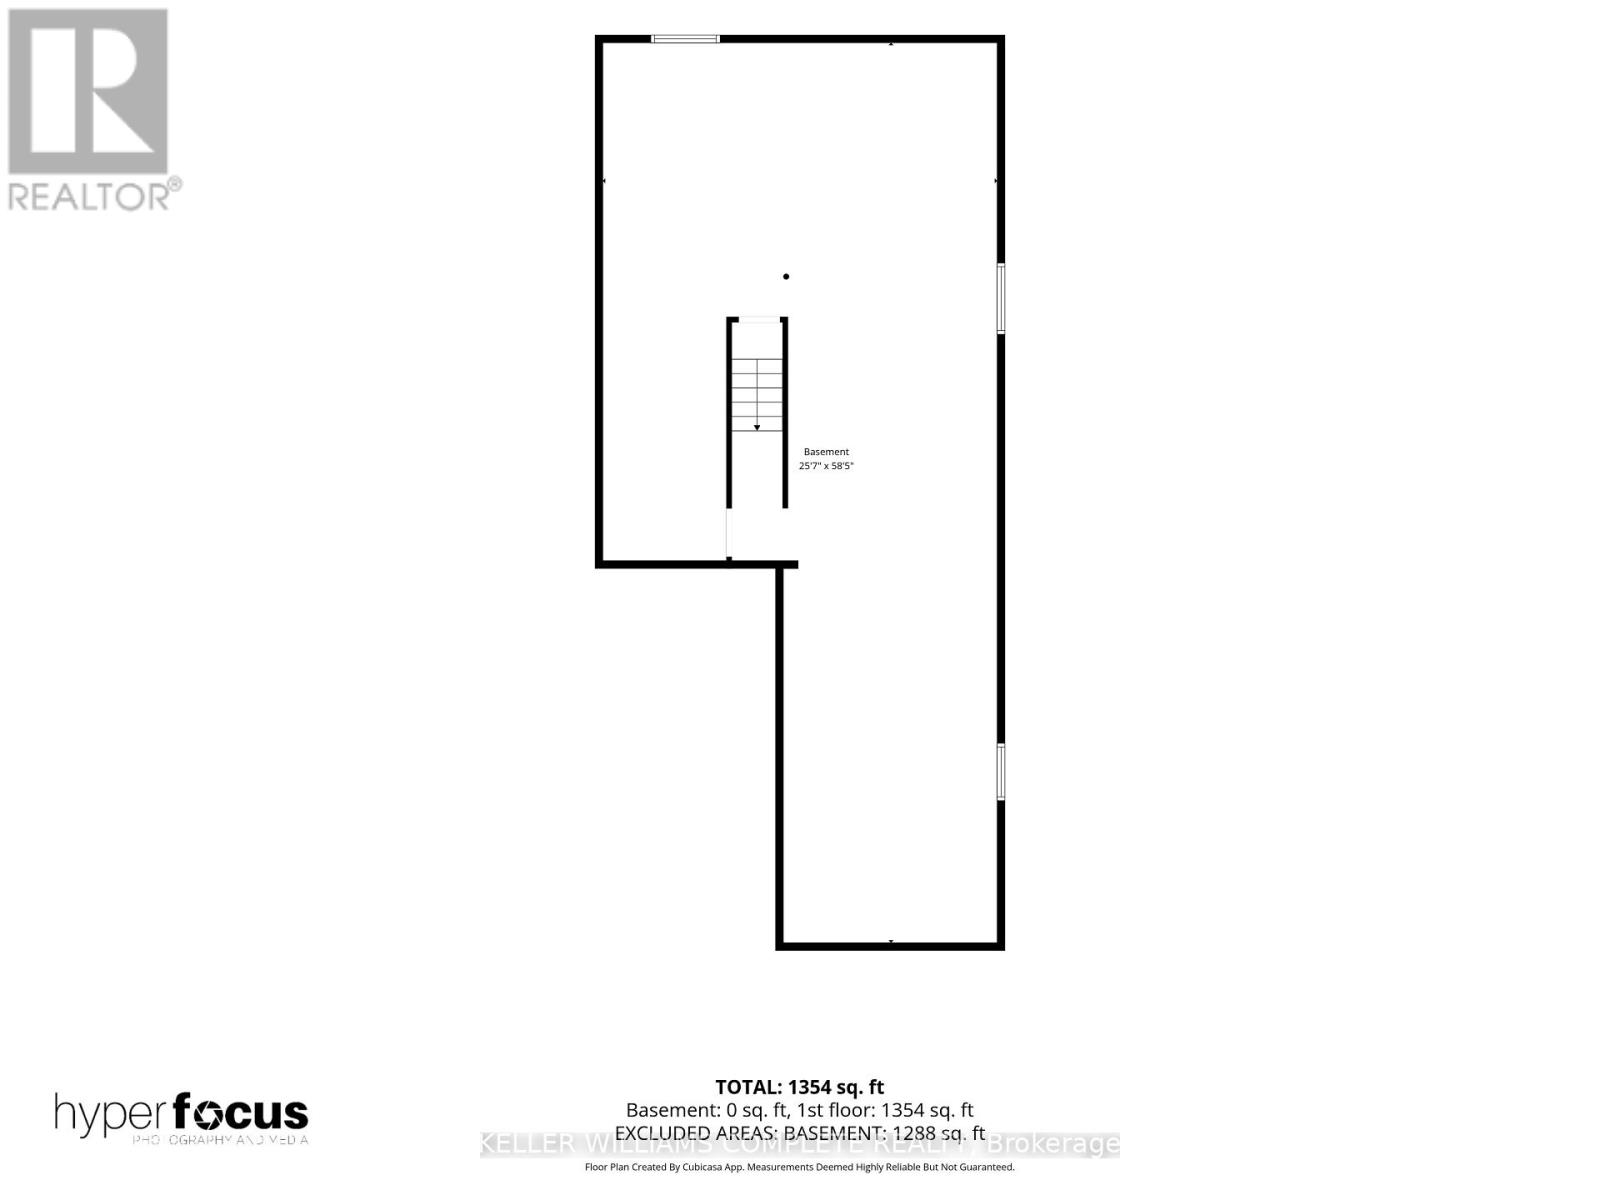
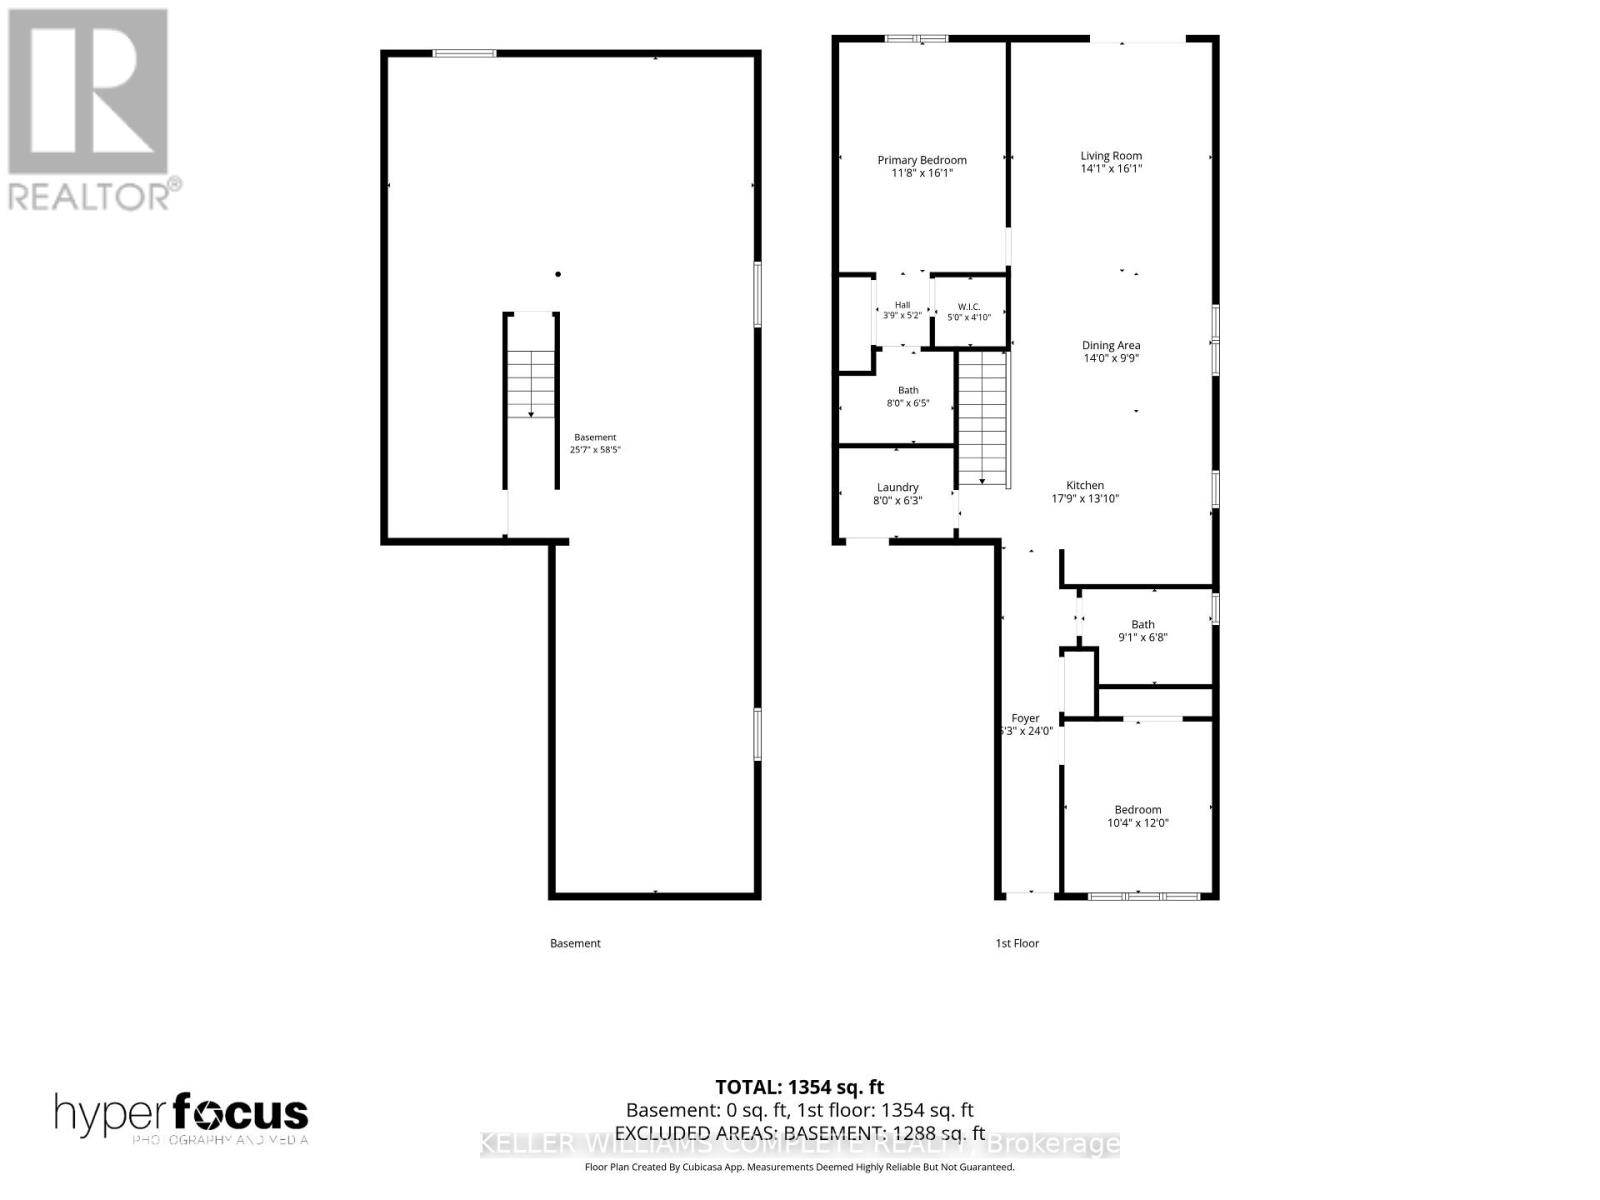
Welcome to 6 MacNeil Court! This beautifully maintained semi-detached bungalow offers 1,354 sq. ft. of finished living space, with pride of ownership evident throughout. The thoughtfully designed main floor features 2 spacious bedrooms, 2 full bathrooms, convenient main floor laundry, and a bright, open-concept kitchen, dining and living area, perfect for everyday living and entertaining. Hardwood flooring runs throughout the main living areas, complemented by ceramic tile in the front foyer, laundry room and bathrooms. The nearly 1,300 sq. ft. unfinished basement presents endless possibilities to customize the space to suit your needs, whether you're envisioning additional bedrooms and a bathroom, a home gym, office, recreation room or the ultimate entertainment space. Situated on a quiet, tree-lined street in the heart of Hagersville, you're just minutes from shopping, restaurants, coffee shops, parks, schools, the Hagersville Arena, and the brand-new active living centre and library. Offering comfortable, convenient main floor living with plenty of room to grow and make your own, this home is move-in ready and waiting for its next owners. With its ideal location, thoughtful layout and endless potential, this is a home you'll be proud to call your own. Simply move in, settle down and enjoy everything Hagersville has to offer! (id:60120)
| MLS® Number | X14164588 |
| Property Type | Single Family |
| Community Name | Haldimand |
| Amenities Near By | Golf Nearby, Hospital, Park, Place Of Worship |
| Community Features | Community Centre |
| Equipment Type | Water Heater, Water Softener |
| Features | Lighting, Dry, Level, Sump Pump |
| Parking Space Total | 3 |
| Rental Equipment Type | Water Heater, Water Softener |
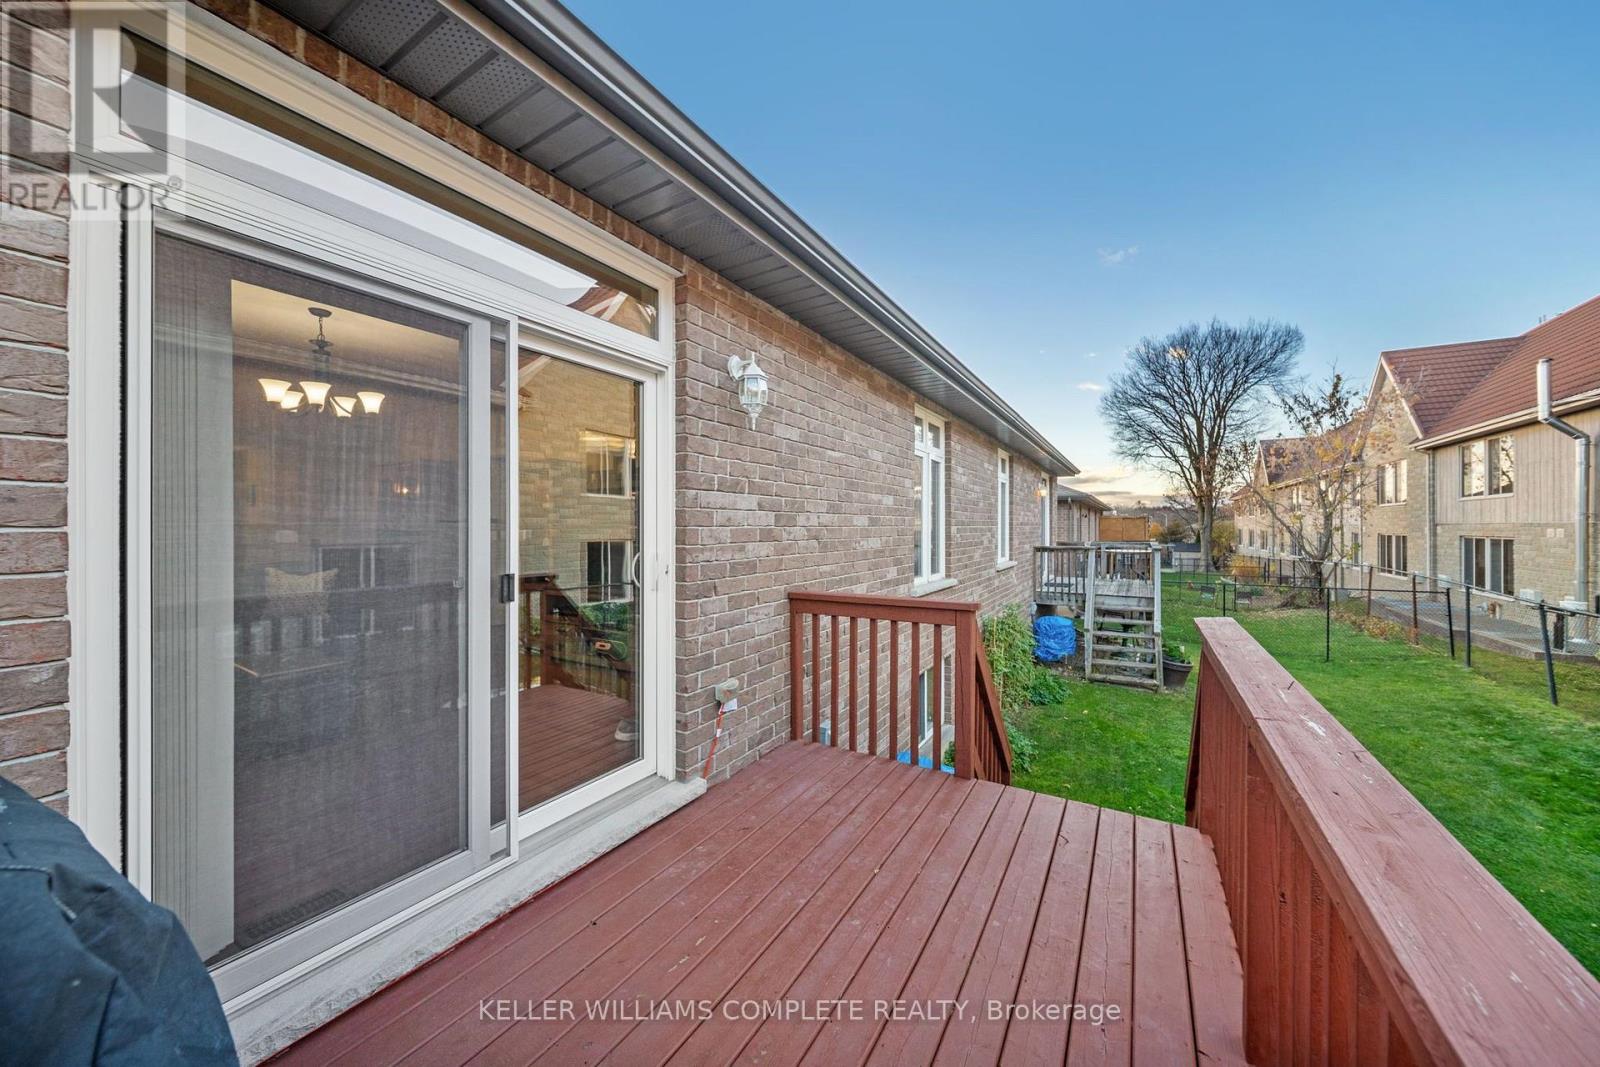
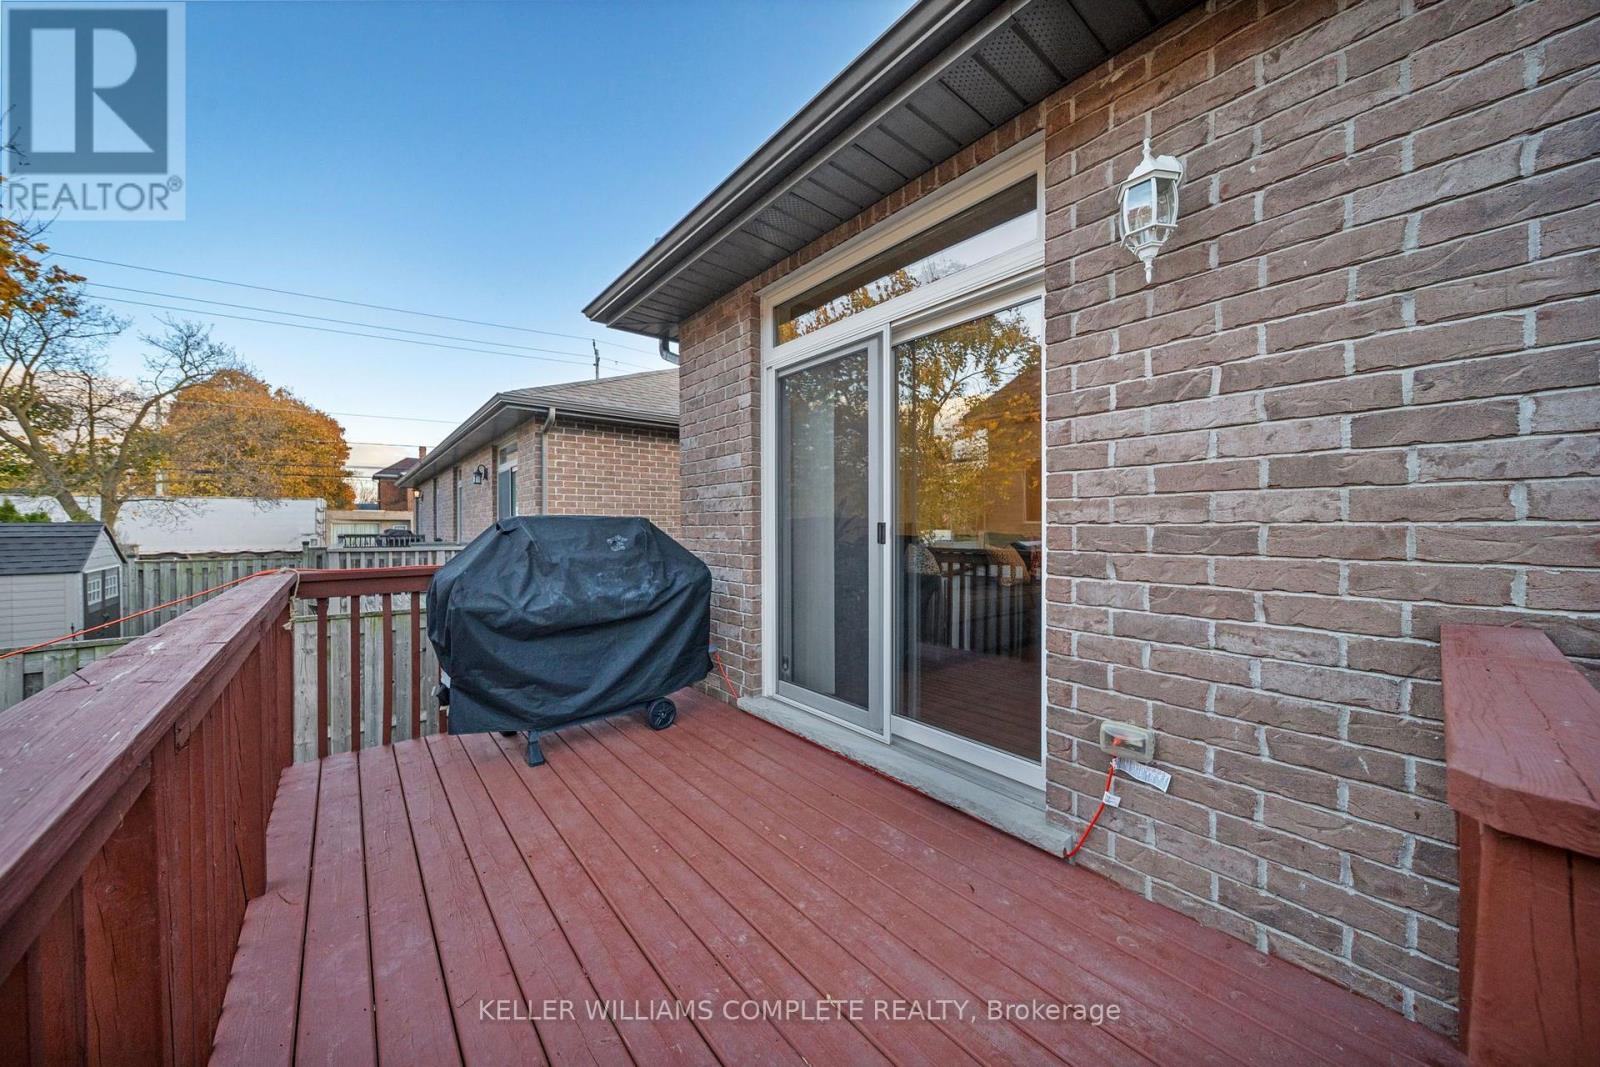
| Structure | Deck, Porch, Shed |
| Bathroom Total | 2 |
| Bedrooms Above Ground | 2 |
| Bedrooms Total | 2 |
| Age | 6 To 15 Years |
| Appliances | Garage Door Opener Remote(s), Water Heater, Dishwasher, Dryer, Garage Door Opener, Stove, Washer, Window Coverings, Refrigerator |
| Architectural Style | Bungalow |
| Basement Development | Unfinished |
| Basement Type | Full (unfinished) |
| Construction Style Attachment | Semi-detached |
| Cooling Type | Central Air Conditioning |
| Exterior Finish | Brick, Concrete |
| Fire Protection | Smoke Detectors |
| Flooring Type | Hardwood, Tile |
| Foundation Type | Poured Concrete |
| Heating Fuel | Natural Gas |
| Heating Type | Forced Air |
| Stories Total | 1 |
| Size Interior | 1,100 - 1,500 Sqft |
| Type | House |
| Utility Water | Municipal Water |
| Attached Garage | |
| Garage |
| Acreage | No |
| Land Amenities | Golf Nearby, Hospital, Park, Place Of Worship |
| Landscape Features | Landscaped |
| Sewer | Sanitary Sewer |
| Size Depth | 109 Ft ,10 In |
| Size Frontage | 34 Ft ,6 In |
| Size Irregular | 34.5 X 109.9 Ft |
| Size Total Text | 34.5 X 109.9 Ft|under 1/2 Acre |
| Zoning Description | H A9 |
| Level | Type | Length | Width | Dimensions |
|---|---|---|---|---|
| Main Level | Bedroom | 3.15 m | 3.66 m | 3.15 m x 3.66 m |
| Main Level | Bathroom | 2.77 m | 2.03 m | 2.77 m x 2.03 m |
| Main Level | Kitchen | 5.41 m | 4.22 m | 5.41 m x 4.22 m |
| Main Level | Dining Room | 4.27 m | 2.97 m | 4.27 m x 2.97 m |
| Main Level | Living Room | 4.29 m | 4.9 m | 4.29 m x 4.9 m |
| Main Level | Primary Bedroom | 3.56 m | 4.9 m | 3.56 m x 4.9 m |
| Main Level | Bathroom | 2.44 m | 1.96 m | 2.44 m x 1.96 m |
| Main Level | Laundry Room | 2.44 m | 1.91 m | 2.44 m x 1.91 m |
https://www.realtor.ca/real-estate/30496201/6-mcneil-court-haldimand-haldimand
Contact us for more information
Andrew Bruce Robertson
Broker of Record
(905) 308-8333

The trademarks REALTOR®, REALTORS®, and the REALTOR® logo are controlled by The Canadian Real Estate Association (CREA) and identify real estate professionals who are members of CREA. The trademarks MLS®, Multiple Listing Service® and the associated logos are owned by The Canadian Real Estate Association (CREA) and identify the quality of services provided by real estate professionals who are members of CREA. The trademark DDF® is owned by The Canadian Real Estate Association (CREA) and identifies CREA's Data Distribution Facility (DDF®)