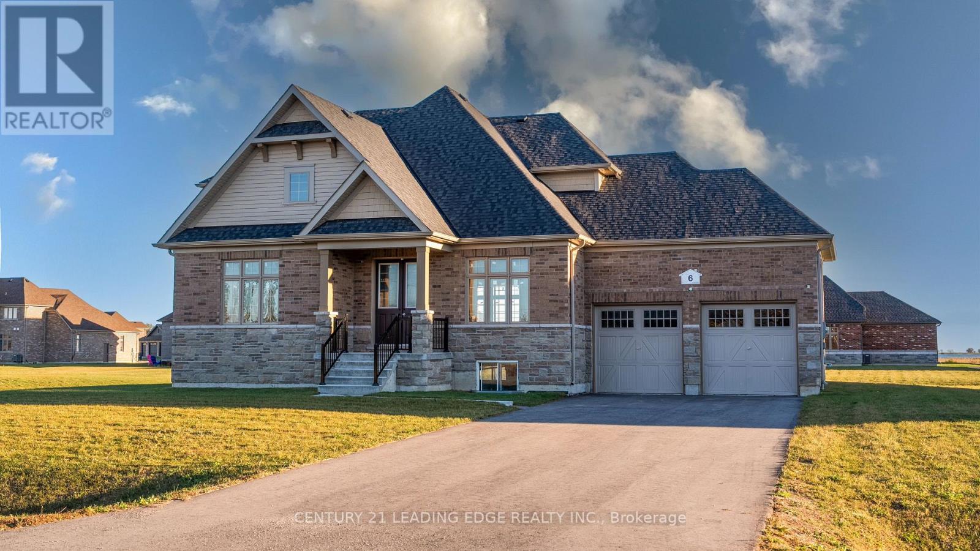
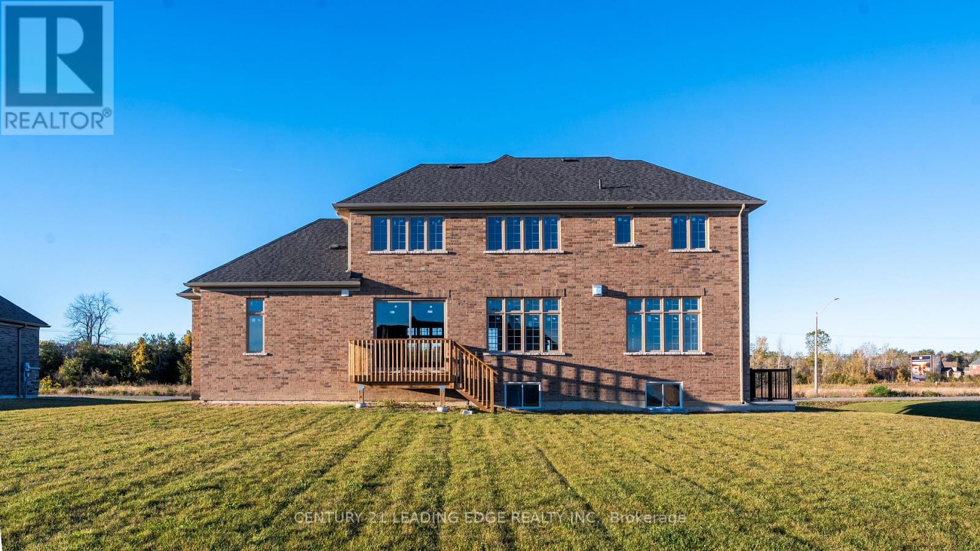
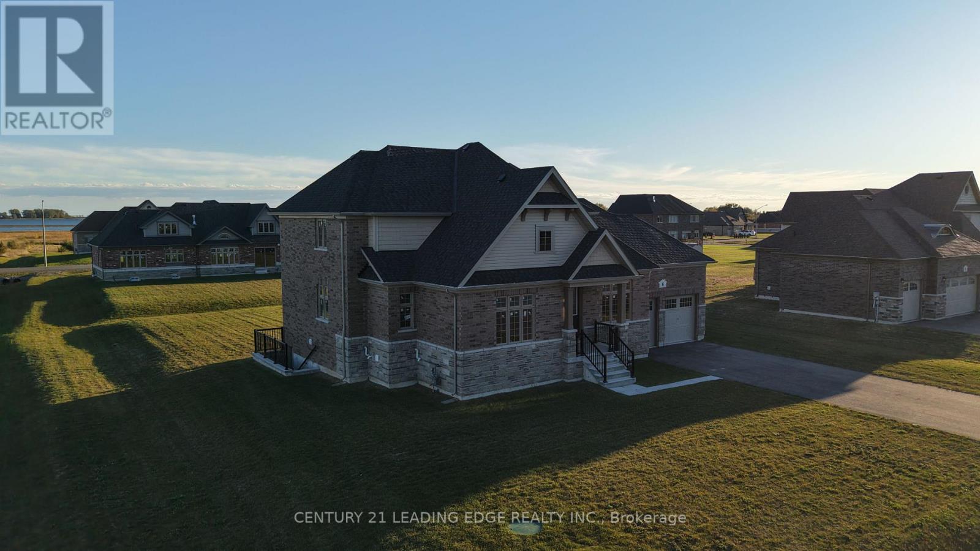
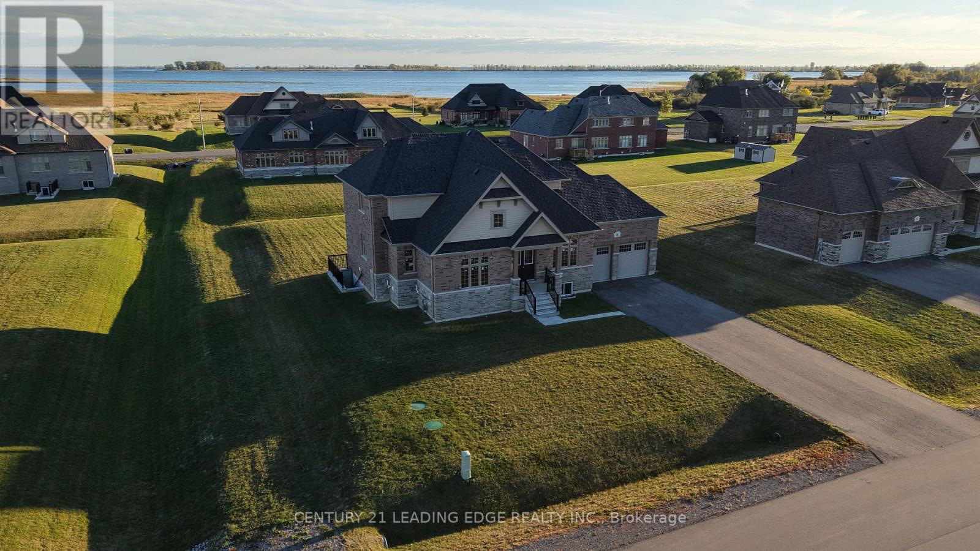
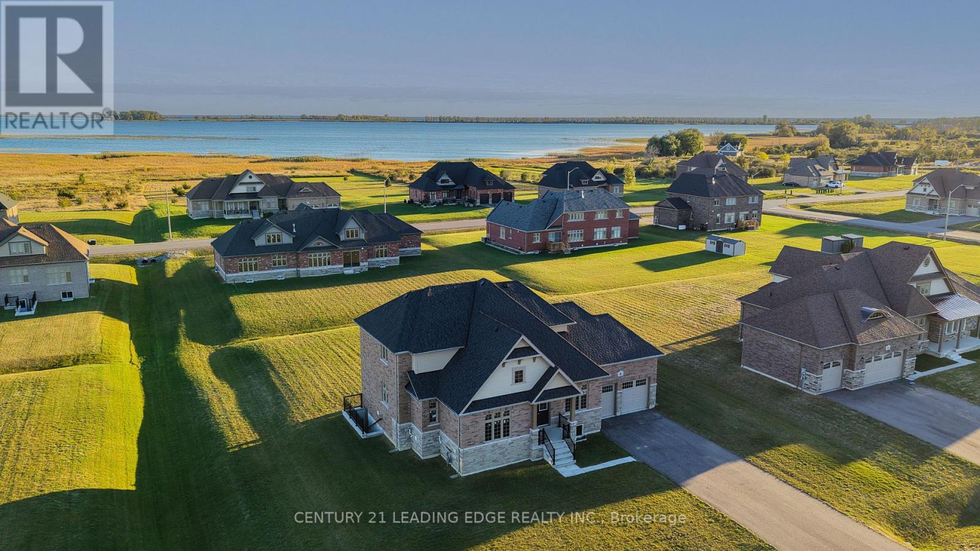
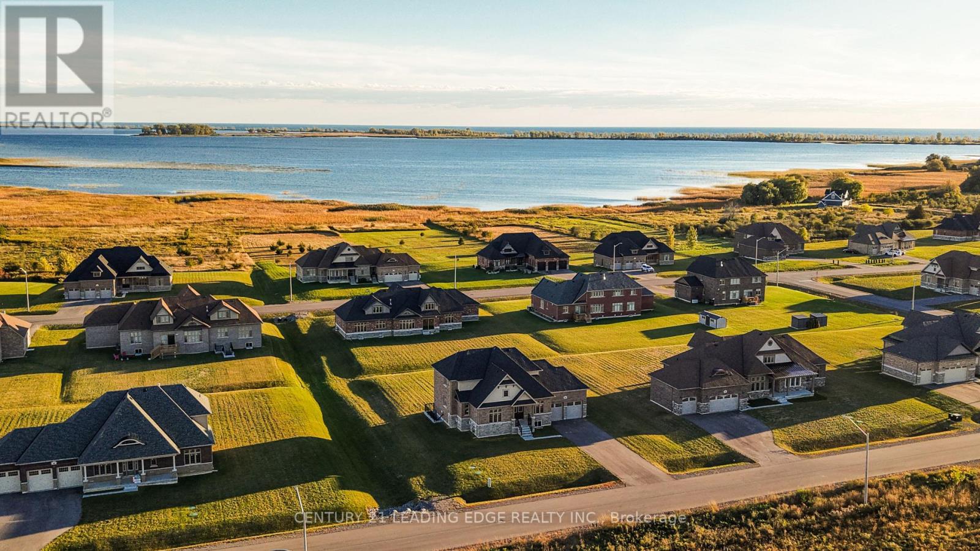
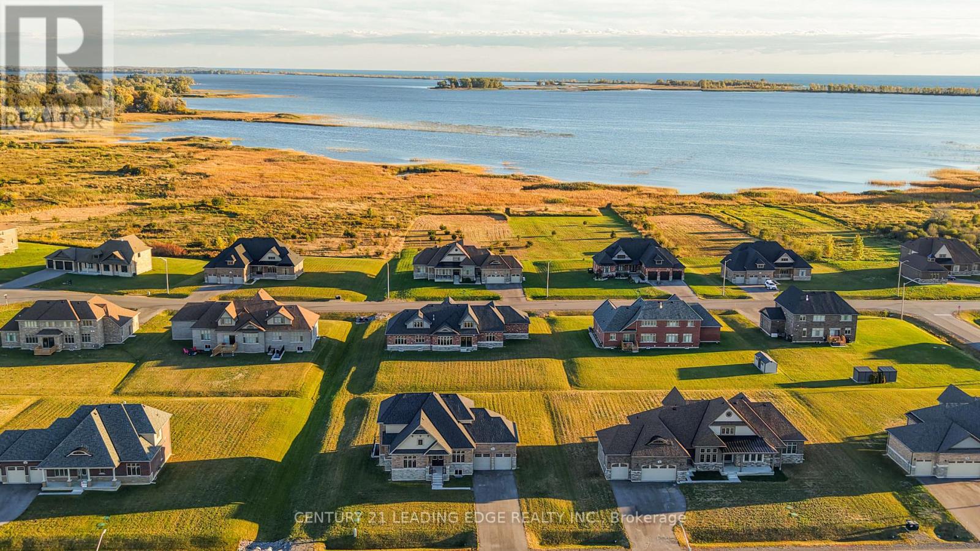
Brand new, never-lived-in bungaloft at 6 Skyvue Cres. in Young's Cove, Quinte West. Approximately 2,382 sq. ft. (builder's plans), offering 4 bedrooms and 3 bathrooms. The main floor features a primary bedroom and second bedroom, while the upper level includes a spacious loft, two additional bedrooms and a full bathroom. This home is ready for the new owners to select their own interior finishes and make it their own! Additional features include an 8'6" unfinished basement with exterior access, brick exterior and attached 2-car garage. Gas forced-air heating and central air conditioning. Situated on a generous lot measuring approximately 143.04 x 164.04 ft., with municipal water and sewer.List price includes HST. Purchasers may be eligible for the enhanced GST/HST New Housing Rebate, subject to applicable eligibility requirements. Any applicable rebate may be assigned to the Vendor. (id:60120)
| MLS® Number | X14179800 |
| Property Type | Single Family |
| Community Name | Murray Ward |
| Amenities Near By | Hospital |
| Community Features | School Bus |
| Equipment Type | Water Heater |
| Features | Conservation/green Belt, Sump Pump |
| Parking Space Total | 8 |
| Rental Equipment Type | Water Heater |
| Bathroom Total | 3 |
| Bedrooms Above Ground | 4 |
| Bedrooms Total | 4 |
| Basement Development | Unfinished |
| Basement Type | N/a (unfinished) |
| Construction Style Attachment | Detached |
| Cooling Type | Central Air Conditioning |
| Exterior Finish | Brick |
| Fireplace Present | Yes |
| Foundation Type | Concrete |
| Heating Fuel | Natural Gas |
| Heating Type | Forced Air |
| Stories Total | 2 |
| Size Interior | 2,000 - 2,500 Sqft |
| Type | House |
| Utility Water | Municipal Water |
| Garage |
| Acreage | No |
| Land Amenities | Hospital |
| Sewer | Sanitary Sewer |
| Size Depth | 164 Ft |
| Size Frontage | 143 Ft |
| Size Irregular | 143 X 164 Ft |
| Size Total Text | 143 X 164 Ft |
| Level | Type | Length | Width | Dimensions |
|---|---|---|---|---|
| Main Level | Primary Bedroom | 4.87 m | 3.65 m | 4.87 m x 3.65 m |
| Main Level | Bedroom 2 | 3.35 m | 3.05 m | 3.35 m x 3.05 m |
| Main Level | Great Room | 3.96 m | 3.05 m | 3.96 m x 3.05 m |
| Main Level | Kitchen | 3.53 m | 3.05 m | 3.53 m x 3.05 m |
| Main Level | Dining Room | 4.26 m | 3.35 m | 4.26 m x 3.35 m |
| Main Level | Eating Area | 3.53 m | 3.05 m | 3.53 m x 3.05 m |
| Upper Level | Bedroom 3 | 3.17 m | 3.23 m | 3.17 m x 3.23 m |
| Upper Level | Bedroom 4 | 2.92 m | 3.05 m | 2.92 m x 3.05 m |
| Upper Level | Loft | 3.53 m | 6.4 m | 3.53 m x 6.4 m |
https://www.realtor.ca/real-estate/30512358/6-skyvue-crescent-quinte-west-murray-ward-murray-ward
Contact us for more information
Kyle Jeppesen-Archer
Salesperson
(905) 471-2121
(905) 471-0832
leadingedgerealty.c21.ca

The trademarks REALTOR®, REALTORS®, and the REALTOR® logo are controlled by The Canadian Real Estate Association (CREA) and identify real estate professionals who are members of CREA. The trademarks MLS®, Multiple Listing Service® and the associated logos are owned by The Canadian Real Estate Association (CREA) and identify the quality of services provided by real estate professionals who are members of CREA. The trademark DDF® is owned by The Canadian Real Estate Association (CREA) and identifies CREA's Data Distribution Facility (DDF®)