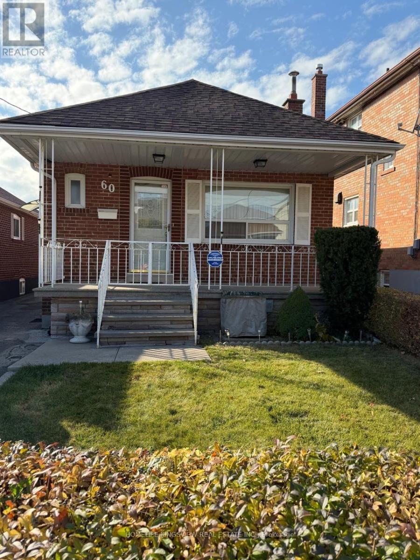
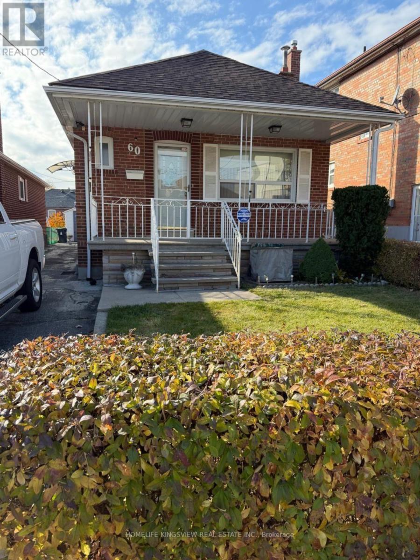
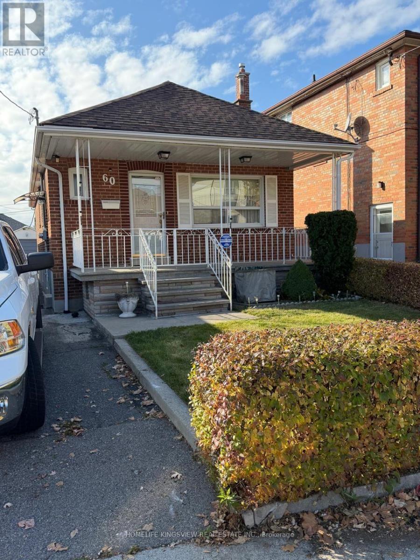
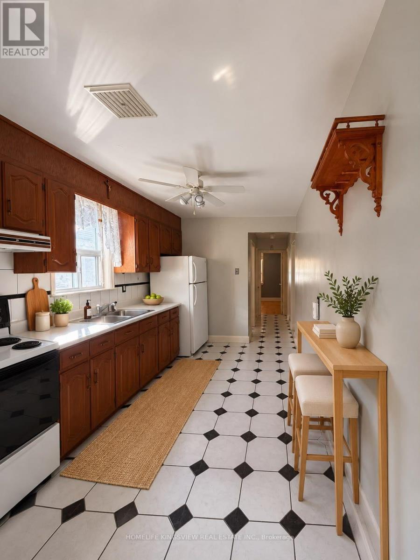
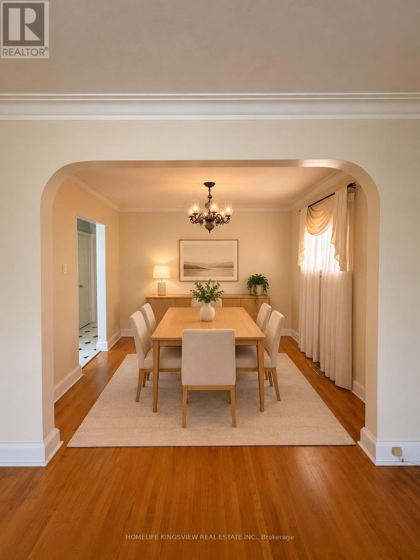
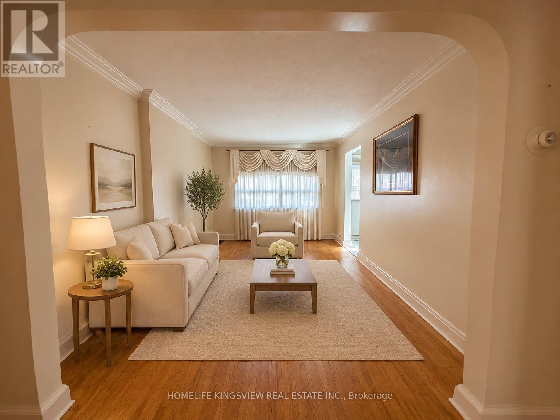
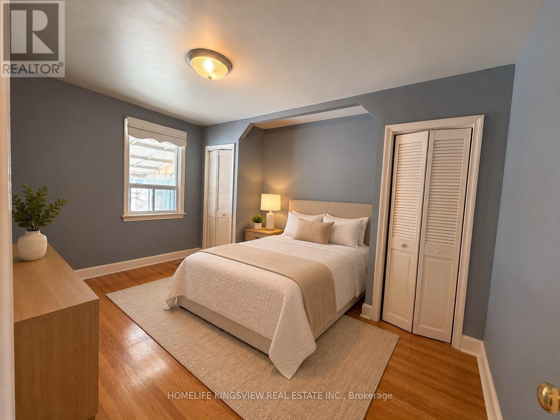
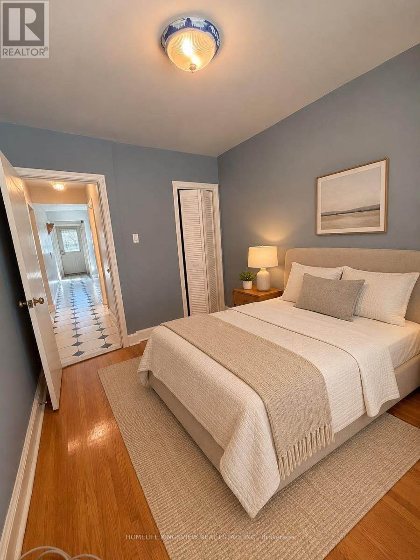
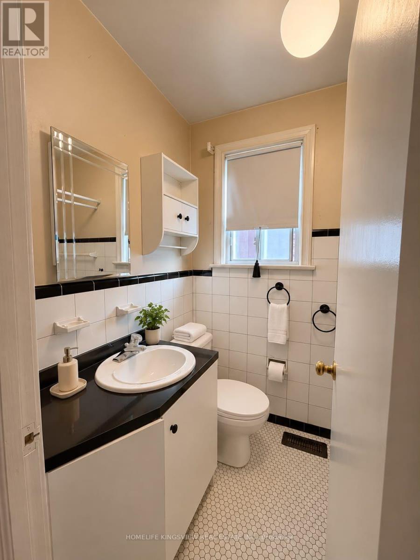
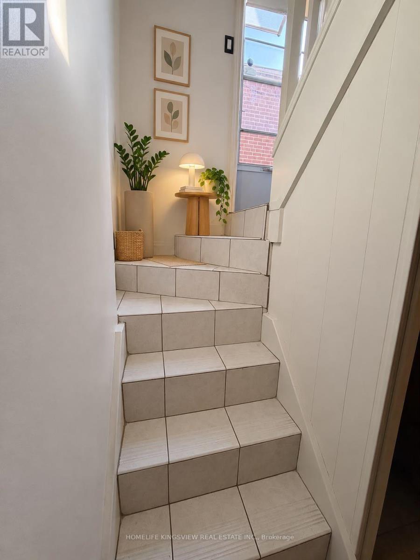
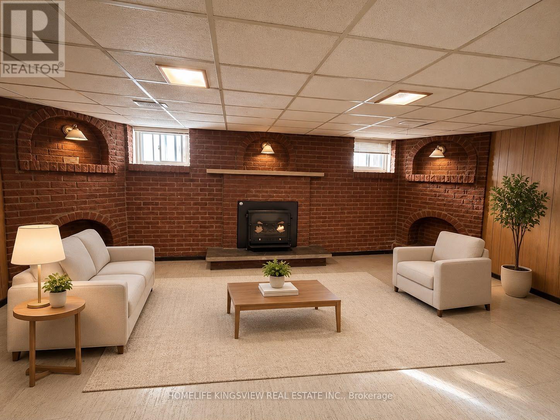
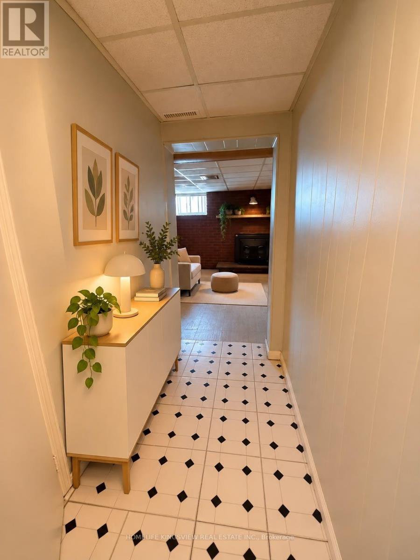
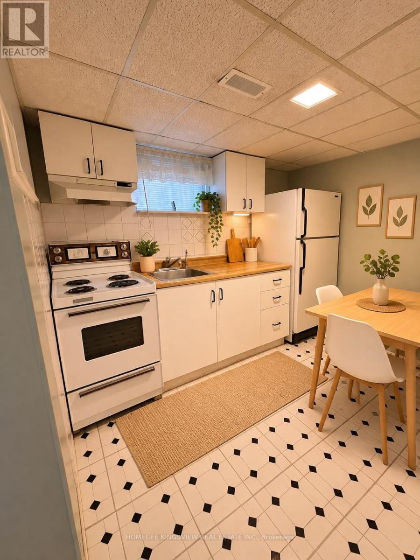
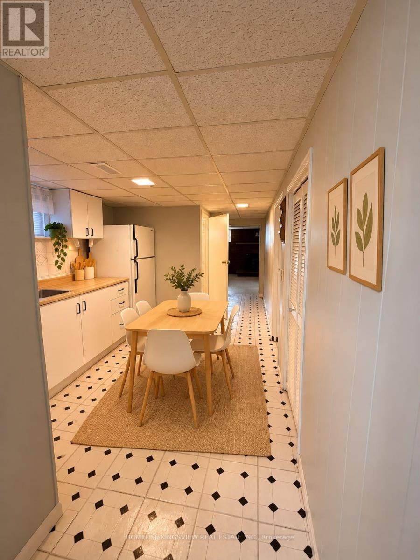
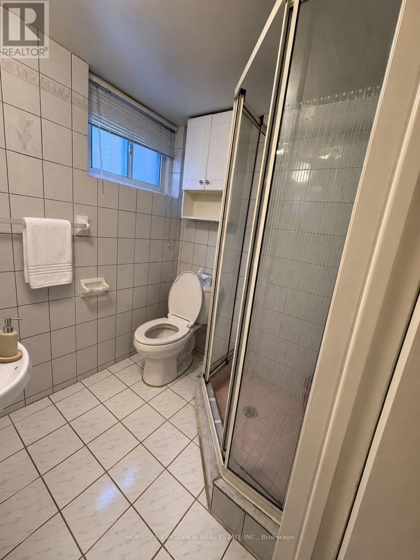
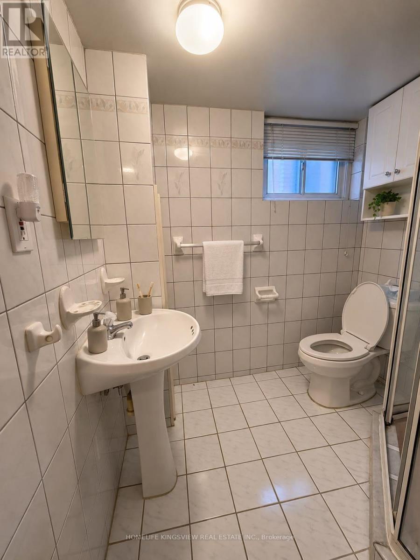
FIRST-TIME HOME BUYERS, INVESTORS, BUILDERS & RENOVATORS - EXCEPTIONAL ESTATE SALE OPPORTUNITY IN BEECHBOROUGH-RICHARDSON!A fantastic opportunity to own a property with tremendous potential in an evolving Toronto neighbourhood! Whether you're a first-time home buyer looking to enter the market and create a home to call your own, an investor seeking your next project, a builder exploring possibilities, or a renovator ready to add your personal touch, this property is full of opportunity Ideally located within walking distance of Keelesdale Station on the Eglinton Crosstown LRT, offering convenient connections throughout the city. Enjoy easy access to Eglinton Avenue, Westside Mall, schools, parks, recreation facilities, public transit, churches, and York Memorial Collegiate Institute. Situated on a generous lot, this bright and spacious bungalow features two bedrooms on the main floor, beautiful hardwood flooring, a large kitchen, and an open-concept living and dining area. The finished basement, accessible through a separate side entrance, offers additional living space and flexibility for extended family. Features include a three-piece bathroom, second kitchen, spacious recreation room, and an additional bedroom. Additional highlights include a private rear garage, a long driveway with parking for up to five vehicles, a spacious backyard with an additional room ideal for storage or leisure, and a covered front porch. PLEASE NOTE: This property is being sold as part of an ESTATE SALE and is being offered in AS-IS, WHERE-IS condition. The home requires some TLC and updating, presenting an excellent opportunity for buyers to personalize and make it their own. The estate and seller make no representations or warranties regarding the property, its condition, or its components. Buyers are encouraged to conduct their own due diligence and inspections. (id:60120)
2:00 pm
Ends at:4:00 pm
| MLS® Number | W14152662 |
| Property Type | Single Family |
| Community Name | Beechborough-Greenbrook |
| Equipment Type | Water Heater |
| Parking Space Total | 5 |
| Rental Equipment Type | Water Heater |
| Bathroom Total | 2 |
| Bedrooms Above Ground | 2 |
| Bedrooms Below Ground | 1 |
| Bedrooms Total | 3 |
| Amenities | Fireplace(s) |
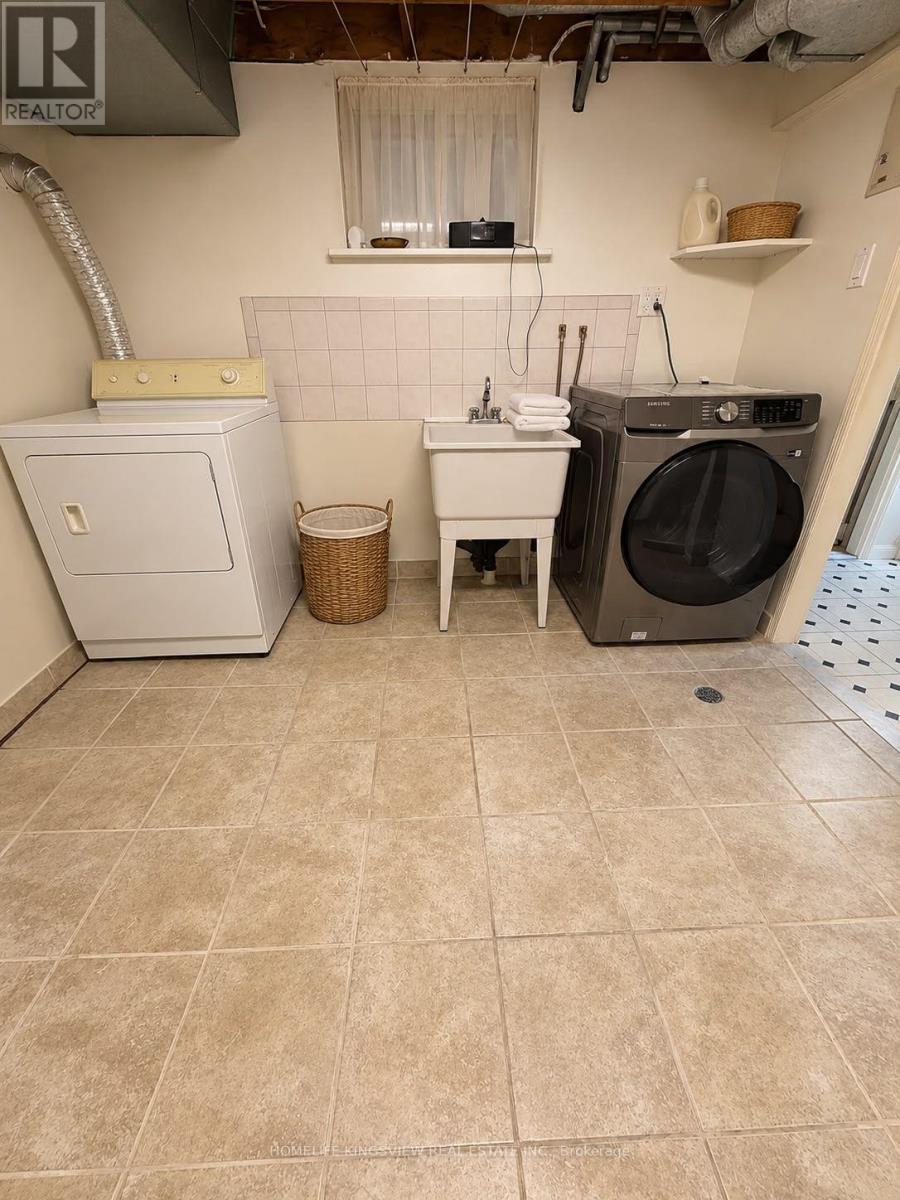
| Appliances | Water Meter, Dryer, Two Stoves, Washer, Two Refrigerators |
| Architectural Style | Bungalow |
| Basement Development | Finished |
| Basement Features | Apartment In Basement |
| Basement Type | N/a, N/a (finished) |
| Construction Style Attachment | Detached |
| Cooling Type | Central Air Conditioning |
| Exterior Finish | Brick |
| Fireplace Present | Yes |
| Fireplace Total | 1 |
| Flooring Type | Ceramic, Hardwood |
| Foundation Type | Concrete |
| Heating Fuel | Natural Gas |
| Heating Type | Forced Air |
| Stories Total | 1 |
| Size Interior | 700 - 1,100 Sqft |
| Type | House |
| Utility Water | Municipal Water |
| Detached Garage | |
| Garage |
| Acreage | No |
| Sewer | Sanitary Sewer |
| Size Depth | 110 Ft ,1 In |
| Size Frontage | 29 Ft ,9 In |
| Size Irregular | 29.8 X 110.1 Ft |
| Size Total Text | 29.8 X 110.1 Ft |
| Level | Type | Length | Width | Dimensions |
|---|---|---|---|---|
| Basement | Kitchen | 2.9 m | 2.7 m | 2.9 m x 2.7 m |
| Basement | Living Room | 5.79 m | 3.81 m | 5.79 m x 3.81 m |
| Basement | Bedroom 3 | 3.35 m | 2.9 m | 3.35 m x 2.9 m |
| Basement | Laundry Room | 3.81 m | 2.9 m | 3.81 m x 2.9 m |
| Basement | Cold Room | 5.18 m | 1.68 m | 5.18 m x 1.68 m |
| Main Level | Kitchen | 3.66 m | 2.44 m | 3.66 m x 2.44 m |
| Main Level | Dining Room | 7.32 m | 3.05 m | 7.32 m x 3.05 m |
| Main Level | Living Room | 7.32 m | 3.05 m | 7.32 m x 3.05 m |
| Main Level | Primary Bedroom | 3.96 m | 3.05 m | 3.96 m x 3.05 m |
| Main Level | Bedroom 2 | 3.2 m | 2.44 m | 3.2 m x 2.44 m |
Contact us for more information
Eugenia Tiberio
Salesperson
(905) 879-7653
(905) 879-7655

Mario Dipalo
Broker of Record
(905) 879-7653
(905) 879-7655

The trademarks REALTOR®, REALTORS®, and the REALTOR® logo are controlled by The Canadian Real Estate Association (CREA) and identify real estate professionals who are members of CREA. The trademarks MLS®, Multiple Listing Service® and the associated logos are owned by The Canadian Real Estate Association (CREA) and identify the quality of services provided by real estate professionals who are members of CREA. The trademark DDF® is owned by The Canadian Real Estate Association (CREA) and identifies CREA's Data Distribution Facility (DDF®)