Maintenance, Common Area Maintenance, Heat, Electricity, Insurance, Parking, Water
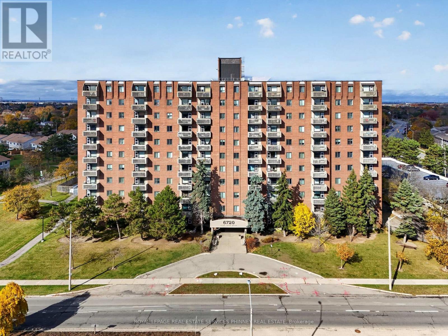
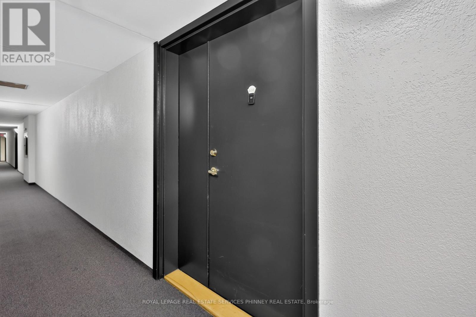
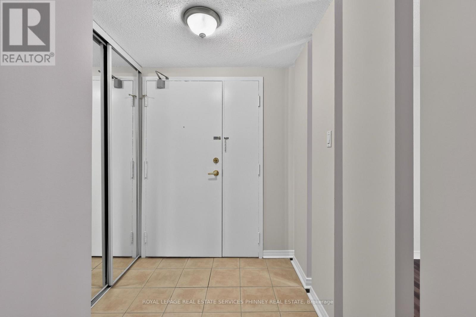
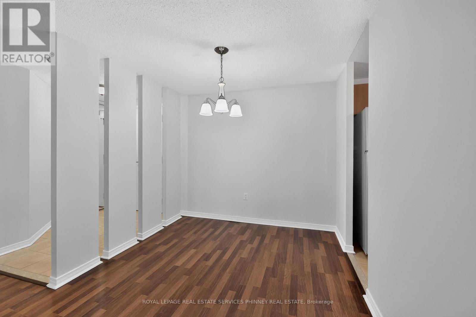
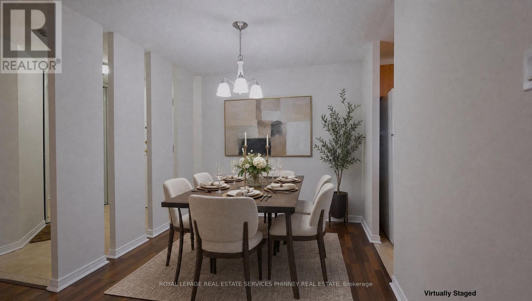
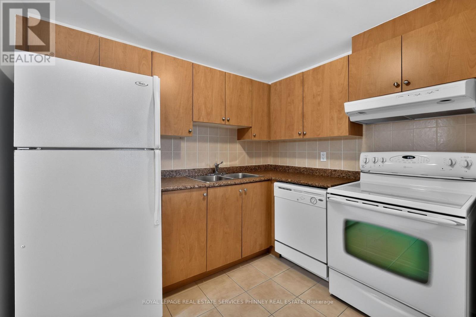
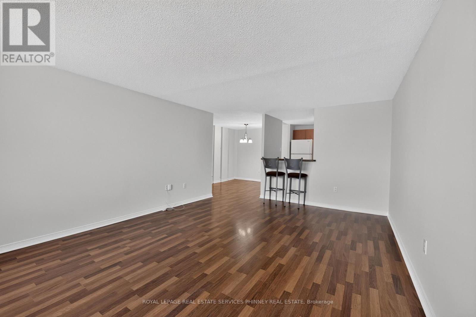
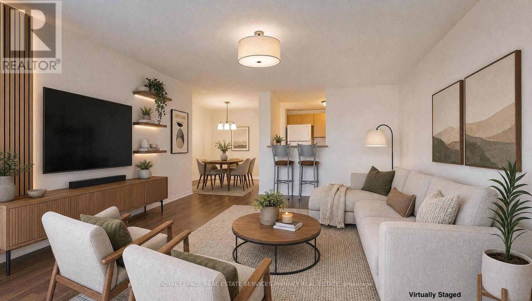
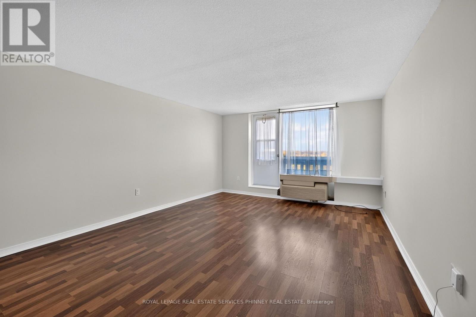
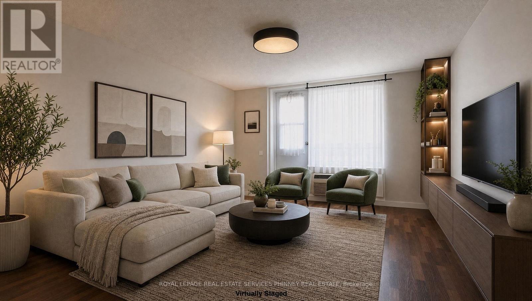
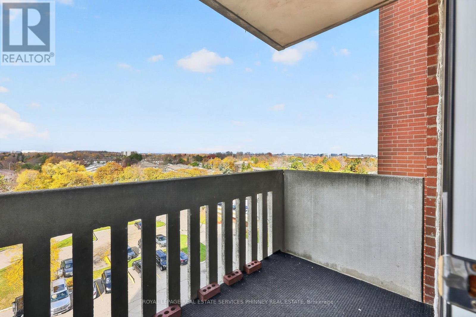
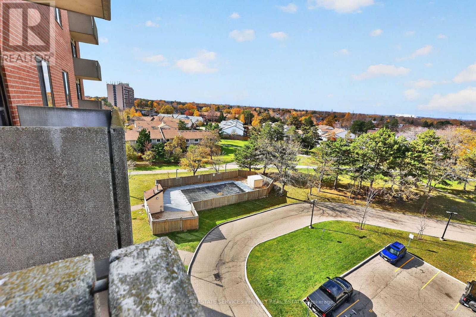
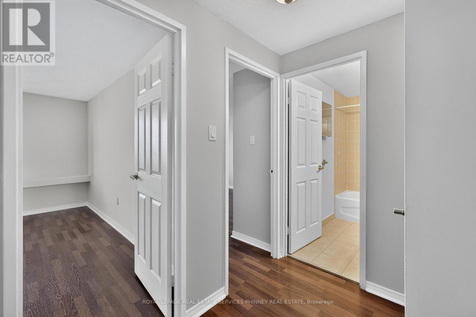
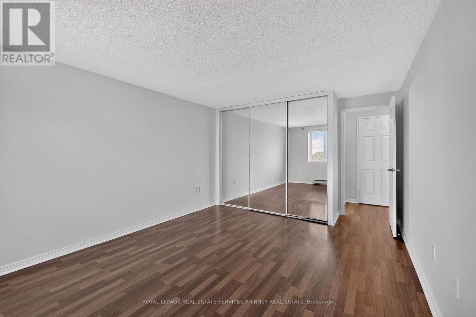
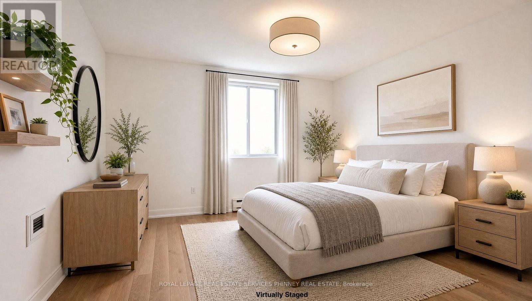
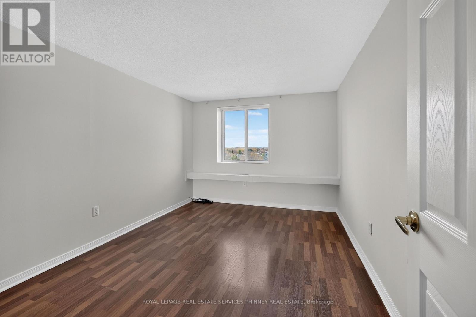
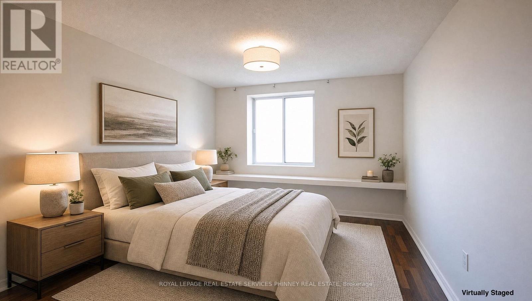
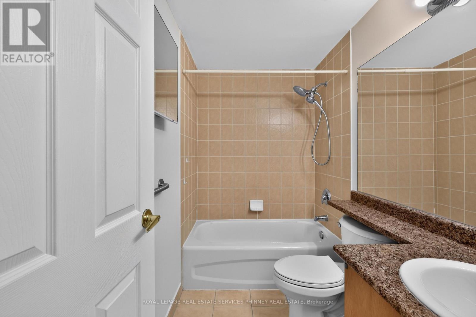
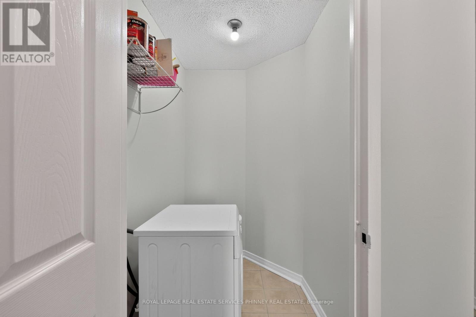
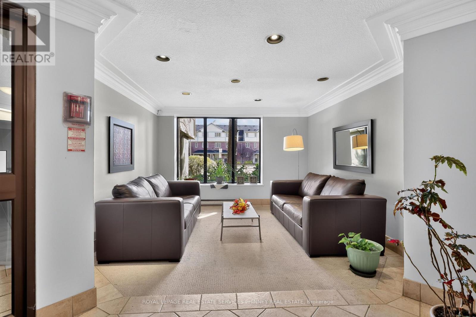
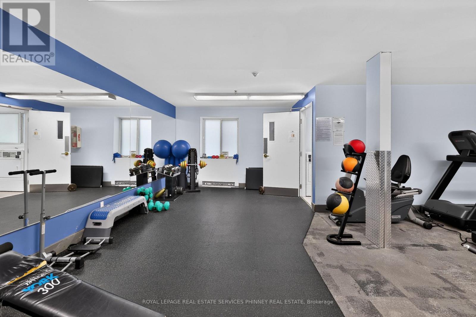
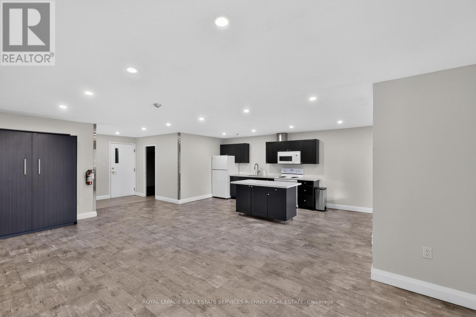
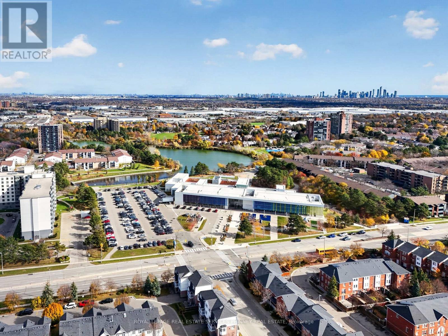
$853.31 MonthlyWelcome to 608 with a rare 2-parking bonus! Spacious 2-bedroom condo with both underground and surface parking, plus all-inclusive maintenance fees covering heat, hydro and water! Freshly painted, this condo features an inviting foyer, a separate yet open dining area, and a bright open-concept living space. The kitchen overlooks the living area which has a walkout to a private balcony overlooking the outdoor pool and surrounding greenery. Generously sized bedrooms, including a primary with a double closet, a second spacious bedroom and a 4-piece bathroom with a tub/shower combination. Warm laminate and tile flooring throughout, plus convenient in-suite laundry. Enjoy fantastic building amenities including a heated outdoor pool, fitness room, party room, guest suite and visitor parking. Embrace an active outdoor lifestyle with nearby trails, parks and scenic Lake Aquitaine, perfect for walking, cycling and enjoying nature. Just minutes to Meadowvale Town Centre, shops, restaurants and Meadowvale Community Centre and library. Easy commuting with convenient access to Meadowvale GO Station and Highways 401, 403 and 407. (id:60120)
| MLS® Number | W14158618 |
| Property Type | Single Family |
| Community Name | Meadowvale |
| Amenities Near By | Public Transit, Schools, Park, Hospital |
| Community Features | Pets Allowed With Restrictions, Community Centre |
| Features | Conservation/green Belt, Balcony, In Suite Laundry |
| Parking Space Total | 2 |
| Pool Type | Outdoor Pool |
| Bathroom Total | 1 |
| Bedrooms Above Ground | 2 |
| Bedrooms Total | 2 |
| Age | 16 To 30 Years |
| Amenities | Exercise Centre, Party Room, Visitor Parking |
| Appliances | Dishwasher, Dryer, Range, Washer, Window Coverings, Refrigerator |
| Basement Type | None |
| Cooling Type | Wall Unit |
| Exterior Finish | Brick, Concrete |
| Flooring Type | Laminate, Tile |
| Heating Fuel | Electric |
| Heating Type | Forced Air |
| Size Interior | 1,000 - 1,199 Sqft |
| Type | Apartment |
| No Garage |
| Acreage | No |
| Land Amenities | Public Transit, Schools, Park, Hospital |
| Level | Type | Length | Width | Dimensions |
|---|---|---|---|---|
| Main Level | Living Room | 5.56 m | 3.94 m | 5.56 m x 3.94 m |
| Main Level | Dining Room | 3.51 m | 2.74 m | 3.51 m x 2.74 m |
| Main Level | Kitchen | 2.74 m | 2.74 m | 2.74 m x 2.74 m |
| Main Level | Primary Bedroom | 5.06 m | 3.51 m | 5.06 m x 3.51 m |
| Main Level | Bedroom | 4.17 m | 3.07 m | 4.17 m x 3.07 m |
Contact us for more information

Michael Phinney
Salesperson
(905) 466-8888
(905) 822-1240
www.phinneyrealestate.com/

Sylvia Sultana Reda
Salesperson
(905) 466-8888
(905) 822-1240

The trademarks REALTOR®, REALTORS®, and the REALTOR® logo are controlled by The Canadian Real Estate Association (CREA) and identify real estate professionals who are members of CREA. The trademarks MLS®, Multiple Listing Service® and the associated logos are owned by The Canadian Real Estate Association (CREA) and identify the quality of services provided by real estate professionals who are members of CREA. The trademark DDF® is owned by The Canadian Real Estate Association (CREA) and identifies CREA's Data Distribution Facility (DDF®)