Maintenance, Common Area Maintenance, Heat, Electricity, Insurance, Parking, Water
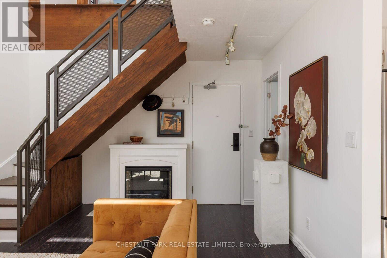
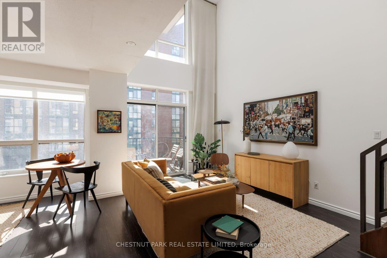
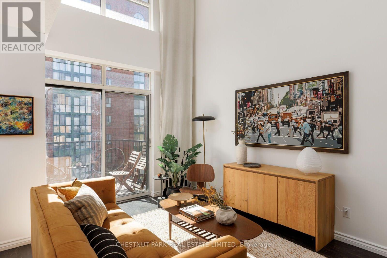
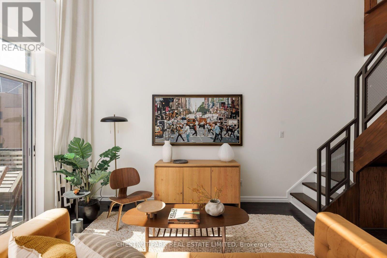
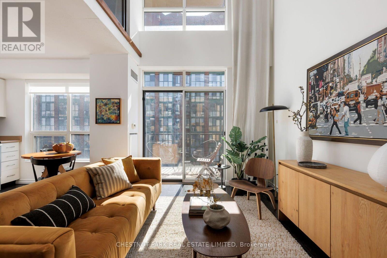
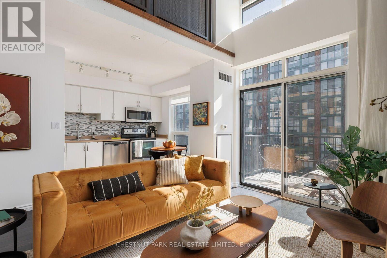
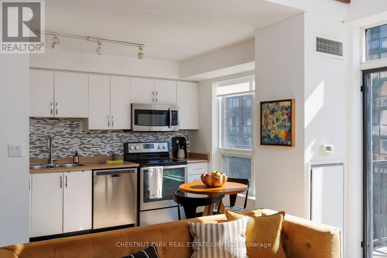
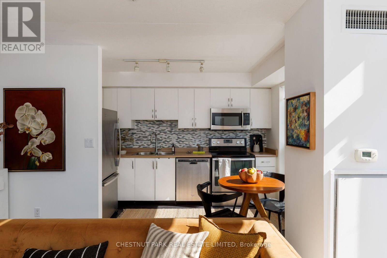
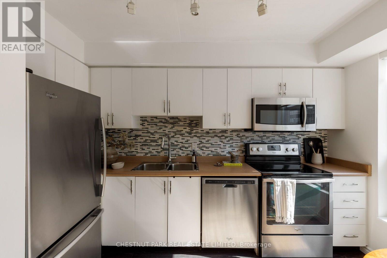
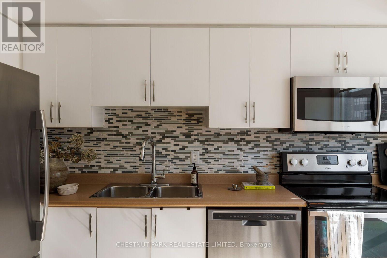
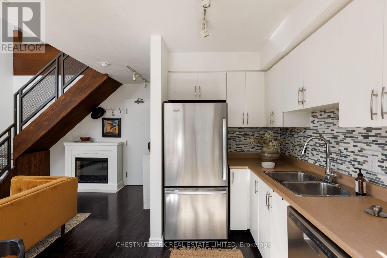
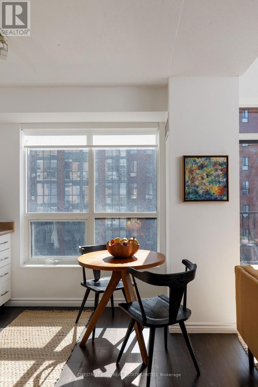
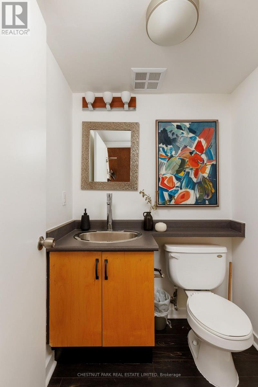
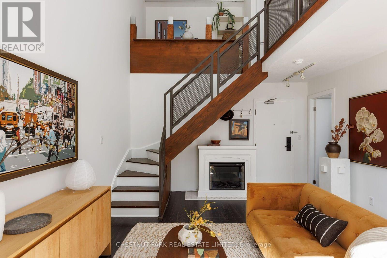
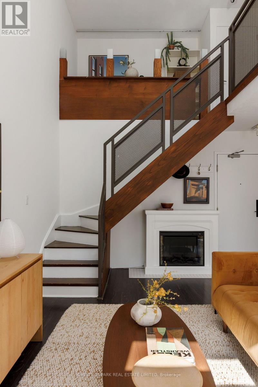
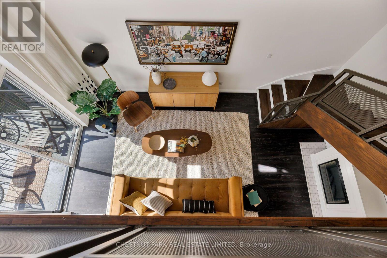
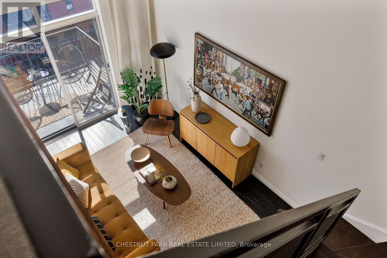
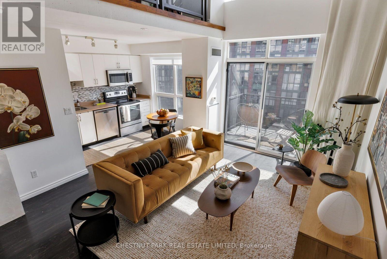
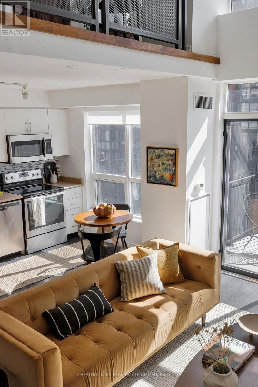
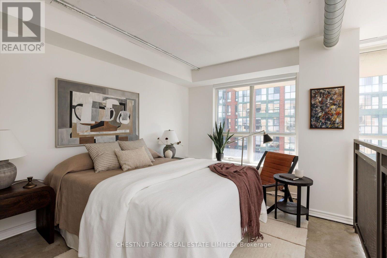
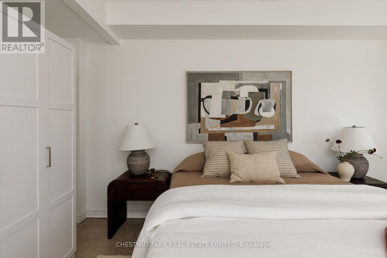
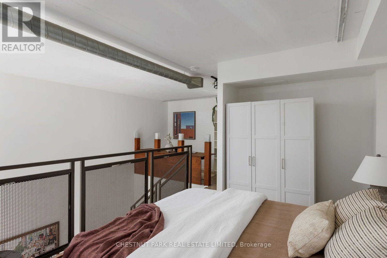
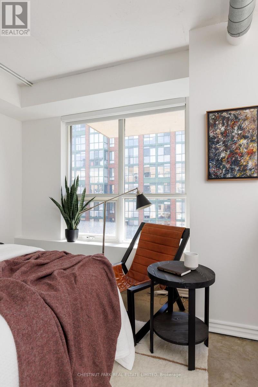
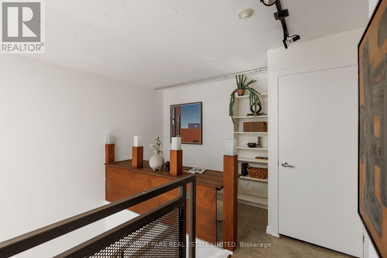
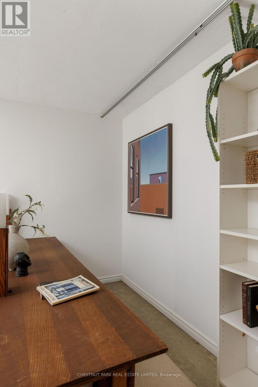
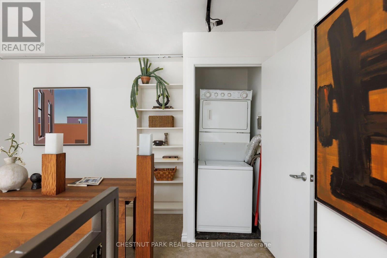
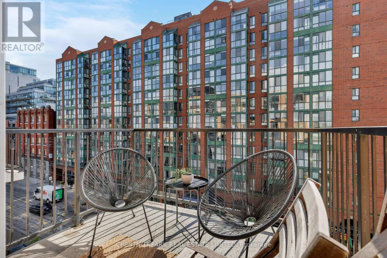
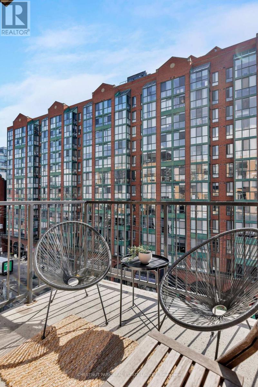
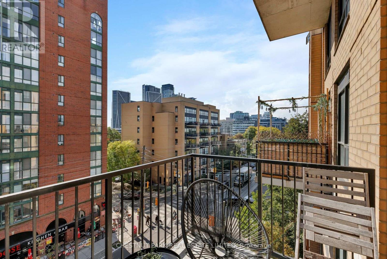
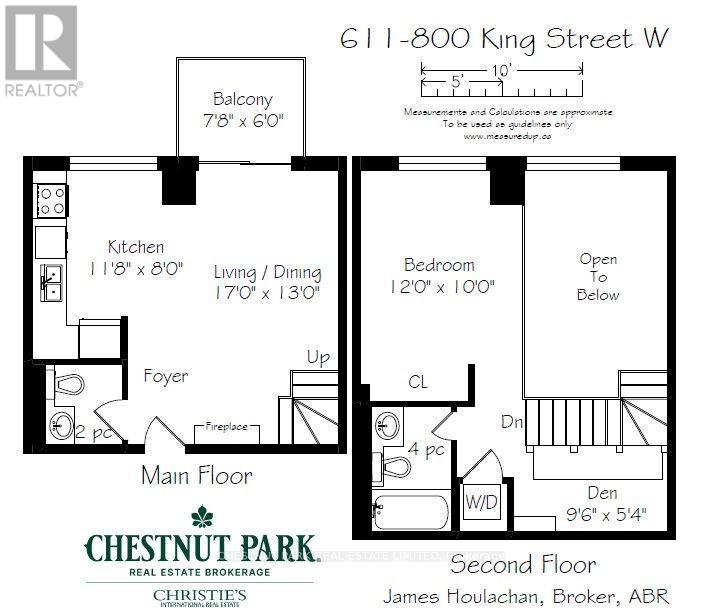
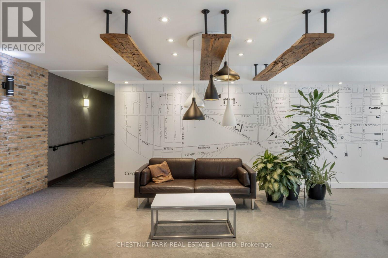
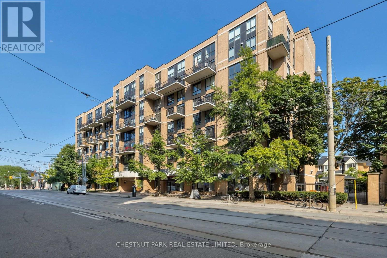
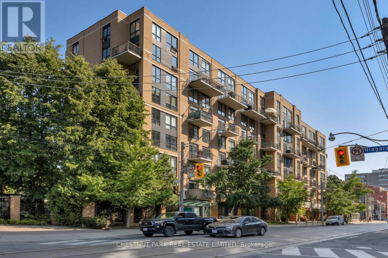
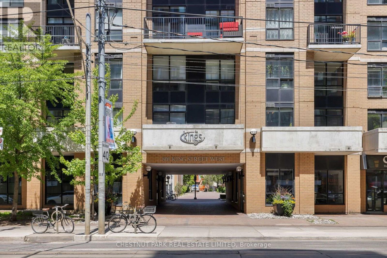
$864.14 MonthlyRarely Available Two-Storey Loft at 800 King St W! This exceptional 1-bedroom + den, 2-bathroom boutique loft offers over 700 sq. ft. of thoughtfully designed living space across two levels. A unique layout with soaring ceilings and dramatic floor-to-ceiling windows creates an airy, open-concept atmosphere filled with natural light. The south-facing balcony provides a bright outdoor retreat with a coveted sunny exposure. Set within the modern boutique lofts of 800 King St W, this distinctive residence combines contemporary design with the character and energy of King West. The main level features an inviting living/dining space including an electric fireplace and kitchen with stainless steel appliances, while the two-storey configuration creates a wonderful sense of separation and privacy. The versatile den with built-in desk is ideal for a home office or creative studio together with the bedroom with concrete floors that add to the loft feel. Located in the heart of King West, surrounded by acclaimed restaurants, cafés, nightlife, shops and convenient transit. Includes one-car parking. A truly special opportunity to own a rarely offered two-storey loft in one of Toronto's most sought-after neighbourhoods. (id:60120)
| MLS® Number | C13878818 |
| Property Type | Single Family |
| Community Name | Niagara |
| Amenities Near By | Public Transit, Park, Hospital, Schools |
| Community Features | Pets Allowed With Restrictions, Community Centre |
| Features | Balcony, Carpet Free |
| Parking Space Total | 1 |
| Bathroom Total | 2 |
| Bedrooms Above Ground | 1 |
| Bedrooms Below Ground | 1 |
| Bedrooms Total | 2 |
| Age | 16 To 30 Years |
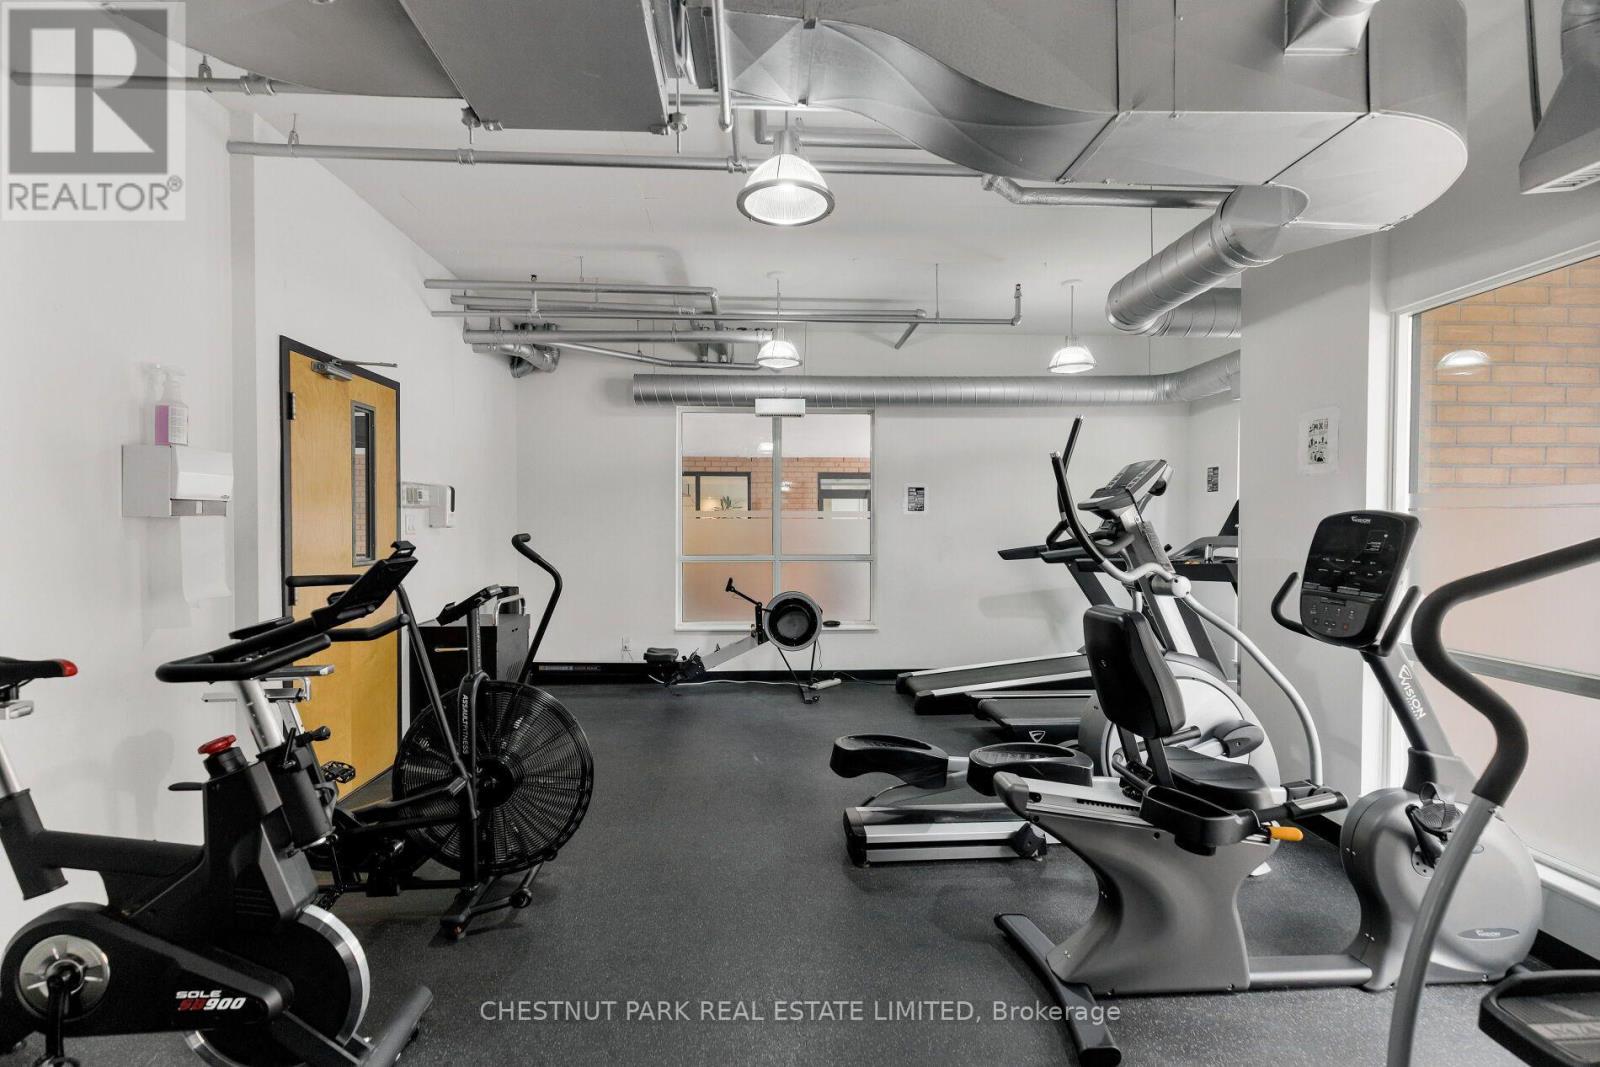
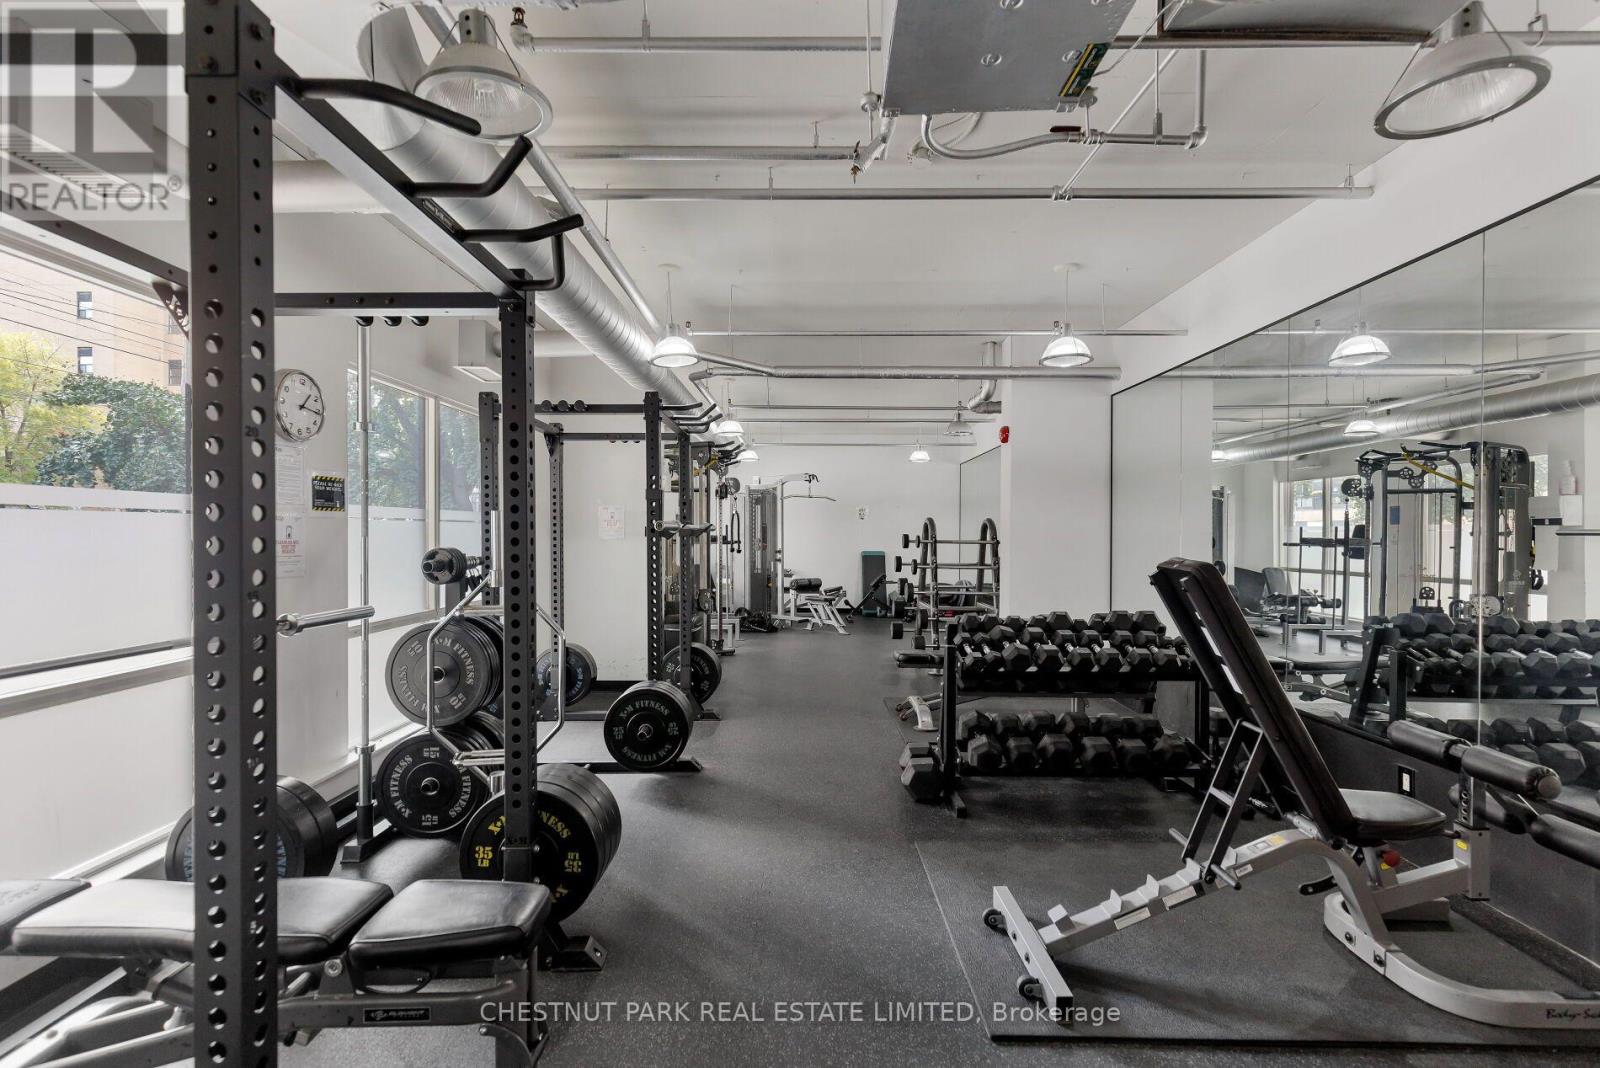
| Amenities | Exercise Centre, Party Room, Visitor Parking, Fireplace(s) |
| Architectural Style | Loft |
| Basement Type | None |
| Cooling Type | Central Air Conditioning |
| Exterior Finish | Brick |
| Fireplace Present | Yes |
| Fireplace Total | 1 |
| Flooring Type | Laminate, Concrete, Ceramic |
| Half Bath Total | 1 |
| Heating Fuel | Natural Gas |
| Heating Type | Forced Air |
| Size Interior | 700 - 799 Sqft |
| Type | Apartment |
| Underground | |
| Garage |
| Acreage | No |
| Land Amenities | Public Transit, Park, Hospital, Schools |
| Level | Type | Length | Width | Dimensions |
|---|---|---|---|---|
| Second Level | Bedroom | 3.66 m | 3.05 m | 3.66 m x 3.05 m |
| Second Level | Den | 2.9 m | 1.63 m | 2.9 m x 1.63 m |
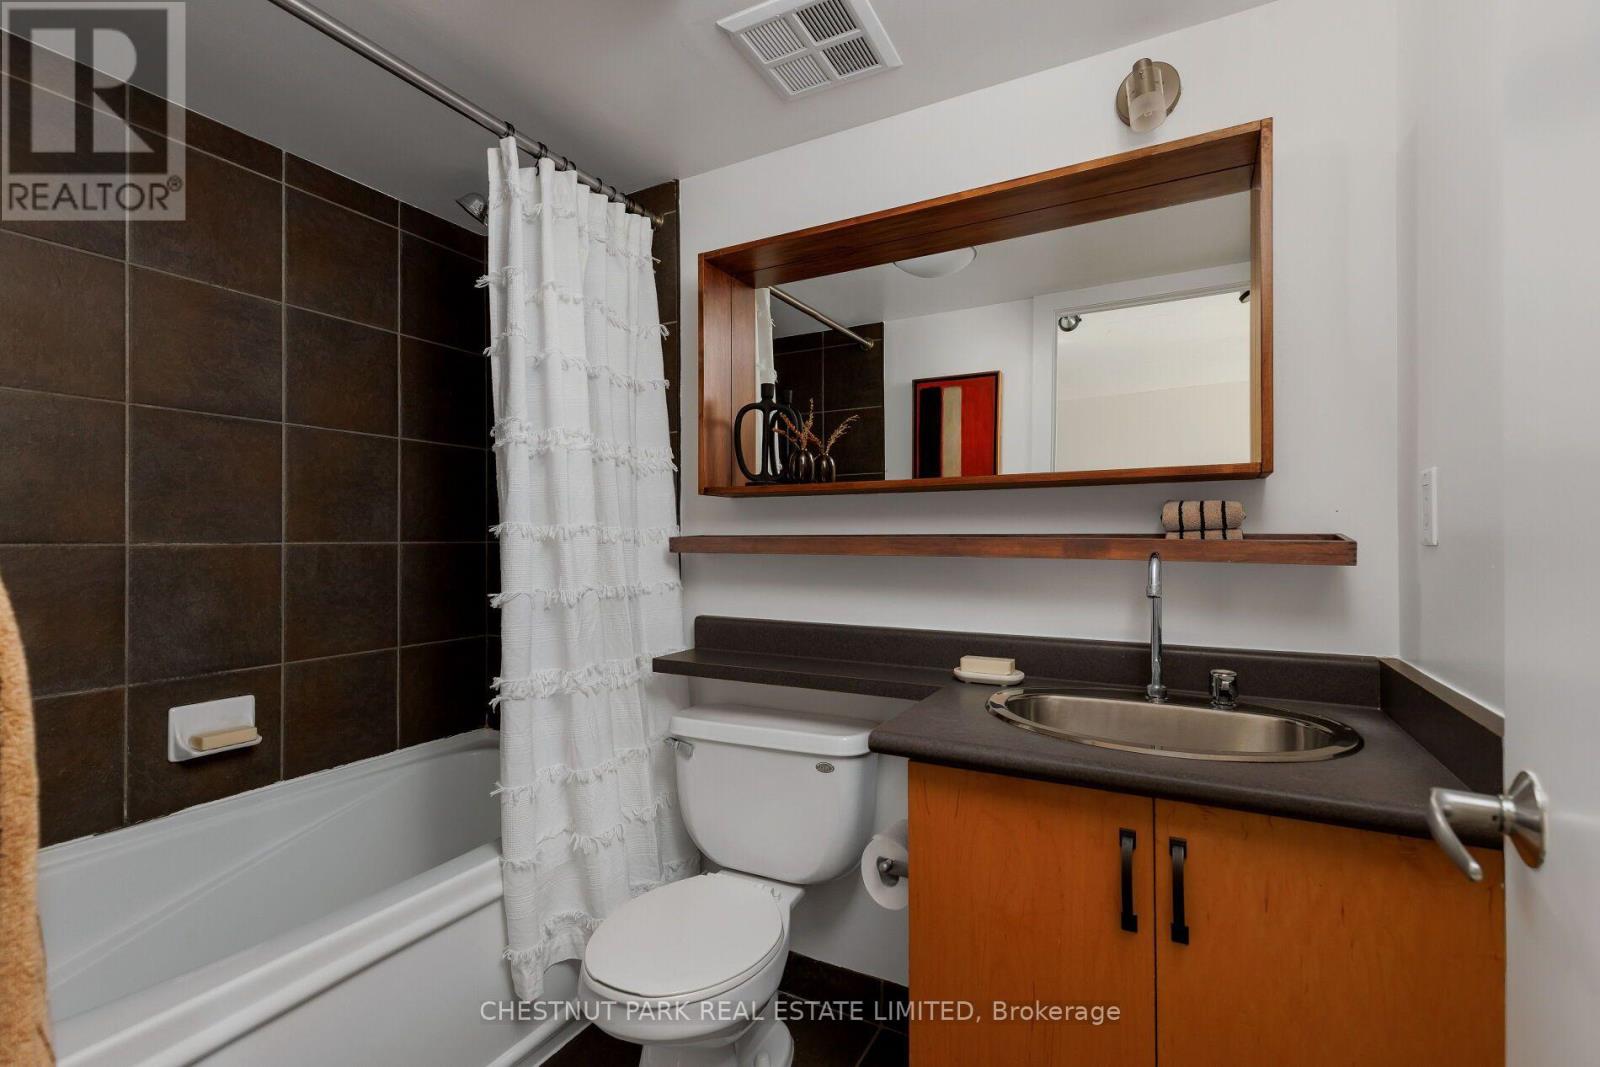
| Second Level | Bathroom | 2.31 m | 1.47 m | 2.31 m x 1.47 m |
| Main Level | Living Room | 5.18 m | 3.96 m | 5.18 m x 3.96 m |
| Main Level | Dining Room | 5.18 m | 3.96 m | 5.18 m x 3.96 m |
| Main Level | Kitchen | 3.56 m | 2.44 m | 3.56 m x 2.44 m |
| Main Level | Bathroom | 1.21 m | 1.21 m | 1.21 m x 1.21 m |
https://www.realtor.ca/real-estate/30383439/611-800-king-street-w-toronto-niagara-niagara
Contact us for more information

James Houlachan
Broker
(416) 925-9191
(416) 925-3935
www.chestnutpark.com/

The trademarks REALTOR®, REALTORS®, and the REALTOR® logo are controlled by The Canadian Real Estate Association (CREA) and identify real estate professionals who are members of CREA. The trademarks MLS®, Multiple Listing Service® and the associated logos are owned by The Canadian Real Estate Association (CREA) and identify the quality of services provided by real estate professionals who are members of CREA. The trademark DDF® is owned by The Canadian Real Estate Association (CREA) and identifies CREA's Data Distribution Facility (DDF®)