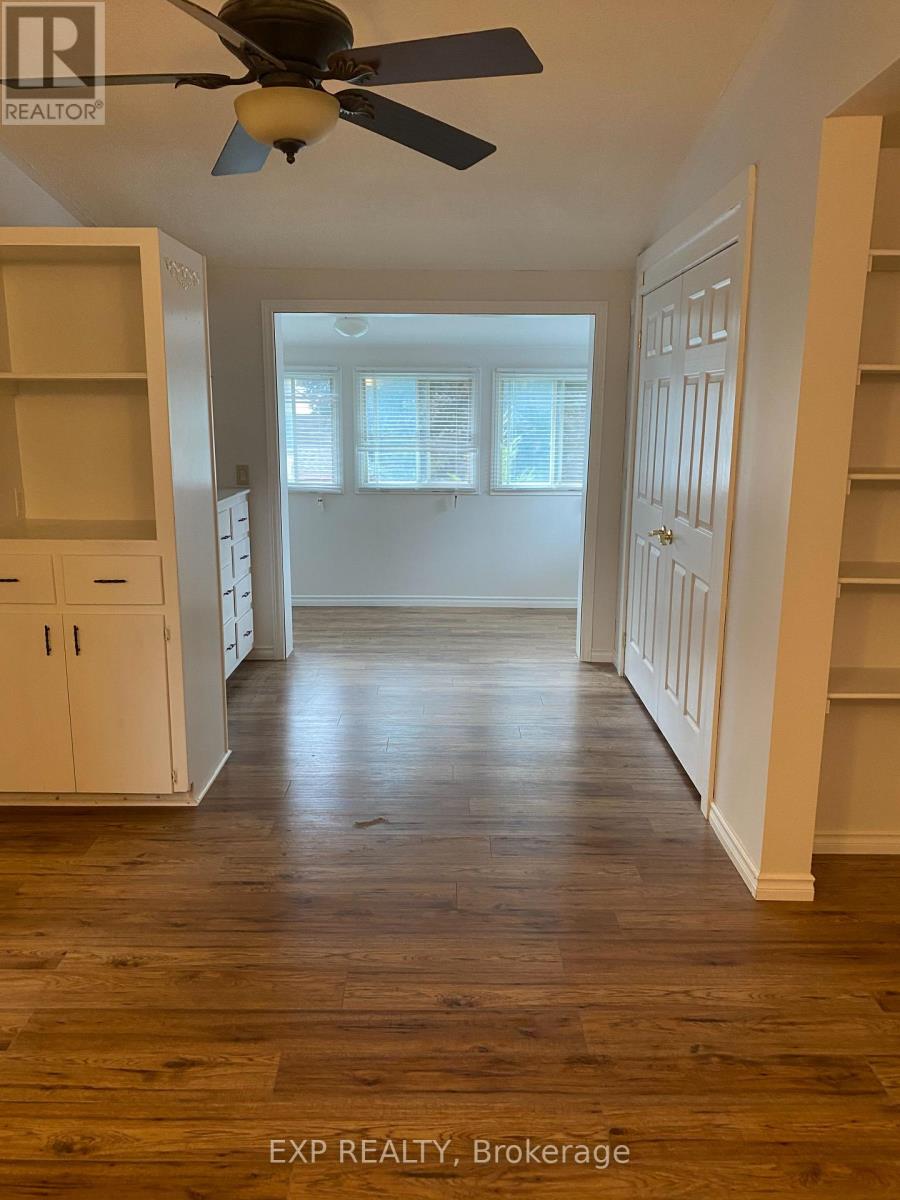
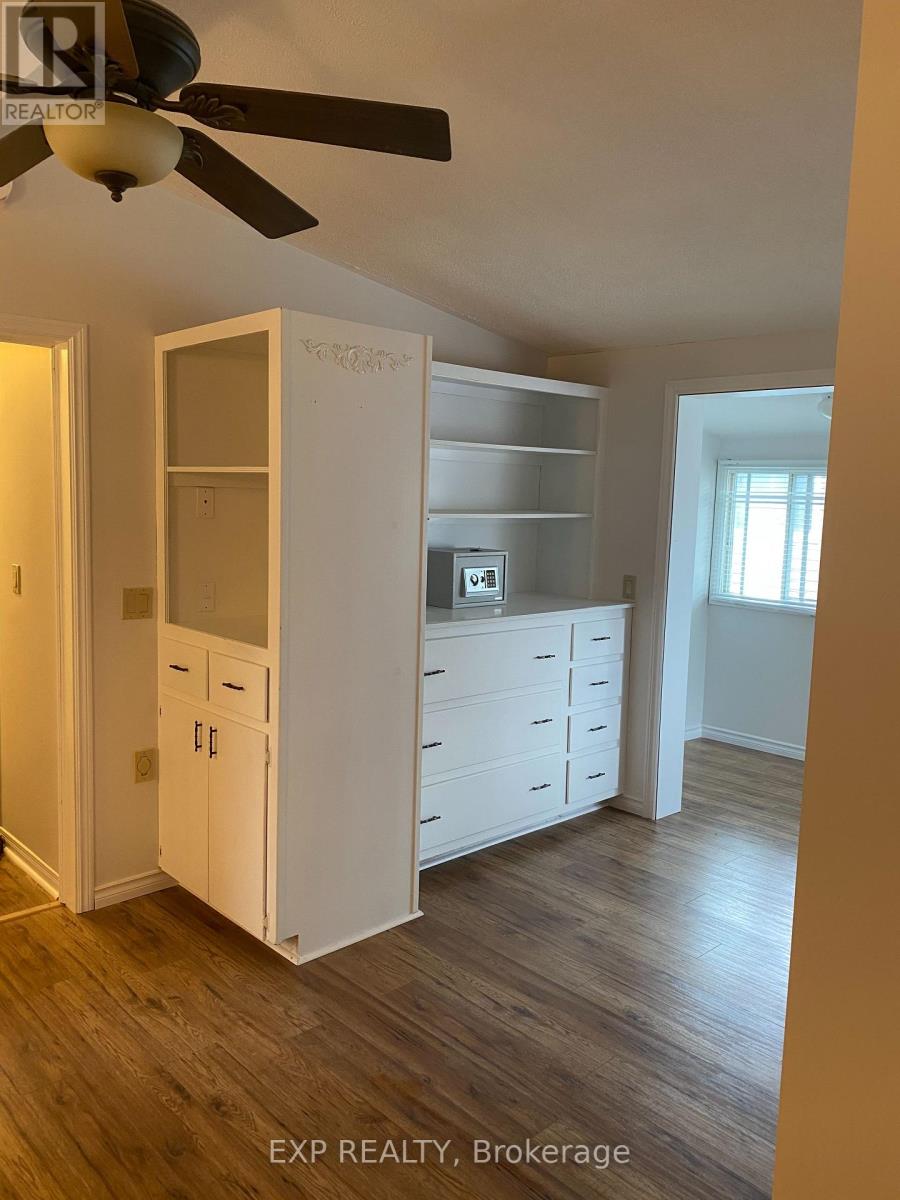
10 Bedroom
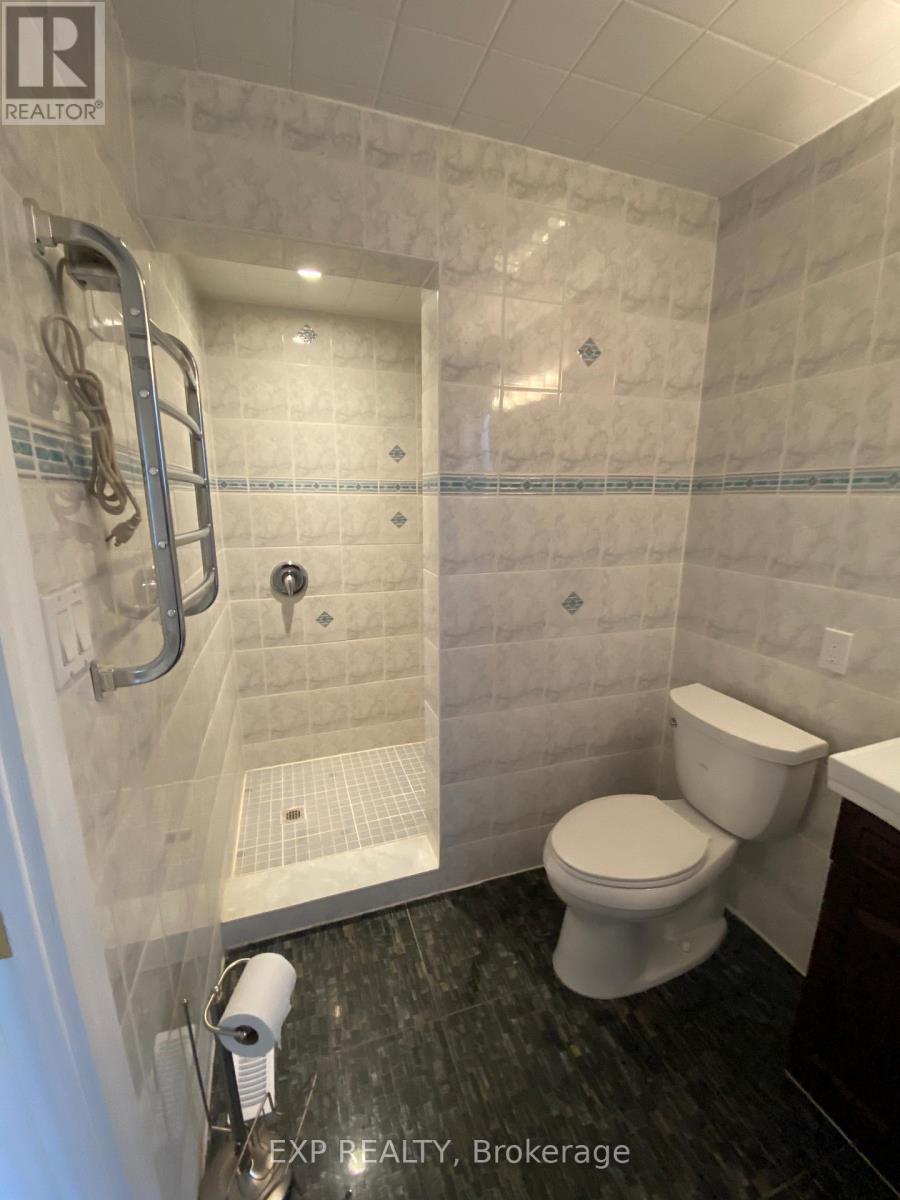
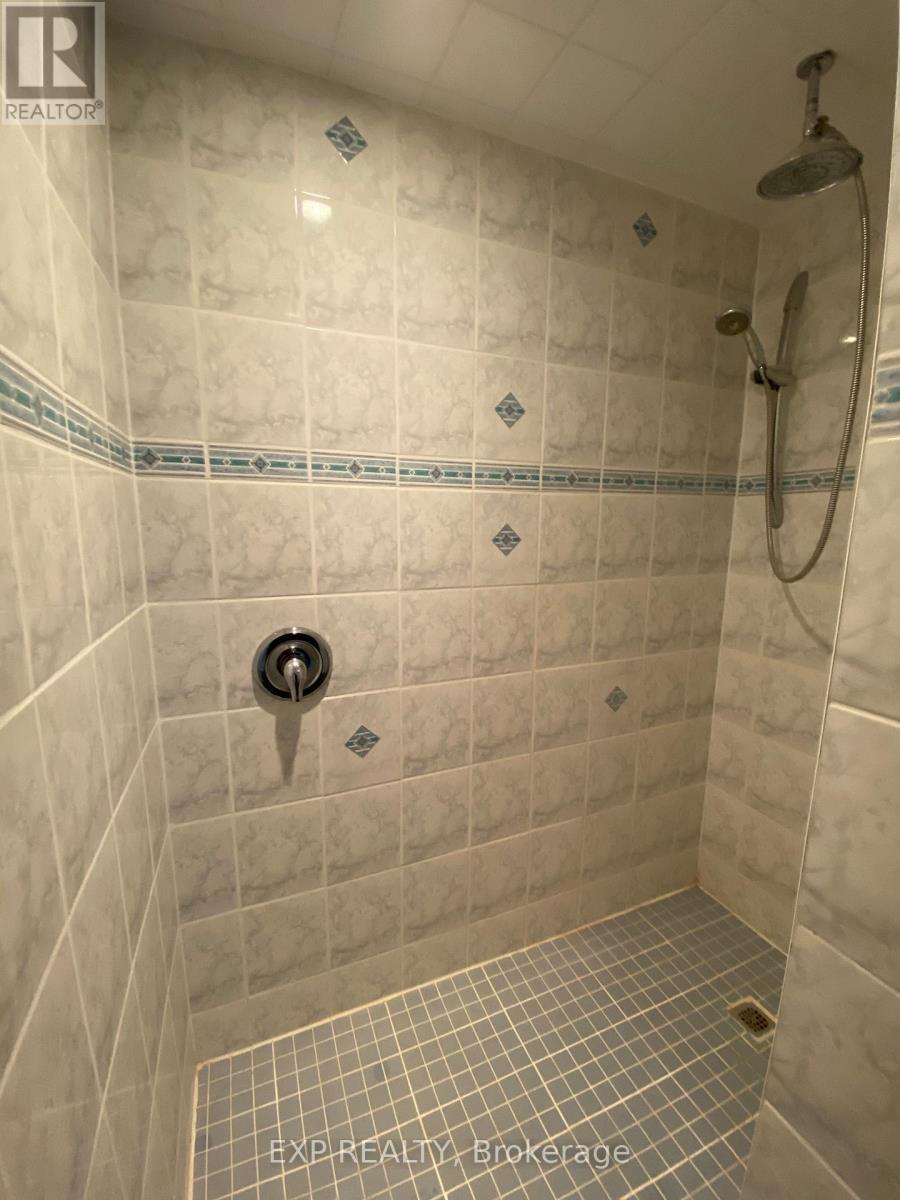
5 Bathroom
3,500 - 5,000 sqft
None
Baseboard Heaters
$659,900
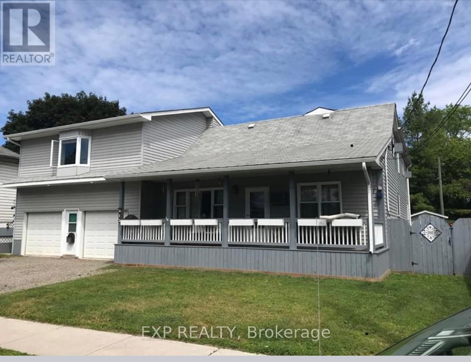
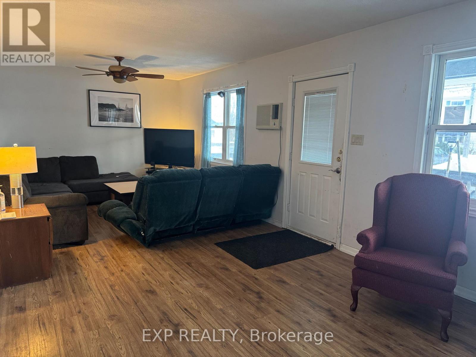
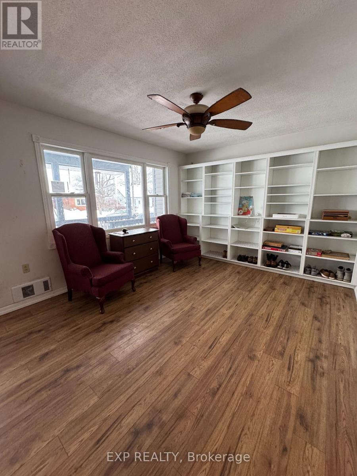
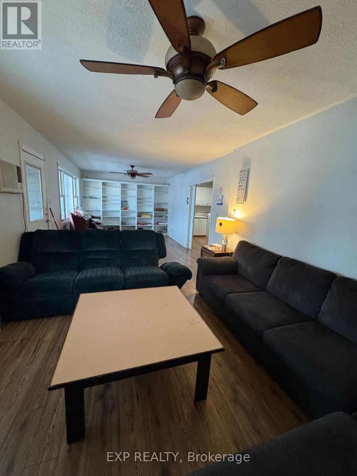
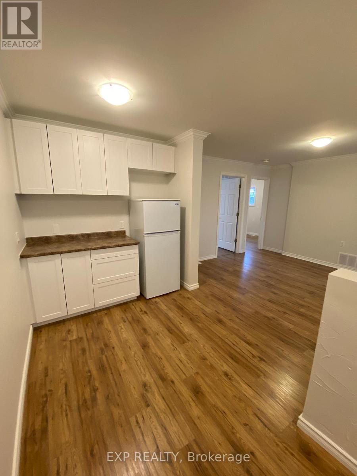
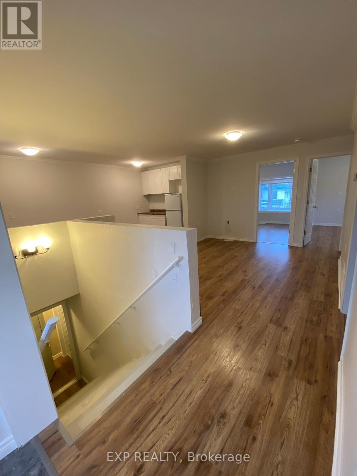
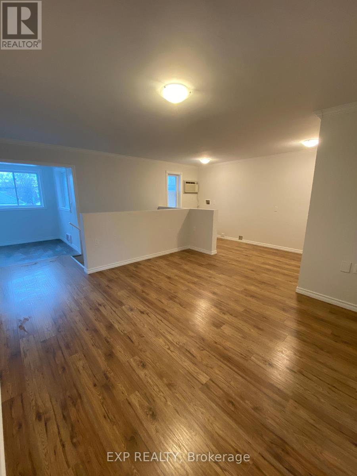
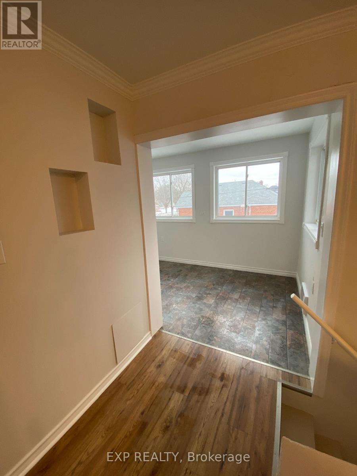
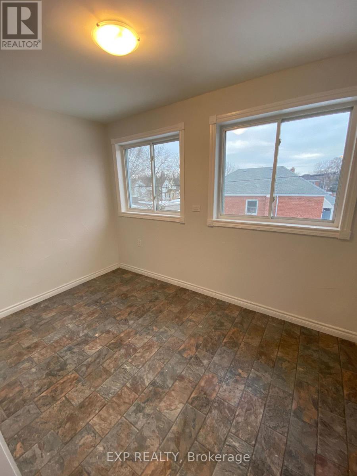
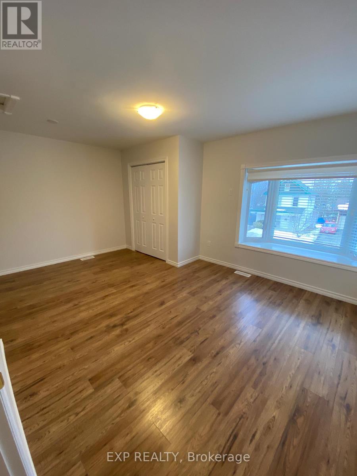
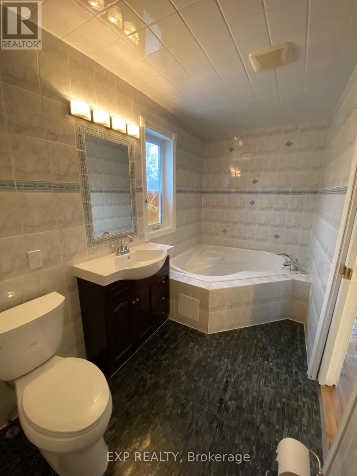
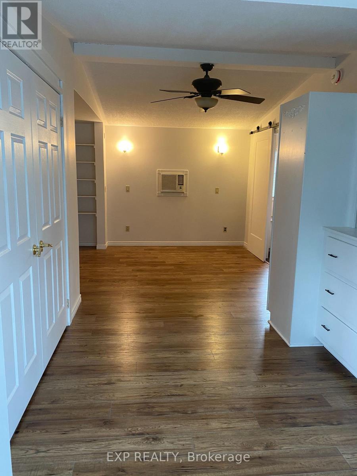
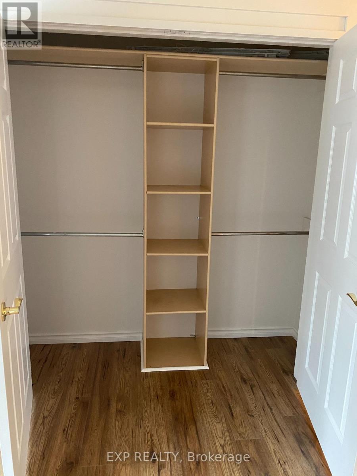
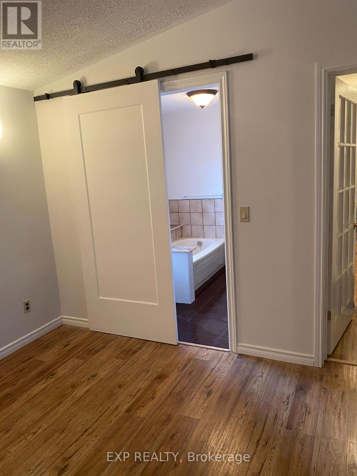
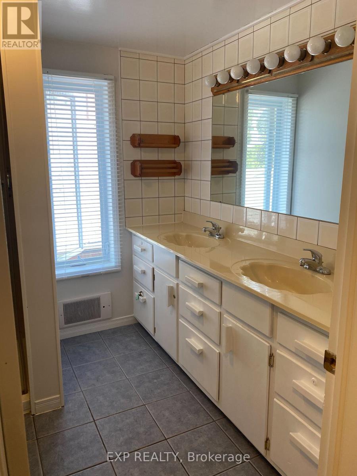
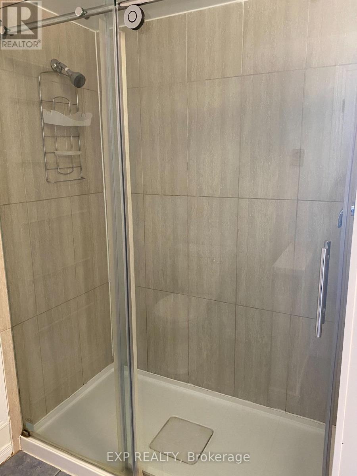
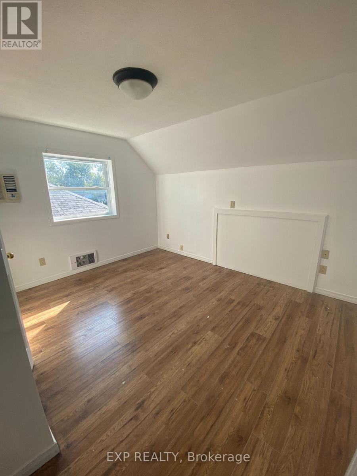
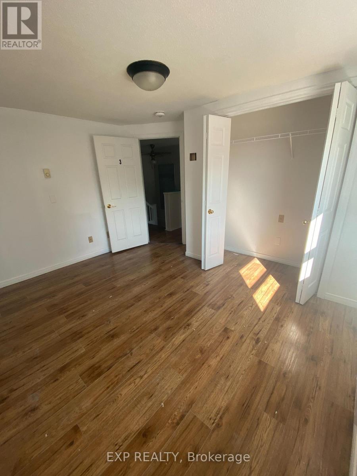
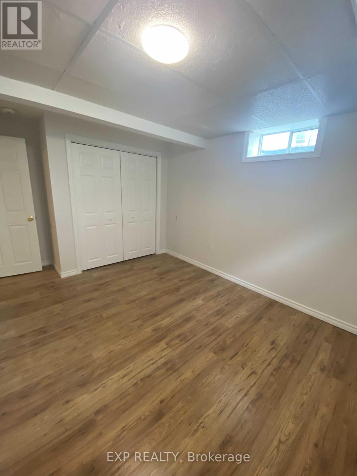
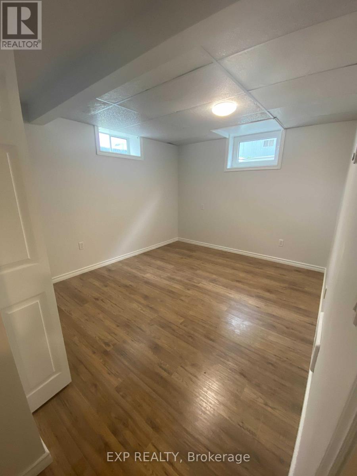
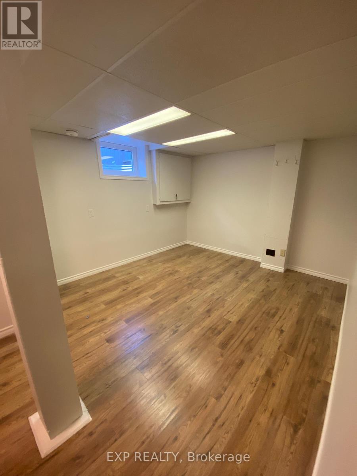
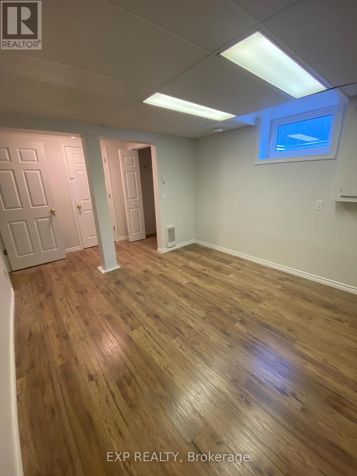
**LICENSED STUDENT RENTAL INVESTMENT - 10 BEDROOMS + GARAGE INCOME** Excellent investment opportunity at 612 Romaine Street. This established Peterborough student rental features ** 10 rentable bedrooms, 5 bathrooms, additional garage income and a City of Peterborough Rental Dwelling Large licence currently in place. **Current rental income is **$6,600/month with only one bedroom vacant**. Leasing the vacant room at the anticipated $800/month would increase potential income to approximately **$7,400/month or $88,800 annually**, based on the existing rent structure. **INVESTMENT HIGHLIGHTS: *10 rentable bedrooms, *5 bathrooms, *Garage rental income, *$6,600/month current income, *Only 1 bedroom currently vacant, *$7,400/month potential at full occupancy, *$88,800 potential annual gross income, *City of Peterborough rental licence, *Professional property management in place, *Current student-rental insurance quote available, *Multiple parking spaces. At **$659,900**, this property offers an attractive opportunity for investors seeking established student housing or an addition to an existing rental portfolio. A comprehensive **Investor Package** containing the current rent roll, operating expenses, income analysis, licensing documentation and insurance information is available upon request. An established income-producing property with **10 bedroom revenue streams, additional garage income and immediate upside from filling the single vacancy. **All income, expenses, licensing and investment information should be independently verified by the purchaser. (id:60120)
Property Details
|
MLS® Number
|
X13246280 |
|
Property Type
|
Single Family |
|
Community Name
|
Otonabee Ward 1 |
|
Parking Space Total
|
6 |
|
Structure
|
Porch |
Building
|
Bathroom Total
|
5 |
|
Bedrooms Above Ground
|
7 |
|
Bedrooms Below Ground
|
3 |
|
Bedrooms Total
|
10 |
|
Appliances
|
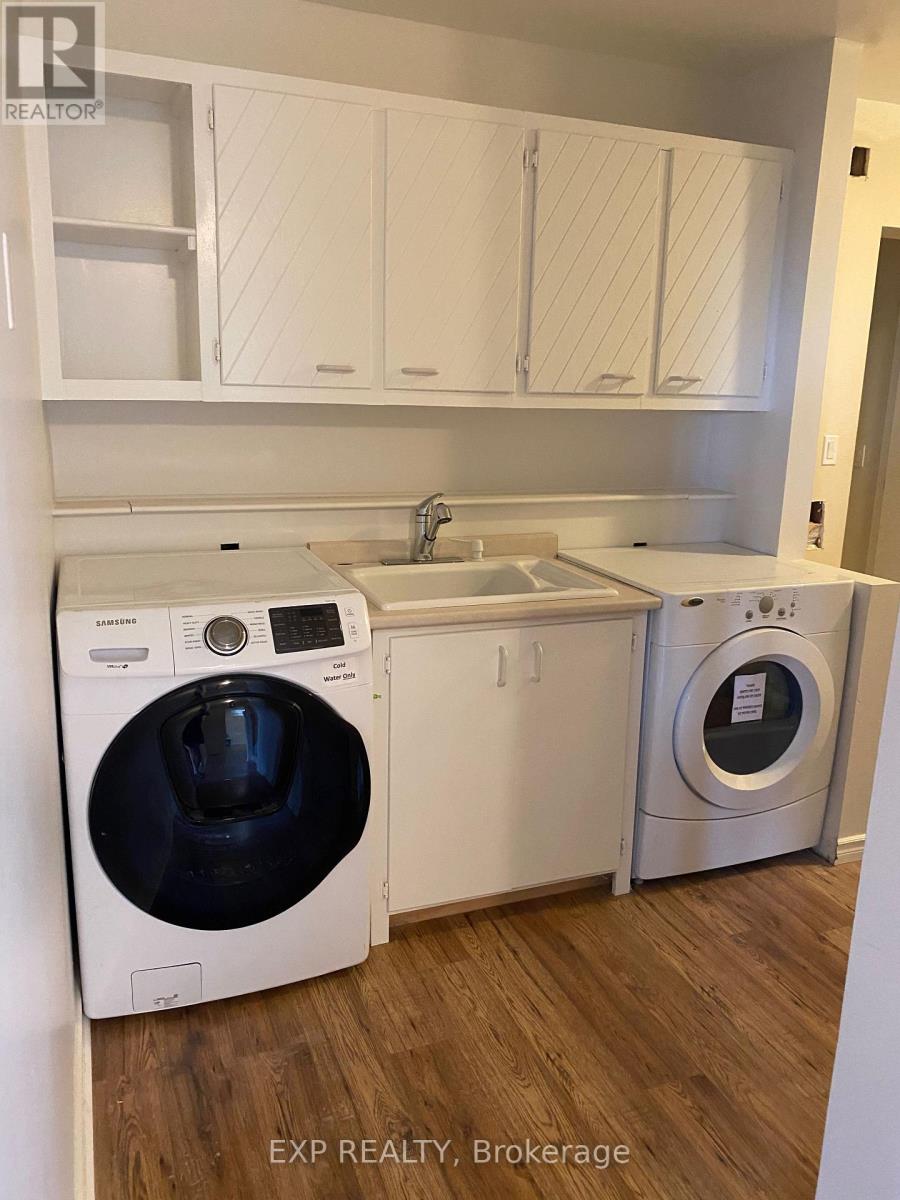
Water Heater, Central Vacuum, Dishwasher, Dryer, Freezer, Oven, Range, Stove, Washer, Refrigerator |
|
Basement Development
|
Finished |
|
Basement Type
|
Full (finished) |
|
Construction Style Attachment
|
Detached |
|
Cooling Type
|
None |
|
Exterior Finish
|
Vinyl Siding |
|
Flooring Type
|
Laminate |
|
Foundation Type
|
Poured Concrete |
|
Heating Fuel
|
Electric |
|
Heating Type
|
Baseboard Heaters |
|
Stories Total
|
2 |
|
Size Interior
|
3,500 - 5,000 Sqft |
|
Type
|
House |
|
Utility Water
|
Municipal Water |
Parking
Land
|
Acreage
|
No |
|
Sewer
|
Sanitary Sewer |
|
Size Depth
|
83 Ft ,10 In |
|
Size Frontage
|
68 Ft |
|
Size Irregular
|
68 X 83.9 Ft |
|
Size Total Text
|
68 X 83.9 Ft |
|
Zoning Description
|
R1 |
Rooms
| Level |
Type |
Length |
Width |
Dimensions |
|
Second Level |
Bedroom |
3.38 m |
2.64 m |
3.38 m x 2.64 m |
|
Second Level |
Bedroom |
4.75 m |
3.38 m |
4.75 m x 3.38 m |
|
Second Level |
Bedroom |
7.44 m |
3.51 m |
7.44 m x 3.51 m |
|
Second Level |
Bedroom |
3.97 m |
3.52 m |
3.97 m x 3.52 m |
|
Second Level |
Bedroom |
3.63 m |
3.54 m |
3.63 m x 3.54 m |
|
Second Level |
Bedroom |
5.35 m |
2.84 m |
5.35 m x 2.84 m |
|
Second Level |
Sitting Room |
3.42 m |
2.17 m |
3.42 m x 2.17 m |
|
Second Level |
Living Room |
5.43 m |
3.84 m |
5.43 m x 3.84 m |
|
Basement |
Bedroom |
3.03 m |
4.3 m |
3.03 m x 4.3 m |
|
Basement |
Bedroom |
3.63 m |
2.65 m |
3.63 m x 2.65 m |
|
Basement |
Bedroom |
4.87 m |
3.24 m |
4.87 m x 3.24 m |
|
Basement |
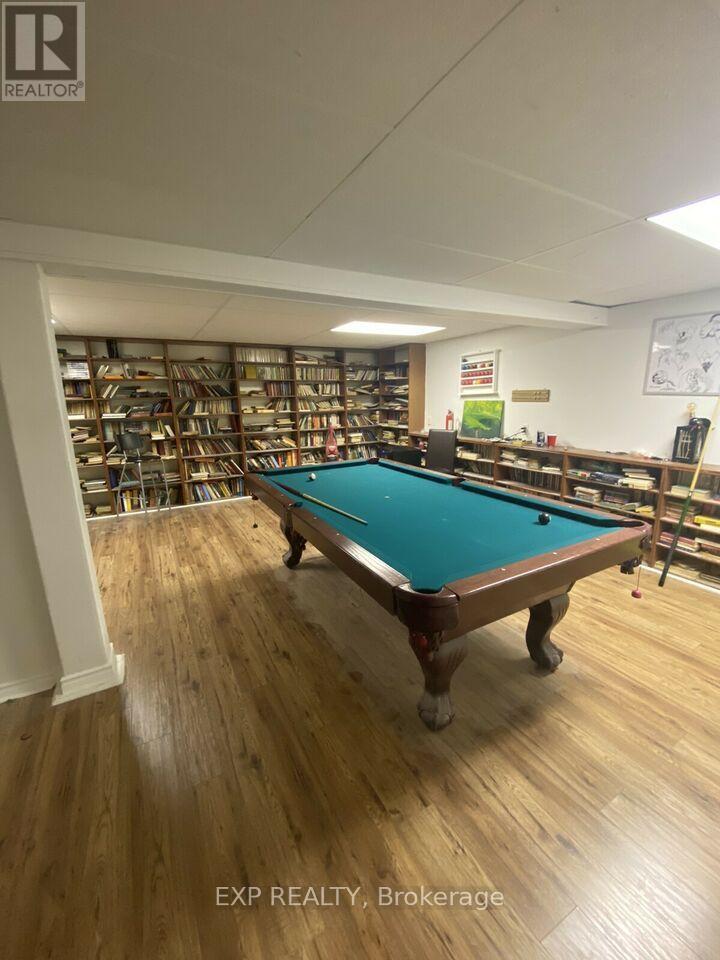
Recreational, Games Room |
6.41 m |
5.02 m |
6.41 m x 5.02 m |
|
Main Level |
Living Room |
8.91 m |
3.5 m |
8.91 m x 3.5 m |
|
Main Level |
Dining Room |
4.11 m |
2.67 m |
4.11 m x 2.67 m |
|
Main Level |
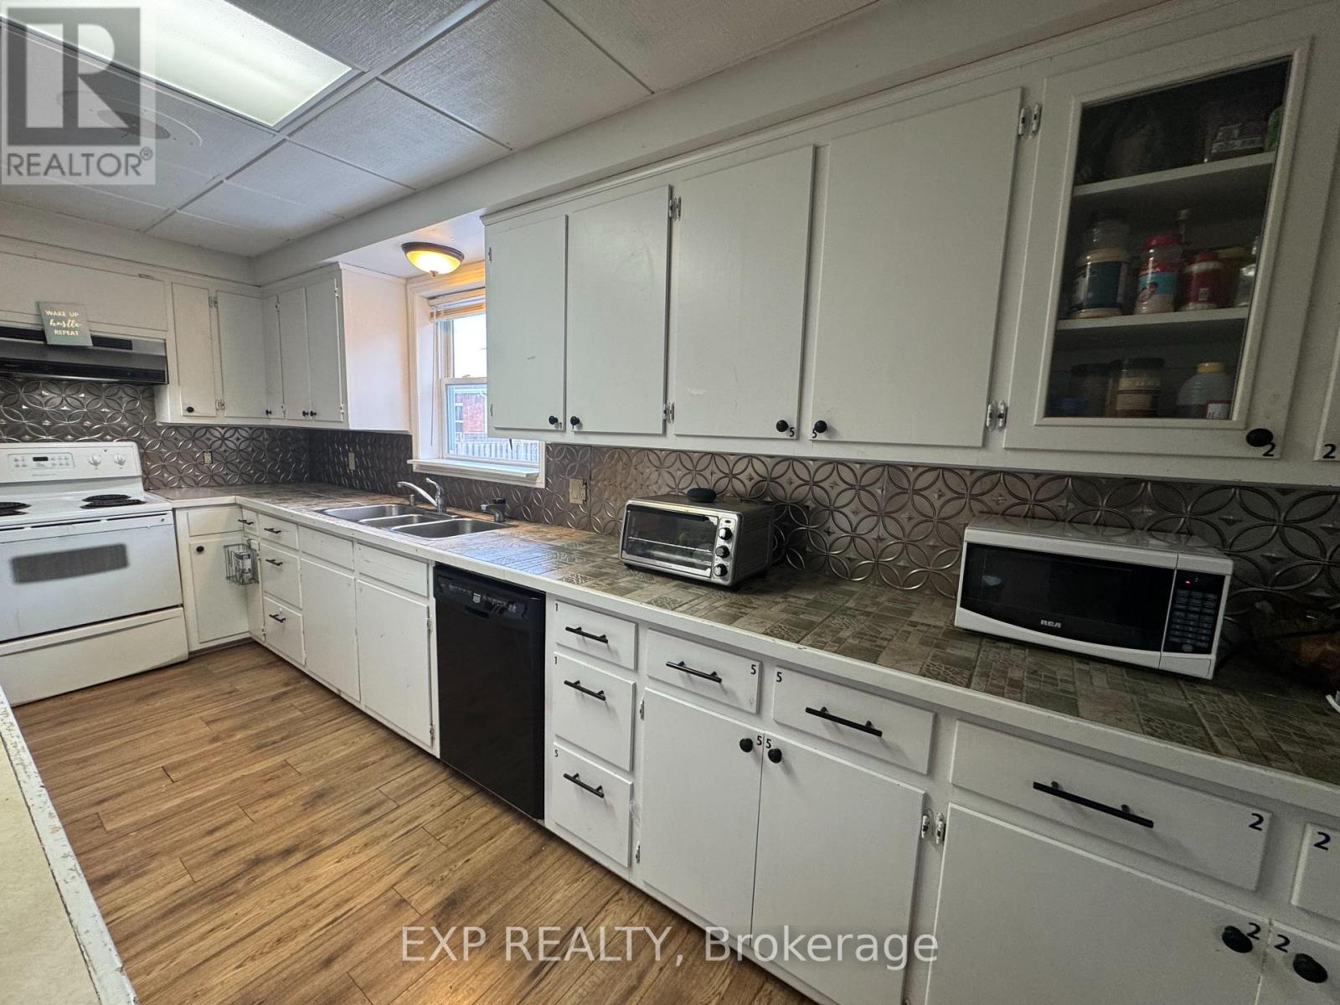
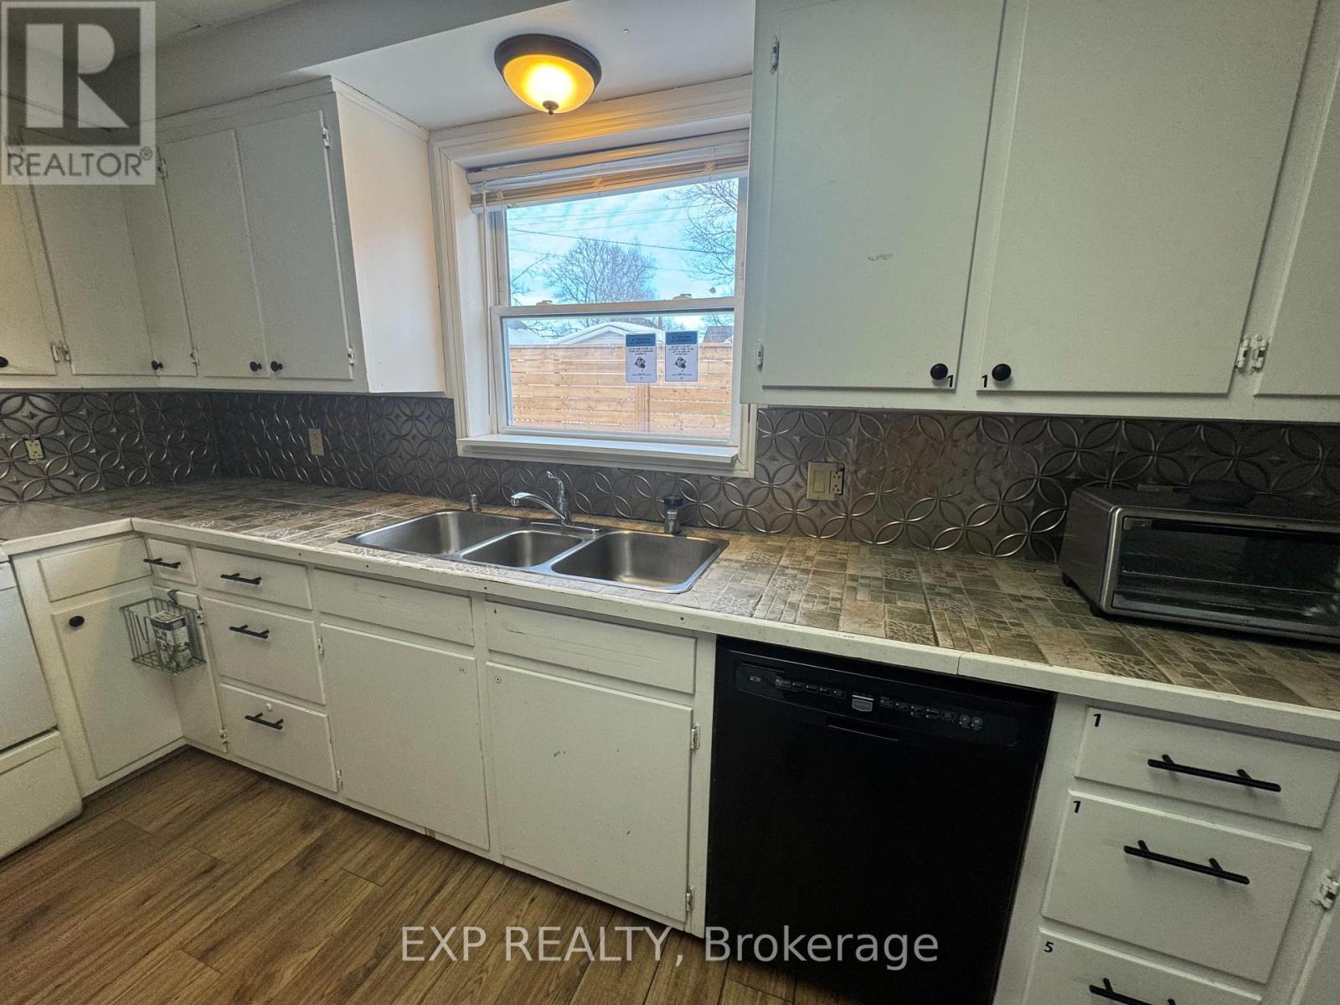
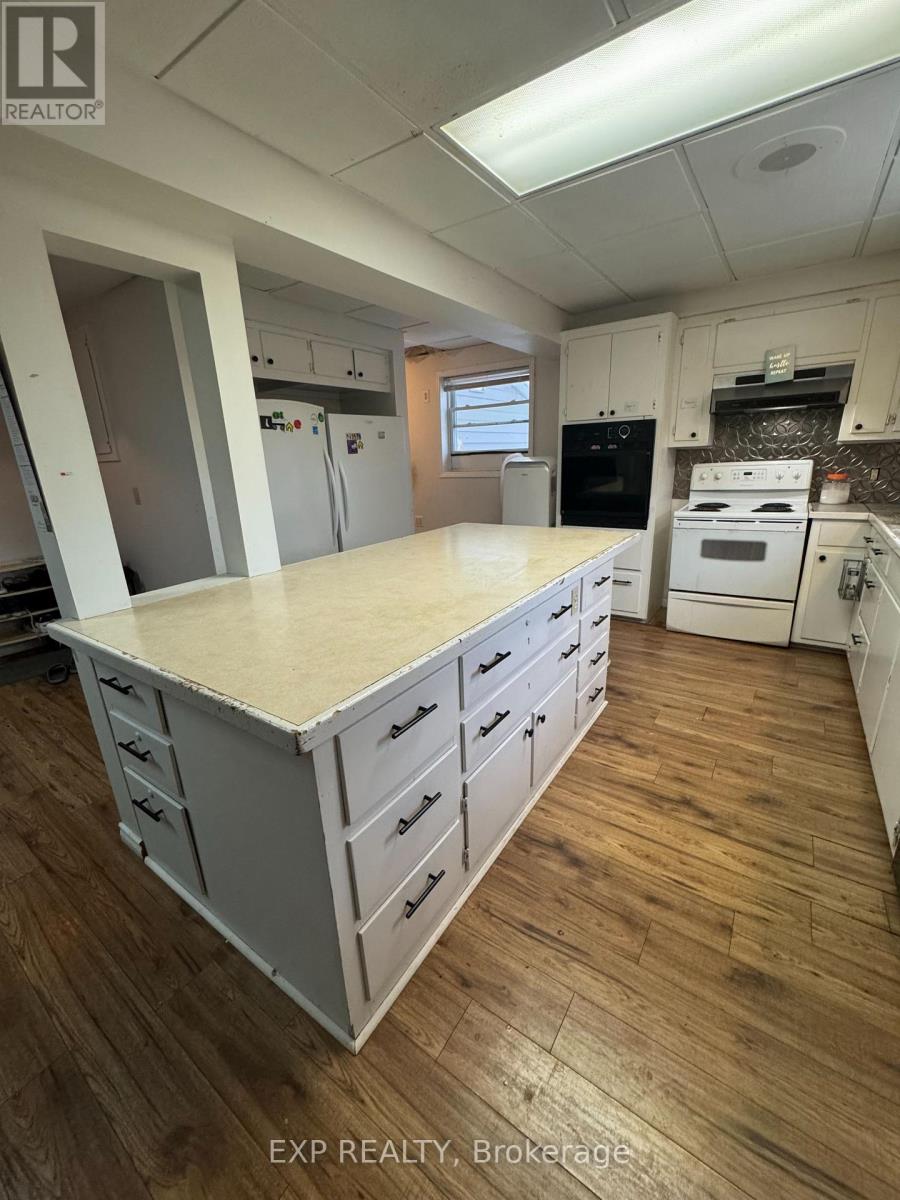
Kitchen |
7.12 m |
5.75 m |
7.12 m x 5.75 m |
|
Main Level |
Bedroom |
7.12 m |
3.64 m |
7.12 m x 3.64 m |
Utilities
|
Electricity
|
Installed |
|
Sewer
|
Installed |
https://www.realtor.ca/real-estate/29858725/612-romaine-street-peterborough-otonabee-ward-1-otonabee-ward-1