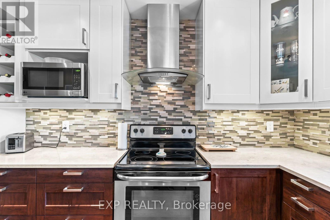
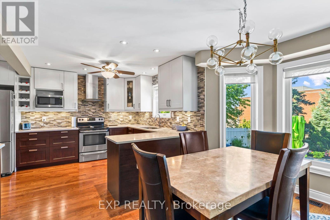
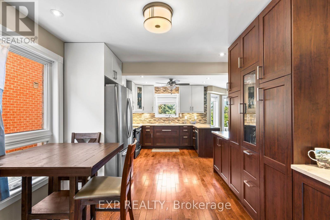
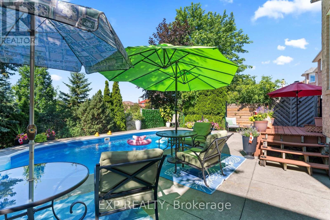
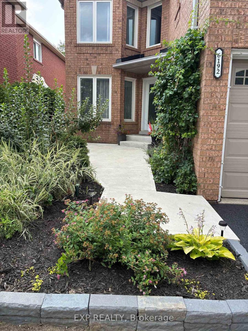
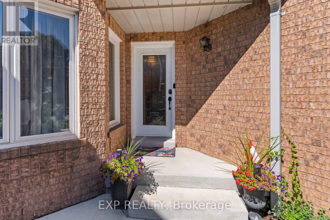
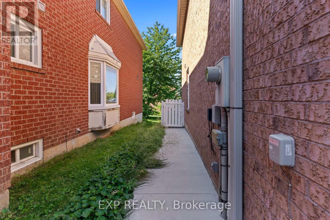
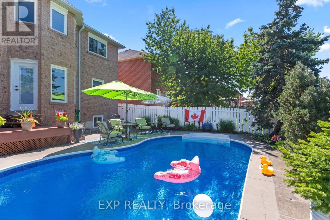
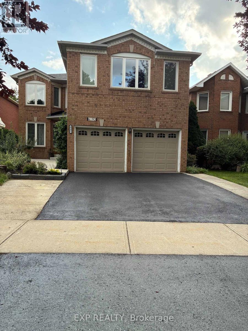
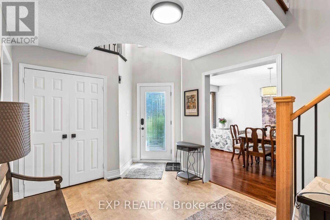
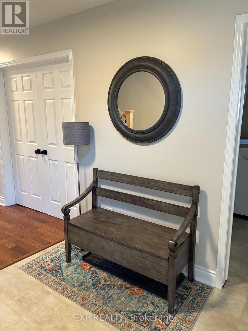
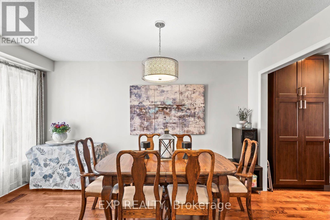
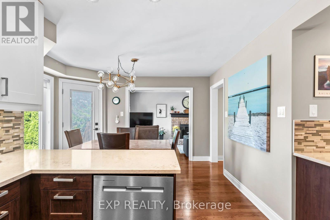
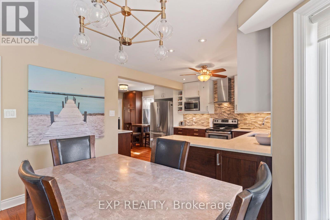
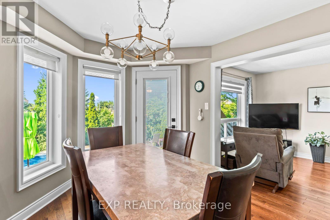
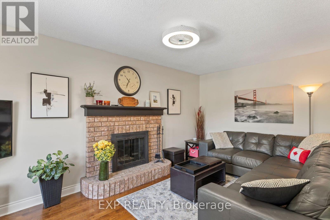
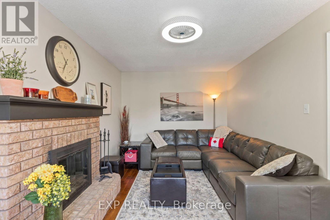
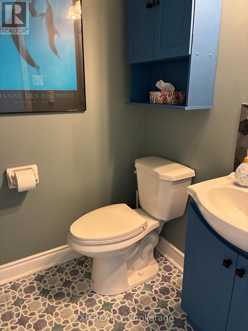
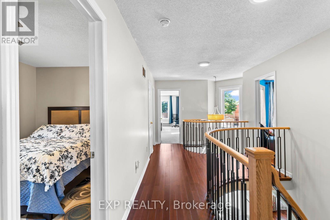
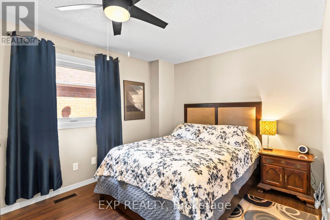
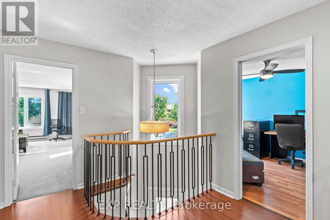
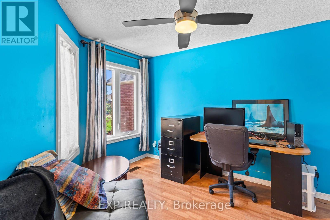
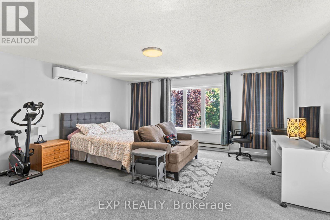
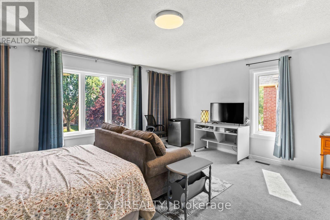
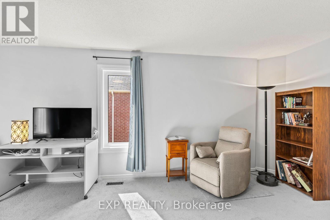
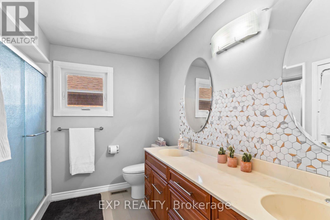
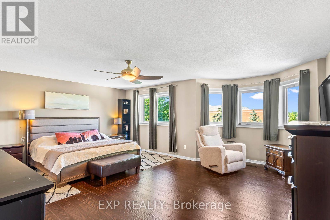
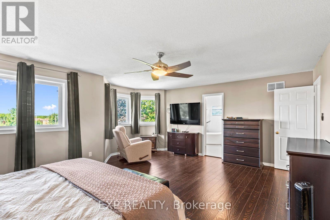
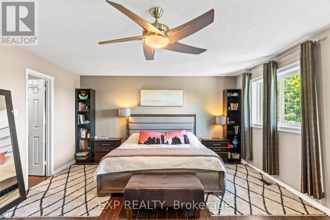
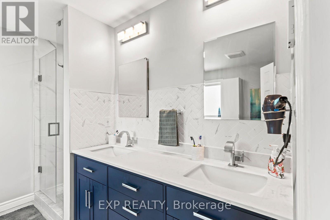
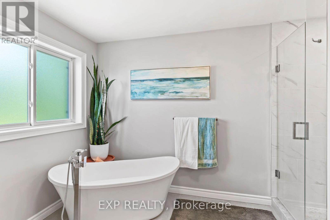
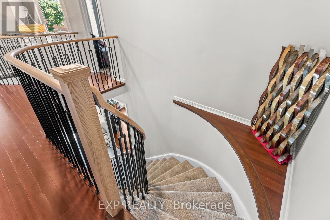
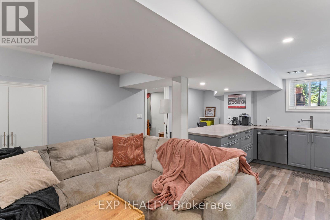
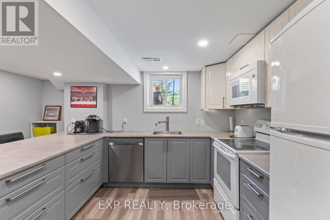
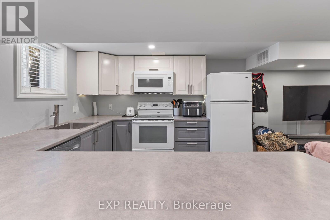
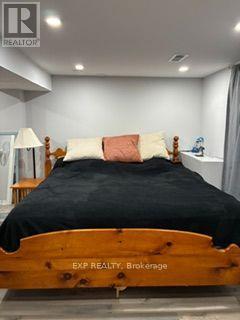
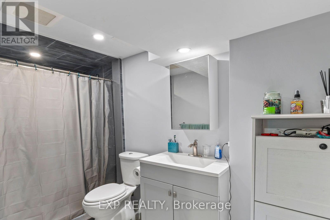
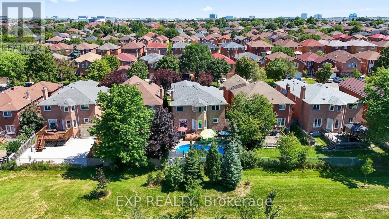
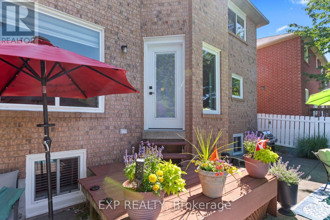
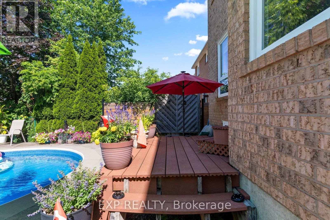
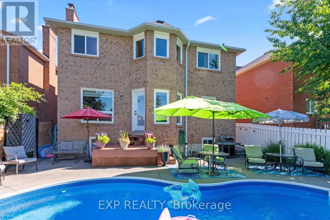
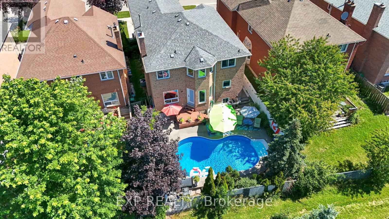
Great family neighbourhood with 4 + 1 bedrooms, 4 updated bathrooms, bright large principle rooms in Heartland area of Mississauga. It features an inlaw suite with full kitchen, extra large bedroom with walk in closet and large bathroom with walk in shower. The main floor has been opened up and updated with hardwood and luxury vinyl tile throughout, new kitchen with stone counter tops, stainless steel appliances and plenty of functional storage for any size family. You can walk out to a lovely private backyard with a heated salt water pool and plenty of seating for the whole family. The second floor boasts a large primary bedroom with renovated 5 pc bathroom and heated floors. The other 3 bedrooms share a large updated bathroom with double sinks and a stand up shower. Plenty of space for your whole family. (id:60120)
| MLS® Number | W14083970 |
| Property Type | Single Family |
| Community Name | East Credit |
| Amenities Near By | Schools |
| Equipment Type | Water Heater |
| Features | In-law Suite |
| Parking Space Total | 5 |
| Pool Features | Salt Water Pool |
| Pool Type | Inground Pool |
| Rental Equipment Type | Water Heater |
| Bathroom Total | 4 |
| Bedrooms Above Ground | 4 |
| Bedrooms Below Ground | 1 |
| Bedrooms Total | 5 |
| Age | 31 To 50 Years |
| Amenities | Fireplace(s) |
| Appliances | Garage Door Opener Remote(s), Dishwasher, Dryer, Garage Door Opener, Microwave, Two Stoves, Washer, Window Coverings, Refrigerator |
| Basement Features | Apartment In Basement |
| Basement Type | N/a |
| Construction Style Attachment | Detached |
| Cooling Type | Central Air Conditioning, Wall Unit |
| Exterior Finish | Brick Veneer |
| Fireplace Present | Yes |
| Fireplace Total | 1 |
| Flooring Type | Laminate, Ceramic, Hardwood, Vinyl, Carpeted |
| Foundation Type | Poured Concrete |
| Half Bath Total | 1 |
| Heating Fuel | Natural Gas |
| Heating Type | Forced Air |
| Stories Total | 2 |
| Size Interior | 2,500 - 3,000 Sqft |
| Type | House |
| Utility Water | Municipal Water |
| Garage |
| Acreage | No |
| Fence Type | Fenced Yard |
| Land Amenities | Schools |
| Sewer | Sanitary Sewer |
| Size Depth | 113 Ft ,10 In |
| Size Frontage | 40 Ft ,3 In |
| Size Irregular | 40.3 X 113.9 Ft |
| Size Total Text | 40.3 X 113.9 Ft |
| Level | Type | Length | Width | Dimensions |
|---|---|---|---|---|
| Second Level | Bathroom | 3.02 m | 1.8 m | 3.02 m x 1.8 m |
| Second Level | Primary Bedroom | 6.05 m | 4.42 m | 6.05 m x 4.42 m |
| Second Level | Bedroom 2 | 4.57 m | 3.1 m | 4.57 m x 3.1 m |
| Second Level | Bedroom 3 | 3.96 m | 3.71 m | 3.96 m x 3.71 m |
| Second Level | Bedroom 4 | 5.49 m | 4.88 m | 5.49 m x 4.88 m |
| Basement | Living Room | 3.15 m | 4.67 m | 3.15 m x 4.67 m |
| Basement | Kitchen | 2.49 m | 2.36 m | 2.49 m x 2.36 m |
| Basement | Bedroom 5 | 4.32 m | 4.11 m | 4.32 m x 4.11 m |
| Basement | Bathroom | 2.59 m | 1.68 m | 2.59 m x 1.68 m |
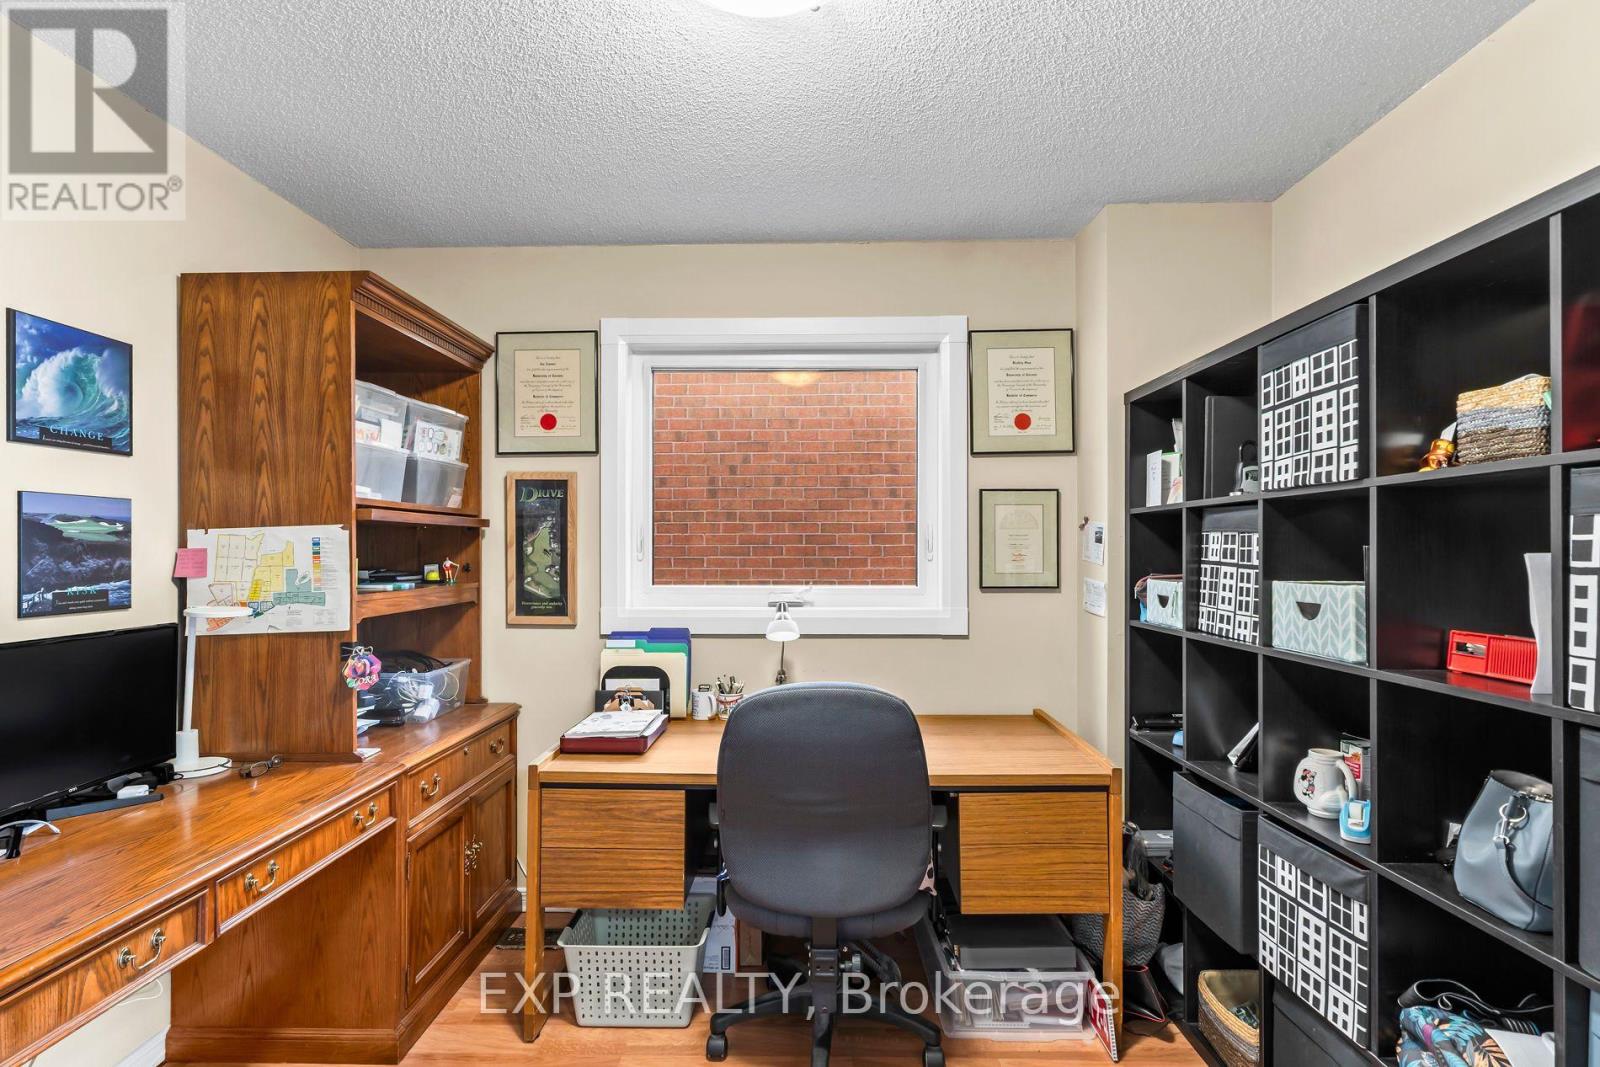
| Main Level | Office | 3.12 m | 3.1 m | 3.12 m x 3.1 m |
| Main Level | Family Room | 5.28 m | 3.1 m | 5.28 m x 3.1 m |
| Main Level | Kitchen | 3.96 m | 3.18 m | 3.96 m x 3.18 m |
| Main Level | Dining Room | 3.18 m | 2.69 m | 3.18 m x 2.69 m |
| Main Level | Living Room | 4.37 m | 3.1 m | 4.37 m x 3.1 m |
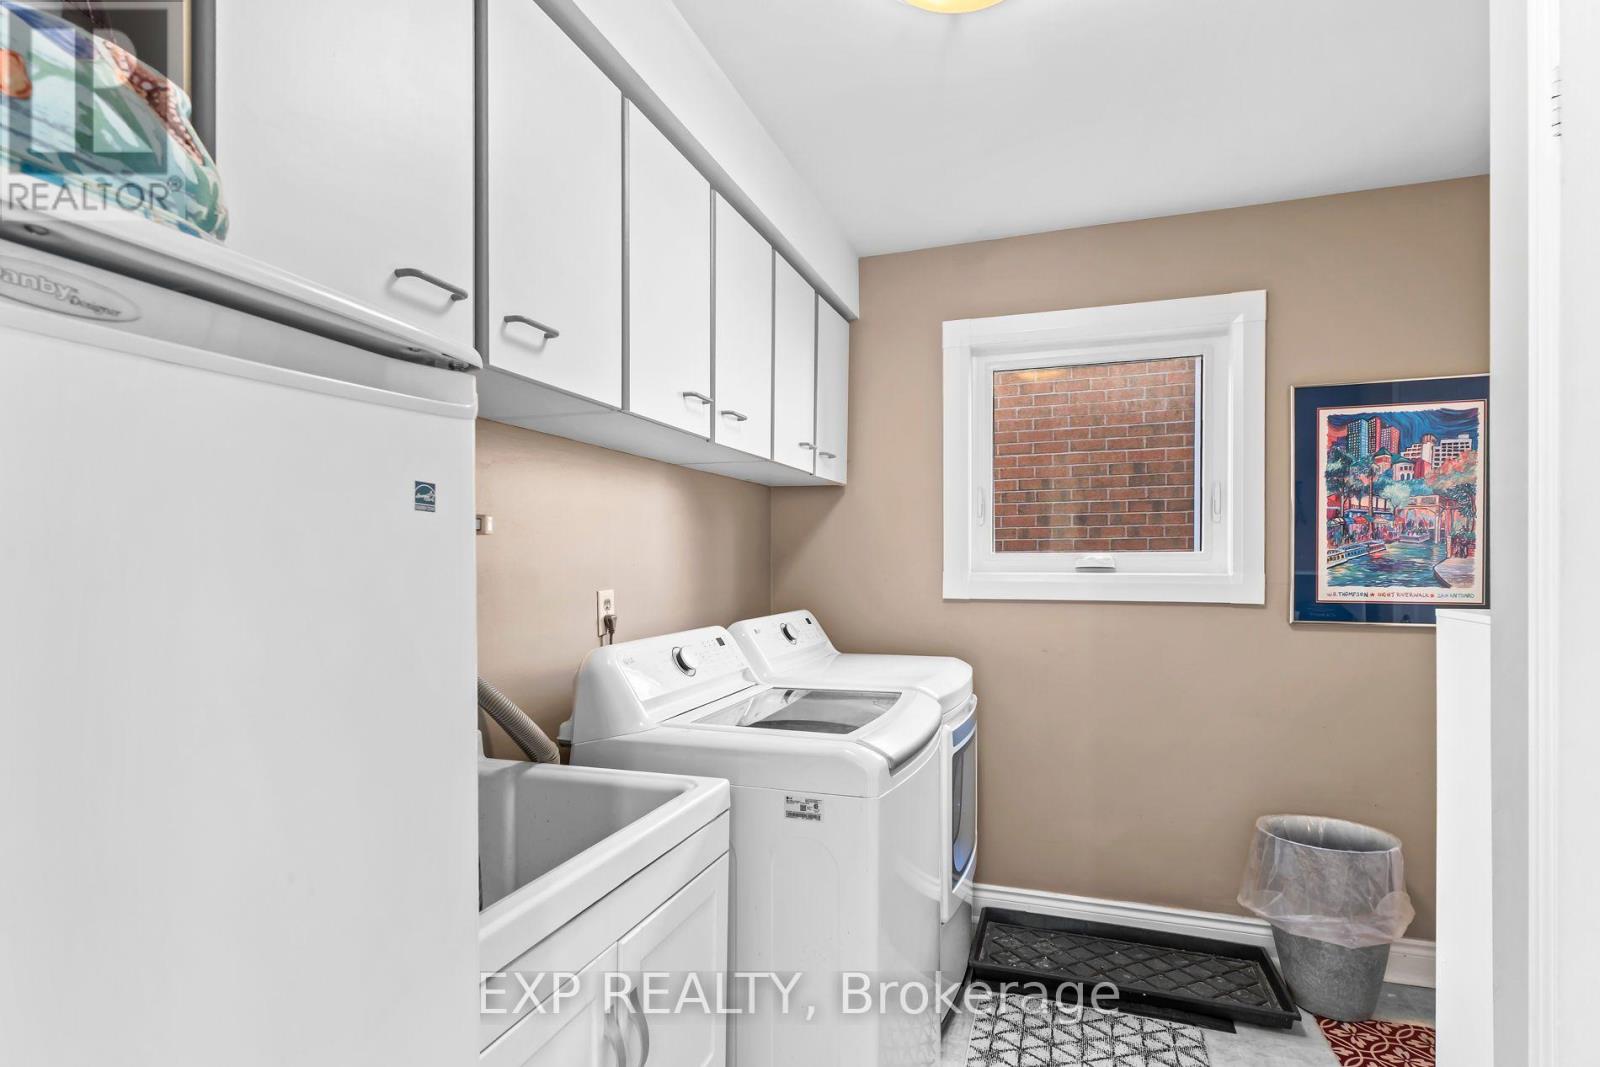
| Main Level | Laundry Room | 3.02 m | 2.16 m | 3.02 m x 2.16 m |
https://www.realtor.ca/real-estate/30408134/6192-duford-drive-mississauga-east-credit-east-credit
Contact us for more information

Iva Zimmel
Salesperson
(866) 530-7737

The trademarks REALTOR®, REALTORS®, and the REALTOR® logo are controlled by The Canadian Real Estate Association (CREA) and identify real estate professionals who are members of CREA. The trademarks MLS®, Multiple Listing Service® and the associated logos are owned by The Canadian Real Estate Association (CREA) and identify the quality of services provided by real estate professionals who are members of CREA. The trademark DDF® is owned by The Canadian Real Estate Association (CREA) and identifies CREA's Data Distribution Facility (DDF®)