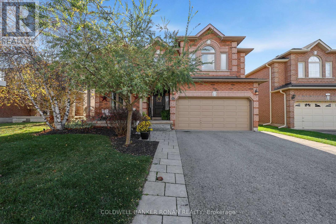
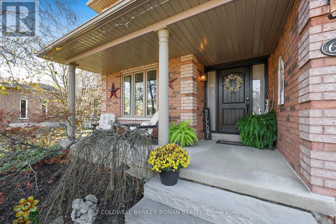
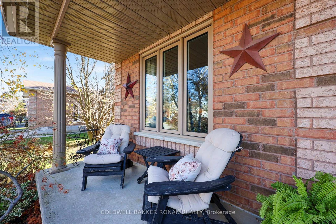
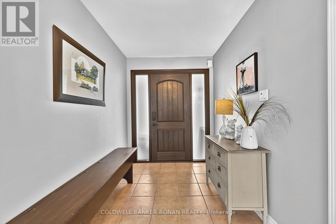
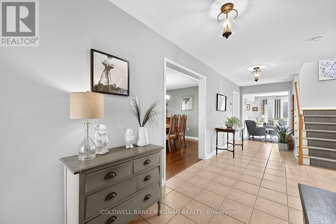
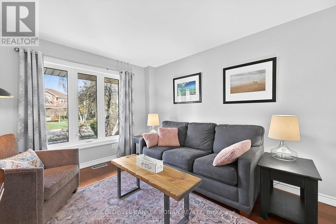
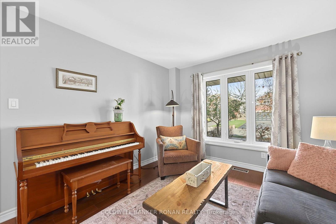
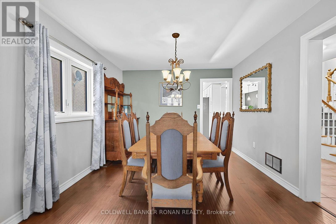
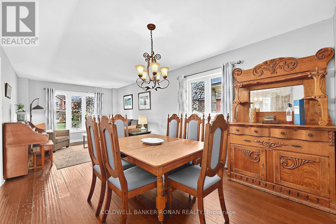
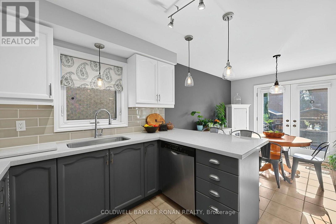
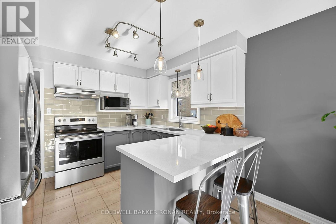
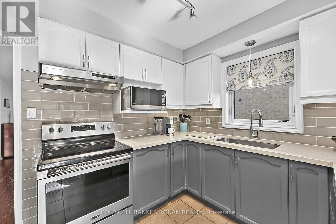
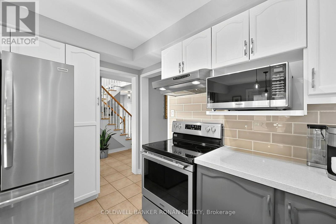
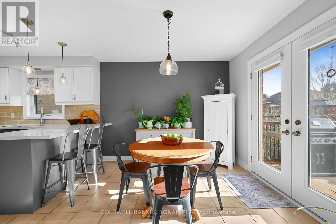
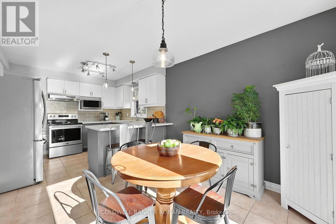
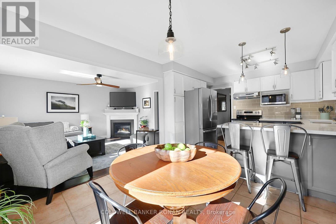
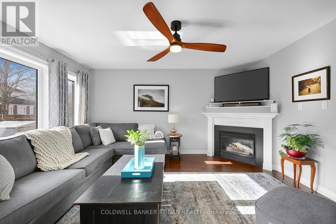
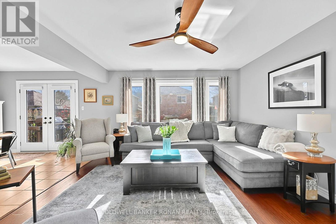
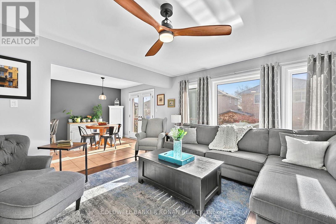
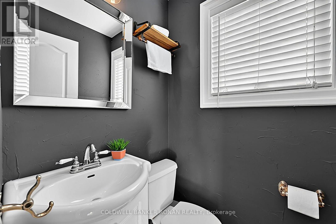
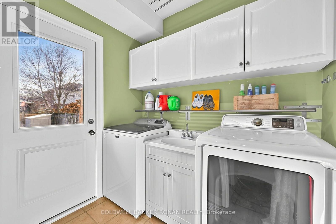
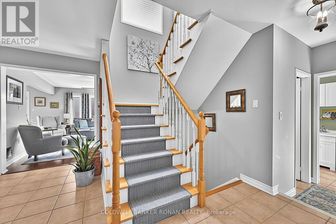
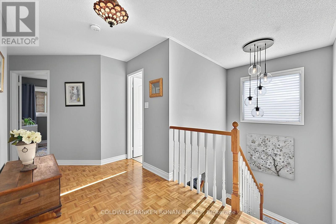
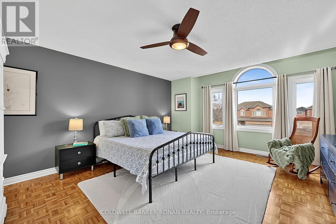
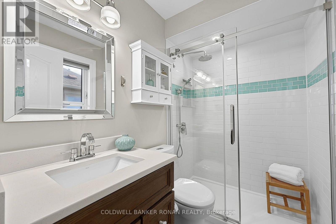
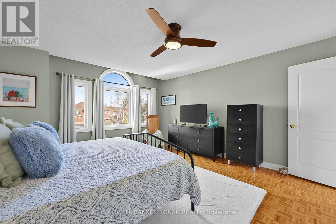
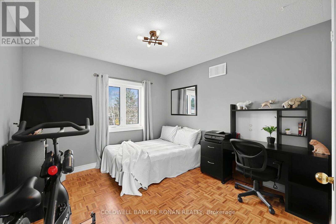
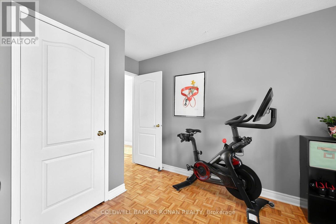
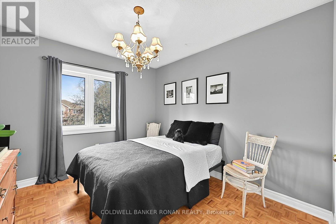
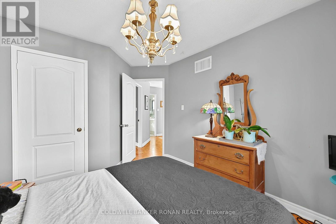
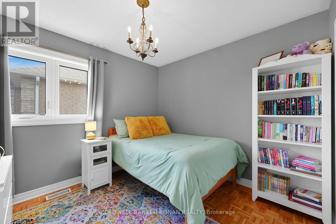
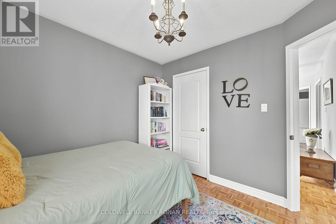
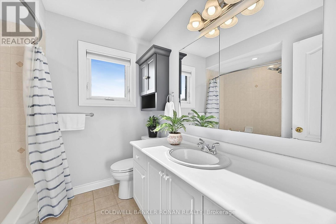
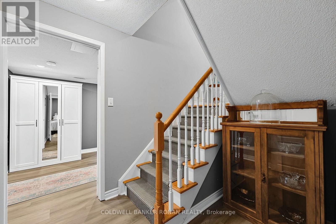
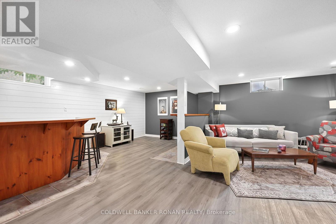
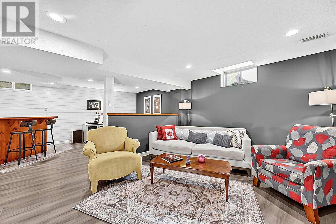
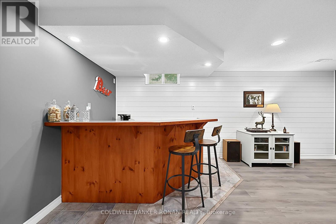
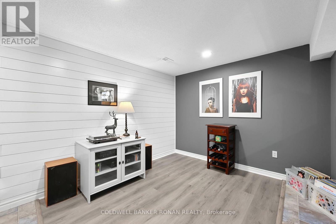
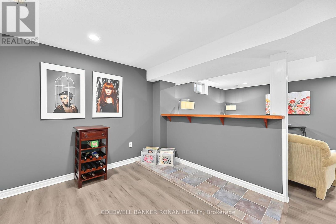
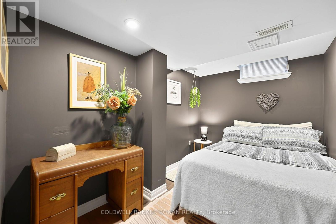
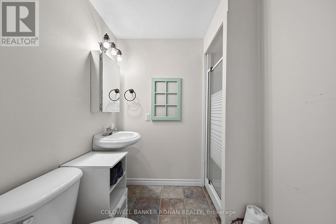
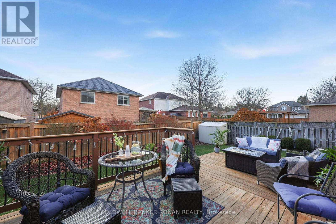
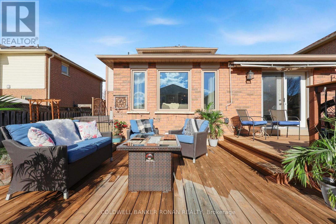
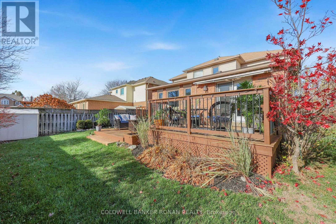
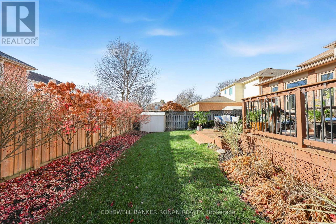
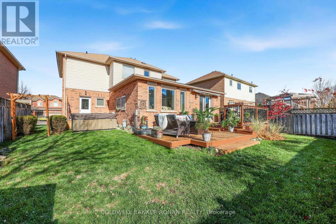
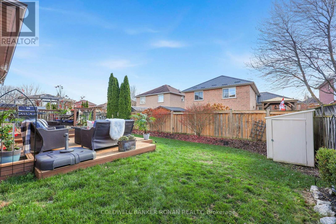
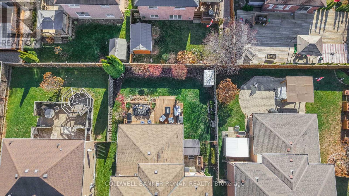
Situated in a sought-after, family-friendly neighbourhood in Alliston, this beautifully maintained 2-storey brick home offers a wonderful combination of space, comfort and everyday convenience. Featuring 4 spacious bedrooms, 4 bathrooms and a fully finished basement, there is plenty of room for the whole family to enjoy. The main floor offers a functional and inviting layout with a separate living room, formal dining room and comfortable family room, providing plenty of space for both everyday living and entertaining. The kitchen features a walkout to an expansive rear deck, creating a seamless connection to the outdoors, while convenient main floor laundry adds to the home's practicality. Upstairs, the spacious primary bedroom features a walk-in closet and private ensuite, along with three additional bedrooms offering ample space for family or guests. The fully finished lower level provides even more living space, complete with a wet bar and plenty of room for movie nights, entertaining or family gatherings. Outside, the beautifully landscaped yard, extensive decking and hot tub create a wonderful backyard retreat, perfect for relaxing or hosting friends and family. An attached double-car garage and paved driveway provide ample parking and added convenience. Located in an established neighbourhood close to schools, parks, shopping and local amenities, this home offers the space and setting to enjoy family living in the heart of Alliston! (id:60120)
| MLS® Number | N14174962 |
| Property Type | Single Family |
| Community Name | Alliston |
| Amenities Near By | Golf Nearby, Hospital, Park, Schools |
| Community Features | Community Centre |
| Equipment Type | Water Heater |
| Features | Carpet Free |
| Parking Space Total | 4 |
| Rental Equipment Type | Water Heater |
| Structure | Deck, Porch |
| Bathroom Total | 4 |
| Bedrooms Above Ground | 4 |
| Bedrooms Total | 4 |
| Amenities | Fireplace(s) |
| Appliances | Garage Door Opener, Window Coverings |
| Basement Type | Full |
| Construction Style Attachment | Detached |
| Cooling Type | Central Air Conditioning |
| Exterior Finish | Brick |
| Fireplace Present | Yes |
| Flooring Type | Ceramic, Hardwood, Parquet |
| Foundation Type | Concrete |
| Half Bath Total | 1 |
| Heating Fuel | Natural Gas |
| Heating Type | Forced Air |
| Stories Total | 2 |
| Size Interior | 2,000 - 2,500 Sqft |
| Type | House |
| Utility Water | Municipal Water |
| Attached Garage | |
| Garage |
| Acreage | No |
| Land Amenities | Golf Nearby, Hospital, Park, Schools |
| Landscape Features | Landscaped |
| Sewer | Sanitary Sewer |
| Size Depth | 100 Ft ,1 In |
| Size Frontage | 50 Ft ,2 In |
| Size Irregular | 50.2 X 100.1 Ft |
| Size Total Text | 50.2 X 100.1 Ft |
| Level | Type | Length | Width | Dimensions |
|---|---|---|---|---|
| Lower Level | Recreational, Games Room | 7.26 m | 5.81 m | 7.26 m x 5.81 m |
| Lower Level | Utility Room | 7.11 m | 3.32 m | 7.11 m x 3.32 m |
| Lower Level | Other | 3.22 m | 2.12 m | 3.22 m x 2.12 m |
| Main Level | Kitchen | 3.27 m | 3.12 m | 3.27 m x 3.12 m |
| Main Level | Eating Area | 3.27 m | 2.89 m | 3.27 m x 2.89 m |
| Main Level | Dining Room | 3.27 m | 2.53 m | 3.27 m x 2.53 m |
| Main Level | Living Room | 4.47 m | 3.27 m | 4.47 m x 3.27 m |
| Main Level | Family Room | 4.53 m | 3.89 m | 4.53 m x 3.89 m |
| Main Level | Laundry Room | 2.12 m | 1.75 m | 2.12 m x 1.75 m |
| Upper Level | Primary Bedroom | 5.35 m | 4.19 m | 5.35 m x 4.19 m |
| Upper Level | Bedroom | 4.06 m | 3.23 m | 4.06 m x 3.23 m |
| Upper Level | Bedroom | 3.94 m | 3 m | 3.94 m x 3 m |
| Upper Level | Bedroom | 3.01 m | 2.95 m | 3.01 m x 2.95 m |
| Electricity | Installed |
| Sewer | Installed |
https://www.realtor.ca/real-estate/30506924/62-darling-crescent-new-tecumseth-alliston-alliston
Contact us for more information

Marc Ronan
Salesperson
(905) 936-4216
(905) 936-5130

Britton Scott Ronan
Salesperson
(705) 435-4336
(705) 435-3506

The trademarks REALTOR®, REALTORS®, and the REALTOR® logo are controlled by The Canadian Real Estate Association (CREA) and identify real estate professionals who are members of CREA. The trademarks MLS®, Multiple Listing Service® and the associated logos are owned by The Canadian Real Estate Association (CREA) and identify the quality of services provided by real estate professionals who are members of CREA. The trademark DDF® is owned by The Canadian Real Estate Association (CREA) and identifies CREA's Data Distribution Facility (DDF®)