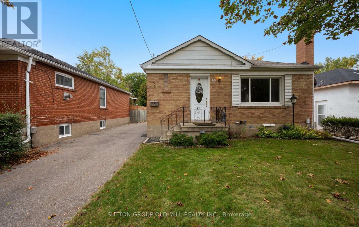
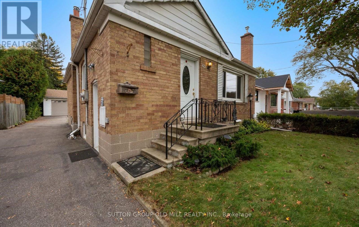
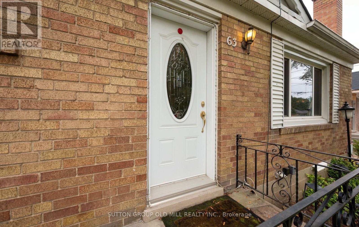
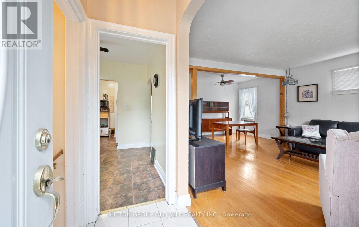
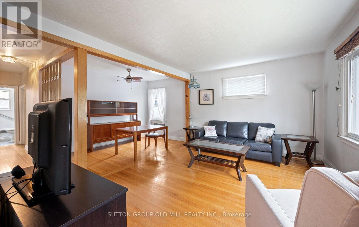
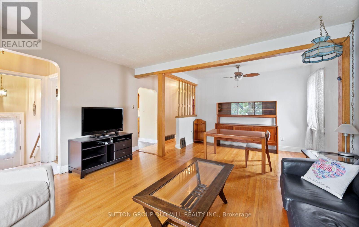
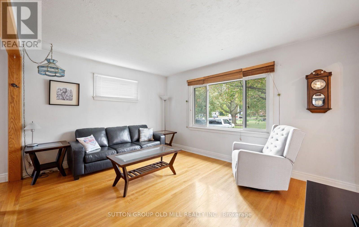
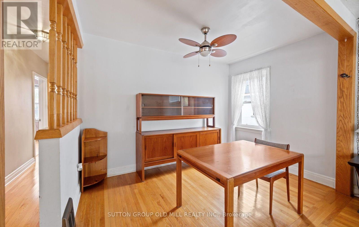
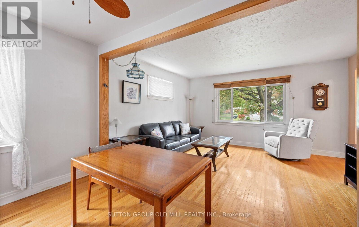
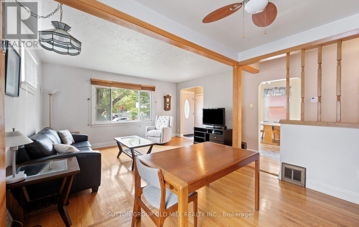
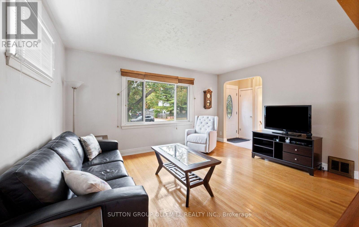
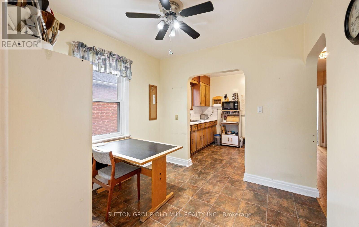
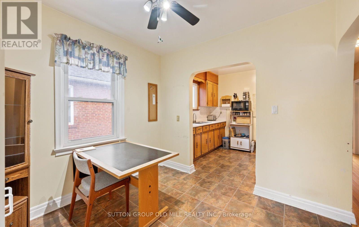
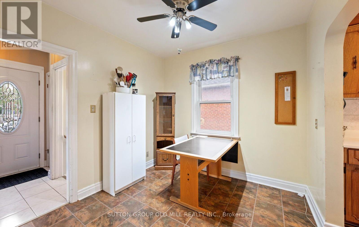
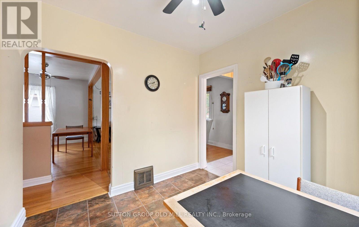
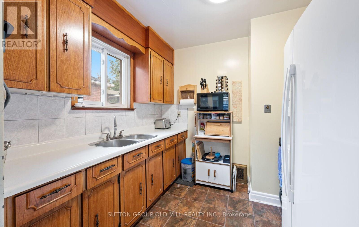
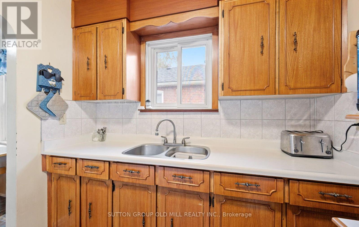
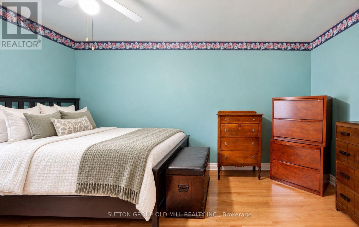
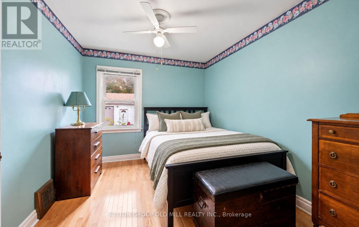
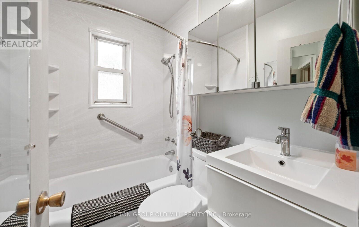
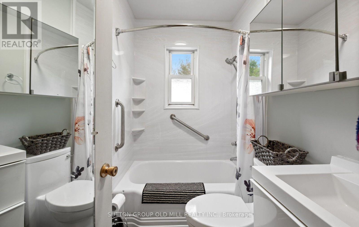
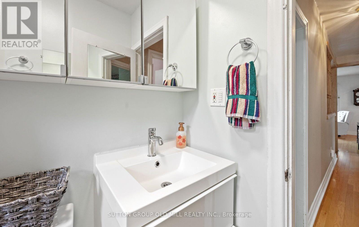
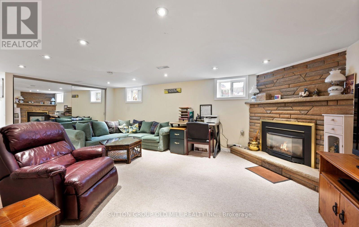
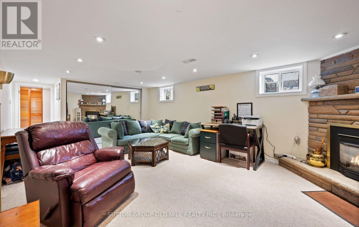
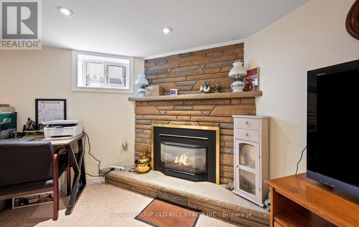
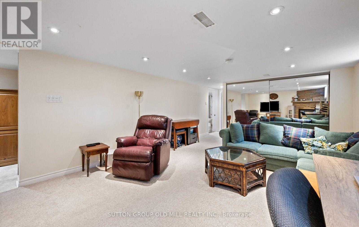
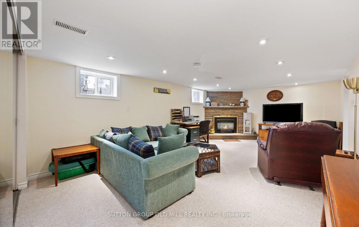
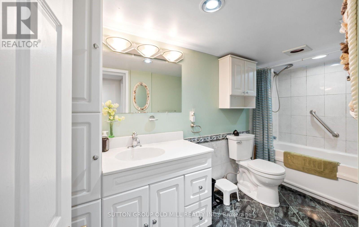
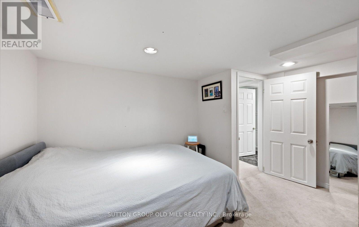
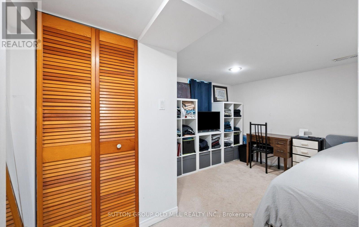
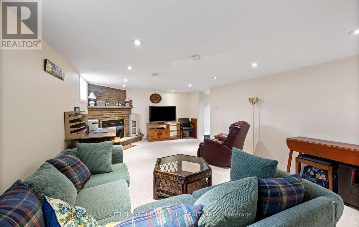
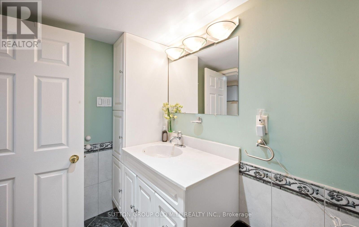
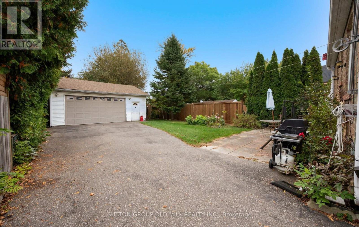
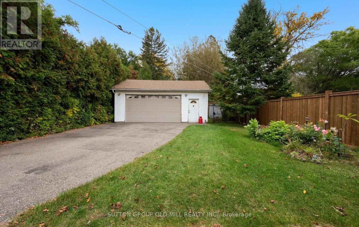
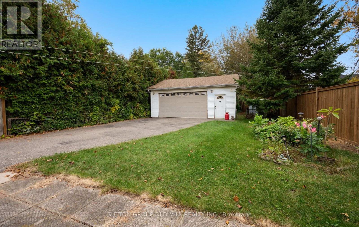
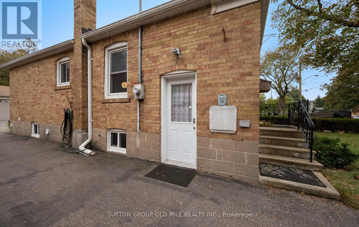
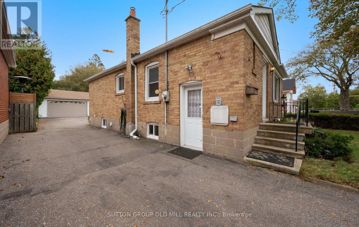
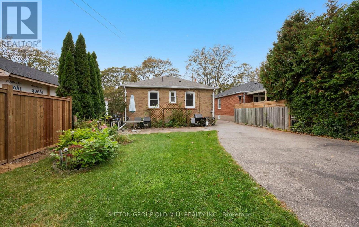
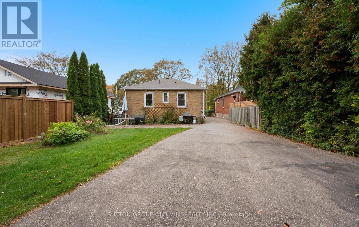
Solid brick bungalow situated on a quiet, desirable street in Alderwood! Featuring an exceptionally large lot measuring approximately 40.52 x 138.79 x 40 x 140 ft, this property offers plenty of outdoor space and potential. The detached double-car garage provides additional storage and the possibility for an in-law suite. Originally a 3-bedroom home, the main floor has been converted to a spacious 2-bedroom layout, featuring a generously sized eat-in kitchen. The nicely finished basement has good ceiling height and a large recreation room with a fireplace, an additional bedroom, and a 4-piece ensuite. Ideally located just steps from Etobicoke Valley Park and the Etobicoke Creek Trail, with shops, restaurants, and everyday amenities nearby. A fantastic opportunity in a sought-after Alderwood neighbourhood! (id:60120)
2:00 pm
Ends at:4:00 pm
| MLS® Number | W14089030 |
| Property Type | Single Family |
| Community Name | Alderwood |
| Parking Space Total | 5 |
| Bathroom Total | 2 |
| Bedrooms Above Ground | 2 |
| Bedrooms Below Ground | 1 |
| Bedrooms Total | 3 |
| Amenities | Fireplace(s) |
| Appliances | Water Heater, Dishwasher, Dryer, Stove, Washer, Window Coverings, Refrigerator |
| Architectural Style | Bungalow |
| Basement Development | Finished |
| Basement Features | Separate Entrance |
| Basement Type | N/a (finished), N/a |
| Construction Style Attachment | Detached |
| Cooling Type | Central Air Conditioning |
| Exterior Finish | Brick |
| Fireplace Present | Yes |
| Flooring Type | Hardwood |
| Foundation Type | Block |
| Heating Fuel | Natural Gas |
| Heating Type | Forced Air |
| Stories Total | 1 |
| Size Interior | 700 - 1,100 Sqft |
| Type | House |
| Utility Water | Municipal Water |
| Detached Garage | |
| Garage |
| Acreage | No |
| Sewer | Sanitary Sewer |
| Size Depth | 138 Ft ,9 In |
| Size Frontage | 40 Ft ,6 In |
| Size Irregular | 40.5 X 138.8 Ft ; 40.52x138.79x40x140 |
| Size Total Text | 40.5 X 138.8 Ft ; 40.52x138.79x40x140 |
| Level | Type | Length | Width | Dimensions |
|---|---|---|---|---|
| Basement | Bedroom 3 | 3.87 m | 3.54 m | 3.87 m x 3.54 m |
| Basement | Recreational, Games Room | 3.87 m | 7.79 m | 3.87 m x 7.79 m |
| Basement | Utility Room | 3.62 m | 9.65 m | 3.62 m x 9.65 m |
| Main Level | Kitchen | 5.62 m | 5.26 m | 5.62 m x 5.26 m |
| Main Level | Living Room | 4.69 m | 3.49 m | 4.69 m x 3.49 m |
| Main Level | Bedroom | 3.69 m | 4.62 m | 3.69 m x 4.62 m |
| Main Level | Bedroom 2 | 2.8 m | 3.17 m | 2.8 m x 3.17 m |
https://www.realtor.ca/real-estate/30413545/63-westhead-road-toronto-alderwood-alderwood
Contact us for more information
Belinda Mulford
Salesperson
(416) 234-2424
(416) 234-2323
Richard W. Mulford
Salesperson
(416) 234-2424
(416) 234-2323

The trademarks REALTOR®, REALTORS®, and the REALTOR® logo are controlled by The Canadian Real Estate Association (CREA) and identify real estate professionals who are members of CREA. The trademarks MLS®, Multiple Listing Service® and the associated logos are owned by The Canadian Real Estate Association (CREA) and identify the quality of services provided by real estate professionals who are members of CREA. The trademark DDF® is owned by The Canadian Real Estate Association (CREA) and identifies CREA's Data Distribution Facility (DDF®)