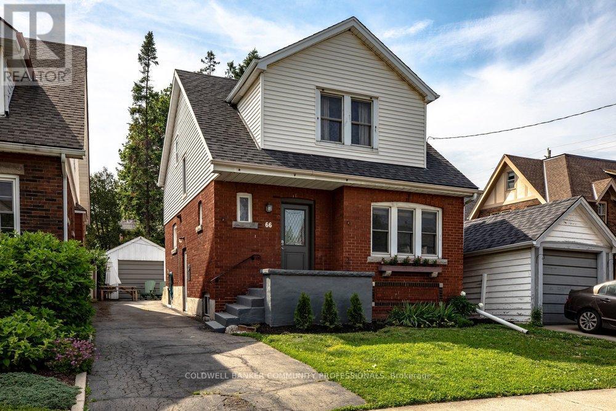
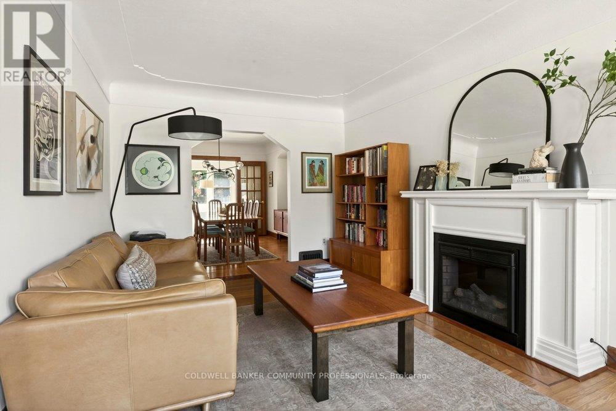
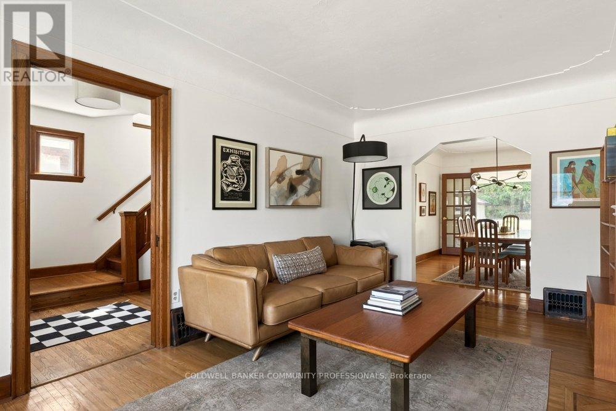
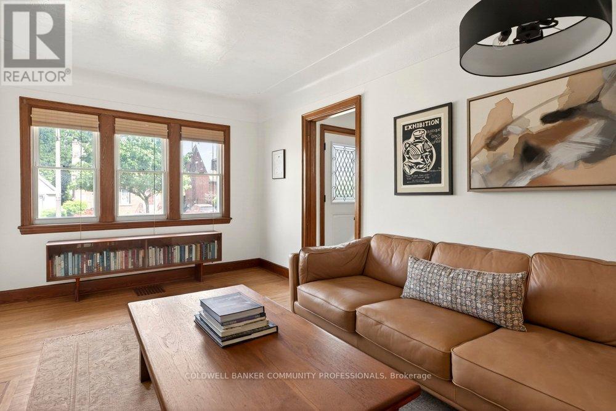
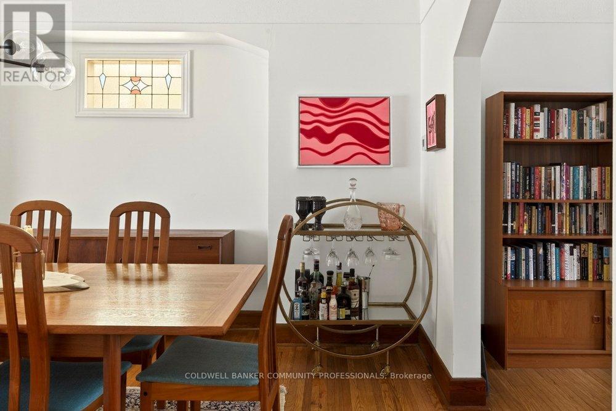
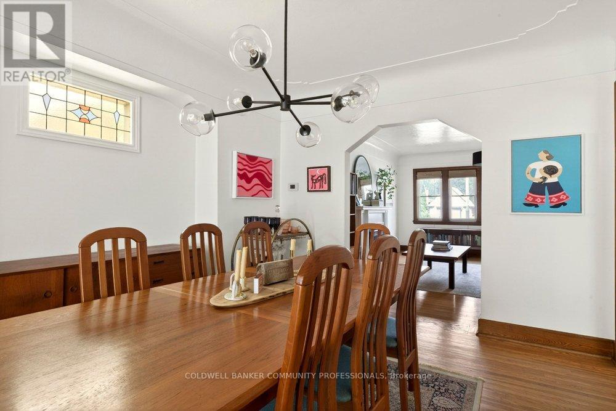
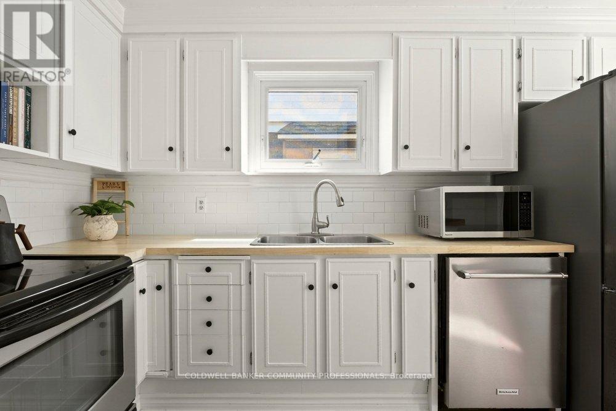
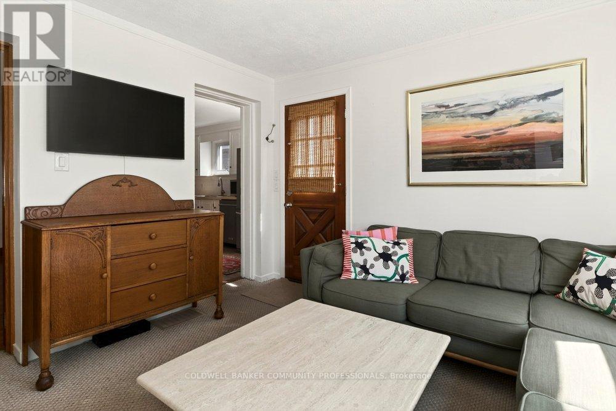
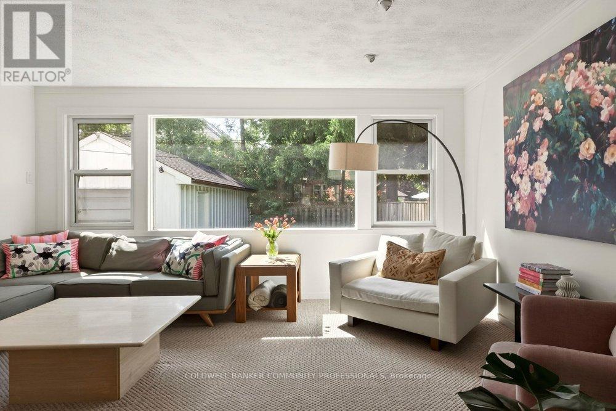
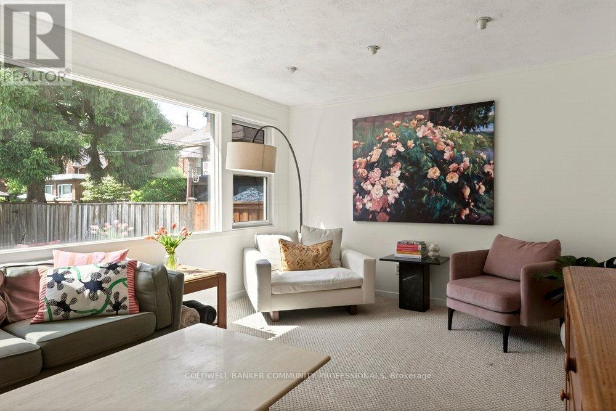
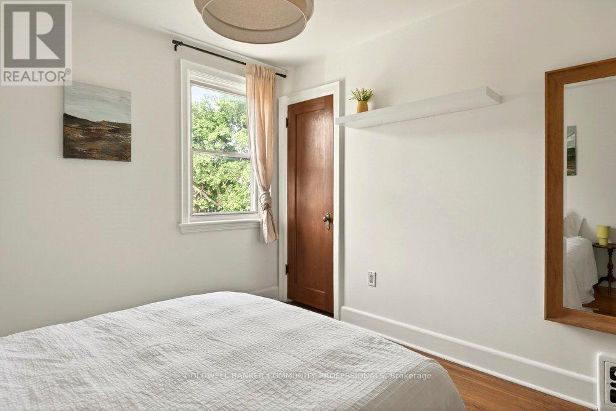
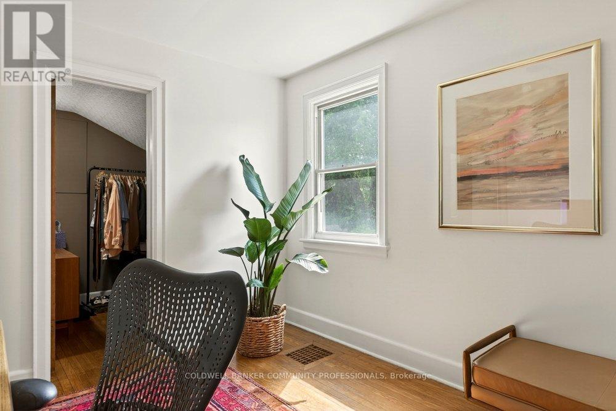
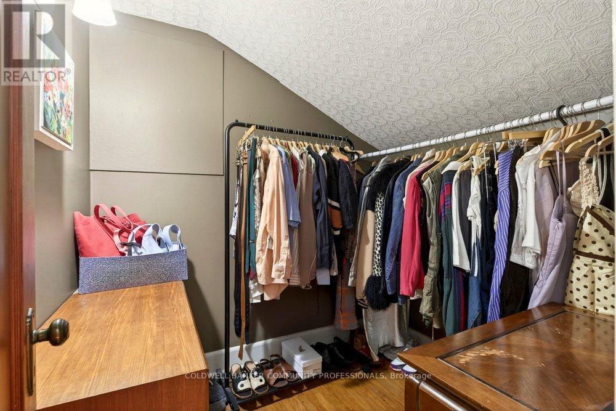
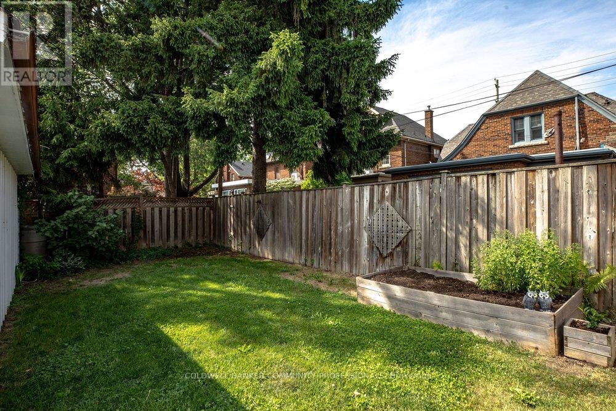
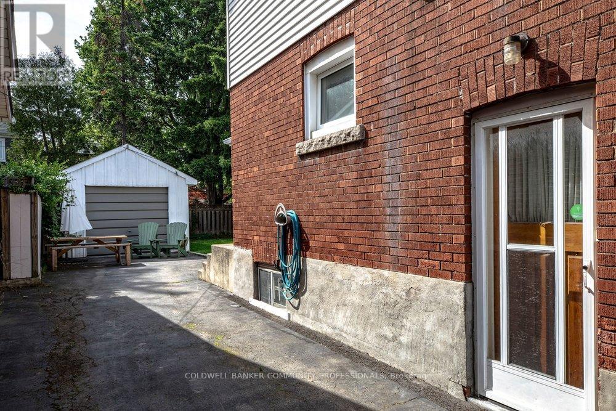
Dreaming of the Delta? Welcome to the neighbourhood that has it all. Grab coffee and donuts at Cafe Baffico, then wander through Gage Park with the dog or kids in tow. Or meander up Ottawa St. for some of Hamilton's best antiques, restaurants, and shops. Your weekends just got a whole lot more fun. And the house? It's an absolute stunner! This charming vintage home was freshly painted this year and it shows. Upstairs, three roomy bedrooms each come with their own large closet (one is a dreamy walk-in, and yes, you'll fight over it). Downstairs, the living and dining rooms have room to spare, and the bonus family room looks out over the backyard, the perfect spot for your morning coffee or an evening wind-down. Out back, you'll find an extended 1 car detached garage, plus a private driveway with space for three more cars. Guests will never have to circle the block again. The peace of mind list is a good one too. The owned furnace and AC and the rented hot water heater are all new within the last five years, and there's partial interior waterproofing with a sump pump. This home is a must see! (id:60120)
| MLS® Number | X13766044 |
| Property Type | Single Family |
| Community Name | Delta |
| Equipment Type | Water Heater |
| Features | Sump Pump |
| Parking Space Total | 4 |
| Rental Equipment Type | Water Heater |
| Structure | Porch |
| Bathroom Total | 2 |
| Bedrooms Above Ground | 3 |
| Bedrooms Total | 3 |
| Amenities | Fireplace(s) |
| Appliances | Dishwasher, Dryer, Stove, Washer, Refrigerator |
| Basement Development | Partially Finished |
| Basement Features | Separate Entrance |
| Basement Type | N/a, N/a (partially Finished) |
| Construction Style Attachment | Detached |
| Cooling Type | Central Air Conditioning |
| Exterior Finish | Brick Veneer, Aluminum Siding |
| Fireplace Present | Yes |
| Fireplace Total | 1 |
| Foundation Type | Block |
| Half Bath Total | 1 |
| Heating Fuel | Natural Gas |
| Heating Type | Forced Air |
| Stories Total | 2 |
| Size Interior | 1,500 - 2,000 Sqft |
| Type | House |
| Utility Water | Municipal Water |
| Detached Garage | |
| Garage |
| Acreage | No |
| Sewer | Sanitary Sewer |
| Size Depth | 103 Ft ,6 In |
| Size Frontage | 32 Ft |
| Size Irregular | 32 X 103.5 Ft |
| Size Total Text | 32 X 103.5 Ft |
| Zoning Description | R1a |
| Level | Type | Length | Width | Dimensions |
|---|---|---|---|---|
| Second Level | Primary Bedroom | 4.38 m | 3.1 m | 4.38 m x 3.1 m |
| Second Level | Bedroom 2 | 3.17 m | 3.14 m | 3.17 m x 3.14 m |
| Second Level | Bedroom 3 | 3.75 m | 2.92 m | 3.75 m x 2.92 m |
| Second Level | Bathroom | 1.98 m | 1.88 m | 1.98 m x 1.88 m |
| Basement | Recreational, Games Room | 6.21 m | 3.22 m | 6.21 m x 3.22 m |
| Basement | Bathroom | 1.5 m | 1.34 m | 1.5 m x 1.34 m |
| Main Level | Living Room | 3.2 m | 5.23 m | 3.2 m x 5.23 m |
| Main Level | Dining Room | 3.19 m | 4.27 m | 3.19 m x 4.27 m |
| Main Level | Kitchen | 2.98 m | 5.81 m | 2.98 m x 5.81 m |
| Main Level | Family Room | 4.71 m | 3.5 m | 4.71 m x 3.5 m |
https://www.realtor.ca/real-estate/30258768/66-edgemont-street-s-hamilton-delta-delta
Contact us for more information

Cassandra D. Allen
Broker
(905) 522-1110
(905) 522-1467
HTTP://www.cbcommunityprofessionals.ca

The trademarks REALTOR®, REALTORS®, and the REALTOR® logo are controlled by The Canadian Real Estate Association (CREA) and identify real estate professionals who are members of CREA. The trademarks MLS®, Multiple Listing Service® and the associated logos are owned by The Canadian Real Estate Association (CREA) and identify the quality of services provided by real estate professionals who are members of CREA. The trademark DDF® is owned by The Canadian Real Estate Association (CREA) and identifies CREA's Data Distribution Facility (DDF®)