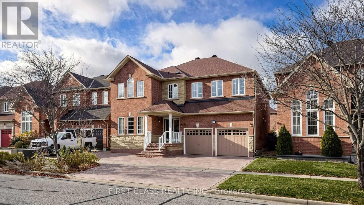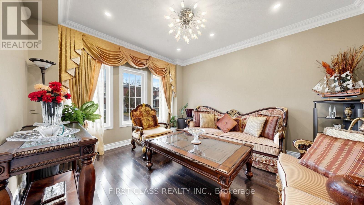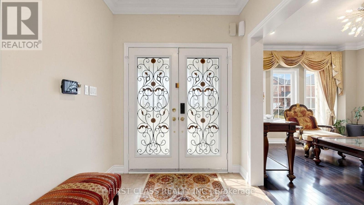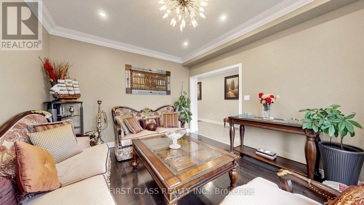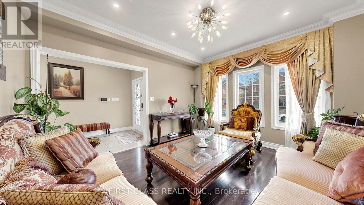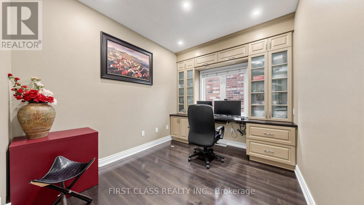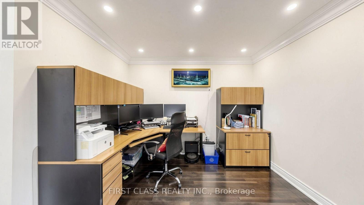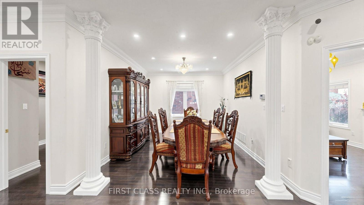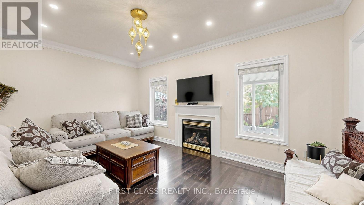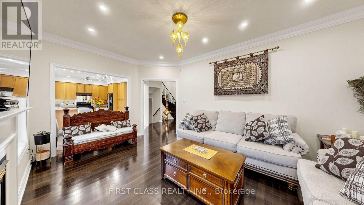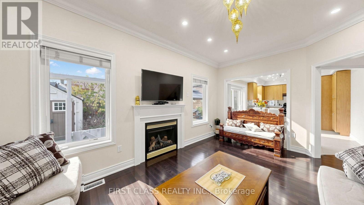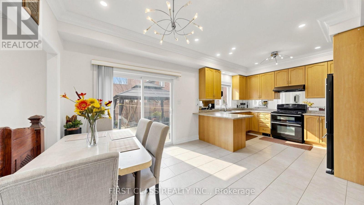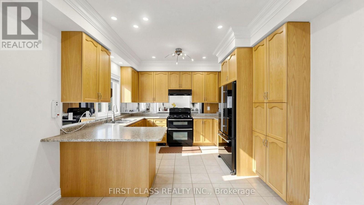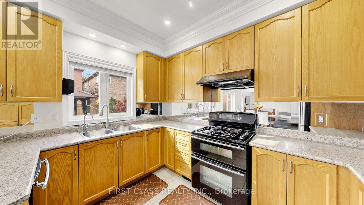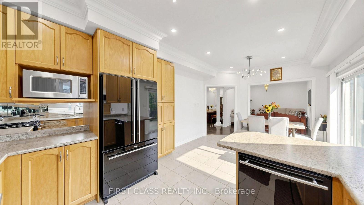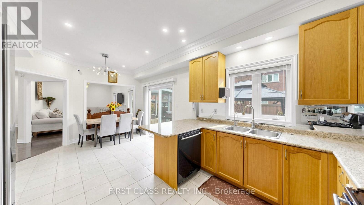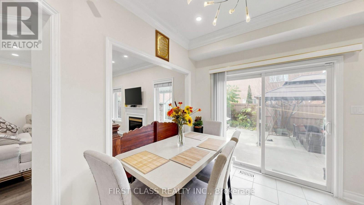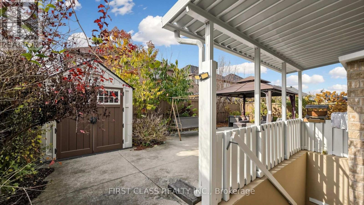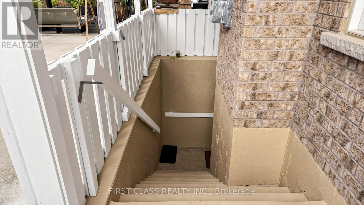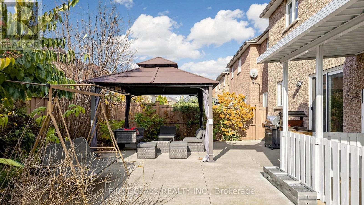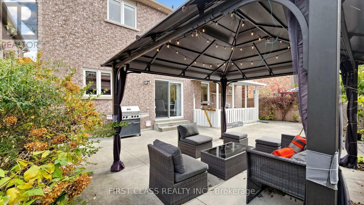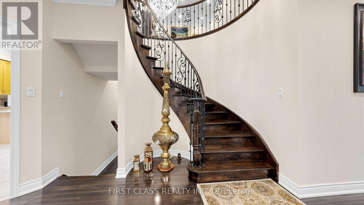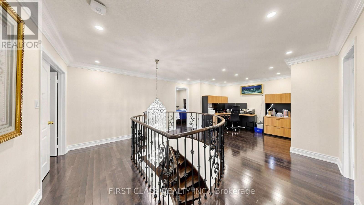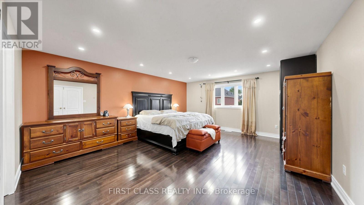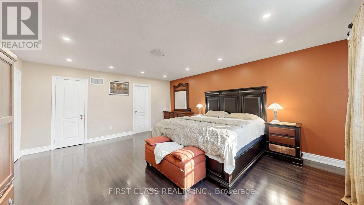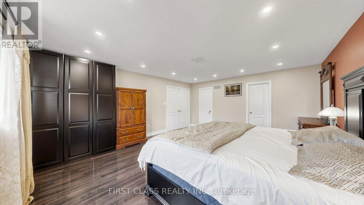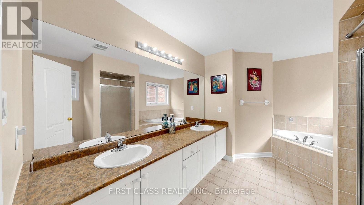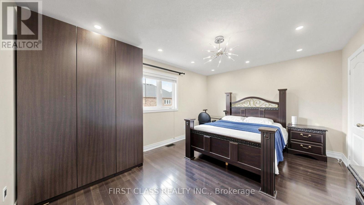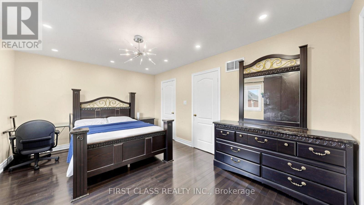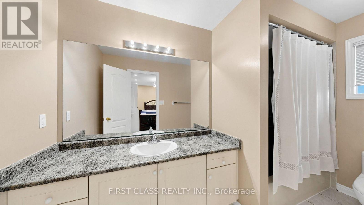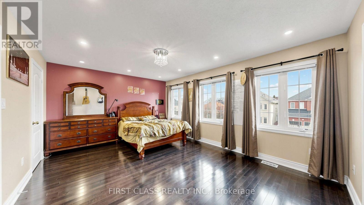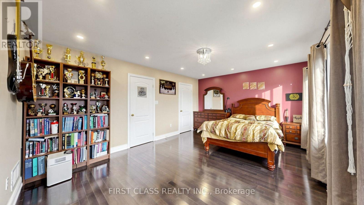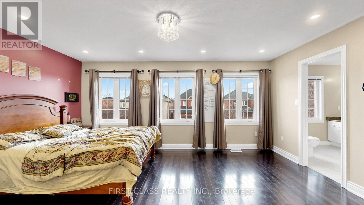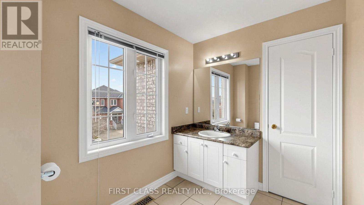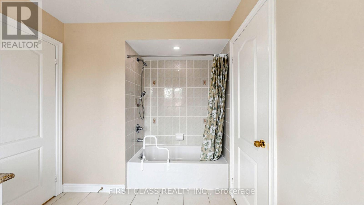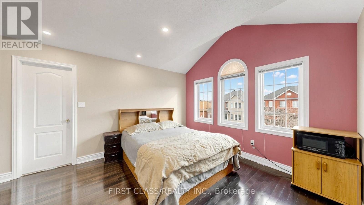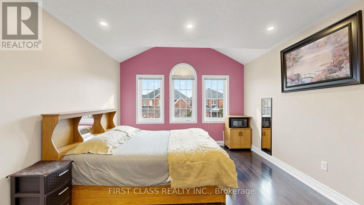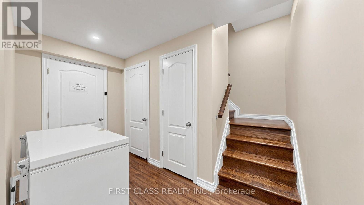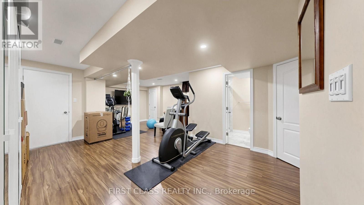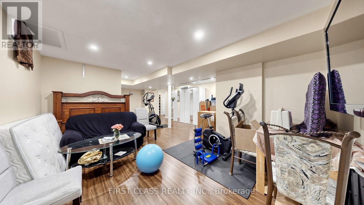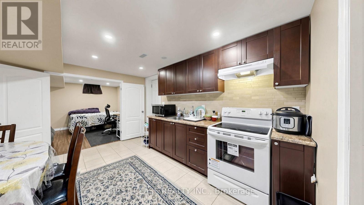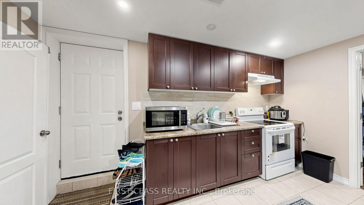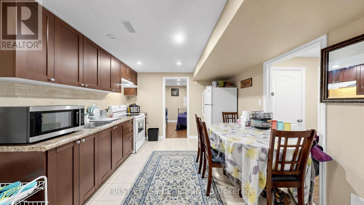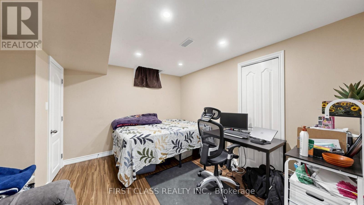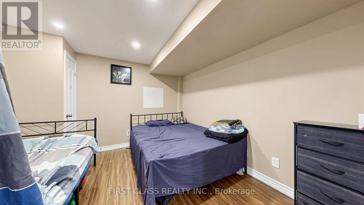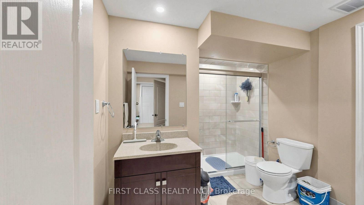
Beautifully maintained Royal Park-built home situated on a premium 45-foot lot, offering 3,085 sq. ft. of above-grade living space with 4+2 bedrooms and approximately 1,000 sq. ft. of additional living space in the finished walk-up basement. The main floor features 9-foot ceilings, a spacious kitchen, a separate office/den, dark-stained hardwood flooring, and an elegant curved oak staircase with wrought-iron pickets and crown moulding. Pot lights are installed throughout the home. A double-door entry, direct garage access, and a fully fenced backyard complete this exceptional property. The second floor offers four spacious bedrooms, including two oversized bedrooms, each with a private ensuite. The remaining two bedrooms are connected by semi-ensuite bathrooms, and an additional office/study area provides flexible living space. The finished walk-up basement features two additional bedrooms, a full washroom, a kitchen with a dining area, and a separate laundry area. Another section of the basement is dedicated to a spacious gym with its own ensuite washroom. Ideally located within walking distance of Mount Joy GO Station, the home offers convenient access to parks, shopping, restaurants, and Highway 404. The home is in the Mount Joy Public School and Bur Oak Secondary School catchments, with AP programming available at Bur Oak. The roof was replaced in 2020, and the furnace was replaced in 2025. (id:60120)
| MLS® Number | N14183068 |
| Property Type | Single Family |
| Community Name | Greensborough |
| Amenities Near By | Park, Public Transit, Schools |
| Equipment Type | Water Heater |
| Parking Space Total | 6 |
| Rental Equipment Type | Water Heater |
| Bathroom Total | 6 |
| Bedrooms Above Ground | 4 |
| Bedrooms Below Ground | 2 |
| Bedrooms Total | 6 |
| Appliances | Dryer, Washer, Window Coverings |
| Basement Development | Finished |
| Basement Features | Walk-up |
| Basement Type | N/a (finished), N/a |
| Construction Style Attachment | Detached |
| Cooling Type | Central Air Conditioning |
| Exterior Finish | Brick |
| Fireplace Present | Yes |
| Flooring Type | Hardwood, Ceramic |
| Foundation Type | Unknown |
| Half Bath Total | 1 |
| Heating Fuel | Natural Gas |
| Heating Type | Forced Air |
| Stories Total | 2 |
| Size Interior | 3,000 - 3,500 Sqft |
| Type | House |
| Utility Water | Municipal Water |
| Garage |
| Acreage | No |
| Fence Type | Fenced Yard |
| Land Amenities | Park, Public Transit, Schools |
| Sewer | Sanitary Sewer |
| Size Depth | 88 Ft ,7 In |
| Size Frontage | 45 Ft ,3 In |
| Size Irregular | 45.3 X 88.6 Ft |
| Size Total Text | 45.3 X 88.6 Ft |
| Level | Type | Length | Width | Dimensions |
|---|---|---|---|---|
| Second Level | Primary Bedroom | 5.61 m | 4.76 m | 5.61 m x 4.76 m |
| Second Level | Bedroom 2 | 4.77 m | 3.5 m | 4.77 m x 3.5 m |
| Second Level | Bedroom 3 | 5.19 m | 3.79 m | 5.19 m x 3.79 m |
| Second Level | Bedroom 4 | 4.09 m | 3.66 m | 4.09 m x 3.66 m |
| Ground Level | Living Room | 4.02 m | 3.6648 m | 4.02 m x 3.6648 m |
| Ground Level | Office | 3.65 m | 2.7 m | 3.65 m x 2.7 m |
| Ground Level | Dining Room | 4.07 m | 3.48 m | 4.07 m x 3.48 m |
| Ground Level | Family Room | 5.15 m | 3.44 m | 5.15 m x 3.44 m |
https://www.realtor.ca/real-estate/30515734/66-stalmaster-road-markham-greensborough-greensborough
Contact us for more information

Sharon Zhu
Salesperson
(905) 604-1010
(905) 604-1111
www.firstclassrealty.ca/

The trademarks REALTOR®, REALTORS®, and the REALTOR® logo are controlled by The Canadian Real Estate Association (CREA) and identify real estate professionals who are members of CREA. The trademarks MLS®, Multiple Listing Service® and the associated logos are owned by The Canadian Real Estate Association (CREA) and identify the quality of services provided by real estate professionals who are members of CREA. The trademark DDF® is owned by The Canadian Real Estate Association (CREA) and identifies CREA's Data Distribution Facility (DDF®)