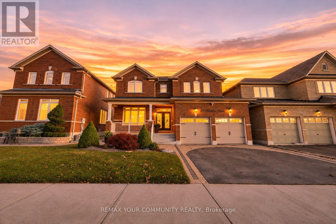
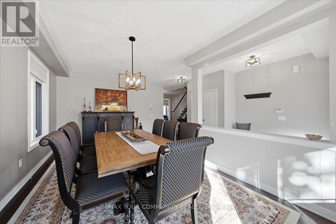
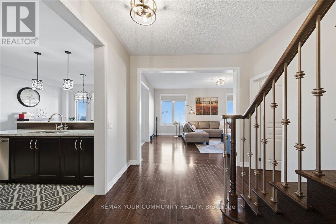
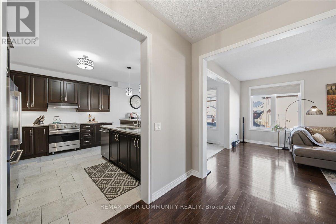
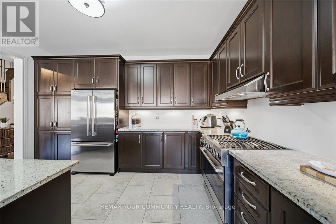
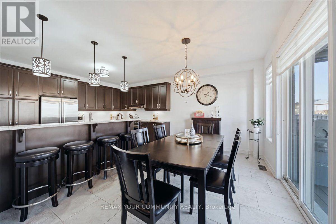
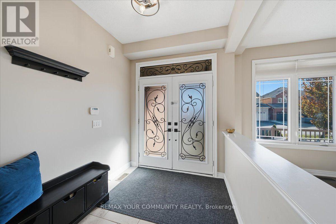
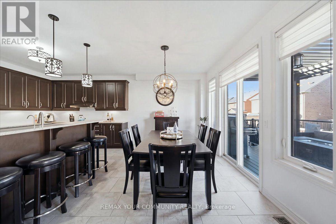
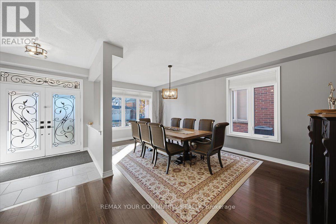
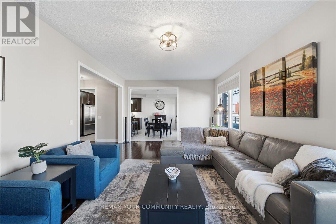
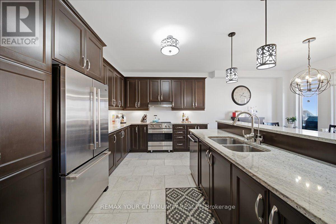
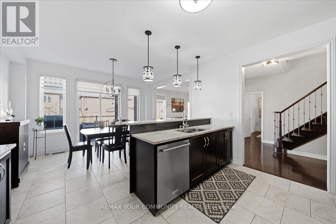
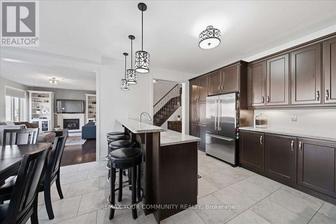
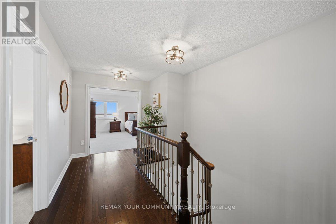
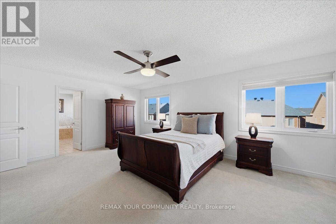
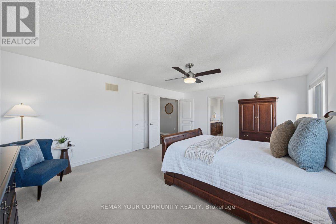
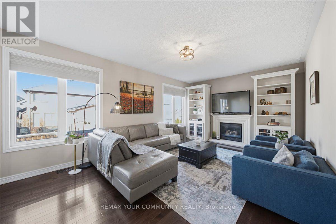
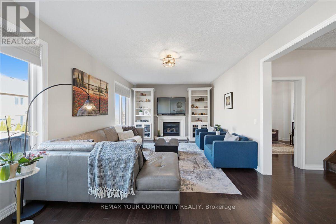
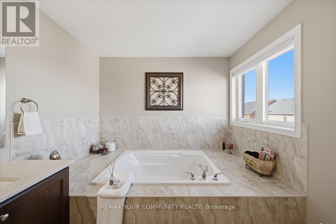
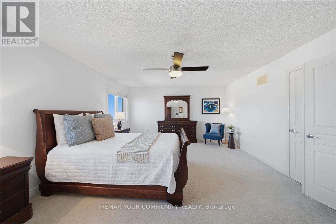
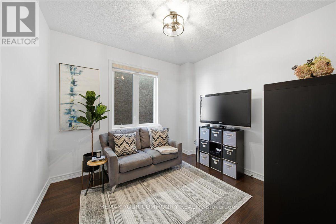
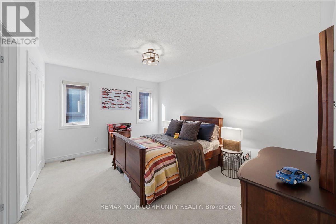
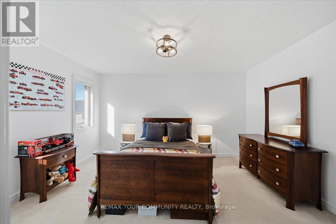
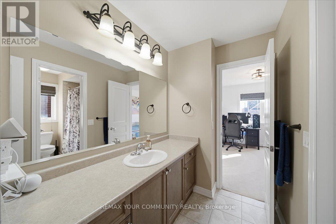
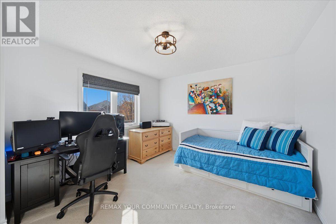
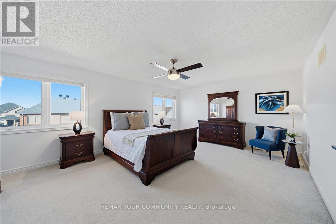
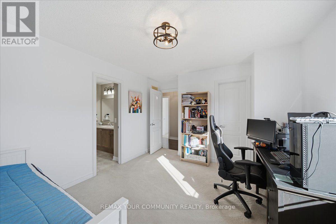
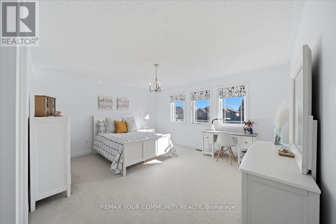
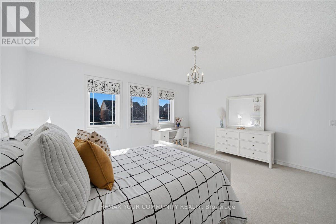
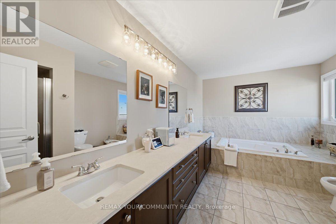
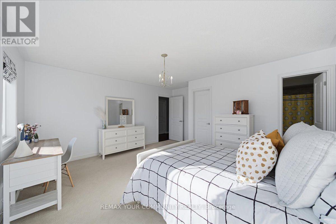
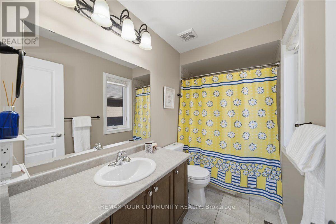
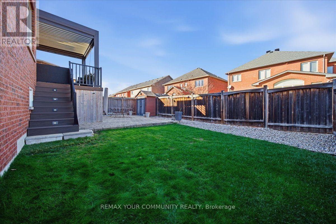
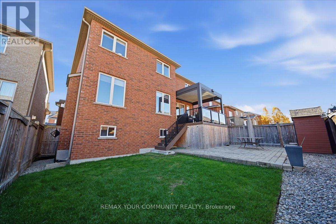
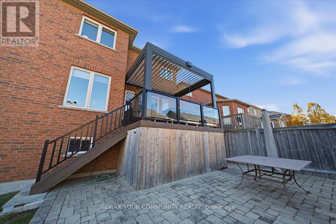
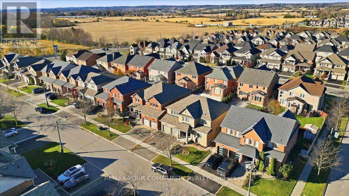
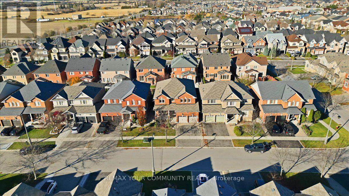
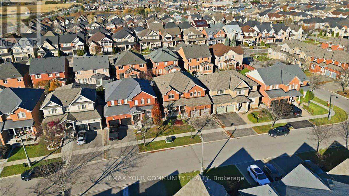
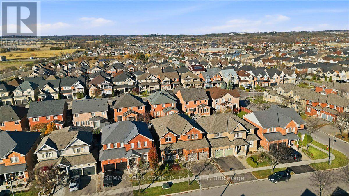
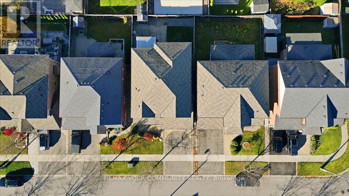
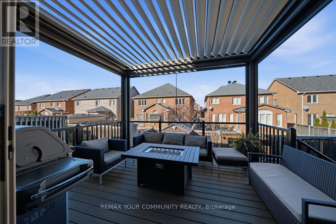
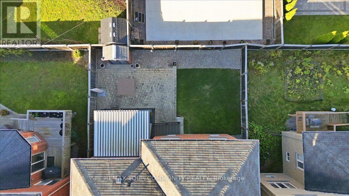
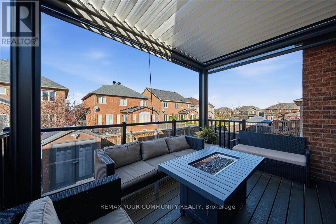
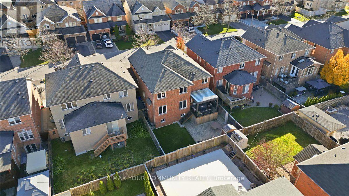
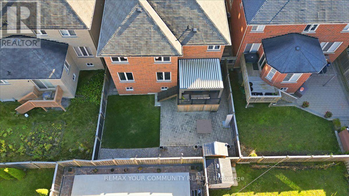
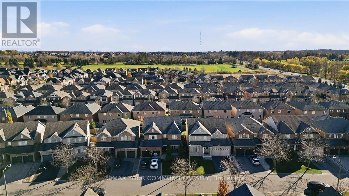
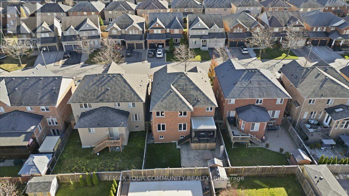
Discover The Perfect Blend Of Space, Comfort & Functionality In This Beautifully Appointed 4Bedroom, 4 Bathroom Home Offering Over 3,000 Sq. Ft. This Incredibly Well-Maintained Home Was Thoughtfully Designed For Everyday Living & Entertaining, Showcasing A Functional & Inviting Layout W/ A Dedicated Main Floor Office, Ideal For Working From Home, & A Generously Sized Dining Room Perfect For Hosting Family Gatherings & Special Occasions. The Kitchen Features Premium Viking Appliances, Including Gas Stove, Making It A Dream For Those Who Love To Cook &Entertain. Upstairs, Four Spacious Bedrooms Offer Plenty Of Room For The Whole Family. Step outside To Enjoy The Composite Backyard Deck, Complete With A Screened-In Pergola That Provides Additional Entertaining Space & The Perfect Setting To Relax & Unwind. Ideally Situated In The Sought-After Oak Ridges Community, Just Minutes From Lake Wilcox, Scenic Walking Trails, Parks, Top Rated Schools, Community Centres, Shopping & Everyday Amenities. A Wonderful Opportunity To Enjoy Generous Living Space, Comfort & Functionality In One Of Richmond Hill's Most Desirable Communities! Welcome Home! (id:60120)
2:00 pm
Ends at:4:00 pm
2:00 pm
Ends at:4:00 pm
| MLS® Number | N14171342 |
| Property Type | Single Family |
| Community Name | Oak Ridges |
| Amenities Near By | Park, Public Transit, Schools |
| Community Features | Community Centre |
| Parking Space Total | 4 |
| Bathroom Total | 4 |
| Bedrooms Above Ground | 4 |
| Bedrooms Total | 4 |
| Appliances | Central Vacuum, Water Purifier, Dishwasher, Dryer, Garage Door Opener, Hood Fan, Stove, Washer, Water Treatment, Window Coverings, Refrigerator |
| Basement Development | Unfinished |
| Basement Type | Full (unfinished) |
| Construction Style Attachment | Detached |
| Cooling Type | Central Air Conditioning |
| Exterior Finish | Brick |
| Fireplace Present | Yes |
| Flooring Type | Hardwood |
| Foundation Type | Concrete |
| Half Bath Total | 1 |
| Heating Fuel | Natural Gas |
| Heating Type | Forced Air |
| Stories Total | 2 |
| Size Interior | 3,000 - 3,500 Sqft |
| Type | House |
| Utility Water | Municipal Water |
| Attached Garage | |
| Garage |
| Acreage | No |
| Fence Type | Fenced Yard |
| Land Amenities | Park, Public Transit, Schools |
| Sewer | Sanitary Sewer |
| Size Depth | 100 Ft ,1 In |
| Size Frontage | 45 Ft |
| Size Irregular | 45 X 100.1 Ft |
| Size Total Text | 45 X 100.1 Ft |
| Level | Type | Length | Width | Dimensions |
|---|---|---|---|---|
| Second Level | Bedroom | 4.71 m | 4.72 m | 4.71 m x 4.72 m |
| Second Level | Bathroom | 1.52 m | 2.99 m | 1.52 m x 2.99 m |
| Second Level | Primary Bedroom | 6.43 m | 4.42 m | 6.43 m x 4.42 m |
| Second Level | Bathroom | 4.31 m | 2.78 m | 4.31 m x 2.78 m |
| Second Level | Bedroom | 4.31 m | 3.49 m | 4.31 m x 3.49 m |
| Second Level | Bathroom | 3.56 m | 2.43 m | 3.56 m x 2.43 m |
| Second Level | Bedroom | 4.31 m | 3.35 m | 4.31 m x 3.35 m |
| Main Level | Eating Area | 4.22 m | 2.93 m | 4.22 m x 2.93 m |
| Main Level | Dining Room | 3.46 m | 6.11 m | 3.46 m x 6.11 m |
| Main Level | Kitchen | 4.22 m | 3.21 m | 4.22 m x 3.21 m |
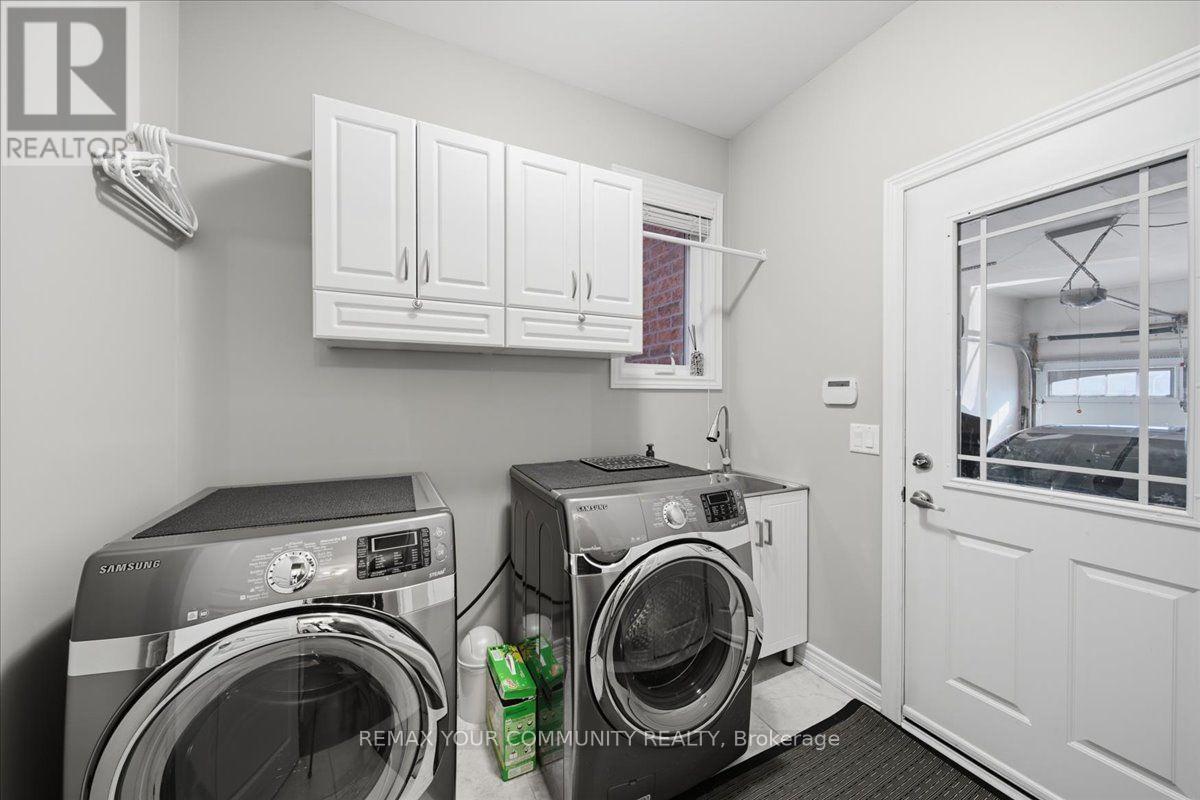
| Main Level | Laundry Room | 1.87 m | 2.43 m | 1.87 m x 2.43 m |
| Main Level | Living Room | 6.14 m | 3.97 m | 6.14 m x 3.97 m |
| Main Level | Office | 3.02 m | 3.28 m | 3.02 m x 3.28 m |
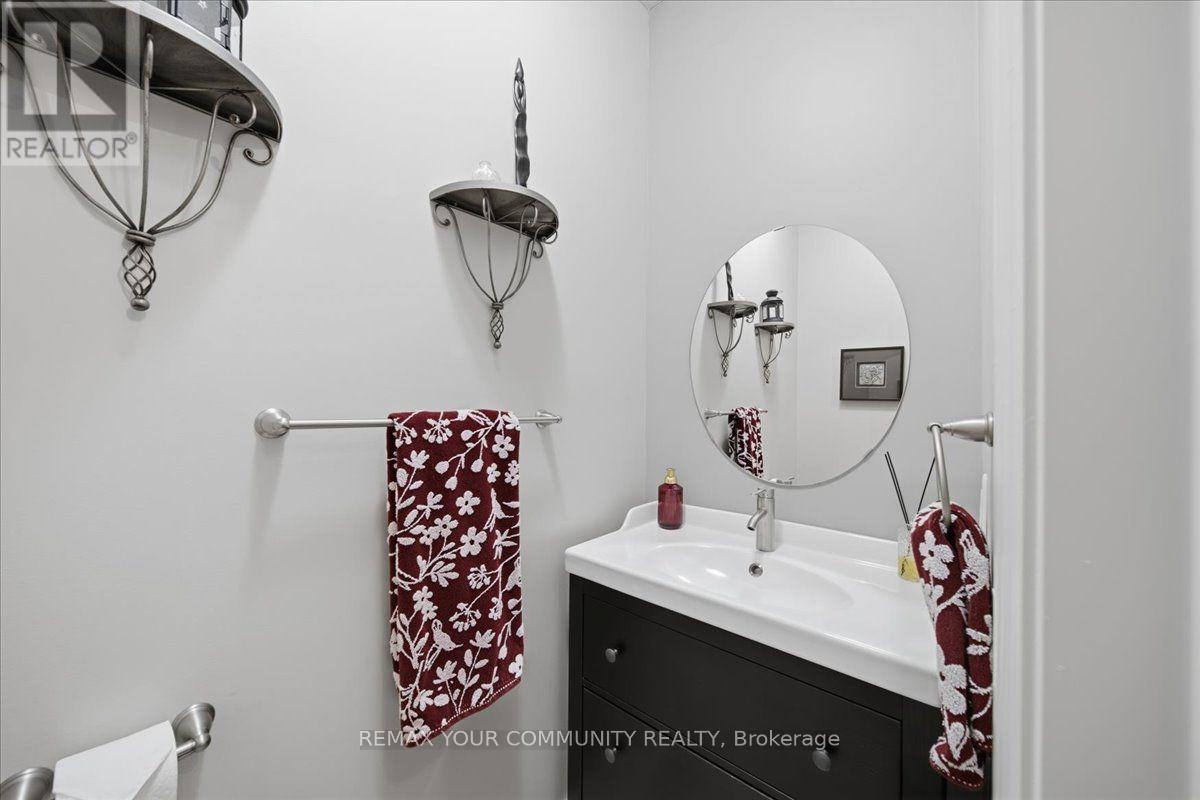
| Main Level | Bathroom | 1.98 m | 0.9 m | 1.98 m x 0.9 m |
https://www.realtor.ca/real-estate/30503448/67-heather-drive-richmond-hill-oak-ridges-oak-ridges
Contact us for more information

Desiree Tomanelli-Allin
Broker
(905) 731-2000
(905) 886-7556

Nicole Solakis
Salesperson
(905) 731-2000
(905) 886-7556

The trademarks REALTOR®, REALTORS®, and the REALTOR® logo are controlled by The Canadian Real Estate Association (CREA) and identify real estate professionals who are members of CREA. The trademarks MLS®, Multiple Listing Service® and the associated logos are owned by The Canadian Real Estate Association (CREA) and identify the quality of services provided by real estate professionals who are members of CREA. The trademark DDF® is owned by The Canadian Real Estate Association (CREA) and identifies CREA's Data Distribution Facility (DDF®)