Maintenance, Common Area Maintenance, Insurance, Parking, Water
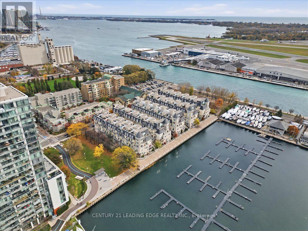
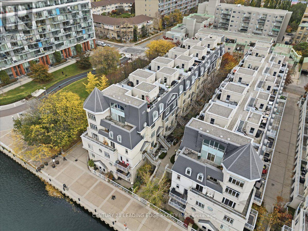
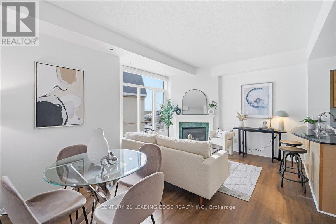
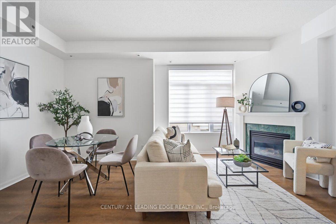
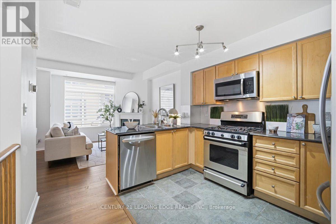
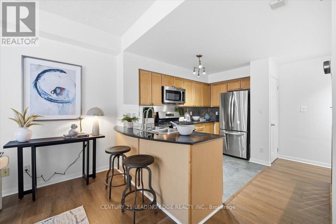
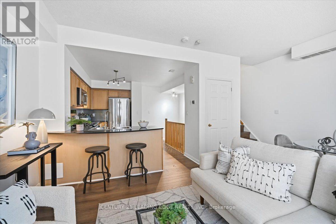
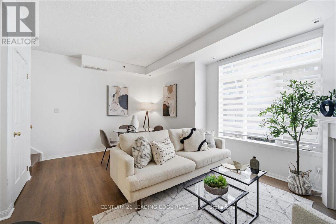
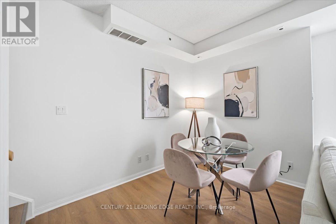
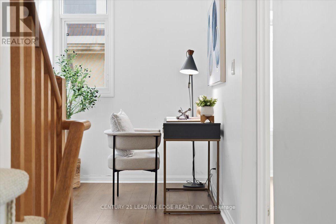
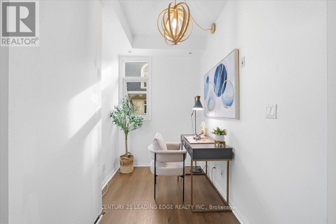
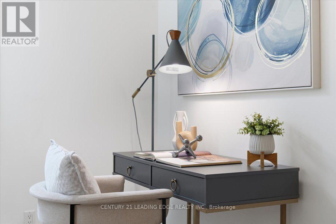
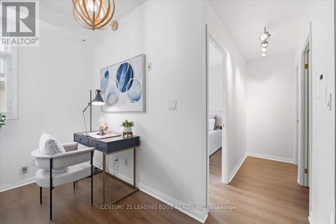
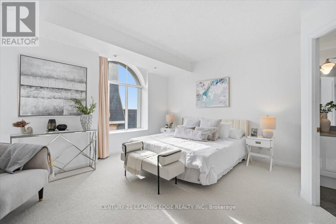
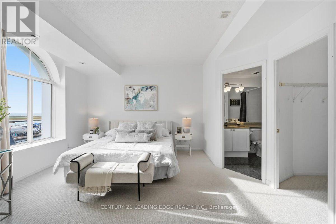
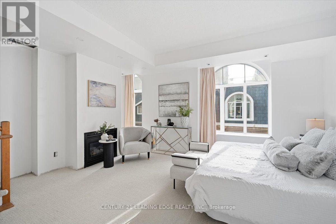
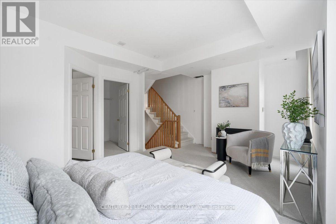
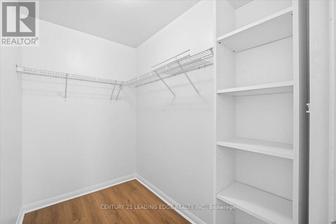
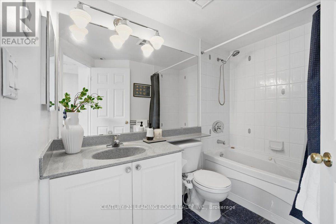
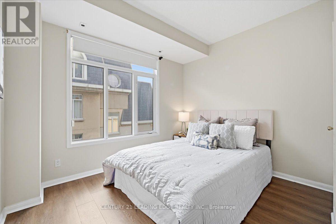
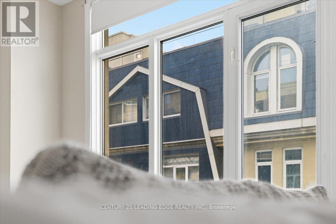
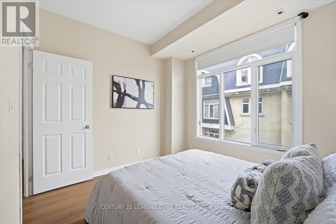
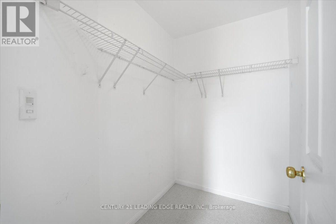
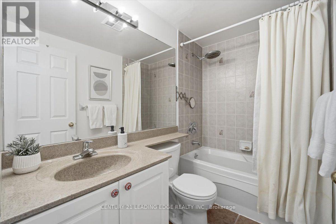
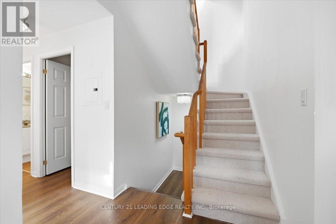
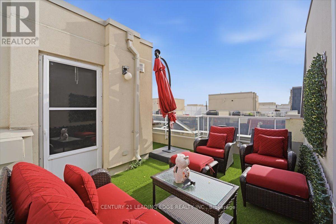
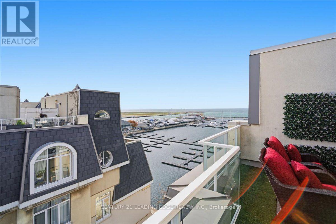
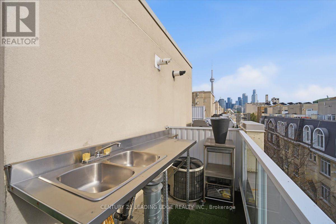
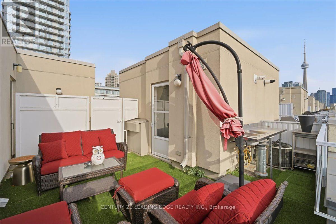
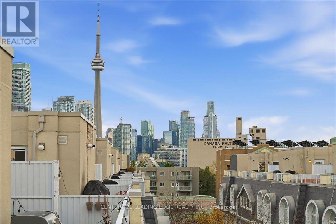
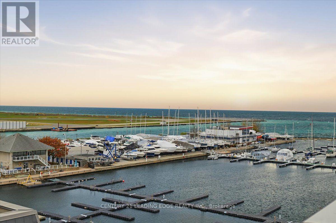
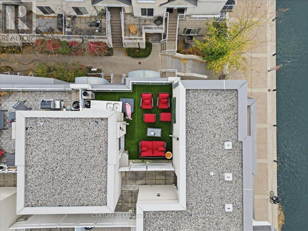
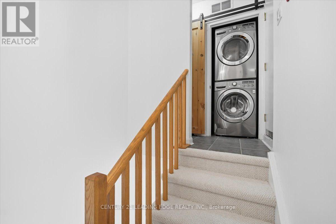
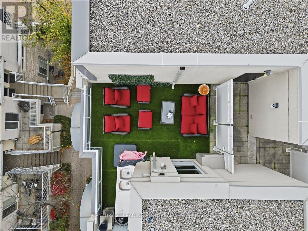
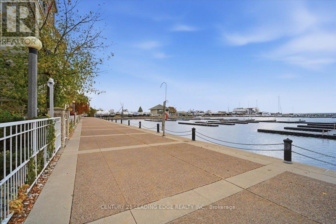
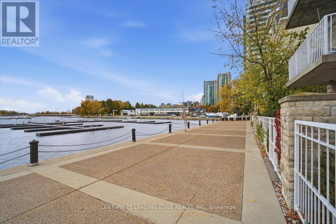
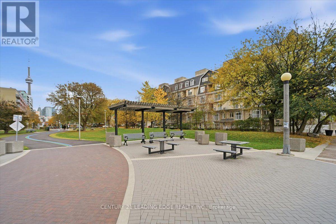
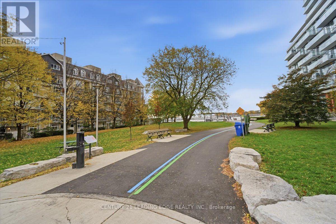
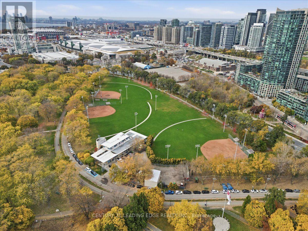
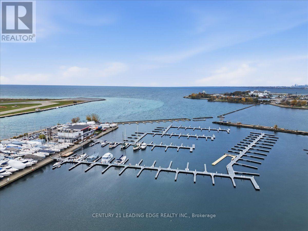
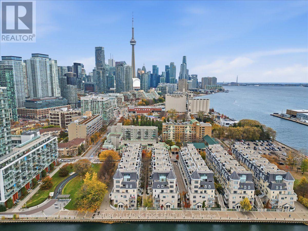
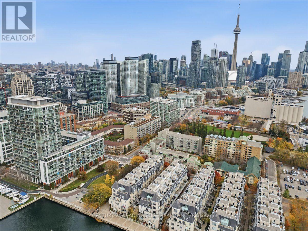
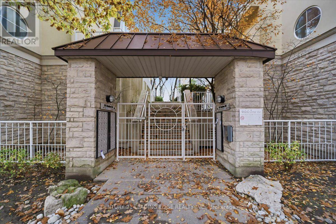
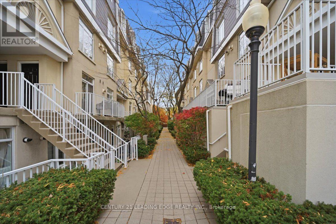
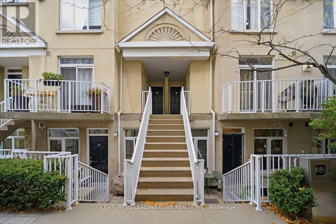
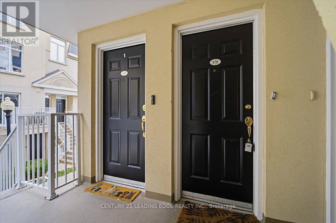
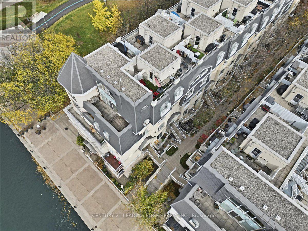
$641.36 MonthlyEnd-unit waterfront townhome with marina and lake views from every level at South Beach Marina Townhomes. Built with a rare custom layout from the builder - an oversized 2-bedroom plus office/den floor plan you won't find in the standard units. The extended kitchen is the centrepiece: a large kitchen with a gas range, stainless steel appliances and stone counters, flowing into a combined living and dining space with a fireplace, all looking out over the water. On the third level, the primary suite has a walk-in closet, gas fireplace, and a 4-piece ensuite, while the second bedroom has its own walk-in closet and 4-piece ensuite. A bright, windowed den makes an ideal home office. Fresh new flooring runs through all levels (2026), and the private rooftop terrace looks straight out over the lake and the Toronto skyline, with a clear view of the CN Tower - made for relaxing and entertaining. Step out to the waterfront trail, parks and yacht clubs, with transit to Union Station, the financial district and the island airport an easy walk away. (id:60120)
| MLS® Number | C14176356 |
| Property Type | Single Family |
| Community Name | Niagara |
| Amenities Near By | Marina, Park, Public Transit, Schools |
| Community Features | Pets Allowed With Restrictions |
| Easement | Other, Unknown |
| Features | In Suite Laundry |
| Parking Space Total | 1 |
| Structure | Patio(s) |
| View Type | City View, Lake View, View Of Water, Direct Water View |
| Water Front Name | Lake Ontario |
| Water Front Type | Waterfront |
| Bathroom Total | 2 |
| Bedrooms Above Ground | 2 |
| Bedrooms Below Ground | 1 |
| Bedrooms Total | 3 |
| Amenities | Visitor Parking, Exercise Centre, Party Room, Fireplace(s) |
| Appliances | Water Heater - Tankless, Dishwasher, Dryer, Microwave, Stove, Washer, Window Coverings, Refrigerator |
| Basement Type | None |
| Cooling Type | Central Air Conditioning |
| Exterior Finish | Concrete, Stucco |
| Fire Protection | Controlled Entry, Security System |
| Fireplace Present | Yes |
| Fireplace Total | 2 |
| Flooring Type | Laminate, Concrete |
| Heating Fuel | Natural Gas |
| Heating Type | Forced Air |
| Size Interior | 1,200 - 1,399 Sqft |
| Type | Row / Townhouse |
| Underground | |
| Garage |
| Access Type | Public Road, Marina Docking |
| Acreage | No |
| Land Amenities | Marina, Park, Public Transit, Schools |
| Surface Water | Lake/pond |
| Level | Type | Length | Width | Dimensions |
|---|---|---|---|---|
| Second Level | Bedroom | 3.84 m | 3.23 m | 3.84 m x 3.23 m |
| Second Level | Den | 3.38 m | 2 m | 3.38 m x 2 m |
| Third Level | Primary Bedroom | 5.32 m | 3.69 m | 5.32 m x 3.69 m |
| Main Level | Living Room | 5.32 m | 3.69 m | 5.32 m x 3.69 m |
| Main Level | Dining Room | 5.32 m | 3.69 m | 5.32 m x 3.69 m |
| Main Level | Kitchen | 3.41 m | 2.95 m | 3.41 m x 2.95 m |
| Upper Level | Other | 4.44 m | 3.38 m | 4.44 m x 3.38 m |
https://www.realtor.ca/real-estate/30508576/678-38-stadium-road-toronto-niagara-niagara
Contact us for more information

Chris Jovellanos
Salesperson
(905) 405-8484
(905) 405-8881
leadingedgerealty.c21.ca/

The trademarks REALTOR®, REALTORS®, and the REALTOR® logo are controlled by The Canadian Real Estate Association (CREA) and identify real estate professionals who are members of CREA. The trademarks MLS®, Multiple Listing Service® and the associated logos are owned by The Canadian Real Estate Association (CREA) and identify the quality of services provided by real estate professionals who are members of CREA. The trademark DDF® is owned by The Canadian Real Estate Association (CREA) and identifies CREA's Data Distribution Facility (DDF®)