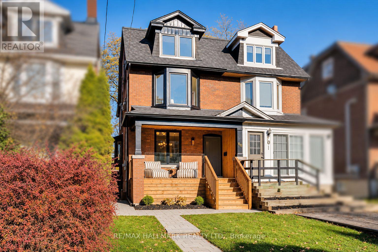
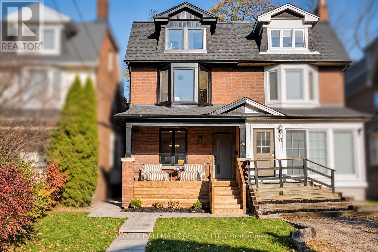
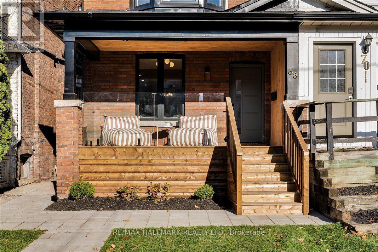
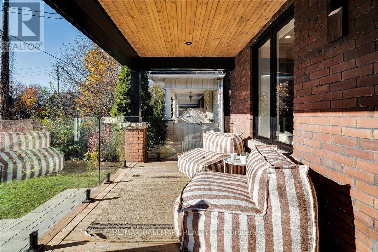
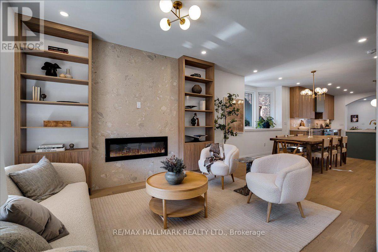
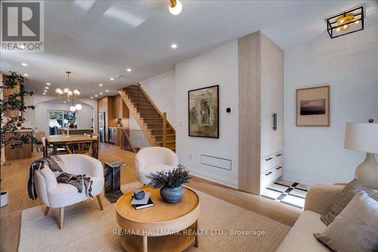
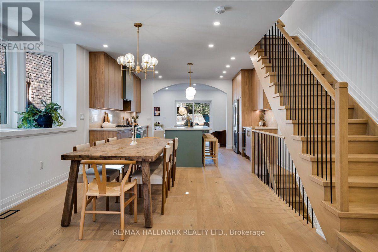
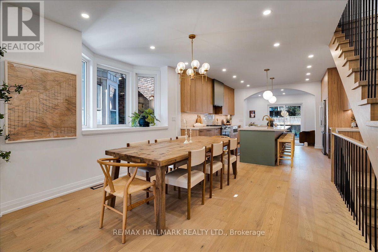
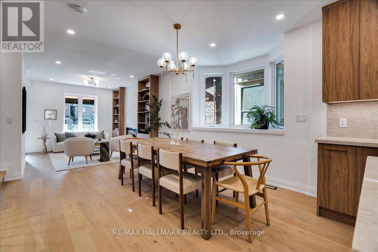
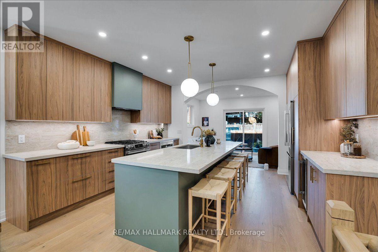
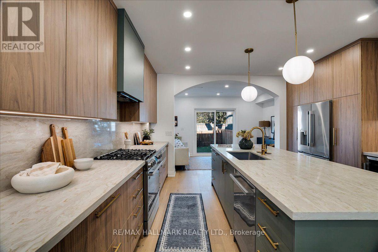
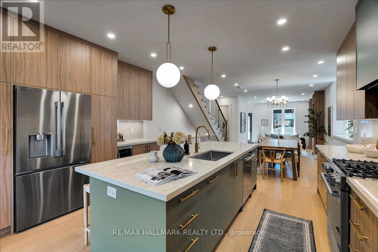
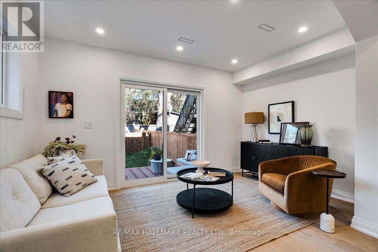
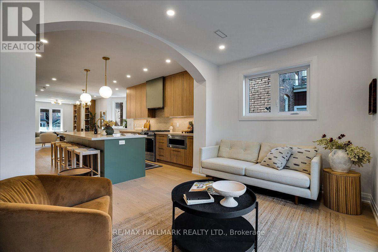
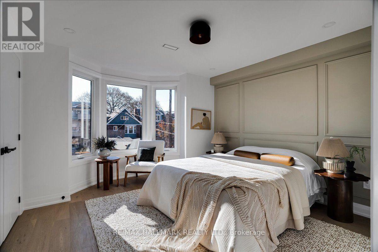
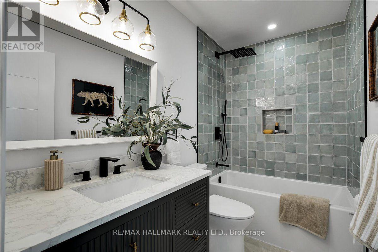
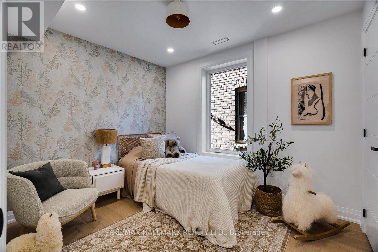
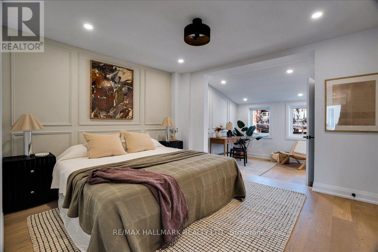
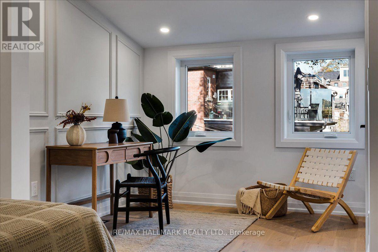
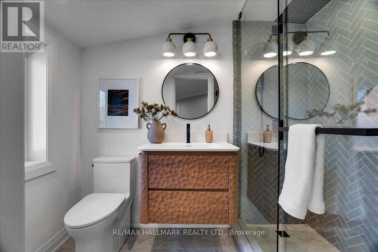
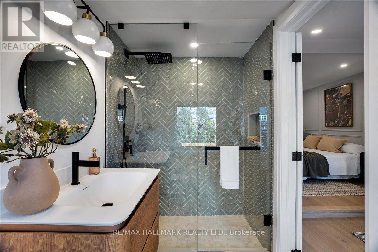
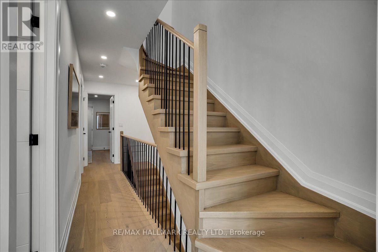
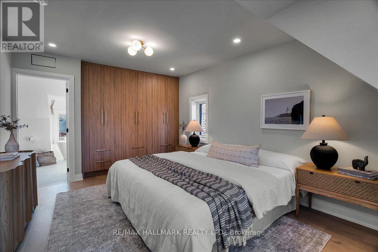
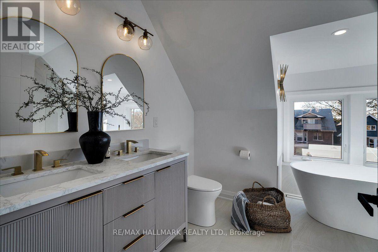
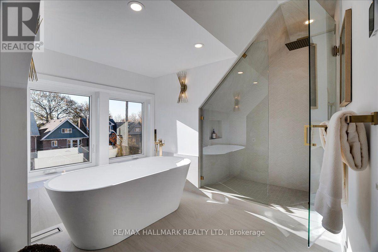
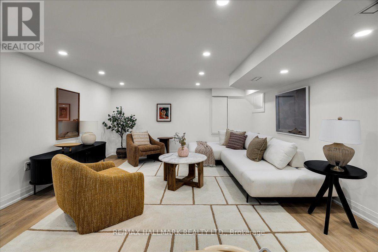
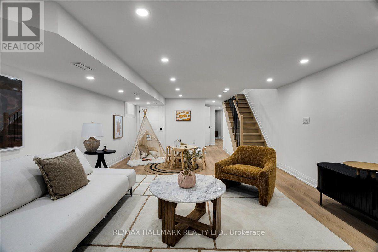
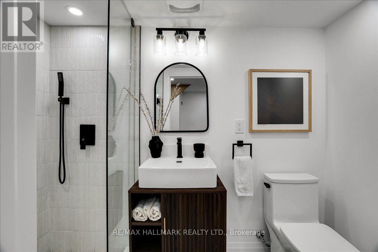
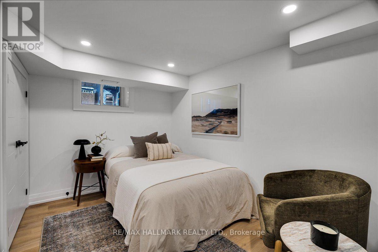
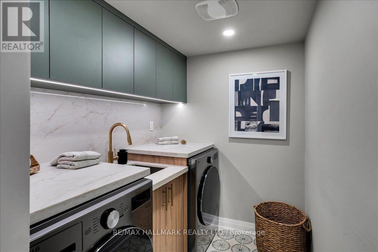
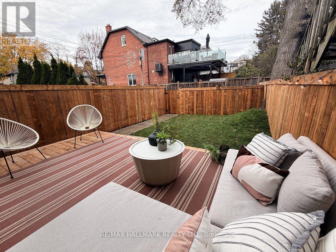
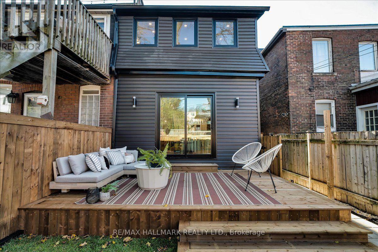
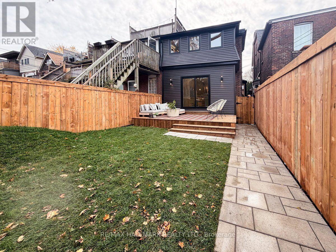
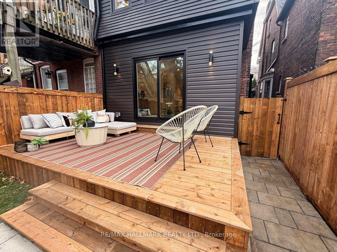
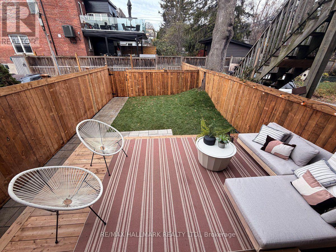
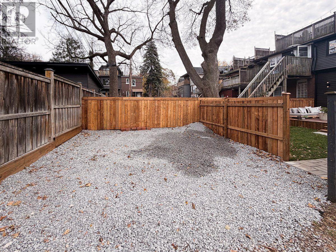
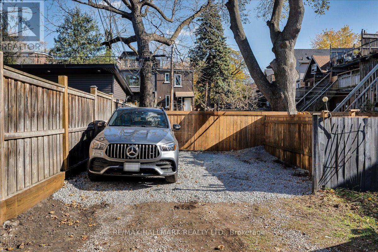
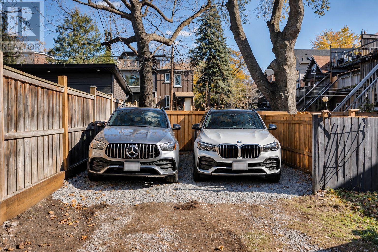
The one you've been waiting for! An exceptional home in Toronto's coveted Beach Triangle, meticulously designed, thoughtfully rebuilt and finished with extraordinary care and attention to detail. Offering 3 generously sized levels of beautifully considered living space, this is a home where style, quality and functionality come together effortlessly.The spacious main floor is designed for everyday family living and entertaining, with fabulous natural light and a family room overlooking the backyard. Upstairs, 4 well-proportioned bedrooms include two with private ensuites, while custom built-in closets throughout provide exceptional storage.The beautifully finished lower level offers even more versatility, with a generous recreation room, fifth bedroom or home office, and dedicated laundry. Outside, the attention to detail continues with fully landscaped front and rear gardens, new interlock walkways, a generous front porch, spacious rear deck, enclosed fencing and the rare convenience of 2-car parking via laneway. All this in one of Toronto's most beloved east-end neighbourhoods! Steps to the Beach, lake, boardwalk, Queen Street East, Woodbine Park, the Olympic Pool and waterfront trails. Enjoy excellent schools, vibrant local shops and restaurants, convenient transit and easy access downtown. Beautifully built, thoughtfully designed and perfectly located. A truly special place to call home! (id:60120)
2:00 pm
Ends at:4:00 pm
2:00 pm
Ends at:4:00 pm
| MLS® Number | E14169596 |
| Property Type | Single Family |
| Community Name | The Beaches |
| Amenities Near By | Beach, Public Transit, Schools, Park |
| Equipment Type | Water Heater - Tankless, Water Heater |
| Features | Lane |
| Parking Space Total | 2 |
| Rental Equipment Type | Water Heater - Tankless, Water Heater |
| Structure | Deck, Porch |
| Bathroom Total | 5 |
| Bedrooms Above Ground | 4 |
| Bedrooms Below Ground | 1 |
| Bedrooms Total | 5 |
| Age | 100+ Years |
| Amenities | Fireplace(s) |
| Appliances | Water Heater, Water Meter, Dishwasher, Dryer, Microwave, Hood Fan, Gas Stove(s), Washer, Wine Fridge |
| Basement Development | Finished |
| Basement Type | Full (finished) |
| Construction Style Attachment | Semi-detached |
| Cooling Type | Central Air Conditioning |
| Exterior Finish | Brick, Vinyl Siding |
| Fire Protection | Smoke Detectors |
| Fireplace Present | Yes |
| Fireplace Total | 1 |
| Flooring Type | Hardwood, Vinyl, Tile |
| Foundation Type | Brick |
| Half Bath Total | 1 |
| Heating Fuel | Natural Gas |
| Heating Type | Forced Air |
| Stories Total | 3 |
| Size Interior | 2,000 - 2,500 Sqft |
| Type | House |
| Utility Water | Municipal Water |
| No Garage |
| Acreage | No |
| Fence Type | Fully Fenced, Fenced Yard |
| Land Amenities | Beach, Public Transit, Schools, Park |
| Sewer | Sanitary Sewer |
| Size Depth | 120 Ft |
| Size Frontage | 18 Ft ,9 In |
| Size Irregular | 18.8 X 120 Ft |
| Size Total Text | 18.8 X 120 Ft |
| Zoning Description | R(d0.6*990) |
| Level | Type | Length | Width | Dimensions |
|---|---|---|---|---|
| Second Level | Bedroom 2 | 3.69 m | 3.24 m | 3.69 m x 3.24 m |
| Second Level | Bedroom 4 | 2.47 m | 3.18 m | 2.47 m x 3.18 m |
| Second Level | Bedroom 3 | 3.69 m | 3.91 m | 3.69 m x 3.91 m |
| Third Level | Primary Bedroom | 3.35 m | 5.45 m | 3.35 m x 5.45 m |
| Basement | Recreational, Games Room | 4.4 m | 6.94 m | 4.4 m x 6.94 m |
| Basement | Bedroom 5 | 3.27 m | 2.68 m | 3.27 m x 2.68 m |
| Basement | Laundry Room | 1.66 m | 2.24 m | 1.66 m x 2.24 m |
| Ground Level | Living Room | 4.4 m | 3.73 m | 4.4 m x 3.73 m |
| Ground Level | Dining Room | 4.39 m | 4.31 m | 4.39 m x 4.31 m |
| Ground Level | Kitchen | 4.4 m | 4.14 m | 4.4 m x 4.14 m |
| Ground Level | Family Room | 4.04 m | 2.63 m | 4.04 m x 2.63 m |
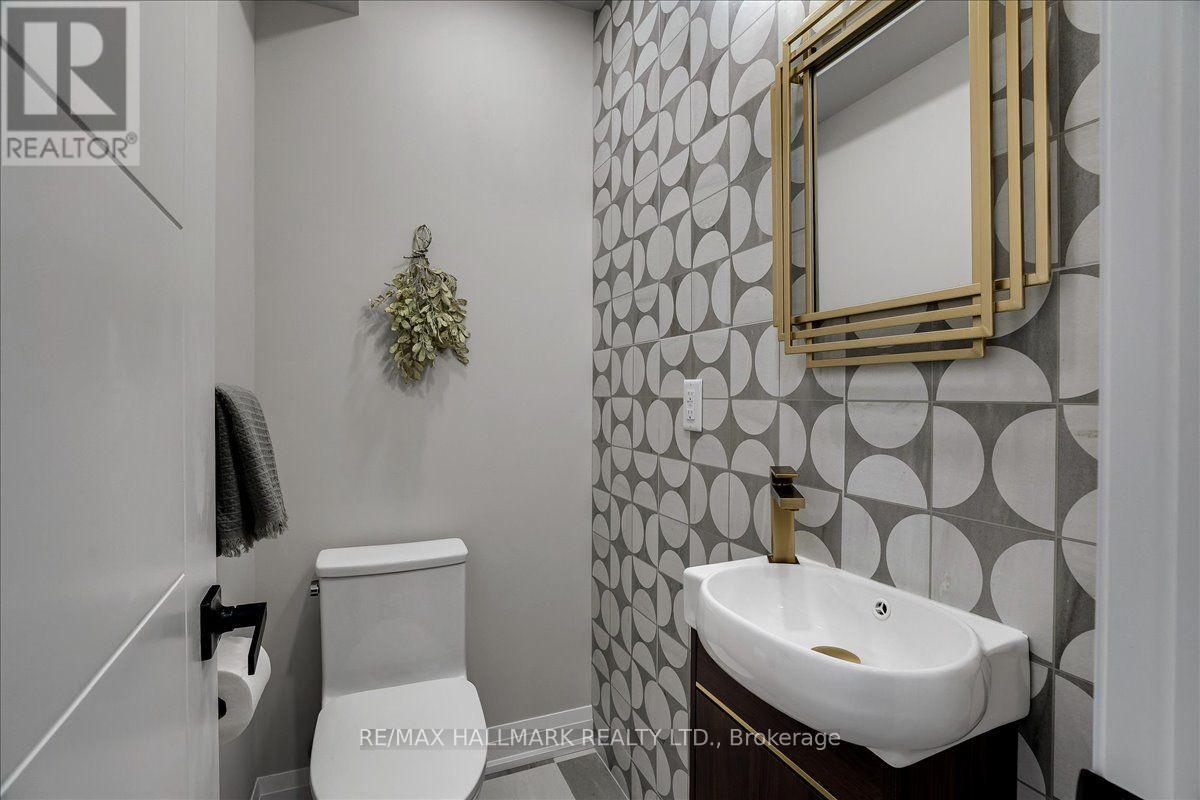
| Ground Level | Partial Bathroom | 0.99 m | 1.54 m | 0.99 m x 1.54 m |
| Electricity | Installed |
| Sewer | Installed |
https://www.realtor.ca/real-estate/30501966/68-dixon-avenue-toronto-the-beaches-the-beaches
Contact us for more information

Katie Herbert
Salesperson
(416) 465-7850
(416) 463-7850

The trademarks REALTOR®, REALTORS®, and the REALTOR® logo are controlled by The Canadian Real Estate Association (CREA) and identify real estate professionals who are members of CREA. The trademarks MLS®, Multiple Listing Service® and the associated logos are owned by The Canadian Real Estate Association (CREA) and identify the quality of services provided by real estate professionals who are members of CREA. The trademark DDF® is owned by The Canadian Real Estate Association (CREA) and identifies CREA's Data Distribution Facility (DDF®)