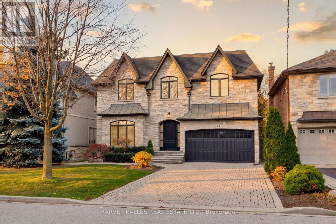
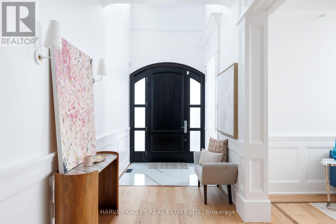
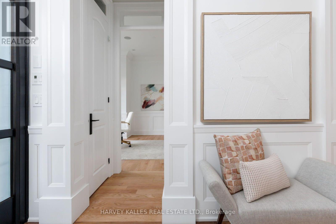
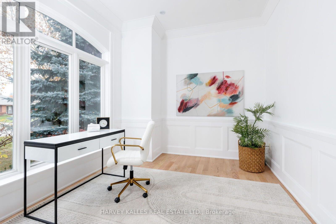
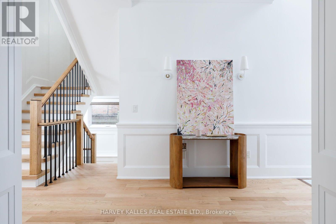
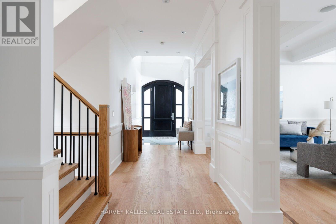
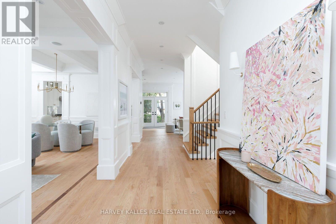
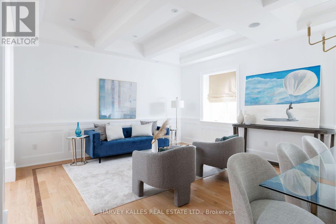
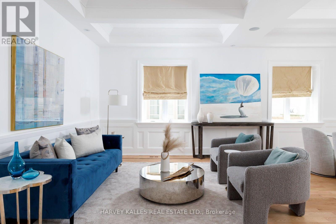
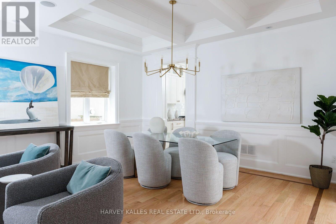
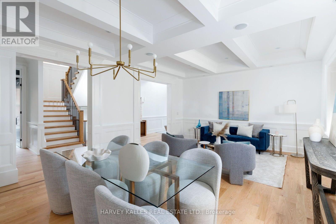
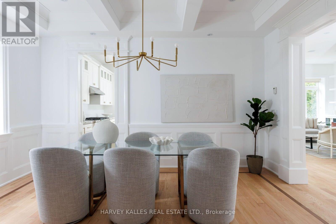
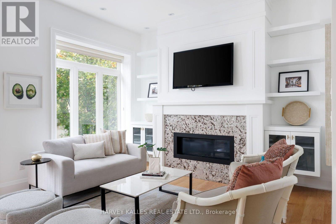
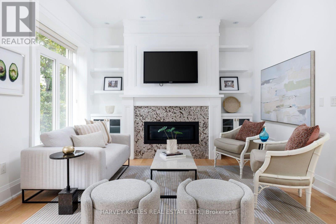
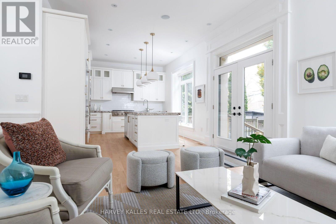
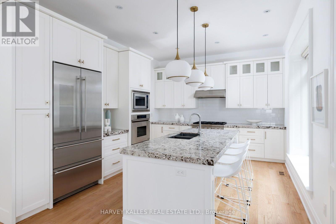
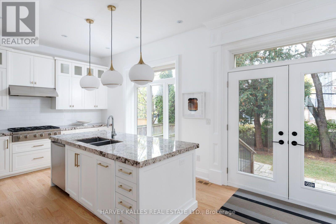
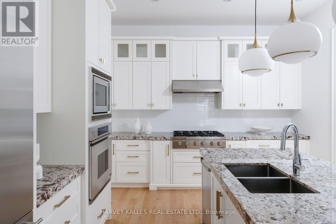
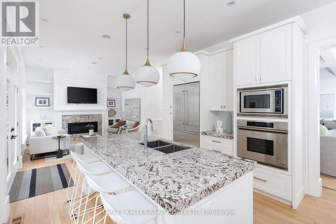
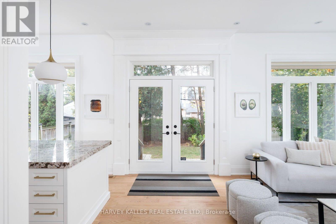
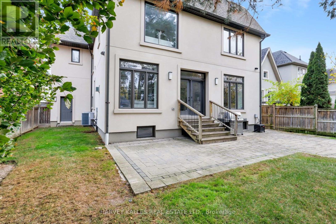
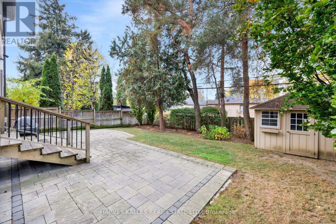
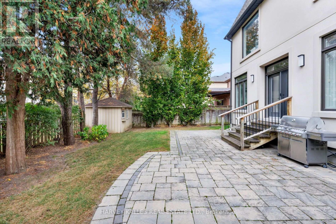
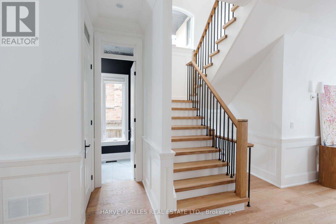
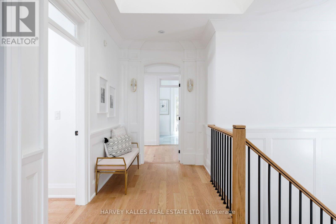
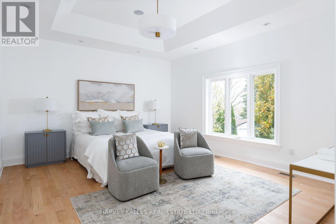
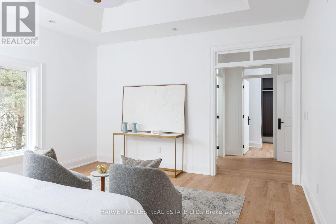
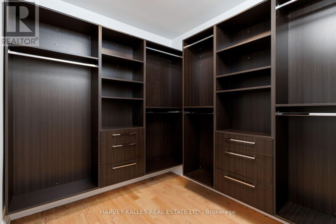
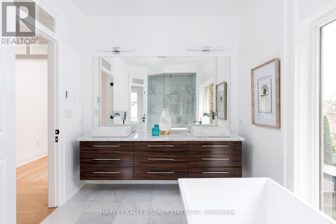
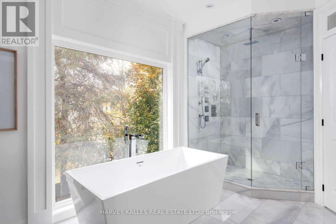
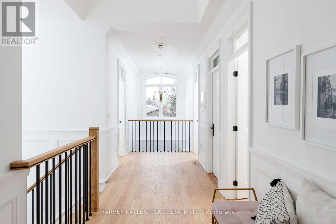
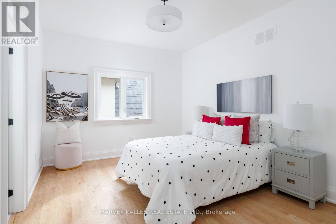
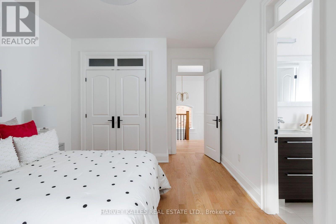
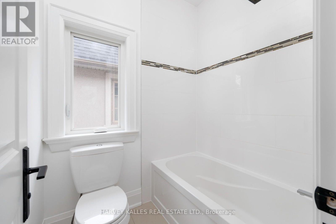
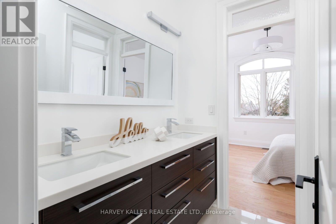
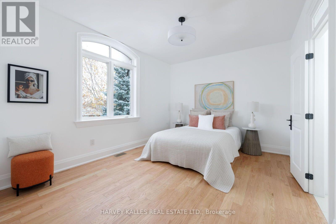
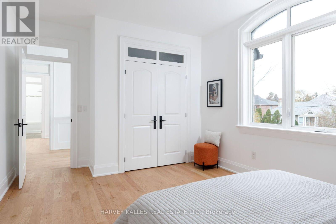
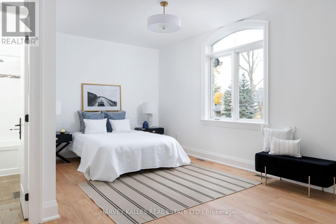
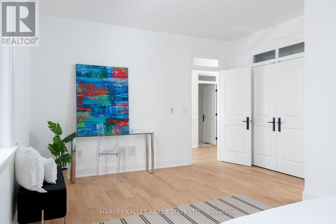
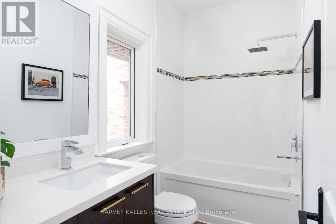
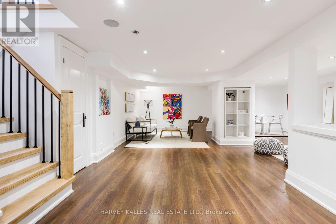
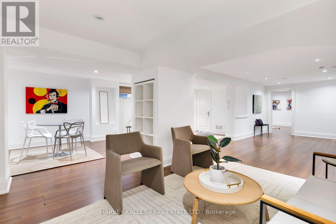
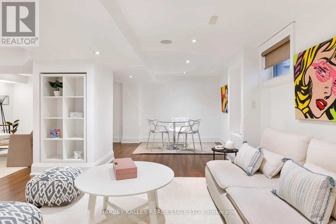
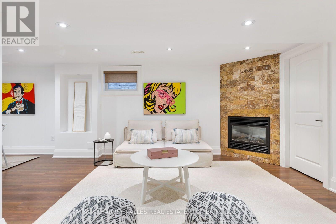
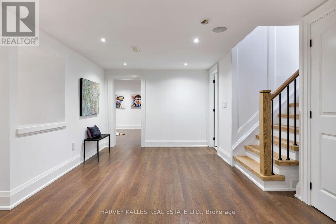
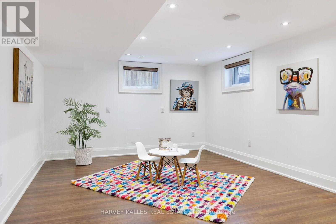
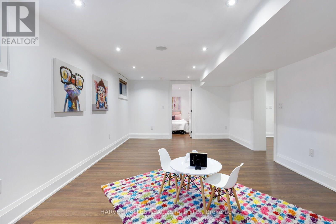
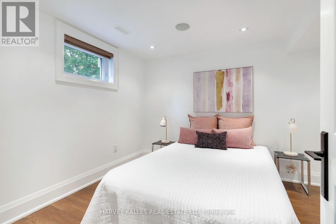
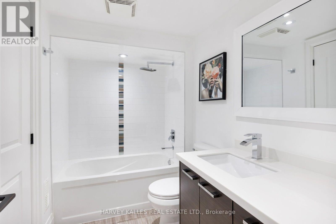
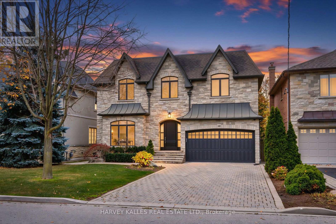
Excellent taste meets quality craftsmanship and extensive renovations with 68 Laurel Avenue. Boasting a classic, timeless exterior with a fresh and modern interior, this home is ideal for growing families in search of the best Etobicoke has to offer. Nestled on a fantastic street in Islington-City Centre West, this home boasts 4+1 bedrooms, 5 bathrooms, and enough space for all your family get togethers. Extensive renovations throughout include a refinished kitchen with new faucets and hardware, sanded and refinished hardwood floors, new light fixtures and pot lights, new glass panes, caulking, and siliconing in the bathroom. From the moment you step through the solid mahogany front door, you'll love the overall aesthetic and feel of the home with fresh paint, new hardware and built-ins all crafted with exceptional care and attention to detail. This is a property your family will be proud to call home for years to come. (id:60120)
2:00 pm
Ends at:4:00 pm
| MLS® Number | W14176210 |
| Property Type | Single Family |
| Community Name | Islington-City Centre West |
| Features | Carpet Free, Sump Pump |
| Parking Space Total | 6 |
| Structure | Patio(s) |
| Bathroom Total | 5 |
| Bedrooms Above Ground | 4 |
| Bedrooms Below Ground | 2 |
| Bedrooms Total | 6 |
| Age | New Building |
| Appliances | Central Vacuum, Oven - Built-in, Dishwasher, Dryer, Freezer, Hood Fan, Microwave, Oven, Range, Washer, Window Coverings, Refrigerator |
| Basement Development | Finished |
| Basement Type | N/a (finished) |
| Construction Style Attachment | Detached |
| Cooling Type | Central Air Conditioning |
| Exterior Finish | Stone, Brick |
| Fireplace Present | Yes |
| Flooring Type | Laminate, Hardwood |
| Foundation Type | Block |
| Half Bath Total | 1 |
| Heating Fuel | Natural Gas |
| Heating Type | Forced Air |
| Stories Total | 2 |
| Size Interior | 2,500 - 3,000 Sqft |
| Type | House |
| Utility Water | Municipal Water |
| Attached Garage | |
| Garage |
| Acreage | No |
| Sewer | Sanitary Sewer |
| Size Depth | 110 Ft ,6 In |
| Size Frontage | 50 Ft |
| Size Irregular | 50 X 110.5 Ft |
| Size Total Text | 50 X 110.5 Ft |
| Level | Type | Length | Width | Dimensions |
|---|---|---|---|---|
| Second Level | Primary Bedroom | 4.84 m | 4.07 m | 4.84 m x 4.07 m |
| Second Level | Bedroom 2 | 4.84 m | 3.29 m | 4.84 m x 3.29 m |
| Second Level | Bedroom 3 | 4.84 m | 3.28 m | 4.84 m x 3.28 m |
| Second Level | Bedroom 4 | 5.32 m | 3.95 m | 5.32 m x 3.95 m |
| Basement | Bedroom 5 | 3.15 m | 3.85 m | 3.15 m x 3.85 m |
| Basement | Recreational, Games Room | 7 m | 8.85 m | 7 m x 8.85 m |
| Basement | Playroom | 6.33 m | 3.85 m | 6.33 m x 3.85 m |
| Main Level | Foyer | 4.82 m | 2.06 m | 4.82 m x 2.06 m |
| Main Level | Office | 3.66 m | 3.1 m | 3.66 m x 3.1 m |
| Main Level | Living Room | 4.84 m | 3.49 m | 4.84 m x 3.49 m |
| Main Level | Dining Room | 4.84 m | 2.96 m | 4.84 m x 2.96 m |
| Main Level | Kitchen | 4.94 m | 3.84 m | 4.94 m x 3.84 m |
| Main Level | Family Room | 4.64 m | 3.84 m | 4.64 m x 3.84 m |
Contact us for more information

Ana Santos
Salesperson
(416) 441-2888
Sara Branco
Salesperson
(416) 441-2888

The trademarks REALTOR®, REALTORS®, and the REALTOR® logo are controlled by The Canadian Real Estate Association (CREA) and identify real estate professionals who are members of CREA. The trademarks MLS®, Multiple Listing Service® and the associated logos are owned by The Canadian Real Estate Association (CREA) and identify the quality of services provided by real estate professionals who are members of CREA. The trademark DDF® is owned by The Canadian Real Estate Association (CREA) and identifies CREA's Data Distribution Facility (DDF®)