6 Bedroom
3 Bathroom
1,500 - 2,000 sqft
Bungalow
Fireplace
Central Air Conditioning
Forced Air
$1,998,000
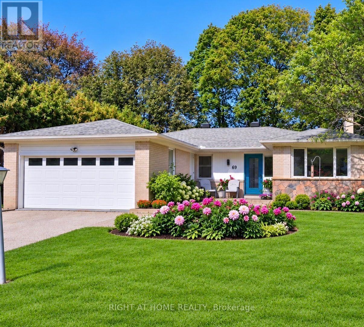
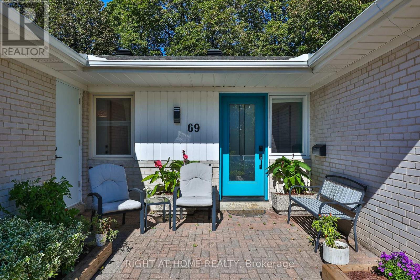
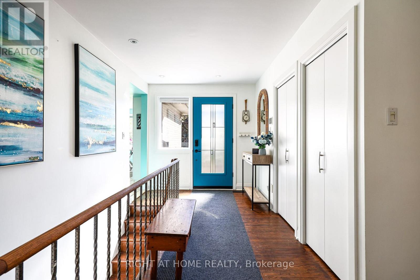
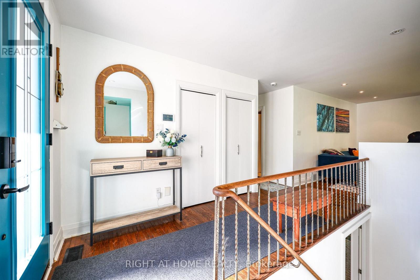
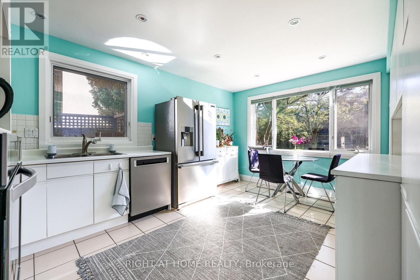
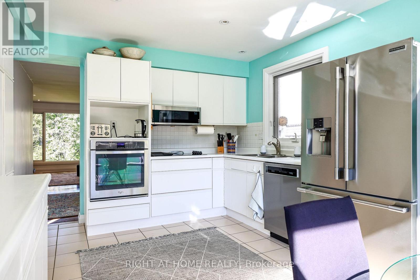
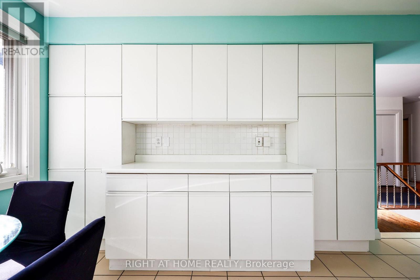
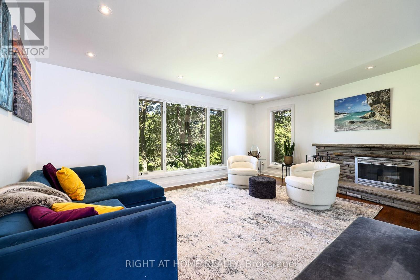
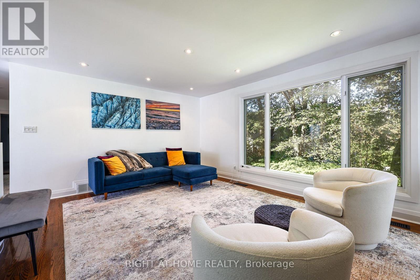
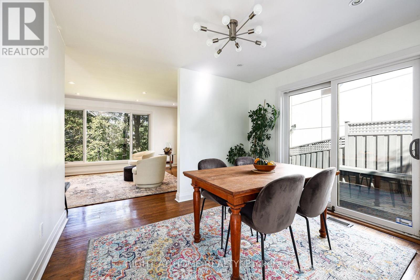
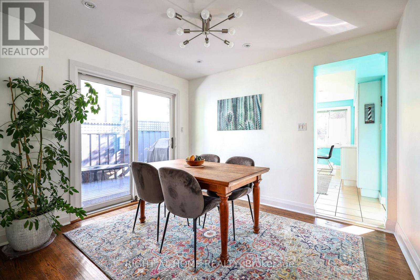
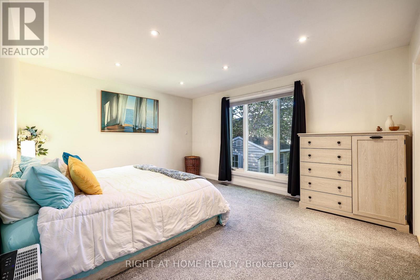
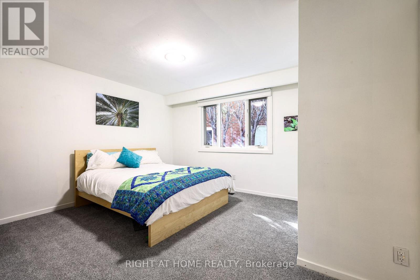
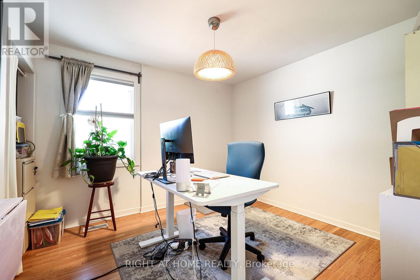
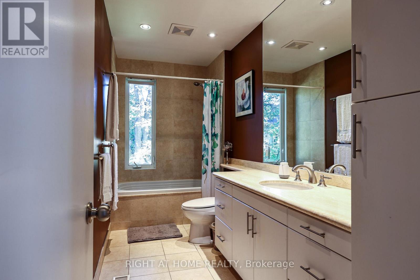
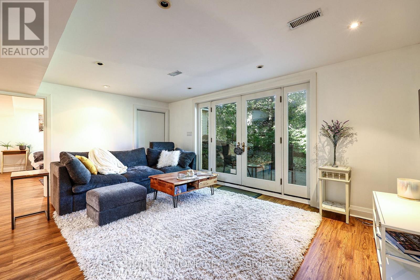
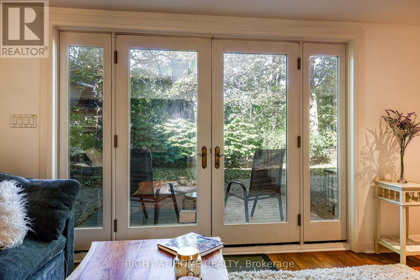
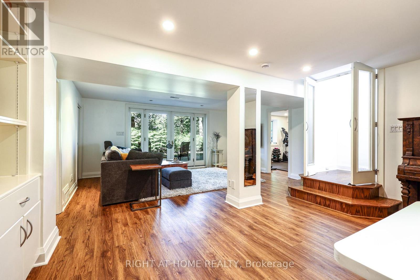
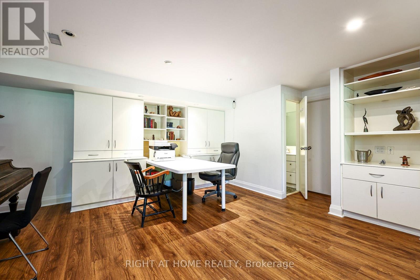
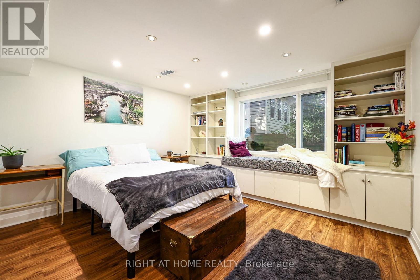
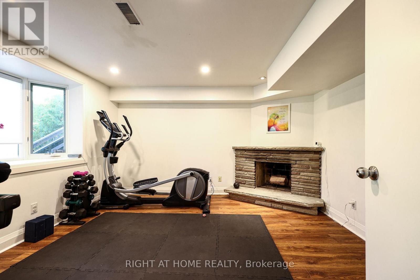
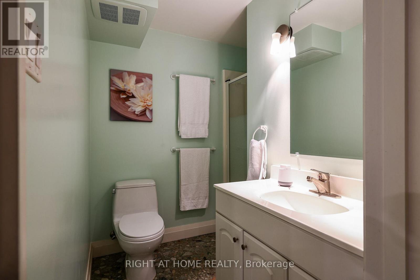
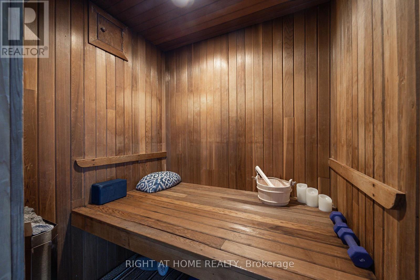
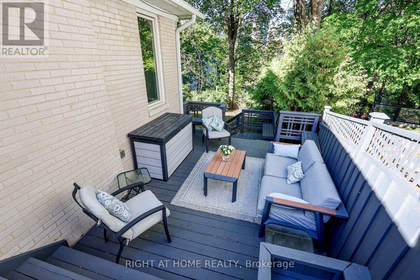
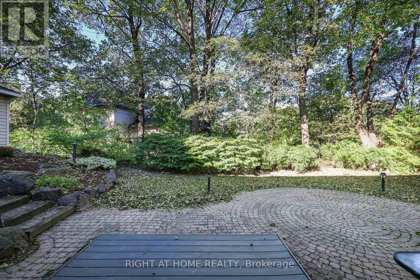
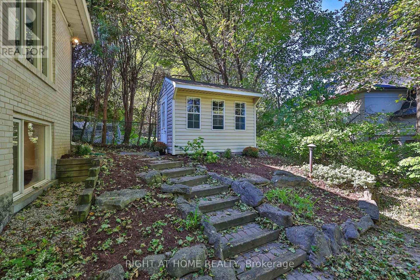
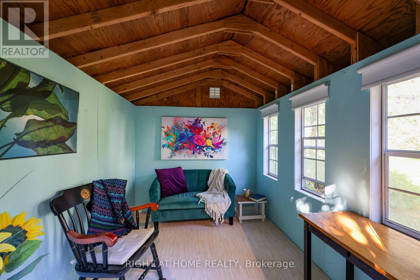
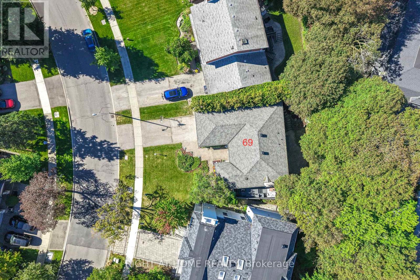
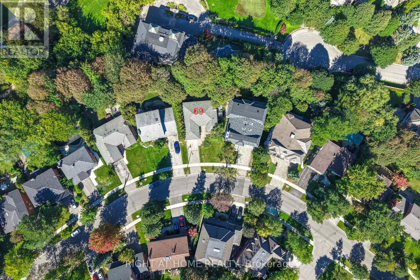
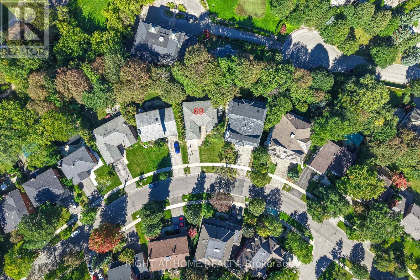
Rare bungalow retreat in St. Andrew-Windfields. Surrounded by mature trees and exceptional privacy, this beautifully maintained and thoughtfully updated bungalow offers six bedrooms, 3 bathrooms, and 3000 square feet plus of bright, finished living space, all in a peaceful, cottage-inspired setting in the city.An exceptionally versatile walkout design offers a main floor bright kitchen with abundant storage and quality appliances, a dining room with a walkout to the multi-level upper deck, and a spacious living room with fireplace and expansive picture, and casement windows overlooking the lush, treed backyard. Three bedrooms and two bathrooms complete this sun-filled level.The fully finished, above-grade lower level, with its own entrance and walkout to the backyard, offers remarkable versatility for family living. A welcoming family room provides a comfortable gathering space, while a large built-in desk, bookshelves and cabinetry create an ideal office or homework area. Three additional bedrooms including one with a charming window seat and another with a bay window and fireplace offer abundant possibilities for family, guests, home offices, fitness space or multi-generational living.Retreat to your private sauna, enjoy coffee in the garden beneath the gorgeous maple trees, or entertain and BBQ on one of the spacious decks. A 9' x 7' garden studio in the backyard provides additional flexibility as a home office, play space or quiet reading retreat.Located in one of Toronto's most coveted neighbourhoods, with convenient access to excellent schools, transit, shopping and Highway 401, this distinctive property offers a rare combination of space, greenery, privacy and tranquility without leaving the city.Buy with added confidence: Carson Dunlop Home Inspection Report (September 2026) available. (id:60120)
Property Details
|
MLS® Number
|
C13830178 |
|
Property Type
|
Single Family |
|
Community Name
|
St. Andrew-Windfields |
|
Amenities Near By
|
Hospital, Place Of Worship, Schools, Park, Public Transit |
|
Features
|
Irregular Lot Size, Sauna |
|
Parking Space Total
|
6 |
Building
|
Bathroom Total
|
3 |
|
Bedrooms Above Ground
|
3 |
|
Bedrooms Below Ground
|
3 |
|
Bedrooms Total
|
6 |
|
Age
|
51 To 99 Years |
|
Appliances
|
Garage Door Opener Remote(s), Oven - Built-in, Range, Water Heater, Water Meter, Blinds, Dishwasher, Dryer, Oven, Stove, Washer, Refrigerator |
|
Architectural Style
|
Bungalow |
|
Basement Development
|
Finished |
|
Basement Features
|
Walk Out, Separate Entrance |
|
Basement Type
|
N/a (finished), Full, N/a |
|
Construction Style Attachment
|
Detached |
|
Cooling Type
|
Central Air Conditioning |
|
Exterior Finish
|
Brick, Aluminum Siding |
|
Fire Protection
|
Security System |
|
Fireplace Present
|
Yes |
|
Fireplace Total
|
2 |
|
Flooring Type
|
Hardwood, Marble |
|
Foundation Type
|
Block |
|
Heating Fuel
|
Wood |
|
Heating Type
|
Forced Air |
|
Stories Total
|
1 |
|
Size Interior
|
1,500 - 2,000 Sqft |
|
Type
|
House |
|
Utility Water
|
Municipal Water |
Parking
Land
|
Acreage
|
No |
|
Fence Type
|
Fenced Yard |
|
Land Amenities
|
Hospital, Place Of Worship, Schools, Park, Public Transit |
|
Sewer
|
Sanitary Sewer |
|
Size Depth
|
137 Ft |
|
Size Frontage
|
50 Ft ,6 In |
|
Size Irregular
|
50.5 X 137 Ft ; 75.52 X 134.19 |
|
Size Total Text
|
50.5 X 137 Ft ; 75.52 X 134.19 |
Rooms
| Level |
Type |
Length |
Width |
Dimensions |
|
Lower Level |
Bedroom 4 |
3.96 m |
3.66 m |
3.96 m x 3.66 m |
|
Lower Level |
Bedroom 5 |
3.96 m |
3.91 m |
3.96 m x 3.91 m |
|
Lower Level |
Bedroom |
3 m |
3.18 m |
3 m x 3.18 m |
|
Lower Level |
Bathroom |
2.14 m |
2.01 m |
2.14 m x 2.01 m |
|
Lower Level |
Laundry Room |
3.61 m |
2.34 m |
3.61 m x 2.34 m |
|
Lower Level |
Utility Room |
3.23 m |
2.41 m |
3.23 m x 2.41 m |
|
Lower Level |
Family Room |
5.26 m |
3.81 m |
5.26 m x 3.81 m |
|
Lower Level |
Office |
4.39 m |
4.17 m |
4.39 m x 4.17 m |
|
Main Level |
Foyer |
4.27 m |
2.49 m |
4.27 m x 2.49 m |
|
Main Level |
Kitchen |
4.7 m |
3.4 m |
4.7 m x 3.4 m |
|
Main Level |
Dining Room |
3.4 m |
3 m |
3.4 m x 3 m |
|
Main Level |
Living Room |
5.82 m |
3.94 m |
5.82 m x 3.94 m |
|
Main Level |
Primary Bedroom |
4.83 m |
3.94 m |
4.83 m x 3.94 m |
|
Main Level |
Bedroom 2 |
3.61 m |
3.53 m |
3.61 m x 3.53 m |
|
Main Level |
Bedroom 3 |
3.33 m |
3.12 m |
3.33 m x 3.12 m |
|
Main Level |
Bathroom |
3.94 m |
1.5 m |
3.94 m x 1.5 m |
Utilities
|
Cable
|
Available |
|
Electricity
|
Installed |
|
Sewer
|
Installed |
https://www.realtor.ca/real-estate/30329807/69-montressor-drive-toronto-st-andrew-windfields-st-andrew-windfields