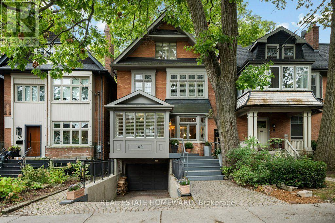
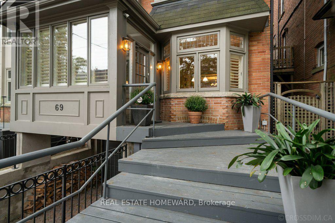
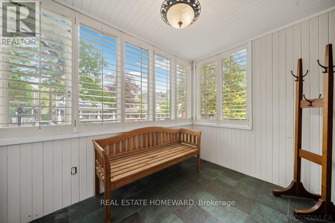
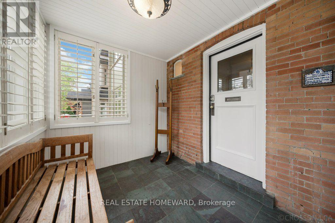
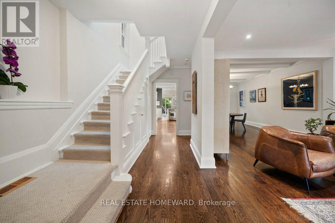
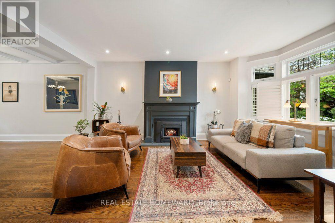
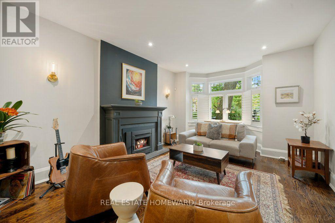
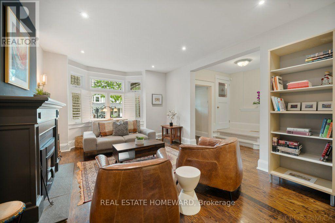
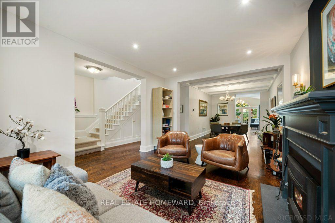
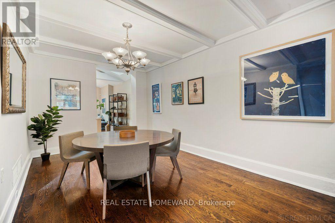
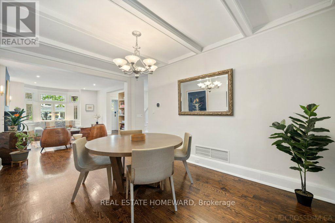
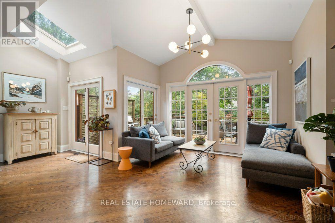
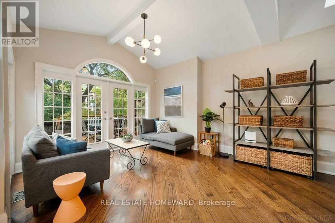
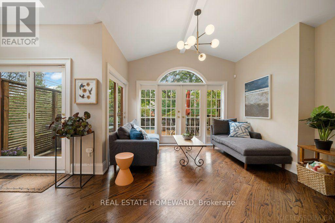
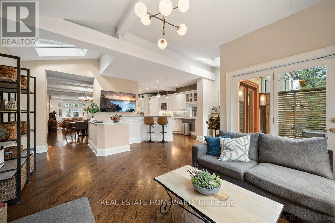
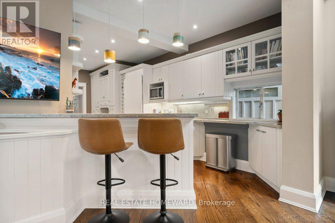
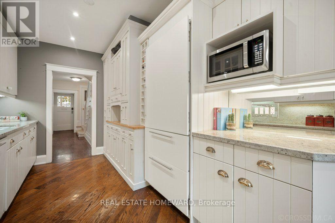
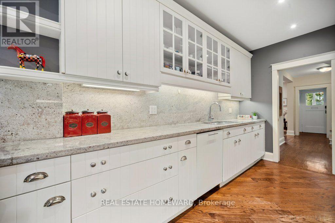
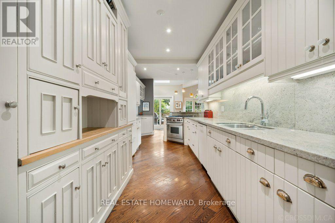
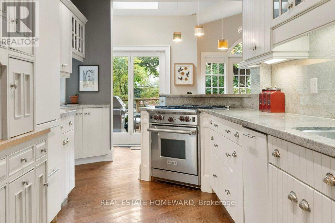
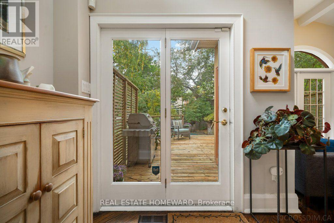
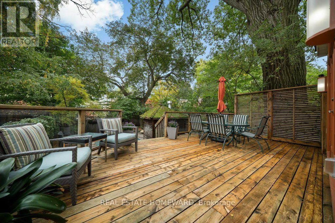
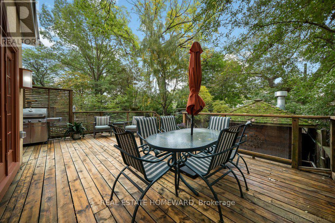
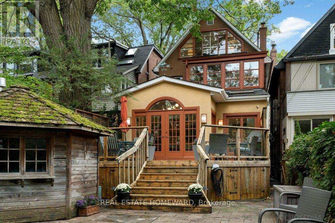
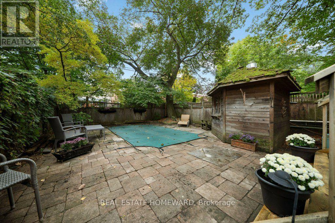
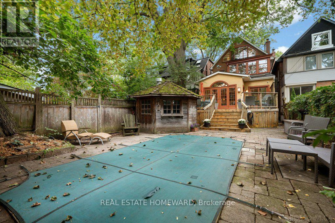
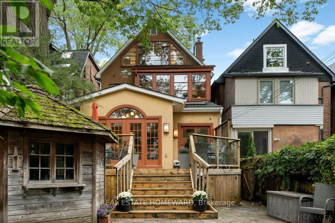
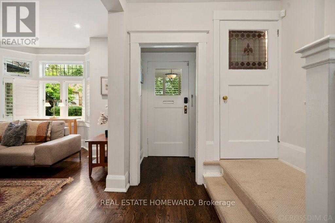
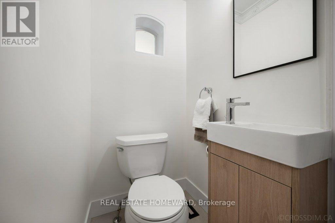
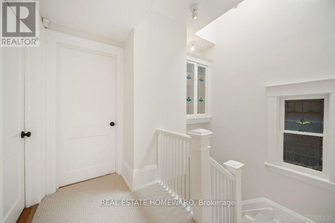
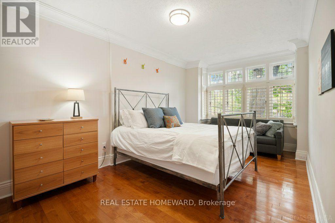
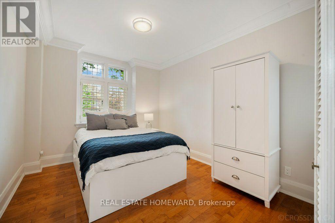
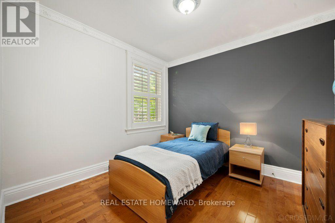
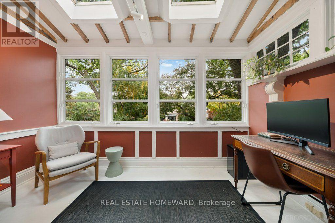
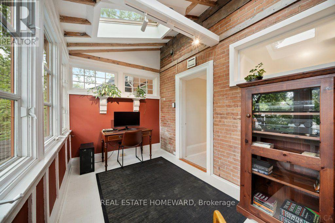
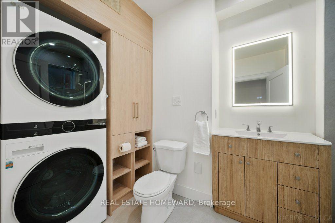
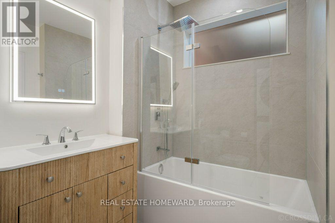
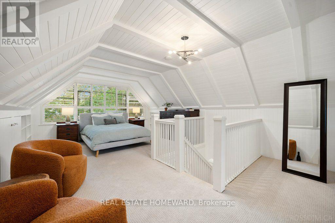
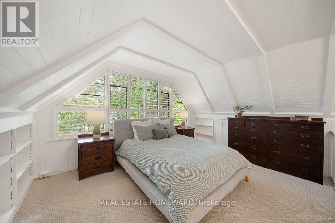
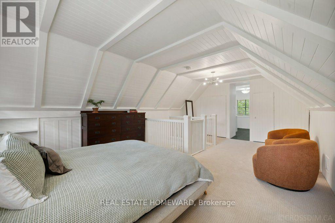
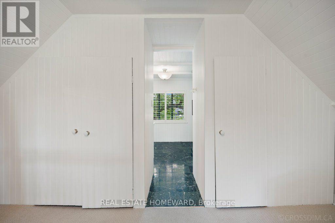
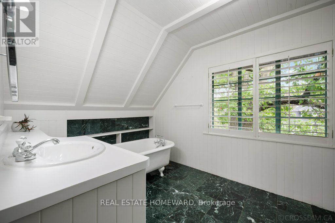
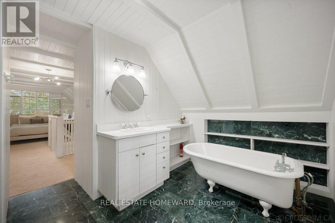
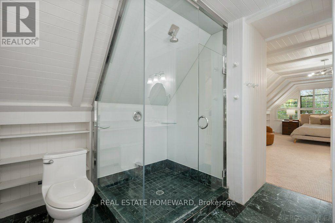
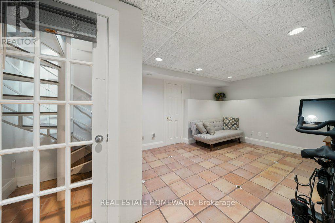
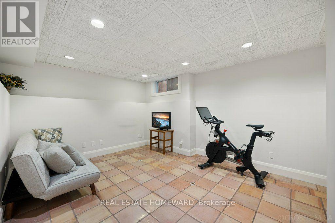
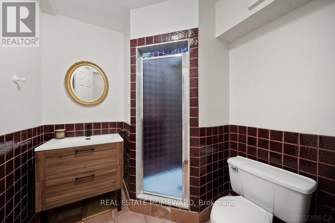
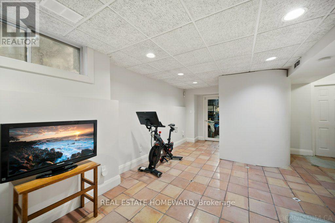
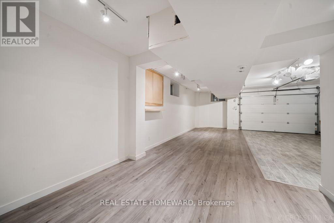
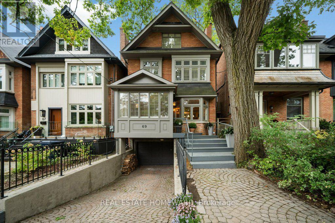
Coveted Deer Park - Large 2 1/2 storey detached residence offering exceptional space, privacy, and timeless appeal in the heart of Yonge & St. Clair.This 4+1 bedroom, 4 bathroom home is thoughtfully designed for both entertaining and comfortable family living. The main level offers distinct living and dining spaces, along with a well-appointed kitchen featuring premium appliances, custom cabinetry, and generous prep space. The kitchen opens to a bright family room with vaulted ceilings, skylights, and multiple walkouts to the deck and south-facing backyard. The private outdoor space includes an interlock patio, salt water spa pool, and a mature tree canopy. The third-floor primary suite features a spacious layout with vaulted ceilings, exposed beamwork, ample storage, and a private ensuite. The second floor includes three generous bedrooms and a dedicated office, providing a practical workspace for those working from home. A finished lower level with a versatile in-law suite provides additional accommodation. A private 2 car drive and built-in garage offer the ultimate in convenience. Excellent Public & Private Schools, with UCC & BSS moments away. Easy access to the Beltline Trail, neighbourhood parks, and the exceptional shops, restaurants, and everyday conveniences of Yonge & St. Clair...Your next chapter starts here. (id:60120)
| MLS® Number | C13851920 |
| Property Type | Single Family |
| Community Name | Yonge-St. Clair |
| Parking Space Total | 3 |
| Pool Type | Inground Pool |
| Bathroom Total | 4 |
| Bedrooms Above Ground | 4 |
| Bedrooms Below Ground | 1 |
| Bedrooms Total | 5 |
| Amenities | Fireplace(s) |
| Appliances | Garage Door Opener Remote(s), Blinds, Dishwasher, Dryer, Garage Door Opener, Range, Water Heater, Washer, Window Coverings, Refrigerator |
| Basement Development | Finished |
| Basement Type | Full (finished) |
| Construction Style Attachment | Detached |
| Cooling Type | Central Air Conditioning |
| Exterior Finish | Brick |
| Fireplace Present | Yes |
| Flooring Type | Hardwood |
| Foundation Type | Brick, Concrete |
| Half Bath Total | 1 |
| Heating Fuel | Natural Gas |
| Heating Type | Forced Air |
| Stories Total | 3 |
| Size Interior | 2,500 - 3,000 Sqft |
| Type | House |
| Utility Water | Municipal Water |
| Garage |
| Acreage | No |
| Sewer | Sanitary Sewer |
| Size Depth | 123 Ft |
| Size Frontage | 26 Ft ,1 In |
| Size Irregular | 26.1 X 123 Ft |
| Size Total Text | 26.1 X 123 Ft |
| Level | Type | Length | Width | Dimensions |
|---|---|---|---|---|
| Second Level | Bedroom 2 | 2.98 m | 5.42 m | 2.98 m x 5.42 m |
| Second Level | Bedroom 3 | 2.93 m | 3.56 m | 2.93 m x 3.56 m |
| Second Level | Bedroom 4 | 3.03 m | 3.19 m | 3.03 m x 3.19 m |
| Second Level | Office | 3.79 m | 2.25 m | 3.79 m x 2.25 m |
| Third Level | Primary Bedroom | 5.7 m | 6.08 m | 5.7 m x 6.08 m |
| Basement | Other | 5.77 m | 9.8 m | 5.77 m x 9.8 m |
| Basement | Bedroom 5 | 5.7 m | 6.08 m | 5.7 m x 6.08 m |
| Main Level | Living Room | 3.72 m | 5.39 m | 3.72 m x 5.39 m |
| Main Level | Dining Room | 3.33 m | 5.12 m | 3.33 m x 5.12 m |
| Main Level | Kitchen | 2.65 m | 6.26 m | 2.65 m x 6.26 m |
| Main Level | Family Room | 6.28 m | 5.84 m | 6.28 m x 5.84 m |
Contact us for more information

Lisa Reilly
Salesperson
(416) 698-2090
(416) 693-4284
www.homeward.info/

The trademarks REALTOR®, REALTORS®, and the REALTOR® logo are controlled by The Canadian Real Estate Association (CREA) and identify real estate professionals who are members of CREA. The trademarks MLS®, Multiple Listing Service® and the associated logos are owned by The Canadian Real Estate Association (CREA) and identify the quality of services provided by real estate professionals who are members of CREA. The trademark DDF® is owned by The Canadian Real Estate Association (CREA) and identifies CREA's Data Distribution Facility (DDF®)