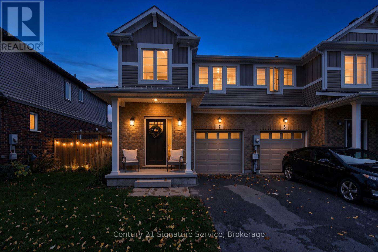
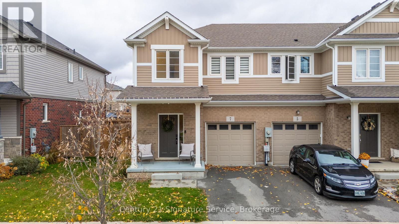
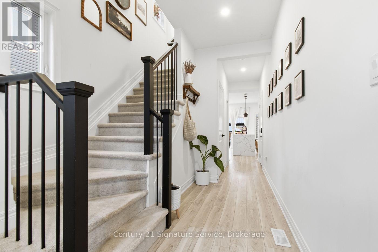
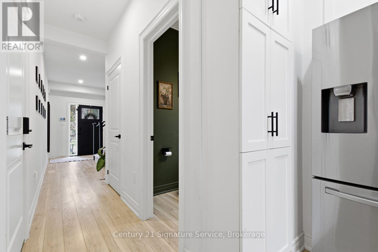
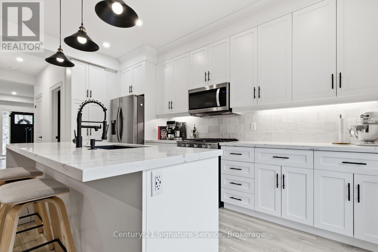
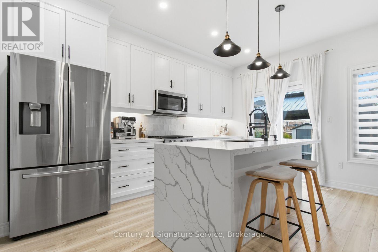
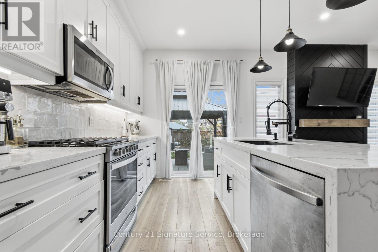
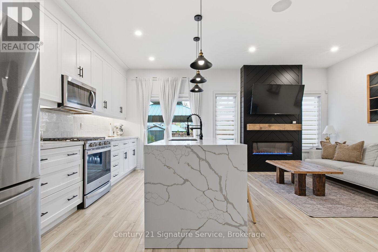
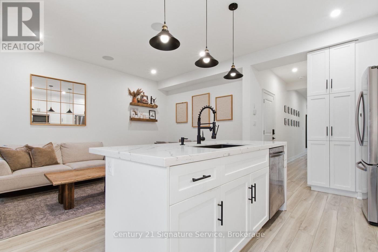
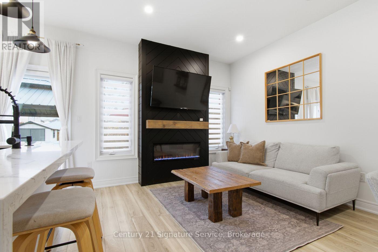
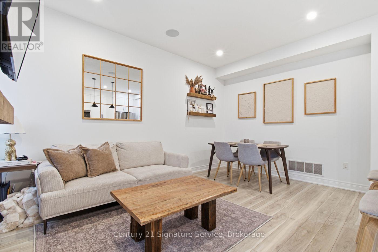
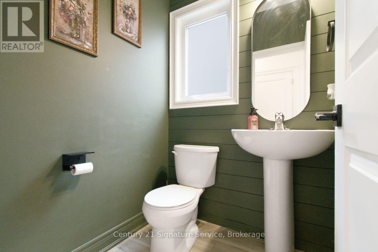
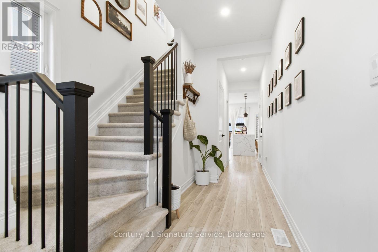
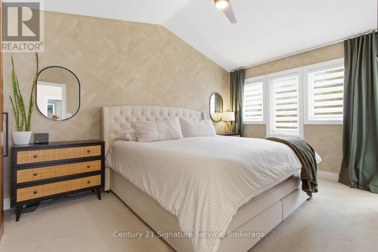
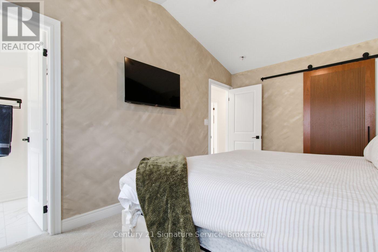
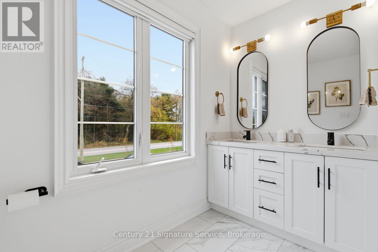
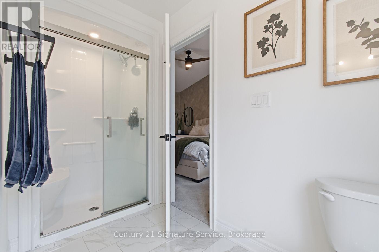
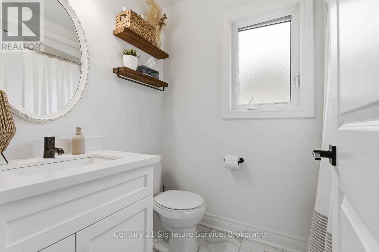
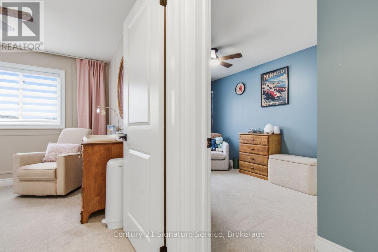
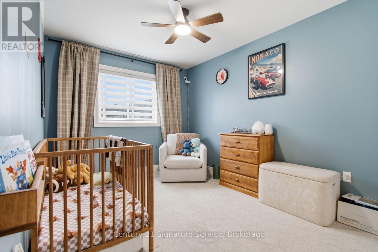
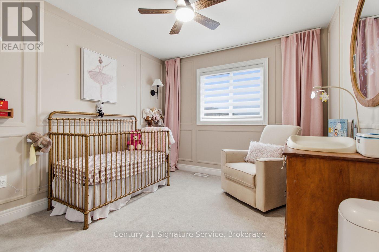
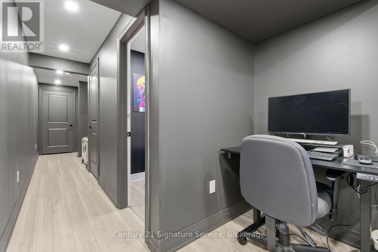
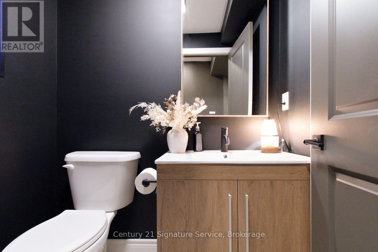
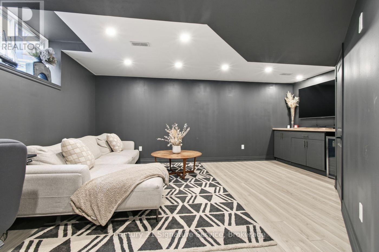
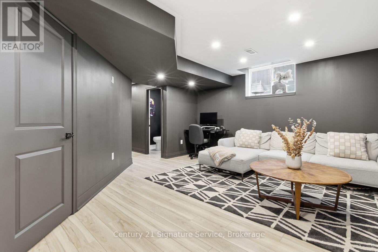
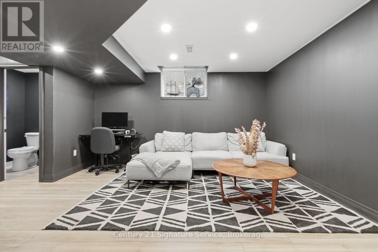
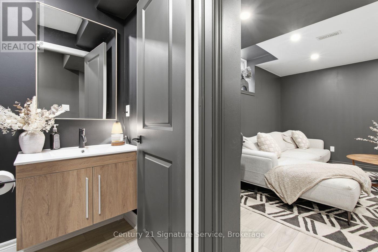
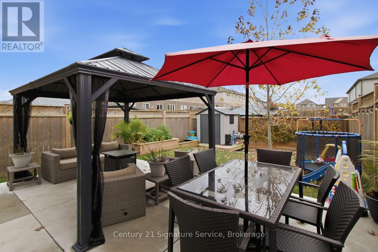
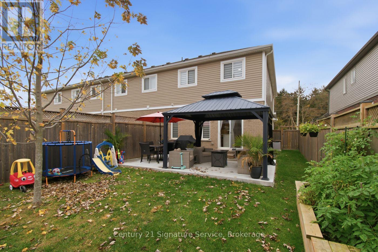
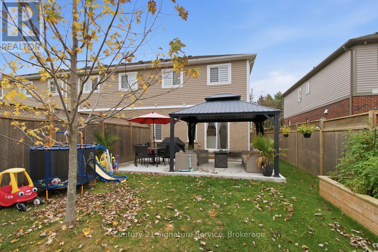
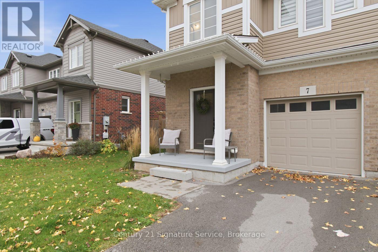
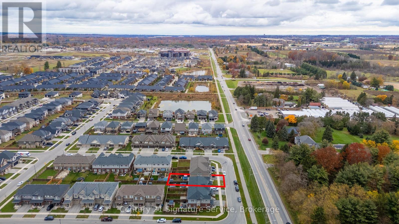
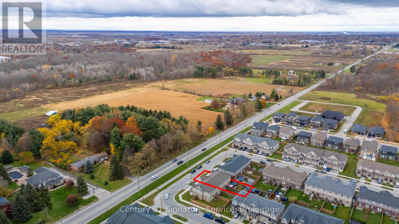
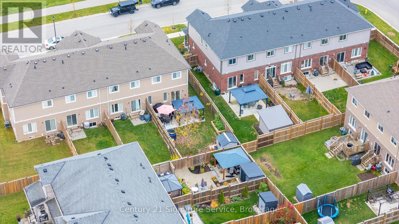
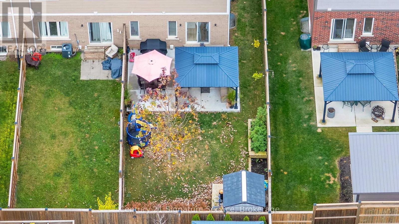
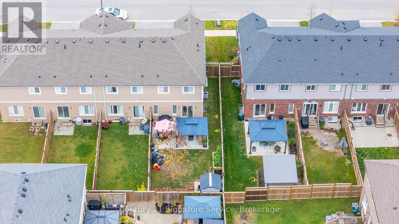
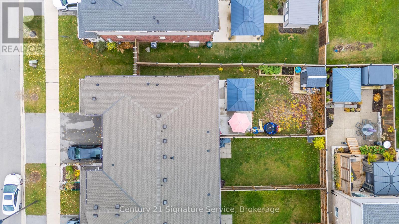
Welcome to this beautifully appointed, fully finished Mountainview Freehold Townhouse in one of Fonthill's desirable newer neighbourhoods! Large 3 bedroom, 4 bathroom, thoughtfully designed and beautifully decorated, this home offers an exceptional blend of style, comfort and functionality. The inviting main floor features high end vinyl flooring, an abundance of natural light, quartz counter tops and an impressive centre island, complimented by built in stainless steel appliances and main floor surround sound. Step outside to a fully fenced backyard featuring an expansive concrete patio, Gazebo and raised garden boxes - the perfect setting for outdoor enjoyment. The upper level is where you will find 3 roomy bedrooms, 2 bathrooms and the laundry room. The spacious primary bedroom showcases vaulted ceilings, adding an extra touch of elegance, a walk in closet and a large ensuite with double vanity. Now, let's make our way to the lower level, here you will discover a beautifully finished moody inspired space that strikes the perfect balance between sophistication and comfort - an ideal setting for movie nights, relaxing or entertaining. A water hookup is already in place, offering the opportunity to create your own custom wet bar! This home overlooks open space, and you can feel a wonderful sense of privacy and an appealing backdrop. Conveniently located close to shopping, schools and every day amenities, this is an opportunity to enjoy stylish, low-maintenance living in the heart of Fonthill. This one doesn't disappoint. (id:60120)
| MLS® Number | X14164654 |
| Property Type | Single Family |
| Community Name | 662 - Fonthill |
| Amenities Near By | Park, Public Transit, Schools |
| Community Features | School Bus |
| Equipment Type | Water Heater, Water Heater - Tankless |
| Features | Gazebo, Sump Pump |
| Parking Space Total | 2 |
| Rental Equipment Type | Water Heater, Water Heater - Tankless |
| Structure | Patio(s), Porch, Shed |
| View Type | View |
| Bathroom Total | 4 |
| Bedrooms Above Ground | 3 |
| Bedrooms Total | 3 |
| Amenities | Fireplace(s) |
| Appliances | Garage Door Opener Remote(s), Oven - Built-in, Central Vacuum, Water Heater - Tankless, Dishwasher, Dryer, Stove, Washer, Window Coverings, Refrigerator |
| Basement Development | Finished |
| Basement Type | Full (finished) |
| Construction Style Attachment | Attached |
| Cooling Type | Central Air Conditioning, Air Exchanger |
| Exterior Finish | Brick |
| Fire Protection | Security System, Smoke Detectors |
| Fireplace Present | Yes |
| Flooring Type | Vinyl |
| Foundation Type | Poured Concrete |
| Half Bath Total | 2 |
| Heating Fuel | Natural Gas |
| Heating Type | Forced Air |
| Stories Total | 2 |
| Size Interior | 1,100 - 1,500 Sqft |
| Type | Row / Townhouse |
| Utility Water | Municipal Water |
| Attached Garage | |
| Garage |
| Acreage | No |
| Fence Type | Fenced Yard |
| Land Amenities | Park, Public Transit, Schools |
| Sewer | Sanitary Sewer |
| Size Depth | 101 Ft ,4 In |
| Size Frontage | 28 Ft ,8 In |
| Size Irregular | 28.7 X 101.4 Ft |
| Size Total Text | 28.7 X 101.4 Ft |
| Level | Type | Length | Width | Dimensions |
|---|---|---|---|---|
| Lower Level | Other | 1 m | 1 m | 1 m x 1 m |
| Lower Level | Utility Room | 1 m | 1 m | 1 m x 1 m |
| Lower Level | Recreational, Games Room | 5.5 m | 4.3 m | 5.5 m x 4.3 m |
| Main Level | Living Room | 4.7 m | 2.7 m | 4.7 m x 2.7 m |
| Main Level | Kitchen | 4.3 m | 2.9 m | 4.3 m x 2.9 m |
| Main Level | Partial Bathroom | 1 m | 1 m | 1 m x 1 m |
| Upper Level | Primary Bedroom | 4.3 m | 3 m | 4.3 m x 3 m |
| Upper Level | Bedroom | 3.6 m | 2.8 m | 3.6 m x 2.8 m |
| Upper Level | Bedroom | 3.3 m | 2.9 m | 3.3 m x 2.9 m |
| Upper Level | Laundry Room | 1 m | 1 m | 1 m x 1 m |
| Upper Level | Bathroom | 1 m | 1 m | 1 m x 1 m |
| Upper Level | Bathroom | 1 m | 1 m | 1 m x 1 m |
https://www.realtor.ca/real-estate/30496351/7-lymburner-street-pelham-fonthill-662-fonthill
Contact us for more information

Lisa Lopresti
Salesperson
(905) 896-4622
(905) 896-4621
c21signatureservice.ca/

The trademarks REALTOR®, REALTORS®, and the REALTOR® logo are controlled by The Canadian Real Estate Association (CREA) and identify real estate professionals who are members of CREA. The trademarks MLS®, Multiple Listing Service® and the associated logos are owned by The Canadian Real Estate Association (CREA) and identify the quality of services provided by real estate professionals who are members of CREA. The trademark DDF® is owned by The Canadian Real Estate Association (CREA) and identifies CREA's Data Distribution Facility (DDF®)