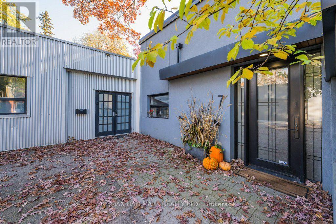
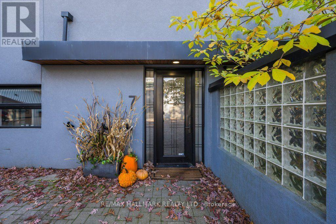
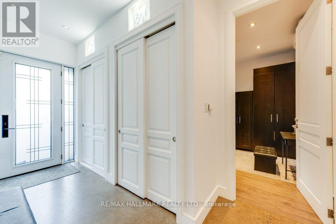
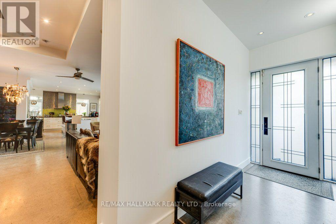
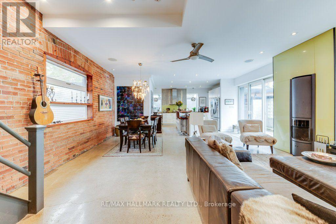
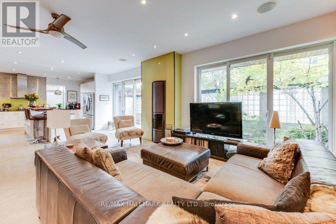
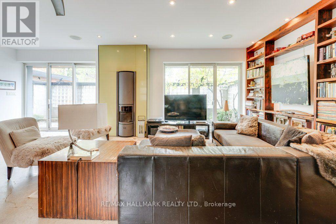
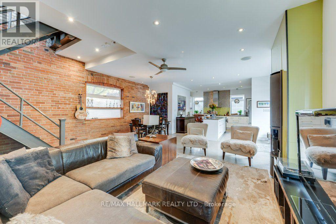
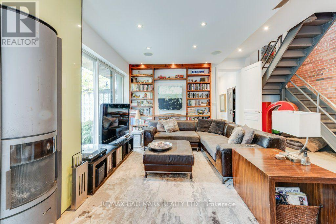
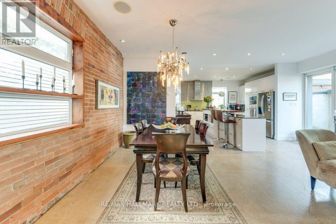
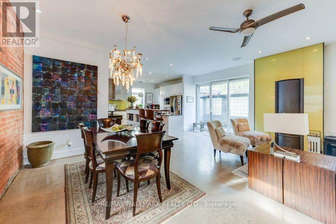
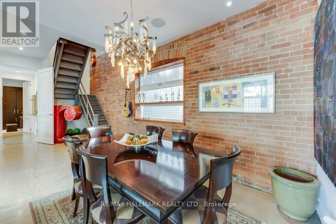
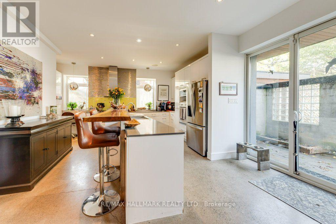
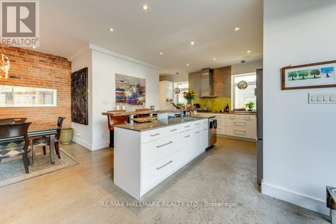
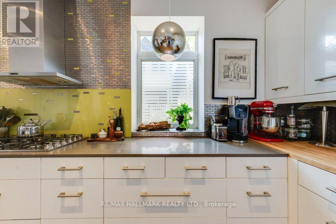
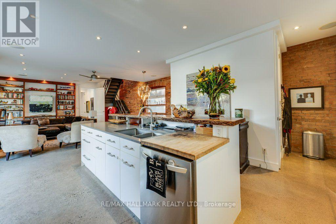
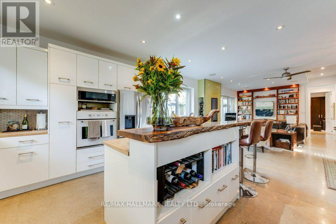
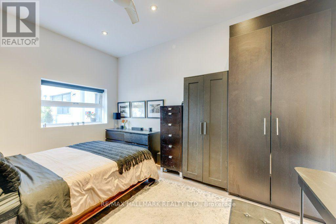
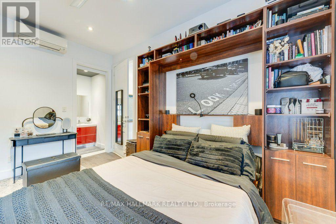
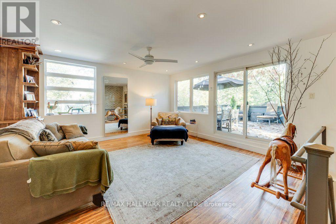
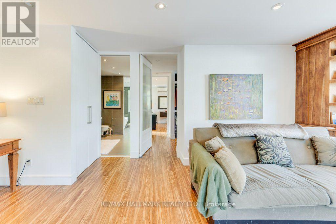
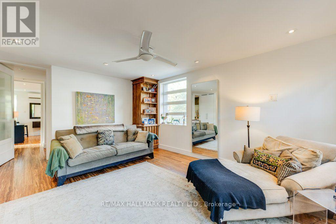
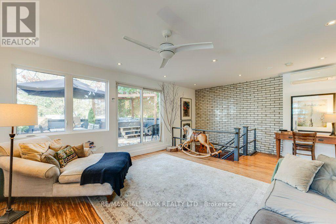
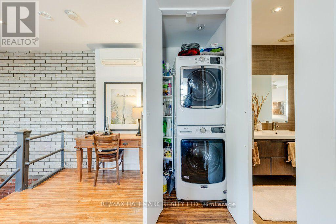
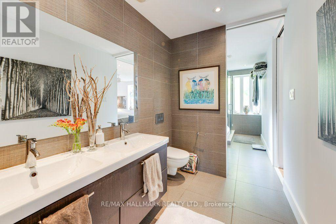
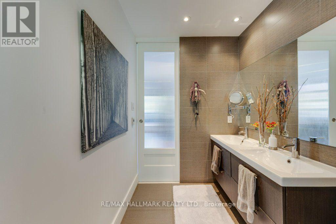
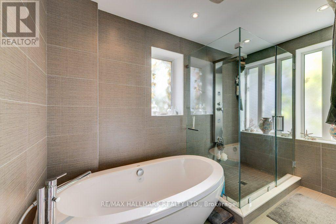
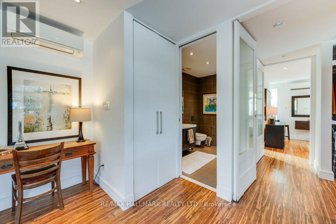
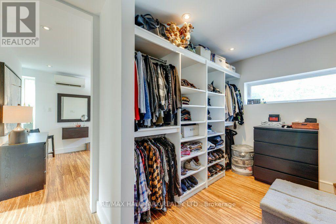
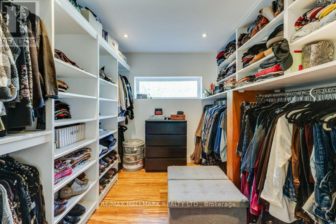
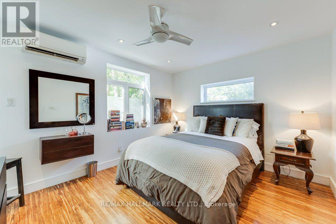
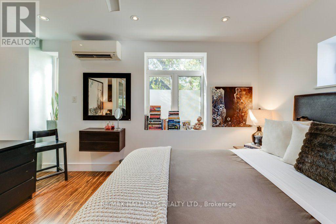
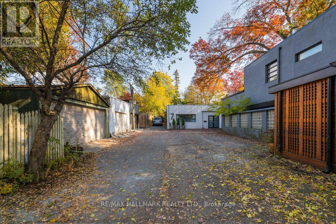
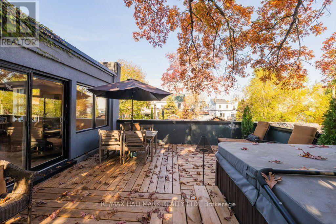
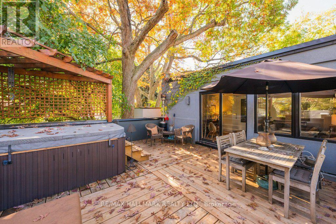
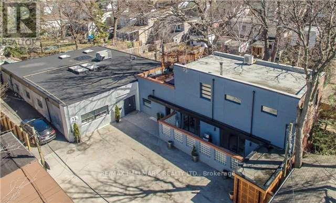
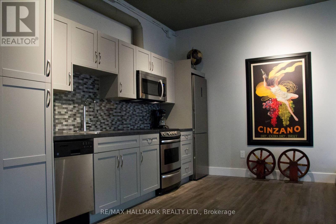
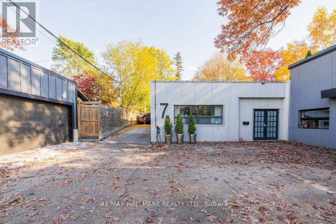
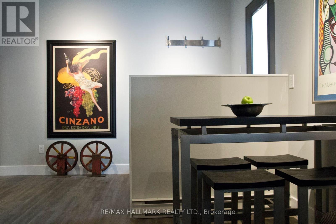
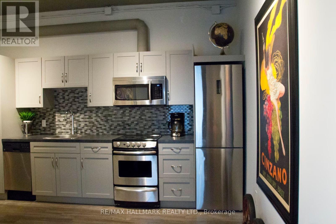
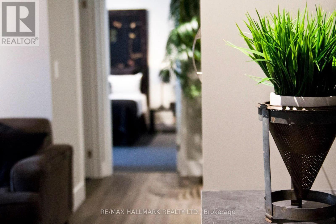
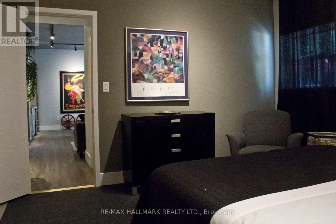
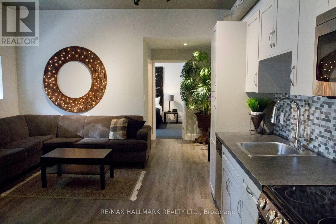
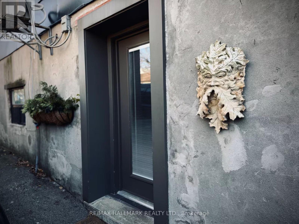
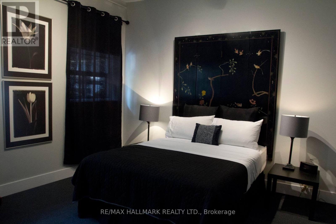
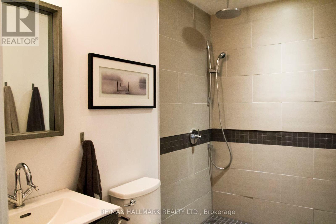
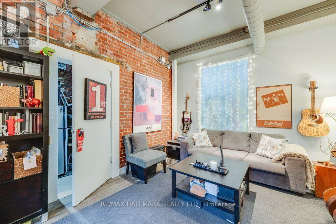
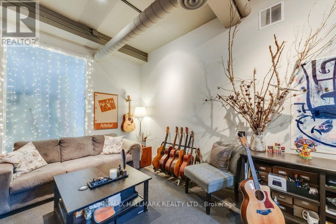
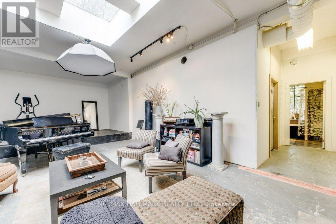
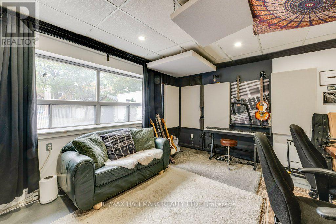
Distinctive Architecture. Remarkable Space. An Unexpected Setting Just Off the Danforth.Tucked away on a quiet lane, 7 Milk Bottle Lane brings together industrial character, contemporary finishes and an impressive collection of indoor and outdoor spaces. With a thoughtfully designed main residence, a separate warehouse building and a generous paved courtyard, this distinctive property offers a setting rarely found in Toronto's east end.Inside the main residence, exposed brick, polished concrete floors, a striking industrial staircase, custom built-ins and a contemporary fireplace create a warm, inviting atmosphere. Open-concept living and dining areas connect to a stylish kitchen with modern cabinetry, stainless steel appliances and a substantial centre island. A main-floor bedroom with a private ensuite provides added convenience. Upstairs, the spacious primary retreat features an adjoining family room, a five-piece bathroom, an impressive walk-in closet and access to an outdoor terrace.The separate warehouse building adds substantial space, with expansive open areas, offices and abundant storage. It also contains currently tenanted one-bedroom accommodation with a kitchen, living and dining area, and a three-piece bathroom.Framed by mature trees, the paved courtyard provides outdoor space and on-site parking. Moments from the Danforth's restaurants, cafés, shops and transit, this memorable property combines architectural interest, generous proportions and an exceptionally convenient location. (id:60120)
| MLS® Number | E14145156 |
| Property Type | Single Family |
| Community Name | East End-Danforth |
| Parking Space Total | 2 |
| Bathroom Total | 5 |
| Bedrooms Above Ground | 3 |
| Bedrooms Total | 3 |
| Appliances | Dishwasher, Dryer, Hood Fan, Water Heater, Microwave, Oven, Stove, Washer, Refrigerator |
| Basement Type | None |
| Construction Style Attachment | Detached |
| Cooling Type | None |
| Exterior Finish | Brick |
| Flooring Type | Concrete |
| Foundation Type | Unknown |
| Heating Fuel | Natural Gas |
| Heating Type | Forced Air |
| Stories Total | 2 |
| Size Interior | 3,500 - 5,000 Sqft |
| Type | House |
| Utility Water | Municipal Water |
| No Garage |
| Acreage | No |
| Sewer | Sanitary Sewer |
| Size Depth | 160 Ft |
| Size Frontage | 31 Ft |
| Size Irregular | 31 X 160 Ft |
| Size Total Text | 31 X 160 Ft |
| Level | Type | Length | Width | Dimensions |
|---|---|---|---|---|
| Second Level | Primary Bedroom | 4.05 m | 5.87 m | 4.05 m x 5.87 m |
| Second Level | Family Room | 6.04 m | 5.44 m | 6.04 m x 5.44 m |
| Main Level | Living Room | 6.02 m | 7.4 m | 6.02 m x 7.4 m |
| Main Level | Dining Room | 3.63 m | 2.83 m | 3.63 m x 2.83 m |
| Main Level | Kitchen | 6.07 m | 4.26 m | 6.07 m x 4.26 m |
| Main Level | Office | 4.34 m | 4.8 m | 4.34 m x 4.8 m |
| Main Level | Office | 5.14 m | 3.49 m | 5.14 m x 3.49 m |
| Main Level | Bedroom 2 | 4.39 m | 3.22 m | 4.39 m x 3.22 m |
| Main Level | Recreational, Games Room | 7.31 m | 14.52 m | 7.31 m x 14.52 m |
Contact us for more information

Brian Ross
Salesperson
(416) 462-1888
(416) 462-3135

Jennifer Best
Salesperson
(416) 462-1888
(416) 462-3135

The trademarks REALTOR®, REALTORS®, and the REALTOR® logo are controlled by The Canadian Real Estate Association (CREA) and identify real estate professionals who are members of CREA. The trademarks MLS®, Multiple Listing Service® and the associated logos are owned by The Canadian Real Estate Association (CREA) and identify the quality of services provided by real estate professionals who are members of CREA. The trademark DDF® is owned by The Canadian Real Estate Association (CREA) and identifies CREA's Data Distribution Facility (DDF®)