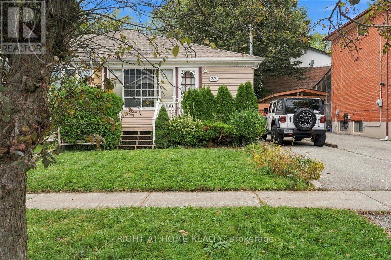
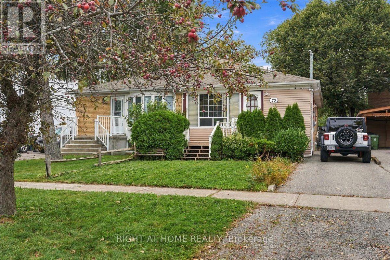
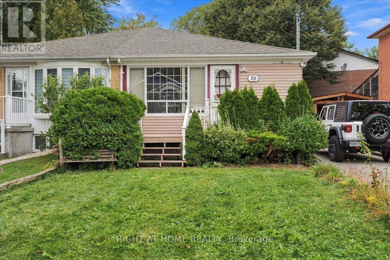
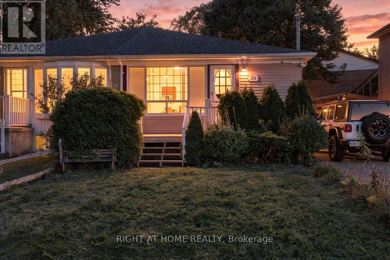
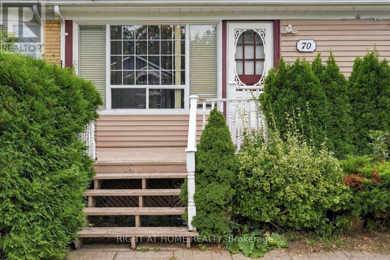
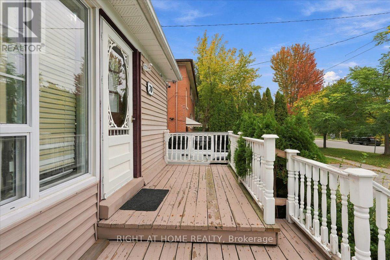
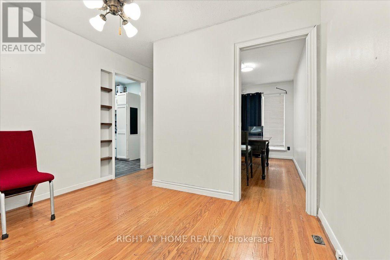
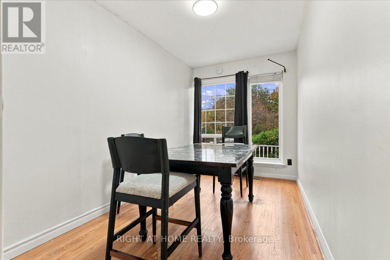
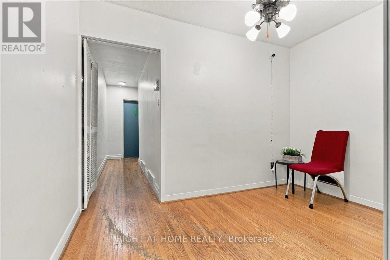
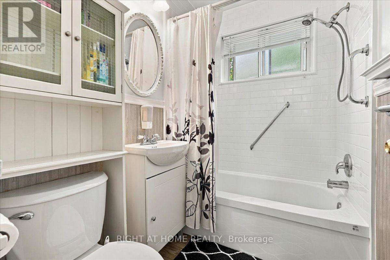
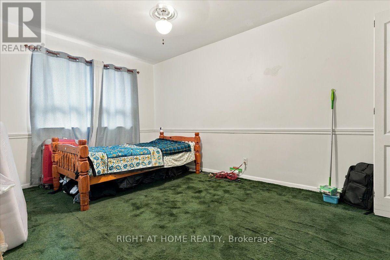
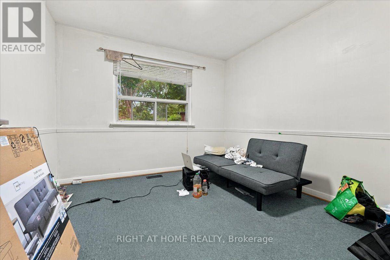
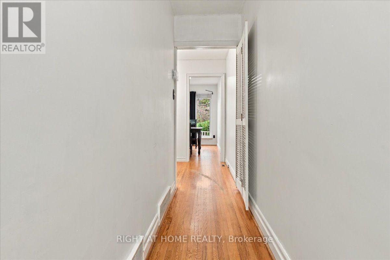
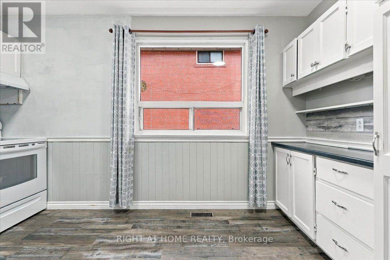
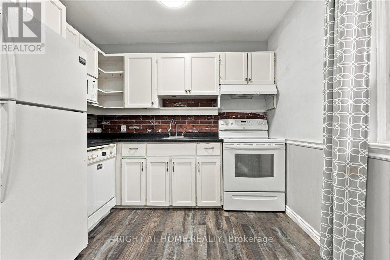
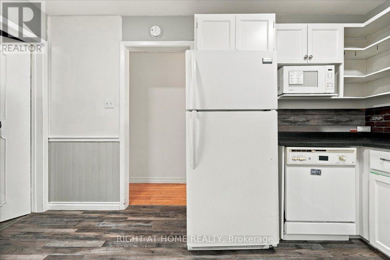
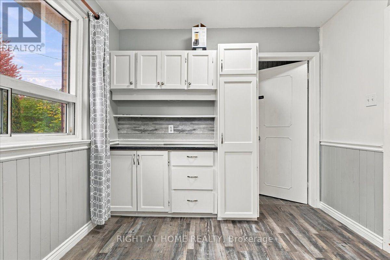
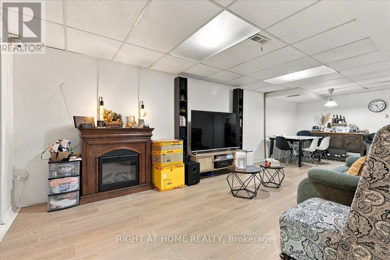
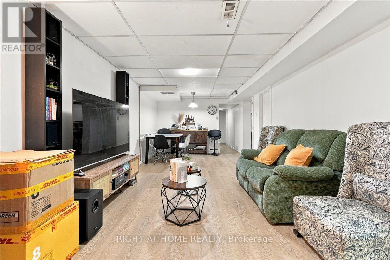
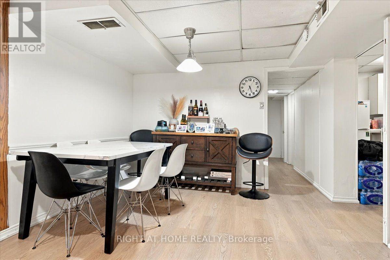
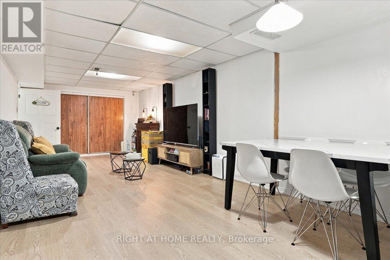
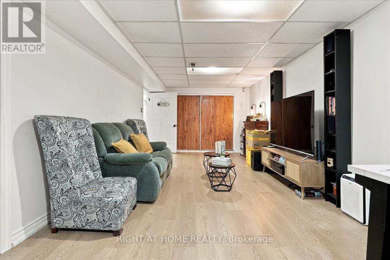
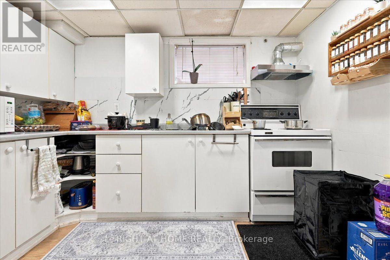
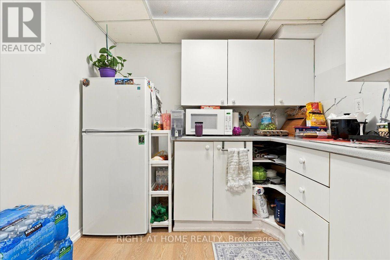
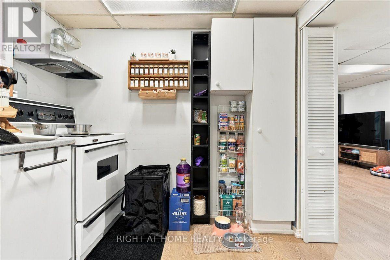
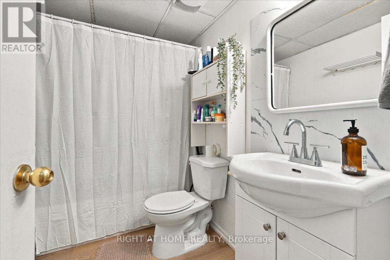
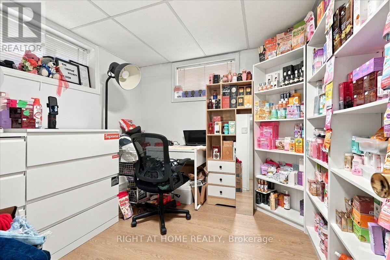
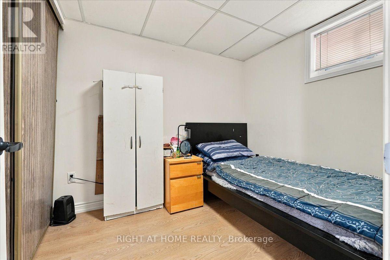
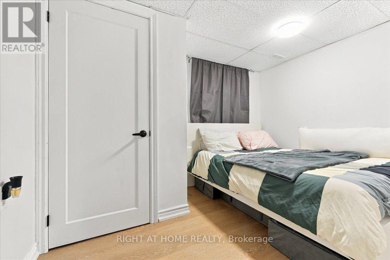
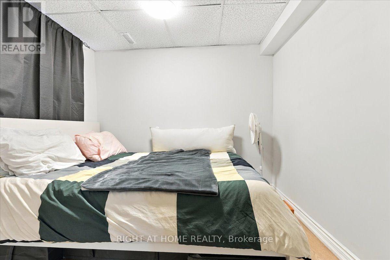
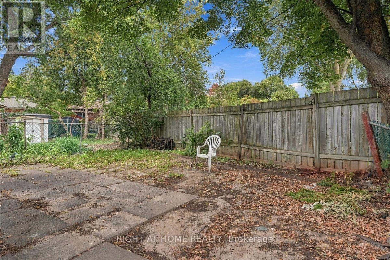
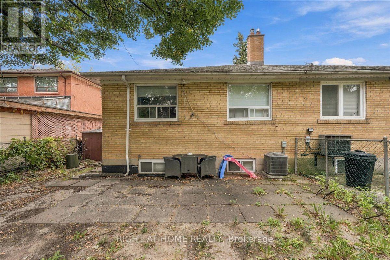
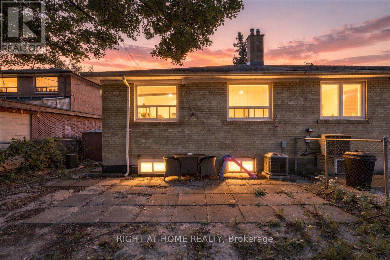
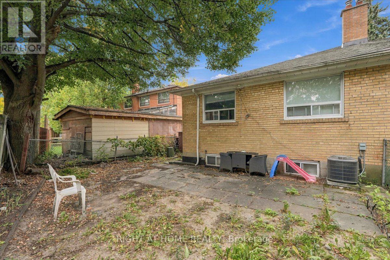
This inviting family home offers generous space and a versatile layout, featuring three spacious bedrooms and three additional rooms in the finished basement-providing flexibility for extended family living or a potential in-law suite. A large front porch and spacious backyard offer plenty of room to unwind and enjoy the outdoors. Ideally situated just steps from a park and close to schools, shopping, hospitals, and places of worship. Updates include the furnace (2021), roof (2022), and air conditioner (2023). A wonderful opportunity to create a home that suits your family's needs! (id:60120)
| MLS® Number | E13857118 |
| Property Type | Single Family |
| Community Name | Woburn |
| Equipment Type | Water Heater |
| Parking Space Total | 3 |
| Rental Equipment Type | Water Heater |
| Bathroom Total | 2 |
| Bedrooms Above Ground | 3 |
| Bedrooms Below Ground | 3 |
| Bedrooms Total | 6 |
| Amenities | Fireplace(s) |
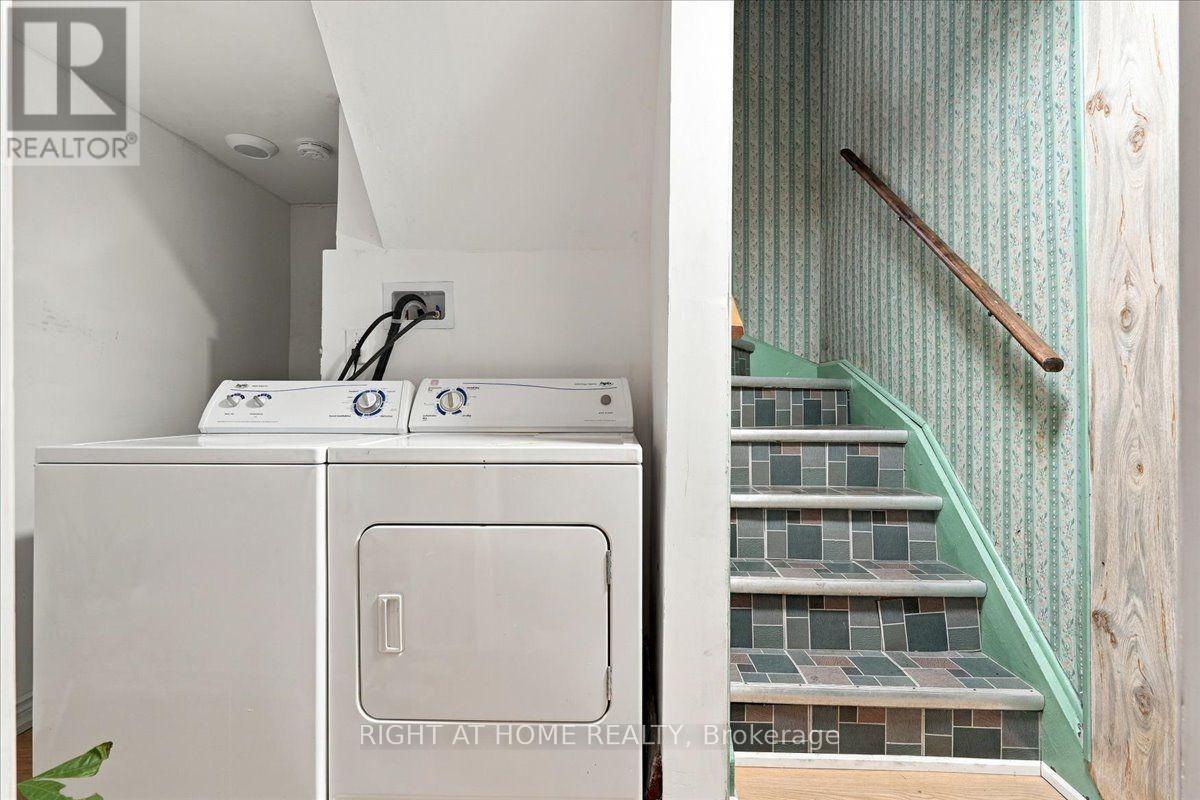
| Appliances | Dryer, Two Stoves, Washer, Two Refrigerators |
| Architectural Style | Bungalow |
| Basement Development | Finished |
| Basement Type | N/a (finished) |
| Construction Style Attachment | Semi-detached |
| Cooling Type | Central Air Conditioning |
| Exterior Finish | Brick, Vinyl Siding |
| Fireplace Present | Yes |
| Fireplace Total | 1 |
| Foundation Type | Block |
| Heating Fuel | Natural Gas |
| Heating Type | Forced Air |
| Stories Total | 1 |
| Size Interior | 700 - 1,100 Sqft |
| Type | House |
| Utility Water | Municipal Water |
| No Garage |
| Acreage | No |
| Sewer | Sanitary Sewer |
| Size Depth | 107 Ft |
| Size Frontage | 32 Ft ,8 In |
| Size Irregular | 32.7 X 10⁷ Ft |
| Size Total Text | 32.7 X 10⁷ Ft |
| Level | Type | Length | Width | Dimensions |
|---|---|---|---|---|
| Basement | Laundry Room | 4.55 m | 2.41 m | 4.55 m x 2.41 m |
| Basement | Bathroom | 2.49 m | 1.55 m | 2.49 m x 1.55 m |
| Basement | Furnace | 2.31 m | 3.29 m | 2.31 m x 3.29 m |
| Basement | Bedroom | 10.7 m | 8.5 m | 10.7 m x 8.5 m |
| Basement | Bedroom 2 | 2.67 m | 6.64 m | 2.67 m x 6.64 m |
| Basement | Recreational, Games Room | 7.77 m | 3.48 m | 7.77 m x 3.48 m |
| Basement | Kitchen | 3.15 m | 2.49 m | 3.15 m x 2.49 m |
| Ground Level | Primary Bedroom | 4.4 m | 3.12 m | 4.4 m x 3.12 m |
| Ground Level | Bedroom 2 | 3.91 m | 3.15 m | 3.91 m x 3.15 m |
| Ground Level | Bedroom 3 | 3.91 m | 2.92 m | 3.91 m x 2.92 m |
| Ground Level | Living Room | 6.12 m | 3.33 m | 6.12 m x 3.33 m |
| Ground Level | Kitchen | 4.01 m | 2.72 m | 4.01 m x 2.72 m |
| Ground Level | Bathroom | 2.08 m | 1.55 m | 2.08 m x 1.55 m |
https://www.realtor.ca/real-estate/30359408/70-painted-post-drive-toronto-woburn-woburn
Contact us for more information
Jesabel Pulido De Venecia
Salesperson
(905) 565-9200
(905) 565-6677

The trademarks REALTOR®, REALTORS®, and the REALTOR® logo are controlled by The Canadian Real Estate Association (CREA) and identify real estate professionals who are members of CREA. The trademarks MLS®, Multiple Listing Service® and the associated logos are owned by The Canadian Real Estate Association (CREA) and identify the quality of services provided by real estate professionals who are members of CREA. The trademark DDF® is owned by The Canadian Real Estate Association (CREA) and identifies CREA's Data Distribution Facility (DDF®)