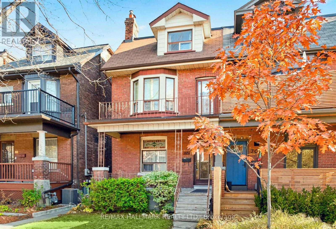
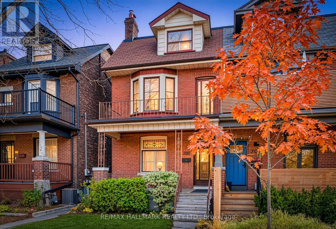
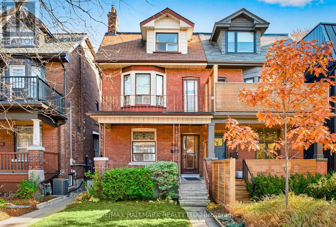
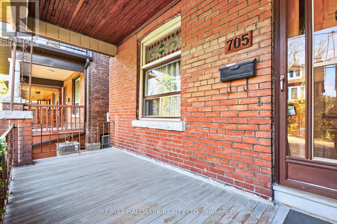
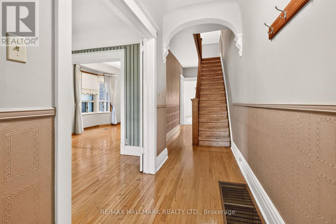
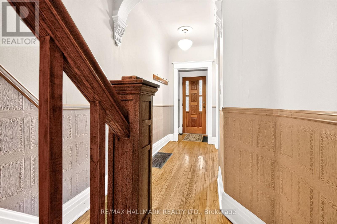
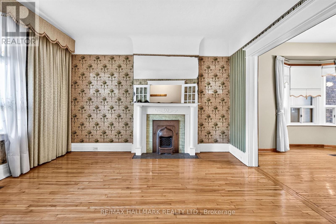
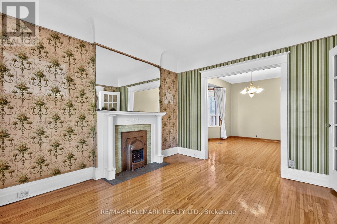
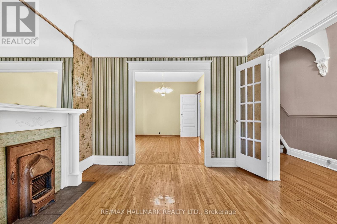
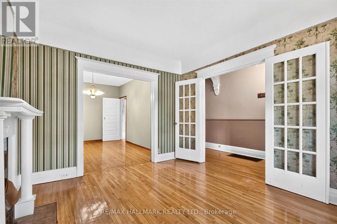
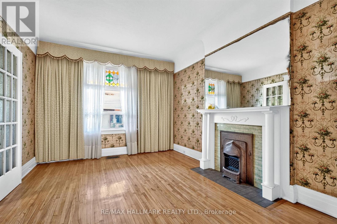
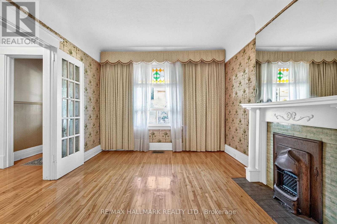
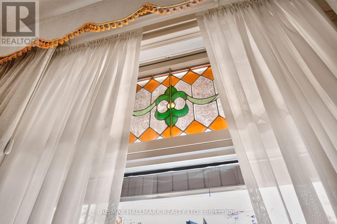
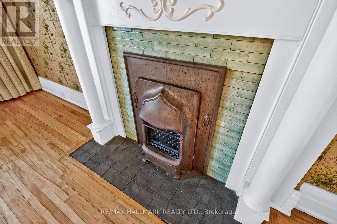
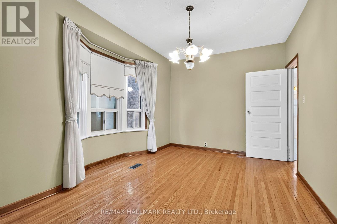
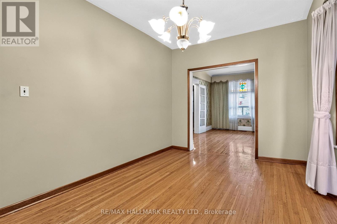
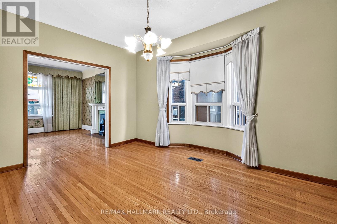
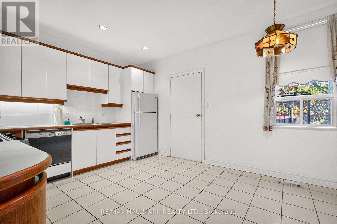
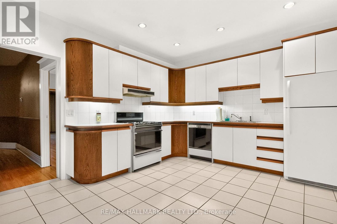
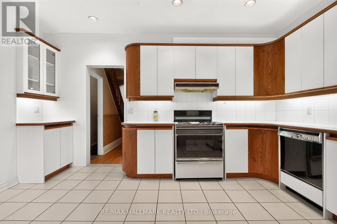
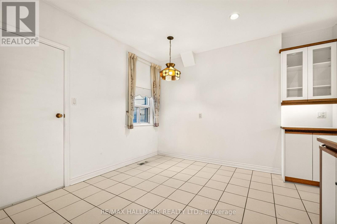
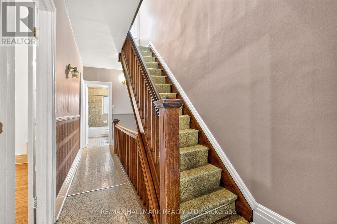
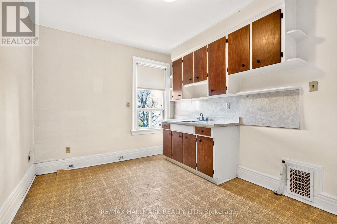
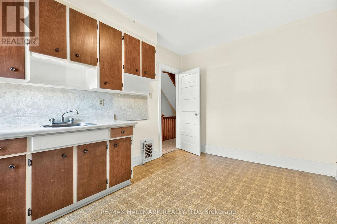
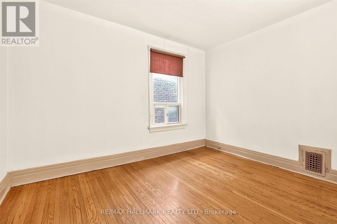
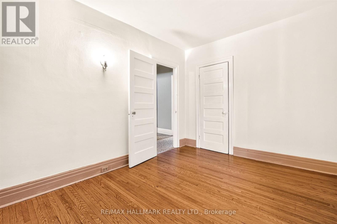
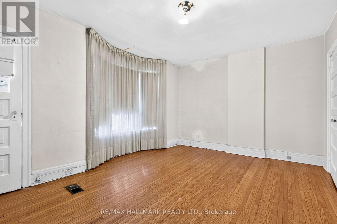
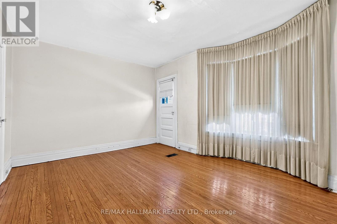
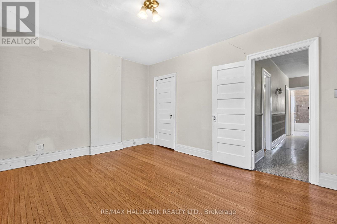
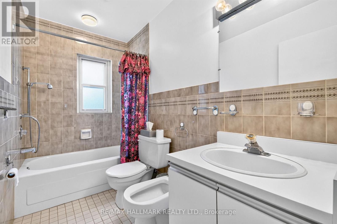
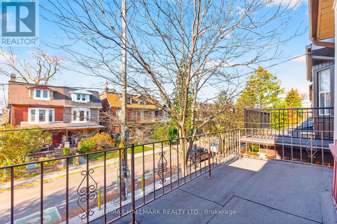
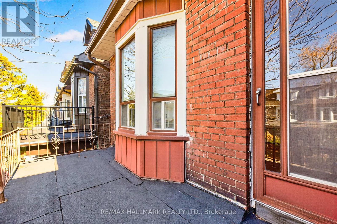
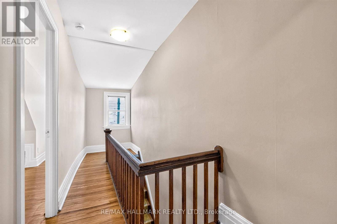
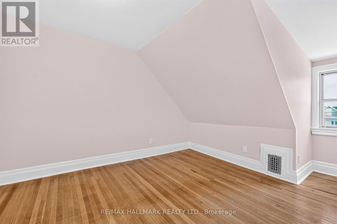
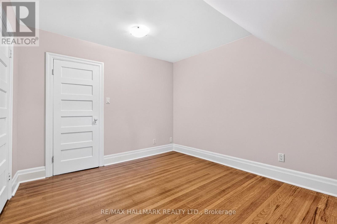
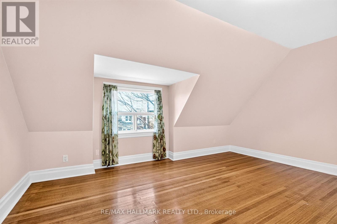
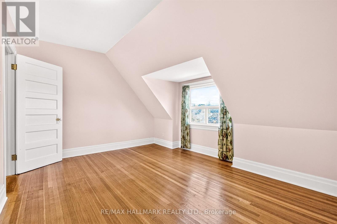
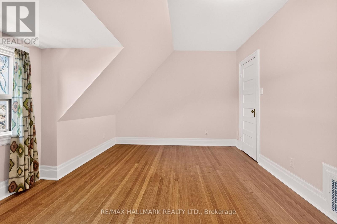
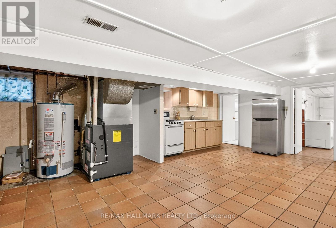
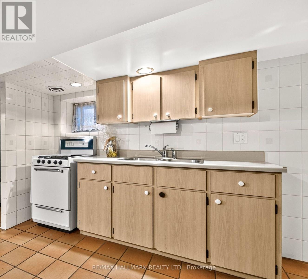
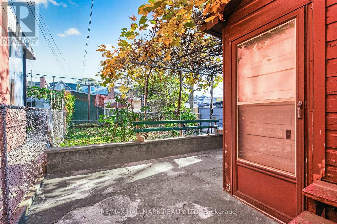
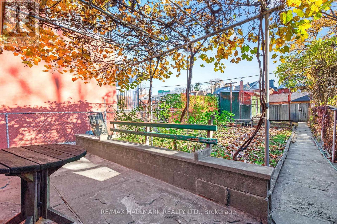
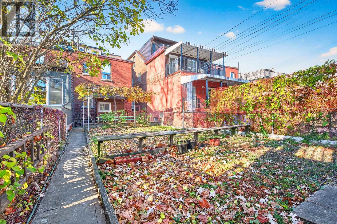
Welcome to 705 Shaw Street, a rare opportunity to own a 5 bedroom home on a generous 20.33 ft x 129.17 ft lot in the heart of Bloor & Ossington, one of Toronto's most sought-after neighbourhoods. First time offered in over 50 years, this property presents exceptional potential to move in, renovate, or invest, with desirable features including tall ceilings, separate entrances, a private backyard oasis and convenient laneway parking. Set within a vibrant, established community, enjoy an unbeatable urban lifestyle just a short walk from boutique shops, acclaimed restaurants, parks, schools and transit, with easy access to Koreatown, Seaton Village, Little Italy, The Annex and Bloorcourt Village. Enjoy nearby green spaces including Bickford Park and Christie Pits, convenient access to the Bloor Subway Line, and the added benefit of a FLO EV charger right at the curb. 705 Shaw Street is an opportunity not to be missed. Some rooms have been virtually staged for illustrative purposes only. (id:60120)
2:00 pm
Ends at:4:00 pm
| MLS® Number | C14172194 |
| Property Type | Single Family |
| Community Name | Palmerston-Little Italy |
| Equipment Type | Water Heater |
| Features | Lane |
| Parking Space Total | 1 |
| Rental Equipment Type | Water Heater |
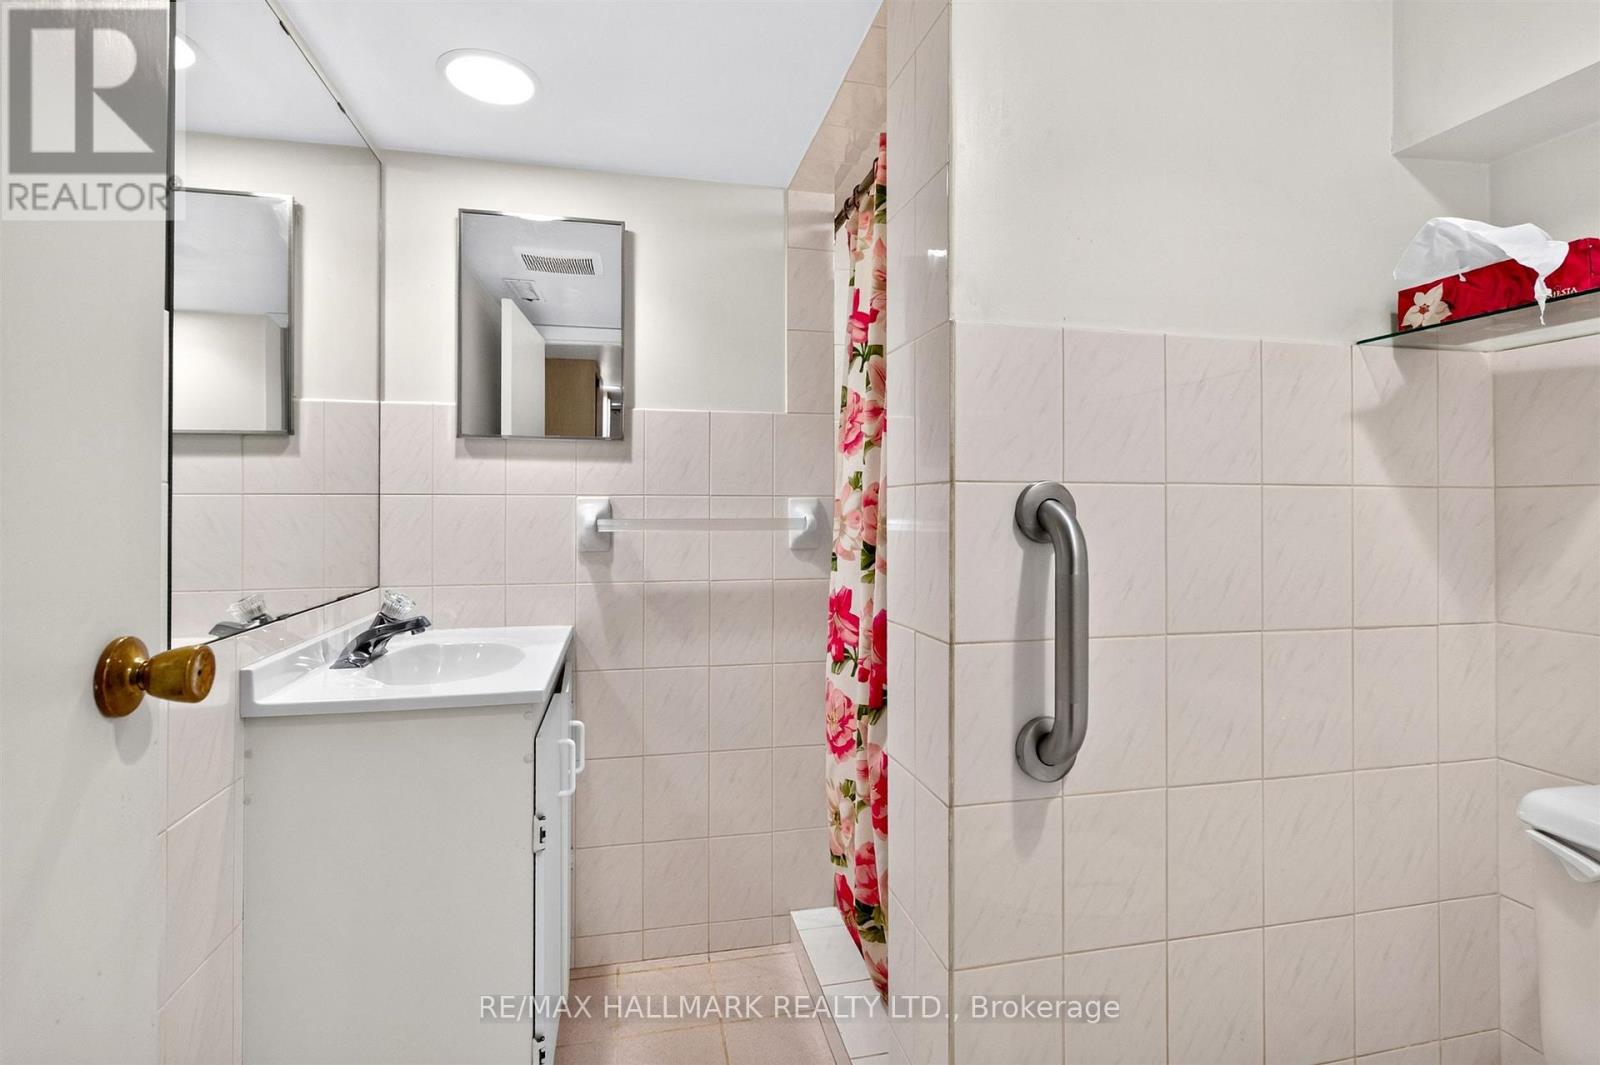
| Bathroom Total | 2 |
| Bedrooms Above Ground | 5 |
| Bedrooms Total | 5 |
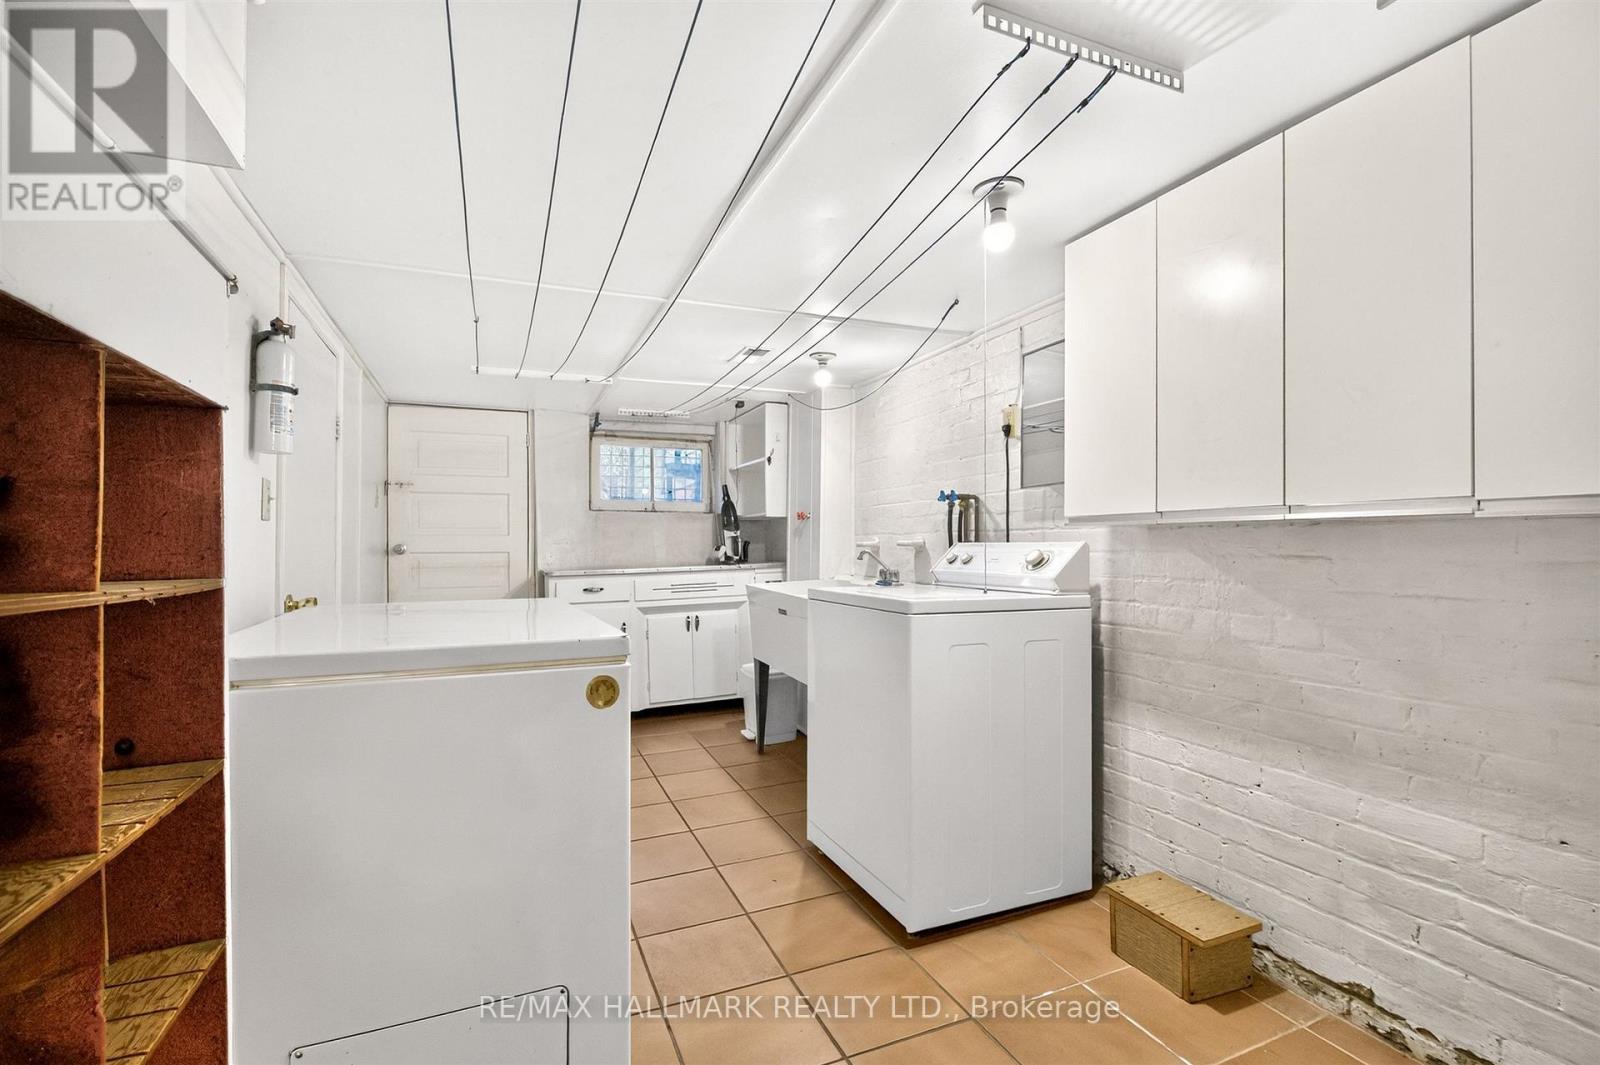
| Basement Development | Partially Finished |
| Basement Features | Walk-up |
| Basement Type | N/a, N/a (partially Finished) |
| Construction Style Attachment | Semi-detached |
| Cooling Type | Central Air Conditioning |
| Exterior Finish | Brick |
| Fireplace Present | Yes |
| Flooring Type | Hardwood |
| Foundation Type | Concrete |
| Heating Fuel | Natural Gas |
| Heating Type | Forced Air |
| Stories Total | 3 |
| Size Interior | 1,500 - 2,000 Sqft |
| Type | House |
| Utility Water | Municipal Water |
| No Garage |
| Acreage | No |
| Sewer | Sanitary Sewer |
| Size Depth | 129 Ft ,2 In |
| Size Frontage | 20 Ft ,3 In |
| Size Irregular | 20.3 X 129.2 Ft |
| Size Total Text | 20.3 X 129.2 Ft |
| Level | Type | Length | Width | Dimensions |
|---|---|---|---|---|
| Second Level | Primary Bedroom | 3.43 m | 4.72 m | 3.43 m x 4.72 m |
| Second Level | Bedroom 2 | 2.9 m | 3.73 m | 2.9 m x 3.73 m |
| Second Level | Bedroom 3 | 2.87 m | 3.86 m | 2.87 m x 3.86 m |
| Basement | Utility Room | 4.93 m | 2.06 m | 4.93 m x 2.06 m |
| Basement | Recreational, Games Room | 6.6 m | 4.27 m | 6.6 m x 4.27 m |
| Basement | Kitchen | 6.6 m | 4.27 m | 6.6 m x 4.27 m |
| Main Level | Living Room | 3.25 m | 3.93 m | 3.25 m x 3.93 m |
| Main Level | Dining Room | 4.18 m | 2.93 m | 4.18 m x 2.93 m |
| Main Level | Kitchen | 3.56 m | 4.42 m | 3.56 m x 4.42 m |
| Upper Level | Bedroom 4 | 3.07 m | 3.2 m | 3.07 m x 3.2 m |
| Upper Level | Bedroom 5 | 3.15 m | 4.65 m | 3.15 m x 4.65 m |
Contact us for more information
Tom Kribas
Broker
(416) 465-7850
(416) 463-7850

Chris Kelos
Salesperson
(416) 465-7850
(416) 463-7850

The trademarks REALTOR®, REALTORS®, and the REALTOR® logo are controlled by The Canadian Real Estate Association (CREA) and identify real estate professionals who are members of CREA. The trademarks MLS®, Multiple Listing Service® and the associated logos are owned by The Canadian Real Estate Association (CREA) and identify the quality of services provided by real estate professionals who are members of CREA. The trademark DDF® is owned by The Canadian Real Estate Association (CREA) and identifies CREA's Data Distribution Facility (DDF®)