Maintenance, Common Area Maintenance
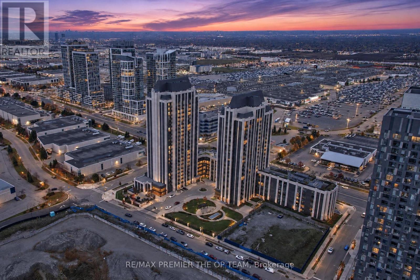
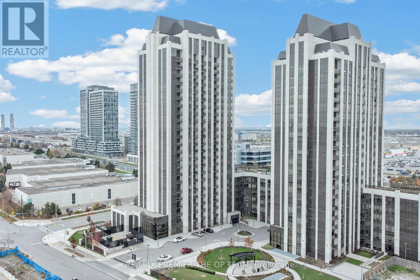
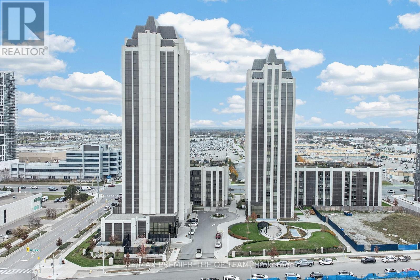
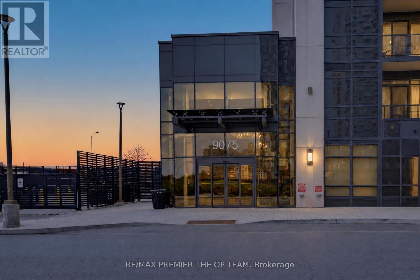
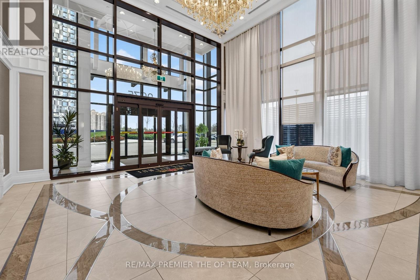
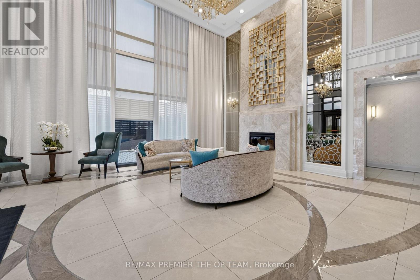
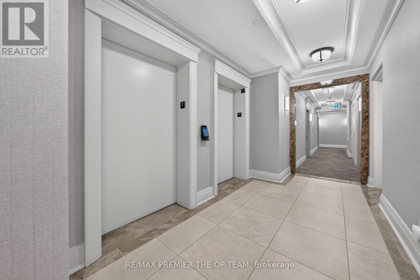
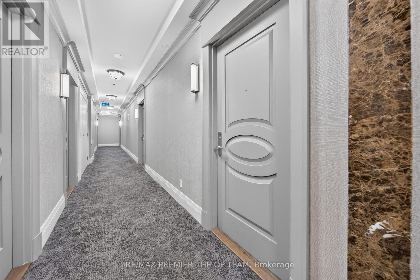
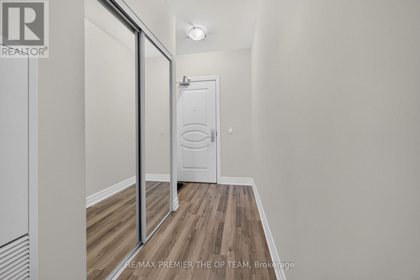
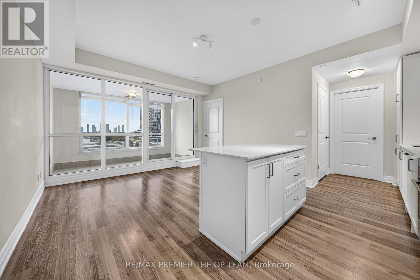
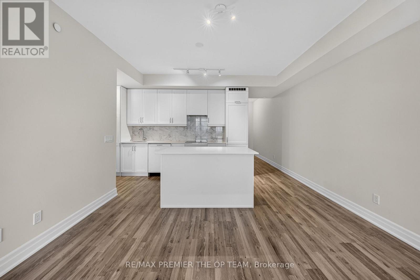
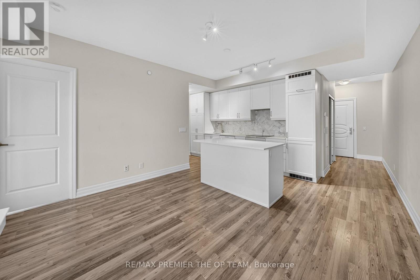
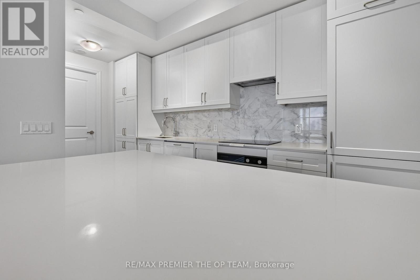
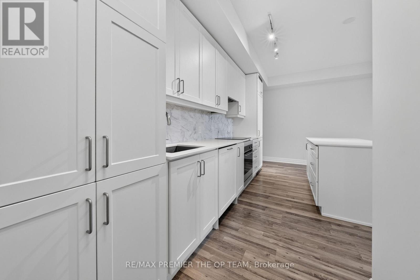
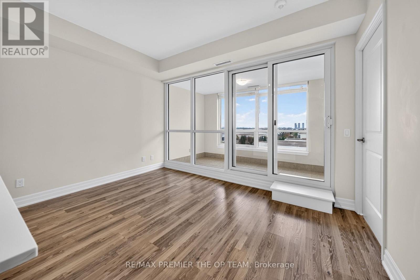
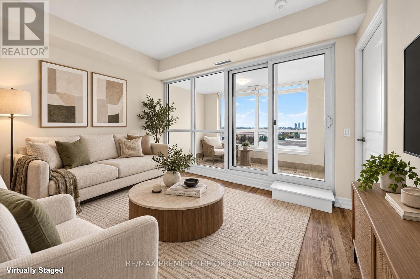
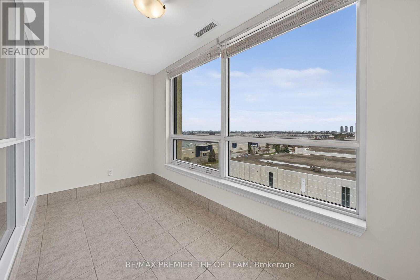
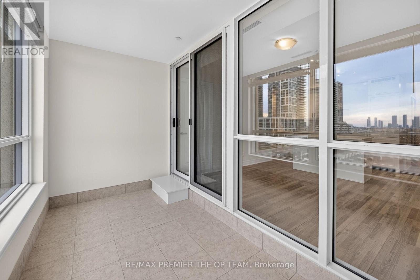
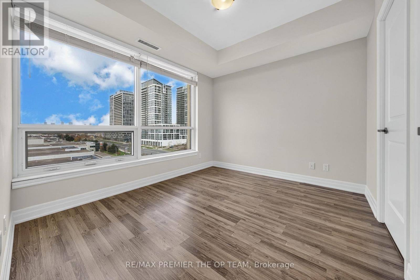
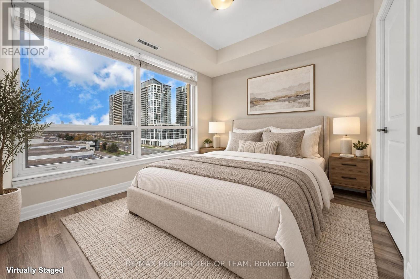
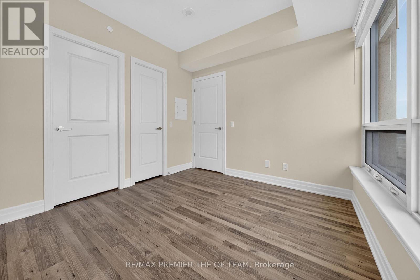
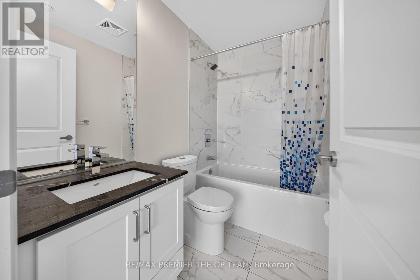
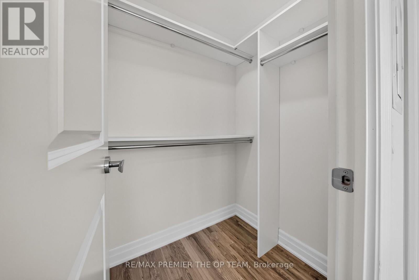
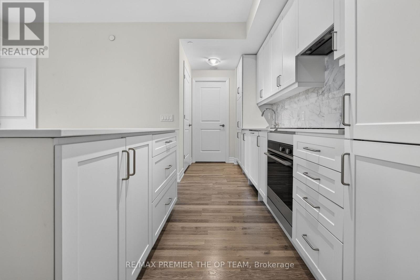
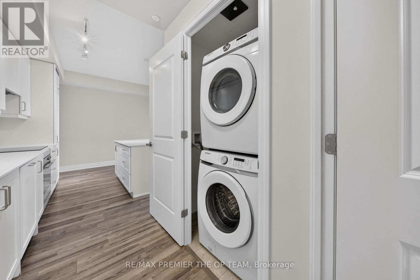
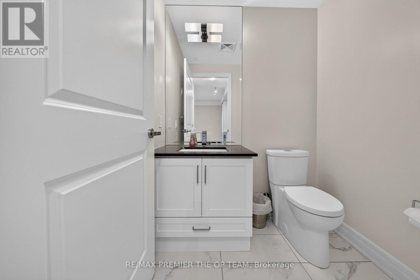
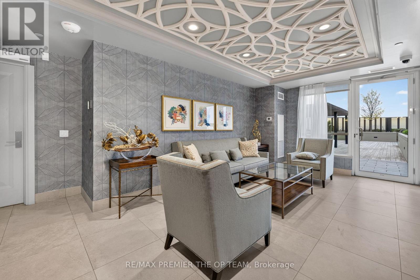
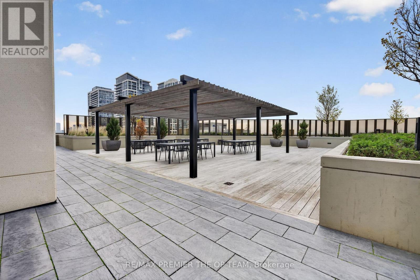
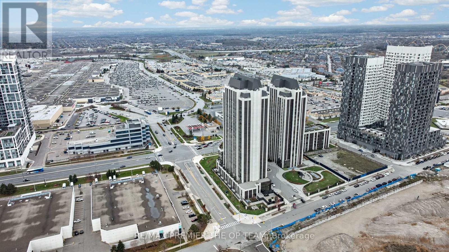
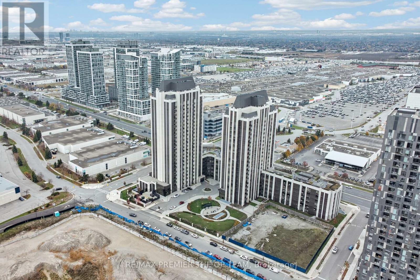
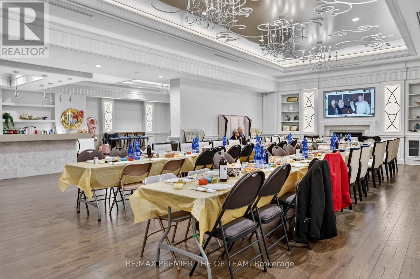
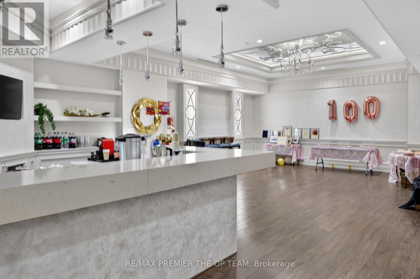
$532 MonthlyExperience Elevated Luxury Living At The Prestigious Park Avenue Place Condominiums In The Heart Of Vaughan! This Exceptionally Bright, Sun-Filled Suite Offers The Perfect Blend Of Sophistication, Comfort, And Convenience, Just Steps From Vaughan Mills Shopping Centre. Featuring A Spacious Open-Concept Layout, The Modern Kitchen Showcases Sleek Built-In Appliances, A Centre Island, Upgraded Countertops, And A Stylish Backsplash. The Generous Primary Bedroom Offers A Walk-In Closet And Beautifully Renovated Ensuite Bathroom, While The Versatile Enclosed Sunroom/Balcony Provides The Ideal Space For A Home Office Or Additional Lounge Area. Enjoy Resort-Inspired Amenities Including 24-Hour Concierge, Fitness Centre, Rooftop Terrace With BBQ Facilities, Party Room, Theatre, Games Rooms, Guest Suites, And Visitor Parking. Ideally Located Steps From Shopping And Transit, With Convenient Access To Highways 400 And 407, Canada's Wonderland, Cortellucci Vaughan Hospital, And The Vaughan Metropolitan Centre. Complete With One Parking Space And One Locker, This Exceptional Residence Presents An Outstanding Opportunity For End-Users And Investors Alike. Luxury, Lifestyle, And Location At Their Finest! (id:60120)
| MLS® Number | N14164530 |
| Property Type | Single Family |
| Community Name | Concord |
| Community Features | Pets Allowed With Restrictions |
| Features | Balcony, In Suite Laundry |
| Parking Space Total | 1 |
| Bathroom Total | 2 |
| Bedrooms Above Ground | 1 |
| Bedrooms Total | 1 |
| Amenities | Storage - Locker |
| Appliances | Dryer, Stove, Washer, Refrigerator |
| Basement Type | None |
| Cooling Type | Central Air Conditioning |
| Exterior Finish | Concrete |
| Half Bath Total | 1 |
| Heating Fuel | Natural Gas |
| Heating Type | Forced Air |
| Size Interior | 600 - 699 Sqft |
| Type | Apartment |
| Underground | |
| Garage |
| Acreage | No |
| Level | Type | Length | Width | Dimensions |
|---|---|---|---|---|
| Flat | Living Room | 3.66 m | 3.36 m | 3.66 m x 3.36 m |
| Flat | Sunroom | 3.36 m | 1.68 m | 3.36 m x 1.68 m |
| Flat | Primary Bedroom | 3.36 m | 3.15 m | 3.36 m x 3.15 m |
| Flat | Kitchen | 3.15 m | 3.05 m | 3.15 m x 3.05 m |
https://www.realtor.ca/real-estate/30496138/706-9075-jane-street-vaughan-concord-concord
Contact us for more information
Nick Oppedisano
Salesperson
(416) 987-8000
(416) 987-8001
www.theopteam.ca/
Adam Akhalwaya
Salesperson
(416) 987-8000
(416) 987-8001
www.theopteam.ca/

The trademarks REALTOR®, REALTORS®, and the REALTOR® logo are controlled by The Canadian Real Estate Association (CREA) and identify real estate professionals who are members of CREA. The trademarks MLS®, Multiple Listing Service® and the associated logos are owned by The Canadian Real Estate Association (CREA) and identify the quality of services provided by real estate professionals who are members of CREA. The trademark DDF® is owned by The Canadian Real Estate Association (CREA) and identifies CREA's Data Distribution Facility (DDF®)