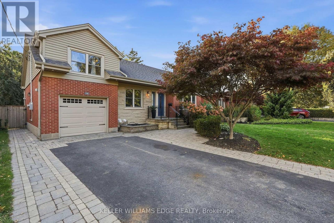
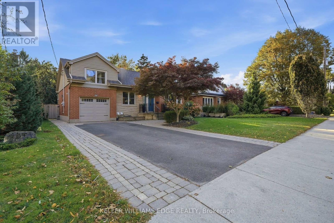
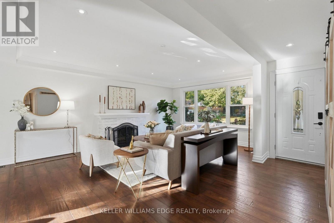
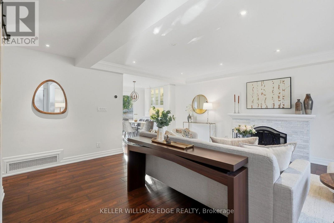
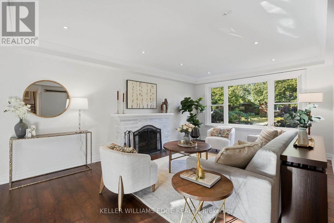
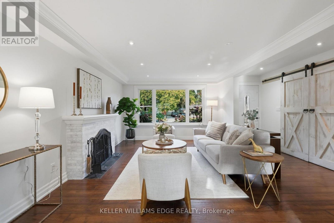
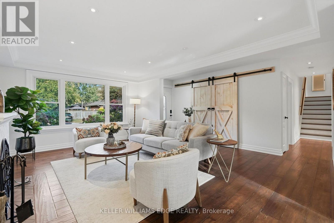
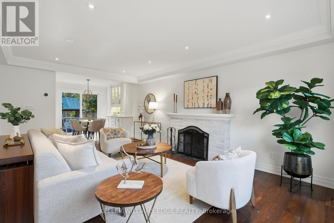
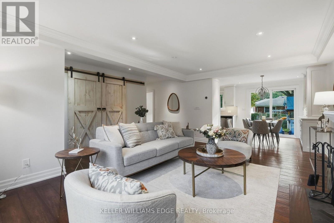
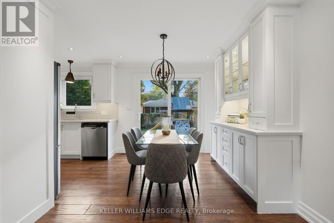
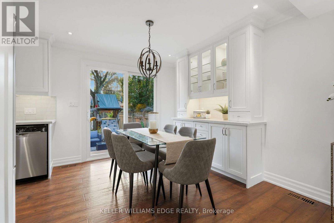
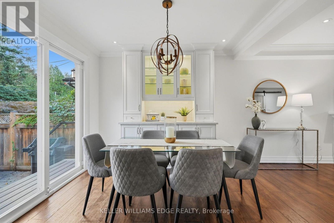
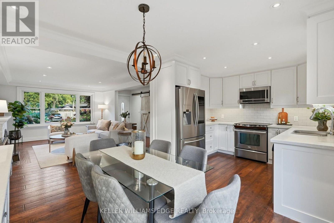
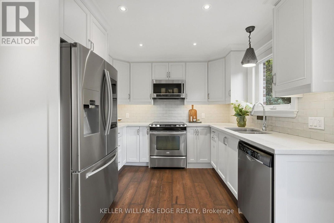
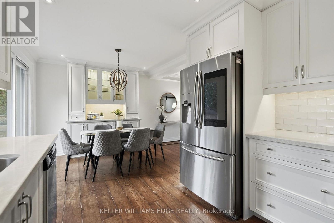
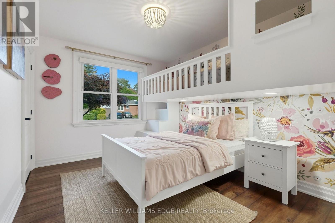
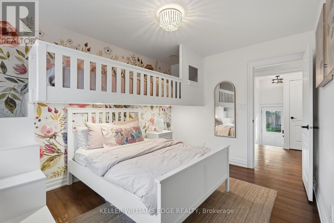
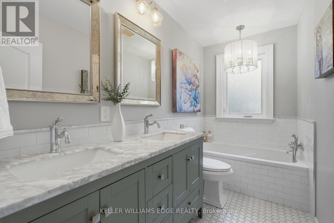
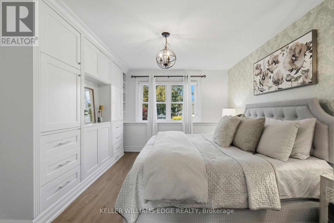
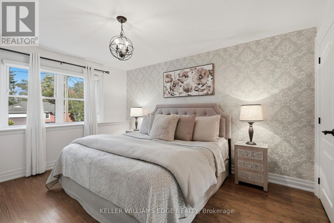
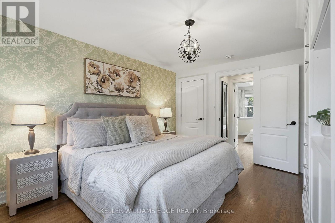
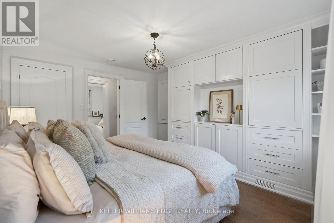
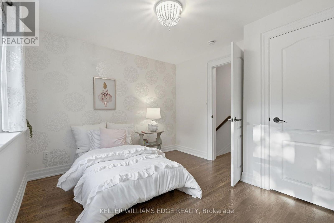
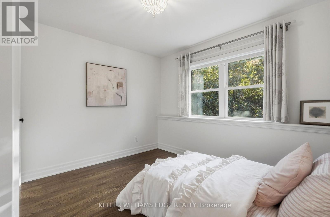
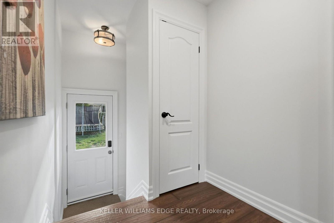
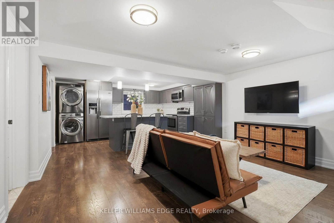
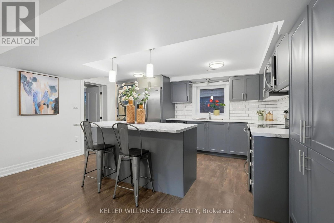
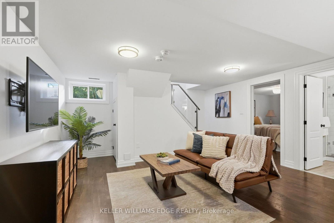
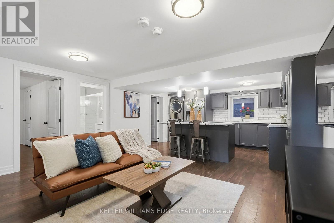
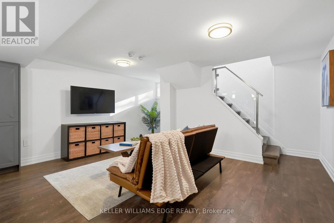
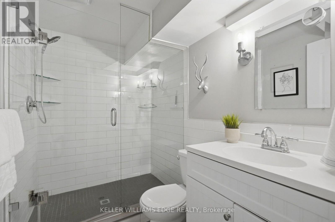
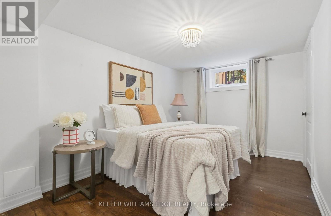
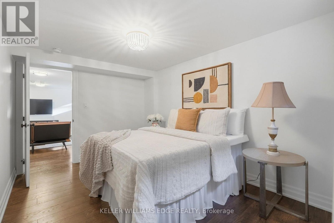
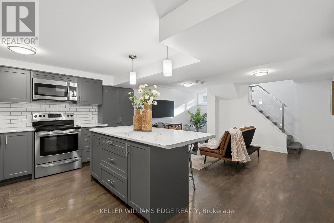
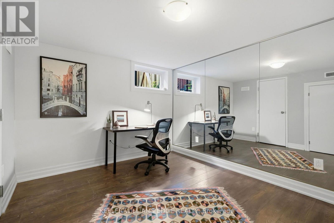
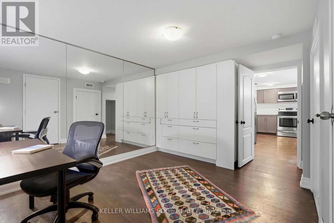
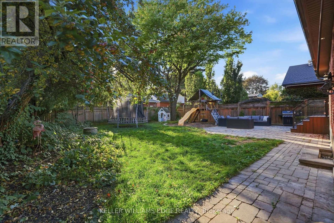
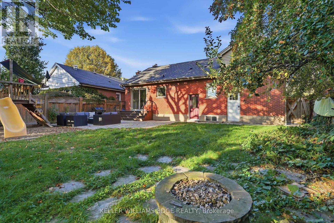
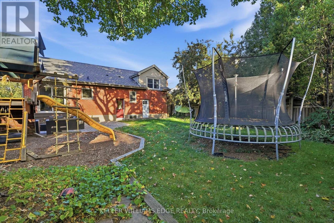
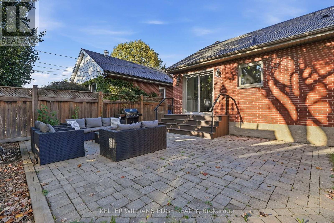
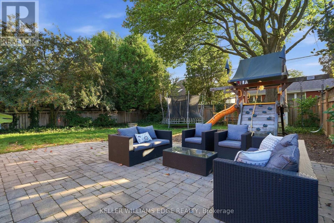
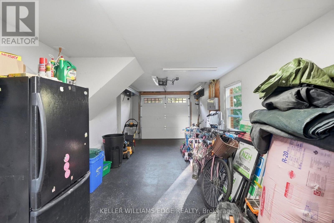
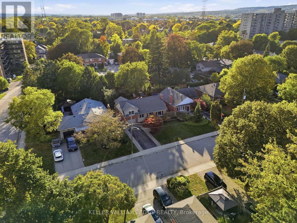
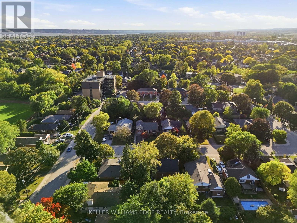
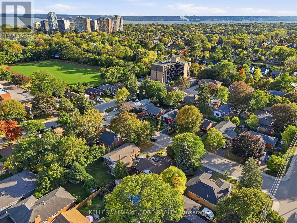
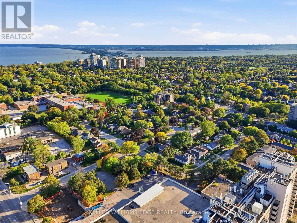
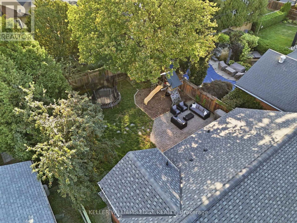
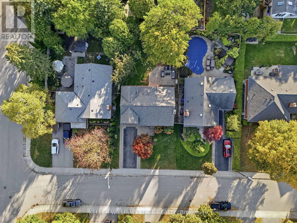
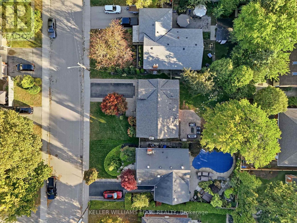
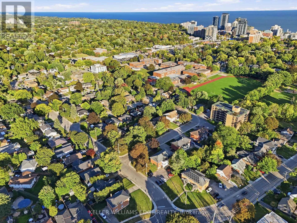
What do you get when you take a fully renovated detached home and place it on a quiet, family-oriented street just steps from downtown Burlington? You get 706 Brentwood. In 2015 this solid brick bungaloft was taken down to the studs and rebuilt with permits, including new plumbing, electrical, HVAC, roof, windows and doors. The main and upper levels are bright and open with hardwood throughout, a wood-burning fireplace in the living room, a quartz kitchen with stainless steel appliances and 3 bedrooms for your growing family. Downstairs feels nothing like a basement. The legal 2-bedroom apartment is bright and generous, with its own walk-up entrance and a kitchen and living room larger than most. Rent it to help pay the mortgage now, then reclaim the space when your family grows, just like the Sellers did. Out back, the kitchen opens to a deck that steps down to a stone patio overlooking a private fenced yard with plenty of greenspace. The playground, trampoline, patio furniture, gas BBQ and built-in natural gas firepit all stay, so summer nights start the day you move in. Attached garage and parking for 5. Parks, schools and everyday errands are all within walking distance. Brant Street is a 4 minute walk, with the shops, restaurants and patios of the downtown core just beyond. Just 1 km to Burlington GO and 2 km to the QEW for easy commuting by train or by car. Room to grow, income to help you get there and downtown at your doorstep. (id:60120)
| MLS® Number | W13878600 |
| Property Type | Single Family |
| Community Name | Brant |
| Amenities Near By | Hospital, Park, Public Transit, Schools |
| Equipment Type | Water Heater - Tankless, Water Heater |
| Features | Flat Site, Dry, Guest Suite, In-law Suite |
| Parking Space Total | 5 |
| Rental Equipment Type | Water Heater - Tankless, Water Heater |
| View Type | View |
| Bathroom Total | 2 |
| Bedrooms Above Ground | 5 |
| Bedrooms Total | 5 |
| Age | 51 To 99 Years |
| Amenities | Fireplace(s) |
| Appliances | Water Heater - Tankless, Water Meter, Dishwasher, Dryer, Microwave, Hood Fan, Two Stoves, Washer, Window Coverings, Two Refrigerators |
| Basement Development | Finished |
| Basement Features | Apartment In Basement, Separate Entrance, Walk-up |
| Basement Type | N/a, N/a (finished), Full, N/a, N/a |
| Construction Style Attachment | Detached |
| Cooling Type | Central Air Conditioning |
| Exterior Finish | Brick, Stone |
| Fireplace Present | Yes |
| Fireplace Total | 1 |
| Foundation Type | Block |
| Heating Fuel | Natural Gas |
| Heating Type | Forced Air |
| Stories Total | 2 |
| Size Interior | 1,100 - 1,500 Sqft |
| Type | House |
| Utility Water | Municipal Water |
| Attached Garage | |
| Garage |
| Acreage | No |
| Fence Type | Fully Fenced, Fenced Yard |
| Land Amenities | Hospital, Park, Public Transit, Schools |
| Sewer | Sanitary Sewer |
| Size Depth | 113 Ft |
| Size Frontage | 54 Ft |
| Size Irregular | 54 X 113 Ft |
| Size Total Text | 54 X 113 Ft |
| Zoning Description | Ln4 |
| Level | Type | Length | Width | Dimensions |
|---|---|---|---|---|
| Second Level | Bedroom 2 | 3.28 m | 3.02 m | 3.28 m x 3.02 m |
| Second Level | Primary Bedroom | 3.96 m | 3.38 m | 3.96 m x 3.38 m |
| Basement | Kitchen | 4.47 m | 3.76 m | 4.47 m x 3.76 m |
| Basement | Recreational, Games Room | 4.57 m | 3.66 m | 4.57 m x 3.66 m |
| Basement | Utility Room | 1.93 m | 1.75 m | 1.93 m x 1.75 m |
| Basement | Bathroom | 2.39 m | 1.55 m | 2.39 m x 1.55 m |
| Basement | Bedroom 3 | 3.96 m | 2.72 m | 3.96 m x 2.72 m |
| Basement | Bedroom 4 | 3.99 m | 2.97 m | 3.99 m x 2.97 m |
| Main Level | Bathroom | 3 m | 1.5 m | 3 m x 1.5 m |
| Main Level | Bedroom | 3.66 m | 2.95 m | 3.66 m x 2.95 m |
| Main Level | Dining Room | 3.15 m | 2.82 m | 3.15 m x 2.82 m |
| Main Level | Kitchen | 3.02 m | 2.69 m | 3.02 m x 2.69 m |
| Main Level | Living Room | 5.56 m | 5.18 m | 5.56 m x 5.18 m |
https://www.realtor.ca/real-estate/30383207/706-brentwood-drive-burlington-brant-brant
Contact us for more information
Zack Snider
Salesperson
(905) 335-8808
(289) 288-0550
www.kellerwilliamsedge.com/

The trademarks REALTOR®, REALTORS®, and the REALTOR® logo are controlled by The Canadian Real Estate Association (CREA) and identify real estate professionals who are members of CREA. The trademarks MLS®, Multiple Listing Service® and the associated logos are owned by The Canadian Real Estate Association (CREA) and identify the quality of services provided by real estate professionals who are members of CREA. The trademark DDF® is owned by The Canadian Real Estate Association (CREA) and identifies CREA's Data Distribution Facility (DDF®)