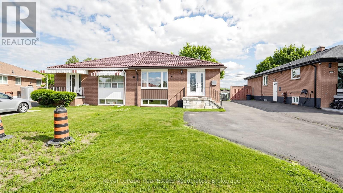
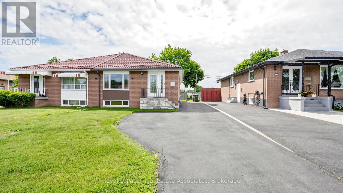
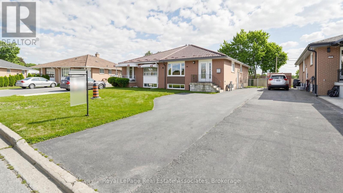
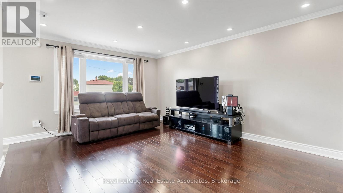
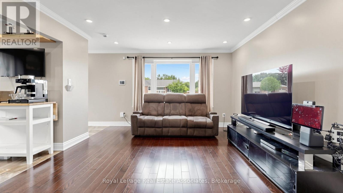
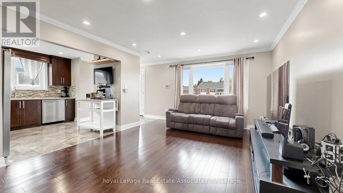
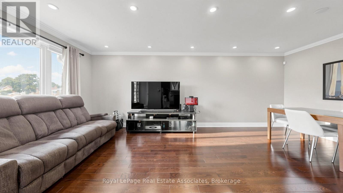
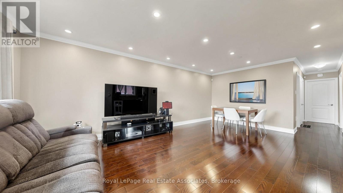
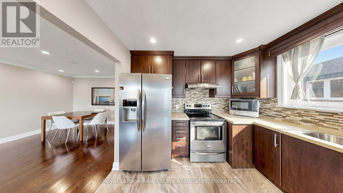
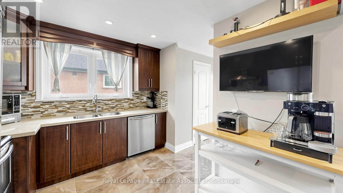
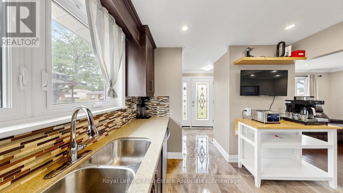
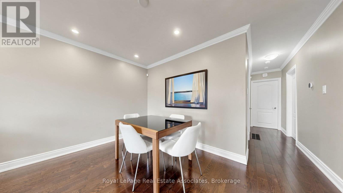
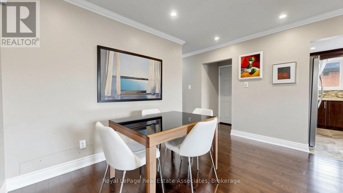
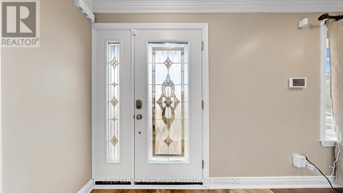
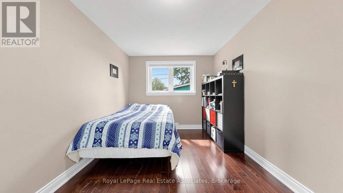
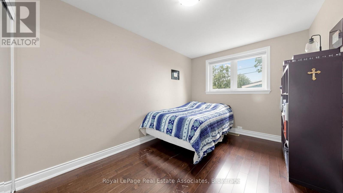
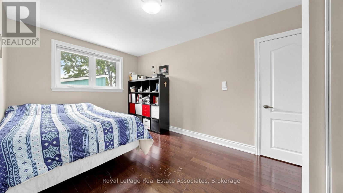
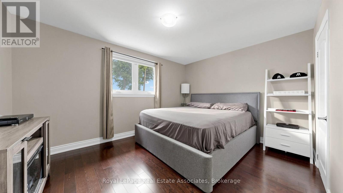
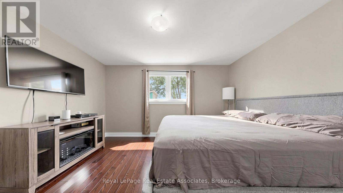
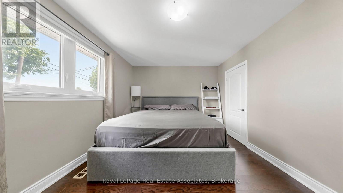
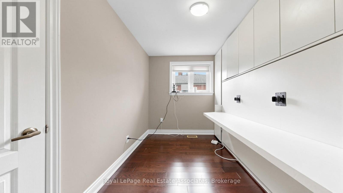
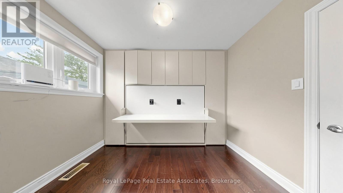
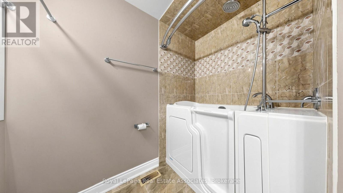
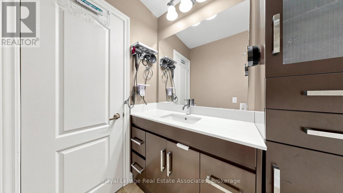
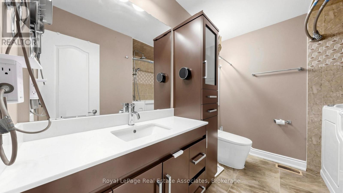
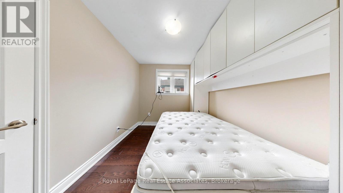
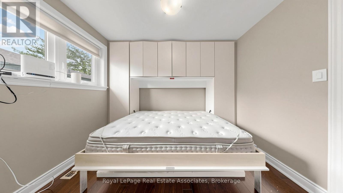
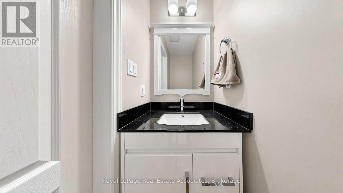
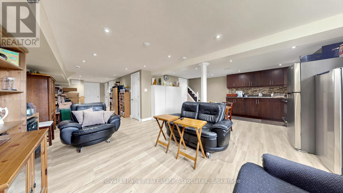
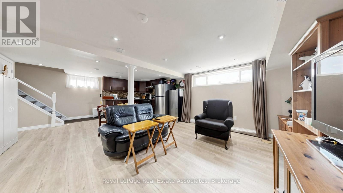
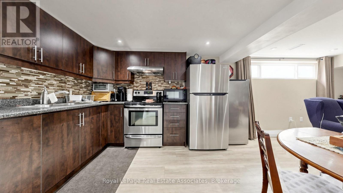
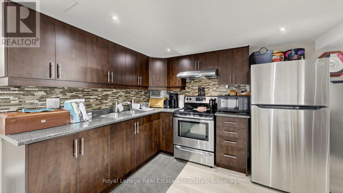
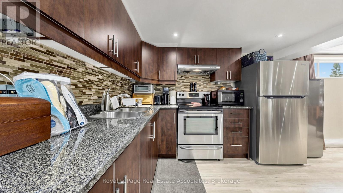
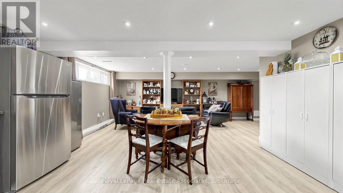
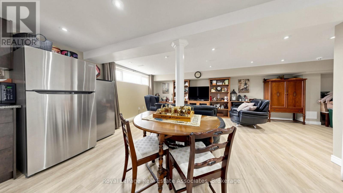
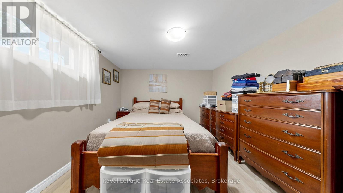
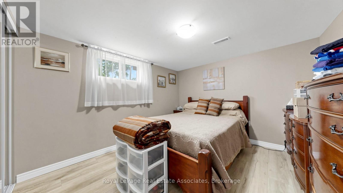
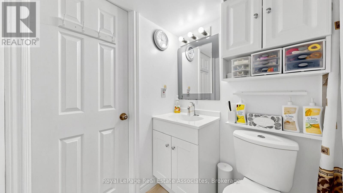
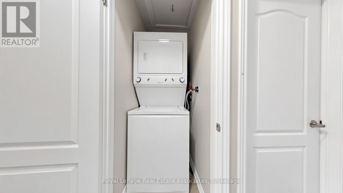
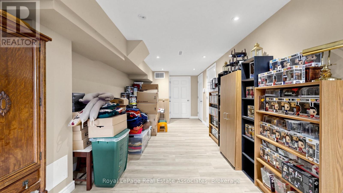
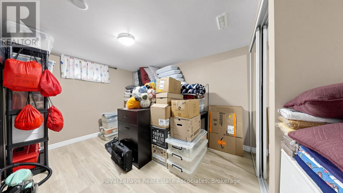
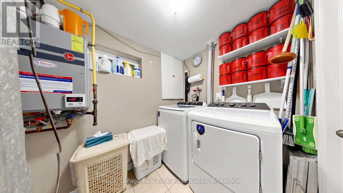
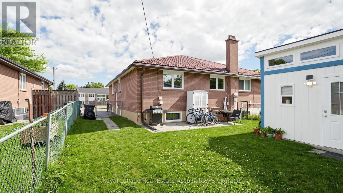
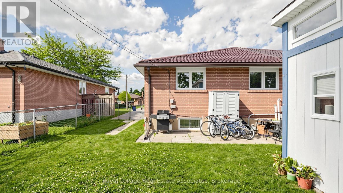
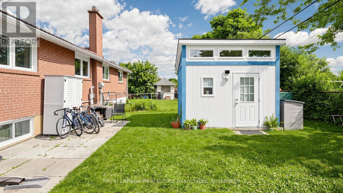
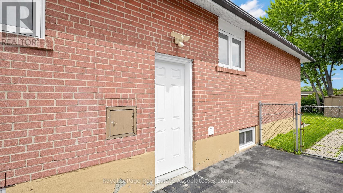
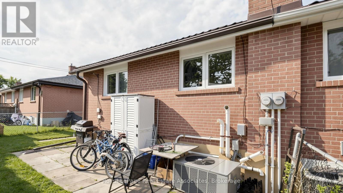
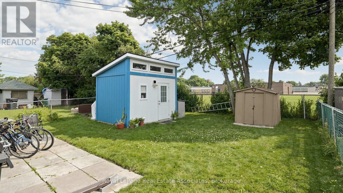
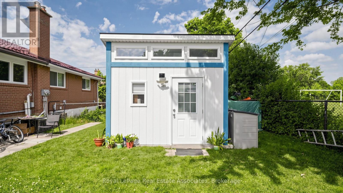
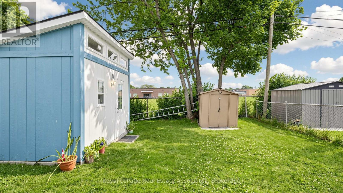
Welcome to 71 Addington Crescent, where you can discover this beautifully maintained raised bungalow offering the perfect blend of comfort, functionality, and income potential. Situated in a desirable family-friendly neighbourhood, this home is ideal for growing families, first-time buyers, or investors. The bright and spacious main floor features 3 generous bedrooms, 1.5 bathrooms, and an inviting open-concept living and dining area filled with natural light. The modern kitchen is equipped with stainless steel appliances, making it perfect for everyday living and entertaining. A separate entrance leads to a finished 2-bedroom basement apartment, complete with its own kitchen, laundry, and stainless steel appliances, offering an excellent opportunity for rental income or comfortable multi-generational living. Outside, enjoy a private backyard, ample driveway parking, and a convenient location just minutes from schools, parks, shopping, public transit, and major highways. 100 sq ft insulated storage unit with A/C/Heater that can be used as an extra room/workshop/office. For the extra Home features and upgrades information reference, please see attachments. Whether you're looking for your next family home or a smart investment, 71 Addington Crescent is a property you won't want to miss! (id:60120)
| MLS® Number | W13535136 |
| Property Type | Single Family |
| Community Name | Avondale |
| Equipment Type | Air Conditioner, Water Heater, Furnace, Water Heater - Tankless |
| Features | Carpet Free, In-law Suite |
| Parking Space Total | 5 |
| Rental Equipment Type | Air Conditioner, Water Heater, Furnace, Water Heater - Tankless |
| Bathroom Total | 3 |
| Bedrooms Above Ground | 3 |
| Bedrooms Below Ground | 2 |
| Bedrooms Total | 5 |
| Appliances | Water Heater, Dishwasher, Dryer, Stove, Washer, Window Coverings, Refrigerator |
| Architectural Style | Raised Bungalow |
| Basement Development | Finished |
| Basement Features | Apartment In Basement, Separate Entrance |
| Basement Type | N/a, N/a, N/a (finished), Full |
| Construction Style Attachment | Semi-detached |
| Cooling Type | Central Air Conditioning |
| Exterior Finish | Brick |
| Foundation Type | Concrete |
| Half Bath Total | 1 |
| Heating Fuel | Natural Gas |
| Heating Type | Forced Air |
| Stories Total | 1 |
| Size Interior | 1,100 - 1,500 Sqft |
| Type | House |
| Utility Water | Municipal Water |
| No Garage |
| Acreage | No |
| Sewer | Sanitary Sewer |
| Size Depth | 110 Ft |
| Size Frontage | 33 Ft ,6 In |
| Size Irregular | 33.5 X 110 Ft |
| Size Total Text | 33.5 X 110 Ft |
| Level | Type | Length | Width | Dimensions |
|---|---|---|---|---|
| Main Level | Living Room | 3.8 m | 4.4 m | 3.8 m x 4.4 m |
| Main Level | Dining Room | 3.8 m | 4.8 m | 3.8 m x 4.8 m |
| Main Level | Kitchen | 4.8 m | 3 m | 4.8 m x 3 m |
| Main Level | Primary Bedroom | 4.8 m | 3.8 m | 4.8 m x 3.8 m |
| Main Level | Bedroom 2 | 4 m | 3.3 m | 4 m x 3.3 m |
| Main Level | Bedroom 3 | 3.1 m | 2.5 m | 3.1 m x 2.5 m |
https://www.realtor.ca/real-estate/30002391/71-addington-crescent-brampton-avondale-avondale
Contact us for more information

Dina Calixto Santiago
Salesperson
(905) 812-8123

The trademarks REALTOR®, REALTORS®, and the REALTOR® logo are controlled by The Canadian Real Estate Association (CREA) and identify real estate professionals who are members of CREA. The trademarks MLS®, Multiple Listing Service® and the associated logos are owned by The Canadian Real Estate Association (CREA) and identify the quality of services provided by real estate professionals who are members of CREA. The trademark DDF® is owned by The Canadian Real Estate Association (CREA) and identifies CREA's Data Distribution Facility (DDF®)